
Sold!
$555,000
2
Beds
1/1
Bath
2,224
Living Area
-
Property Description
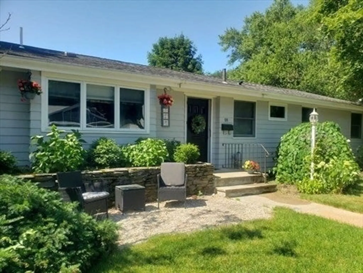
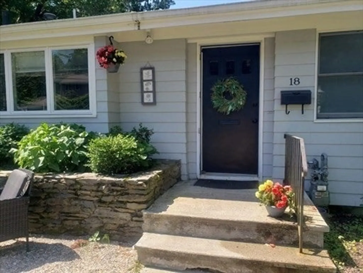
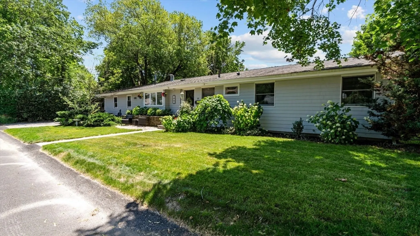
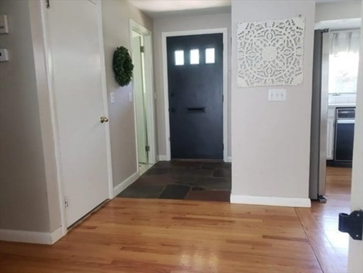
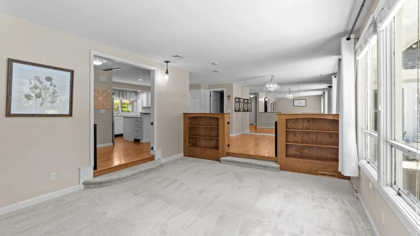
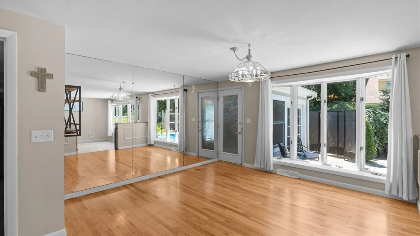
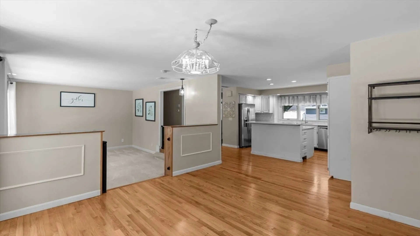
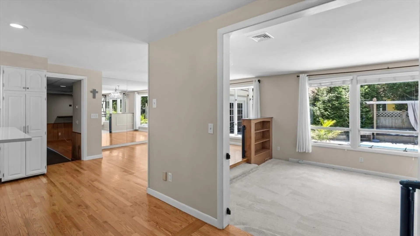
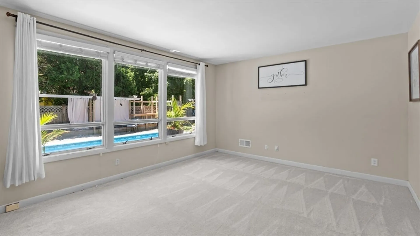
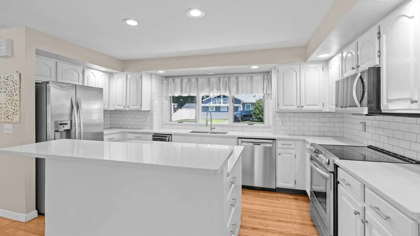
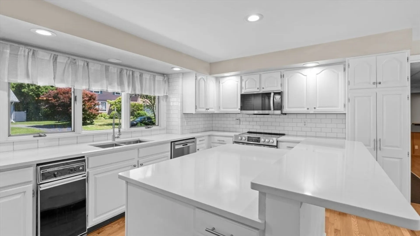
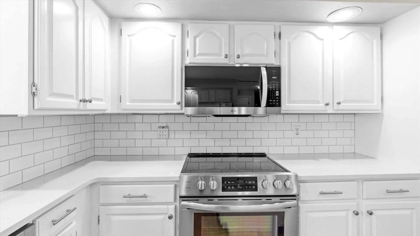
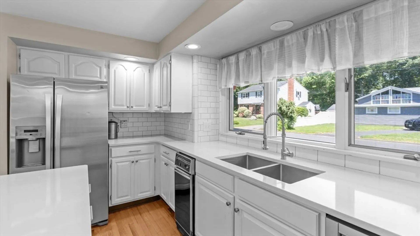
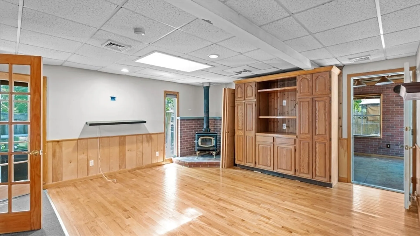
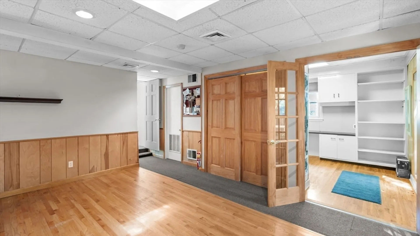
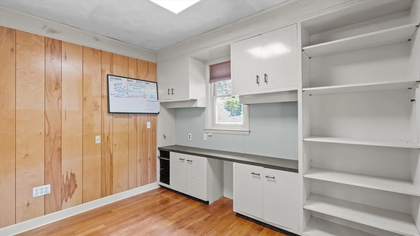
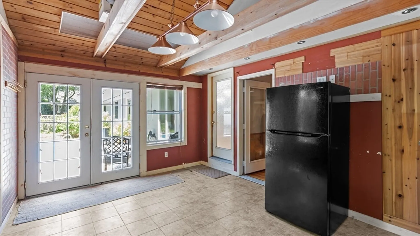
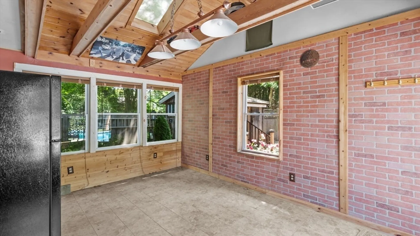
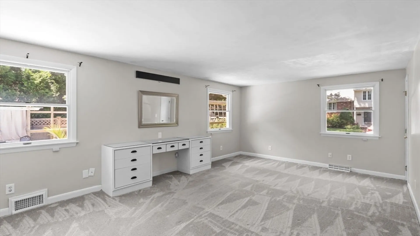
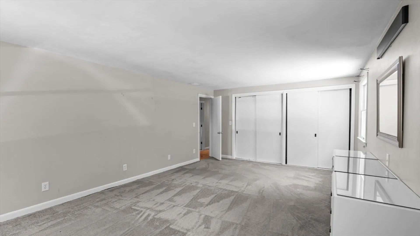
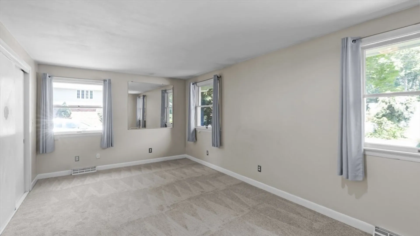
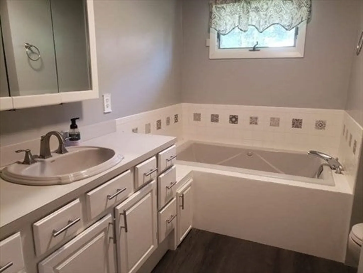
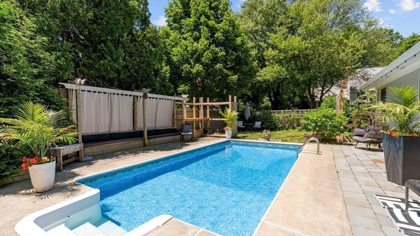
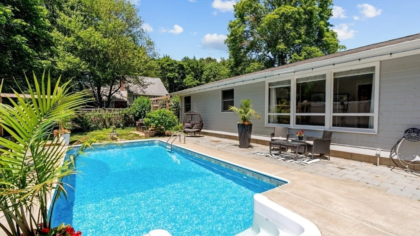
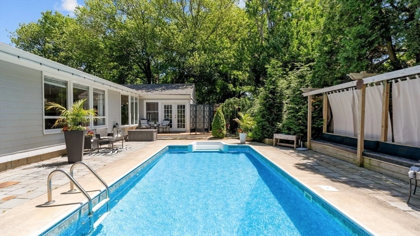
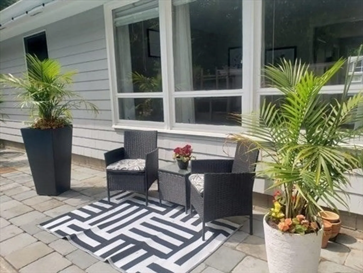
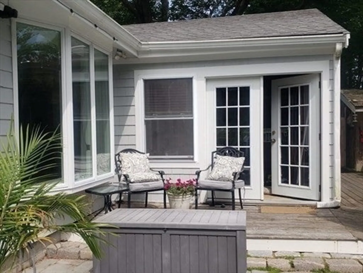
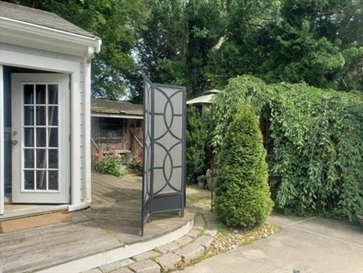
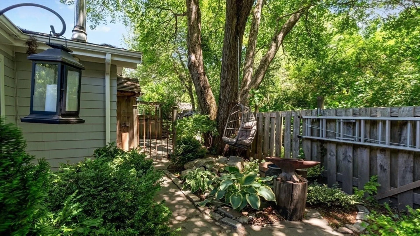
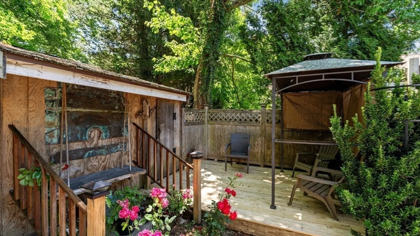
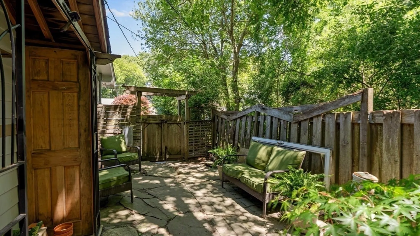
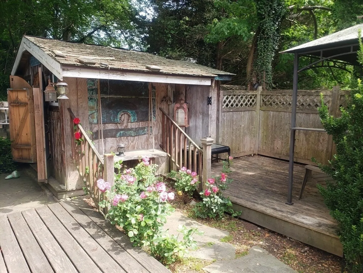
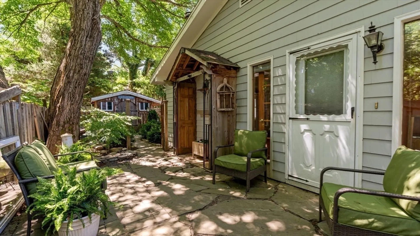
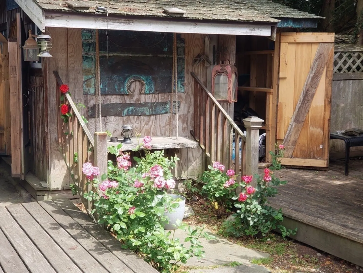
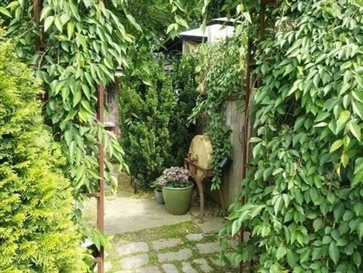
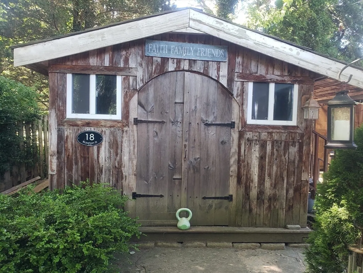
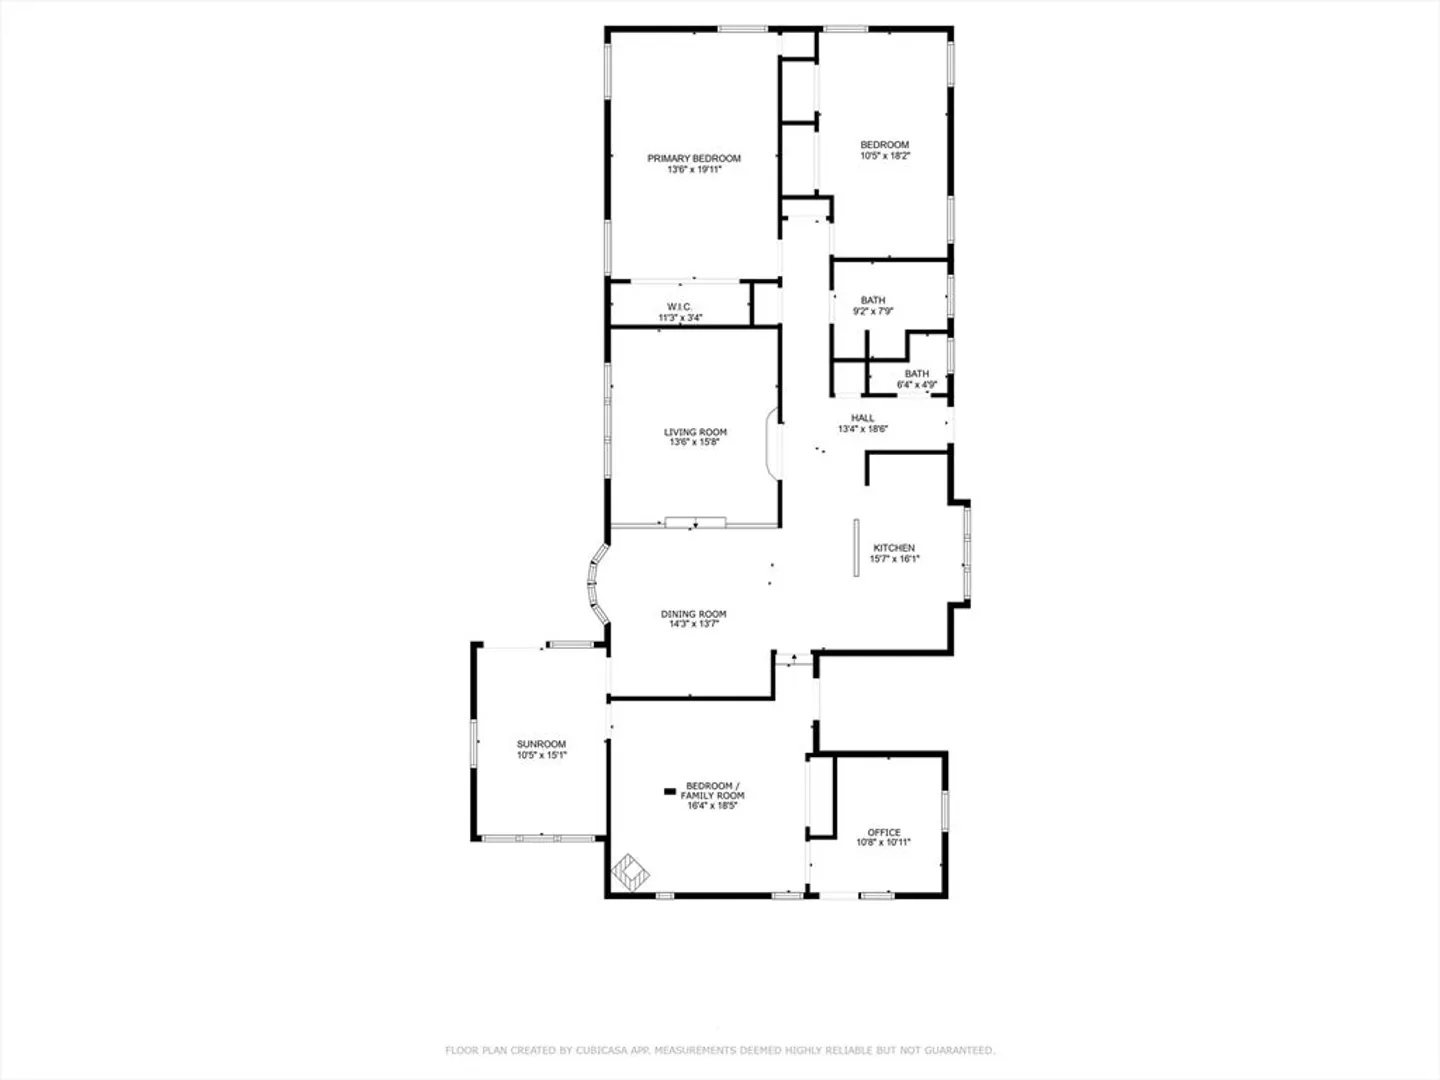
Tucked in a quiet neighborhood, this charming ranch offers 8 rooms including 2 spacious bedrooms, 1.5 baths, and an open-concept living space that flows from the modern island kitchen with seating to the dining area and sunken living room—perfect for entertaining or relaxing. A versatile family room has served as a third bedroom, and a private-entry office adds flexibility. Enjoy year-round sunshine in the enclosed sunroom that opens to an inviting in-ground pool. The beautifully landscaped yard is full of cozy nooks and crannies, creating a peaceful, private escape. A must-see gem! Open House Sunday 6/29 @ 1-2:30 PM
-
Highlights
- Cooling: Central Air
- Parking Spots: 2
- Property Type: Single Family Residence
- Total Rooms: 8
- Status: Closed
- Heating: Forced Air, Natural Gas
- Property Class: Residential
- Style: Ranch
- Year Built: 1958
-
Additional Details
- Construction: See Remarks
- Flooring: Wood, Tile, Carpet
- Interior Features: Home Office-Separate Entry, Sun Room
- Road Frontage Type: Public
- SqFt Source: Public Record
- Year Built Source: Public Records
- Exterior Features: Deck, Patio, Pool - Inground, Storage, Fenced Yard, Garden
- Foundation: Other
- Lot Features: Other
- Roof: Shingle
- Year Built Details: Approximate
- Zoning: Sra
-
Amenities
- Community Features: Shopping, Pool, Highway Access, University
- Pool Features: In Ground
- Parking Features: Off Street
-
Utilities
- Electric: Circuit Breakers
- Water Source: Public
- Sewer: Public Sewer
-
Fees / Taxes
- Assessed Value: $453,100
- Taxes: $4,101
- Tax Year: 2025
Similar Listings
Sold
26 Photos
Sold
30 Photos
Sold
25 Photos
Sold
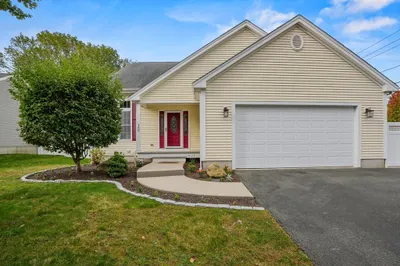
33 Photos
Content © 2026 MLS Property Information Network, Inc. The information in this listing was gathered from third party resources including the seller and public records.
Listing information provided courtesy of RE/MAX Vantage.
MLS Property Information Network, Inc. and its subscribers disclaim any and all representations or warranties as to the accuracy of this information.
