
Sold!
$1,645,000
4
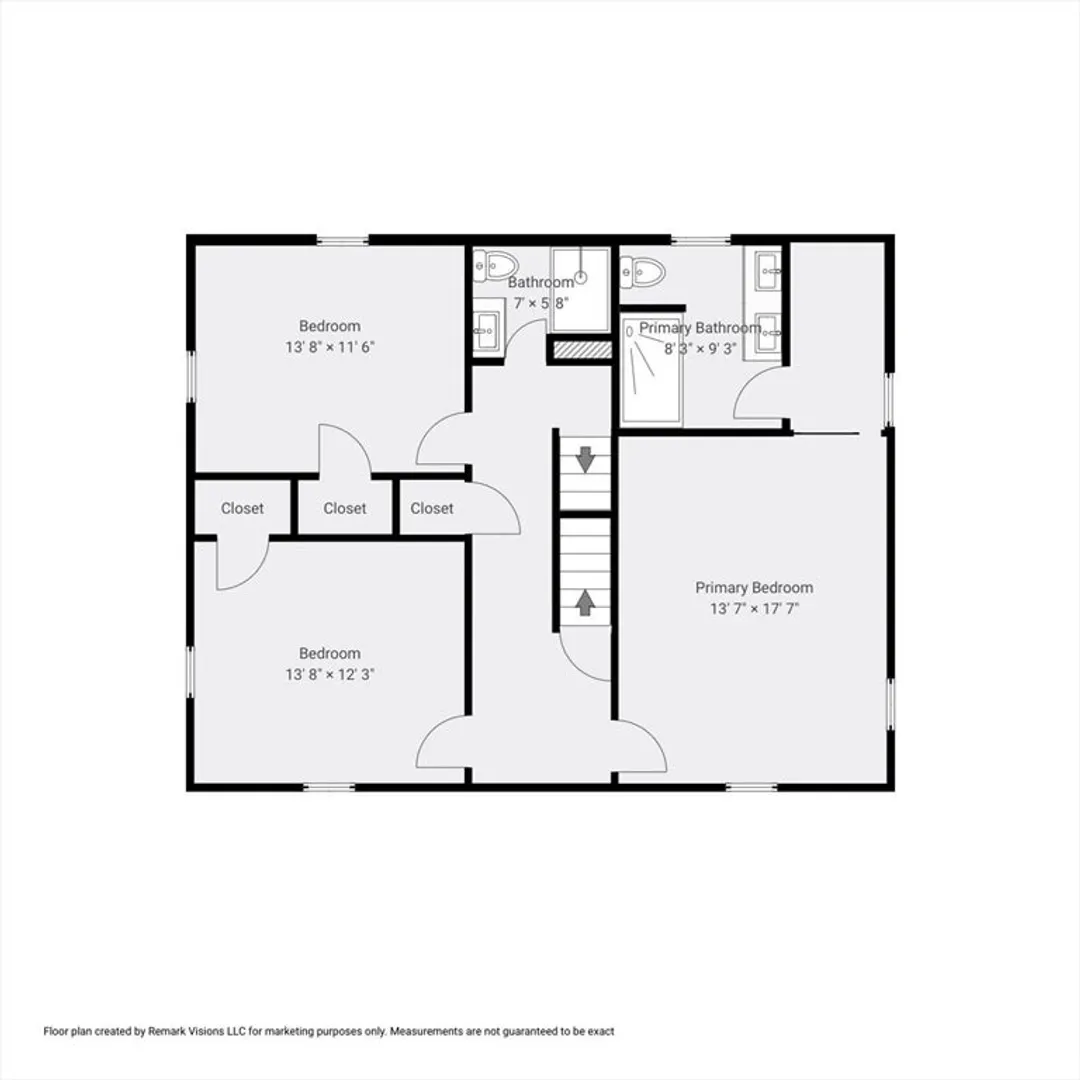
Beds
3/2
Baths
3,168
Living Area
-
Property Description
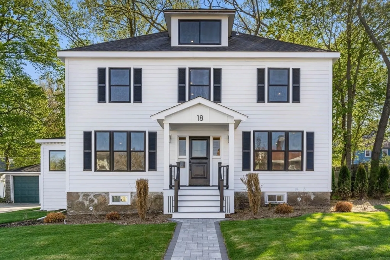
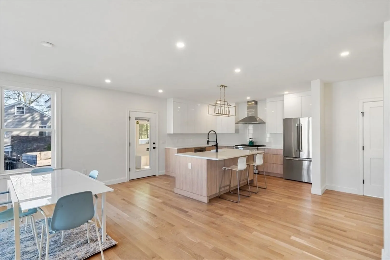
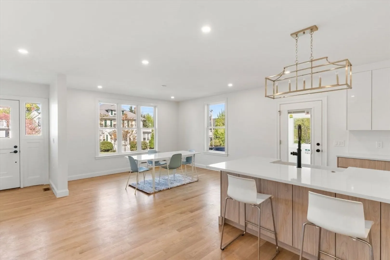
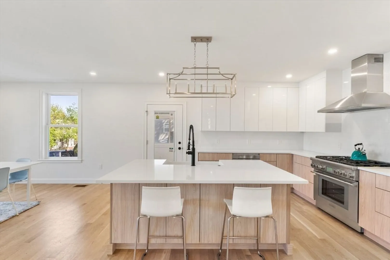
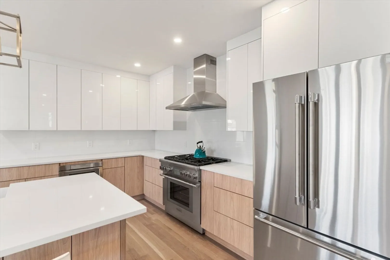
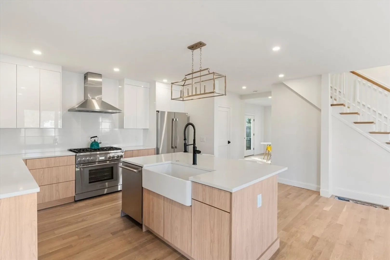
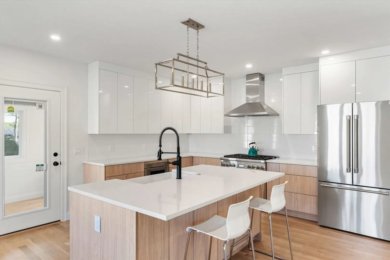
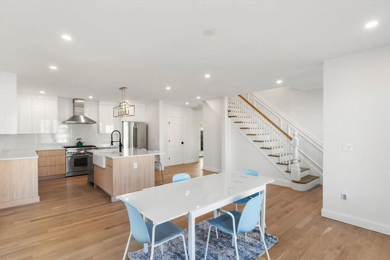
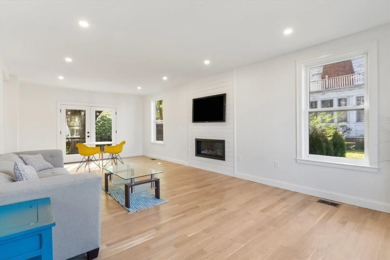
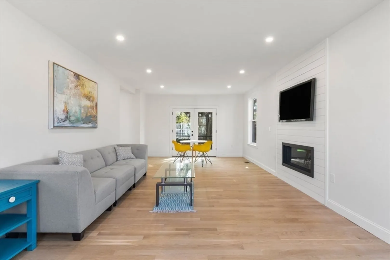
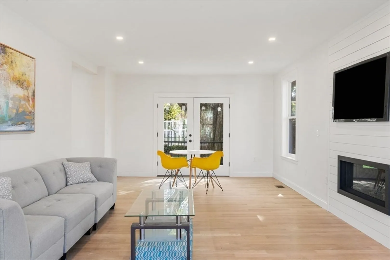
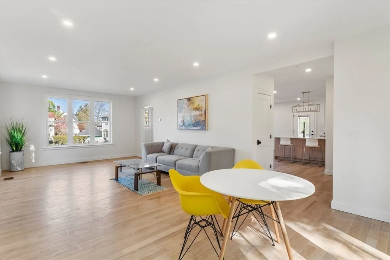
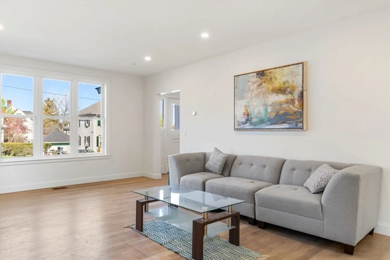
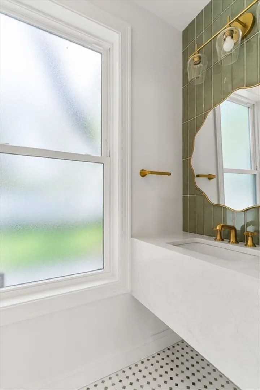
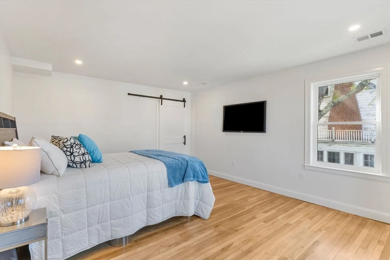
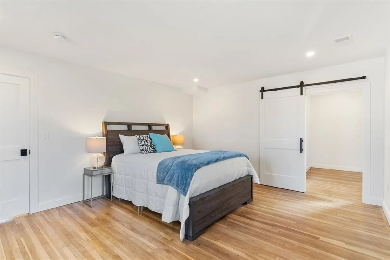
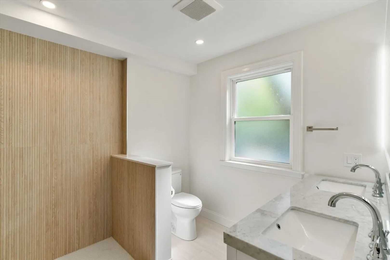
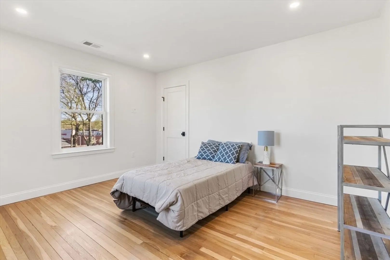
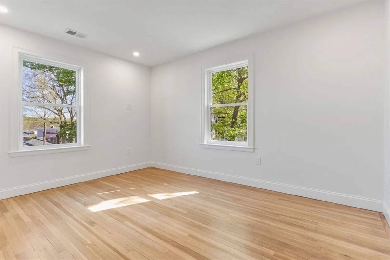
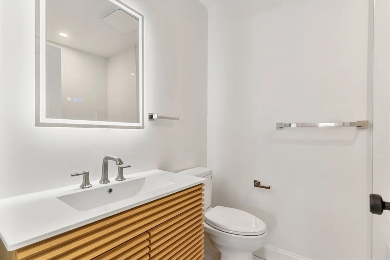
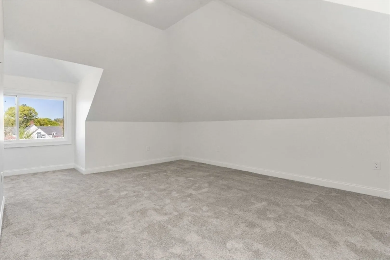
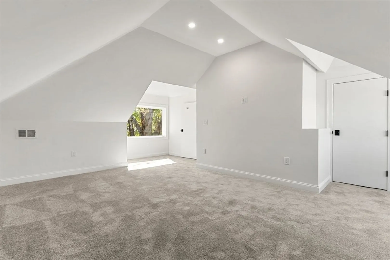
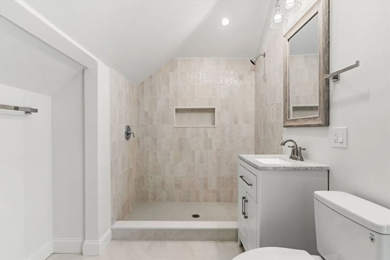
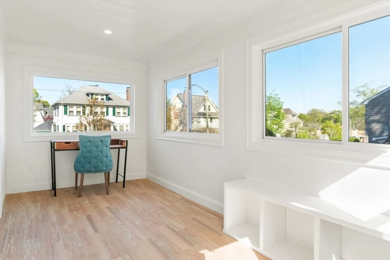
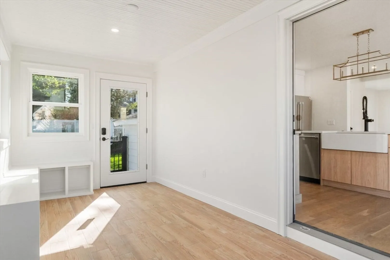
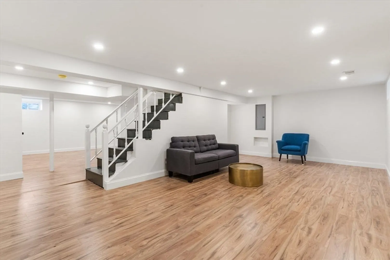
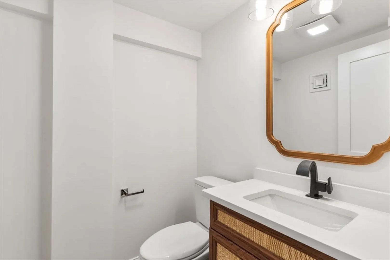
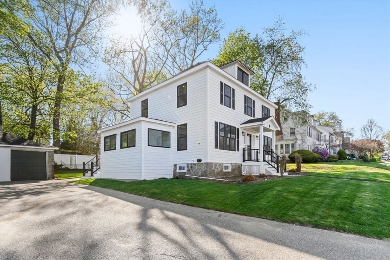
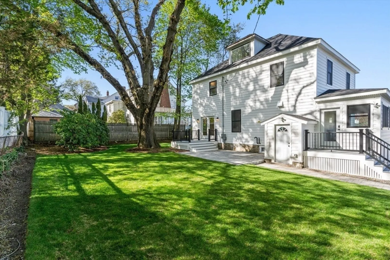
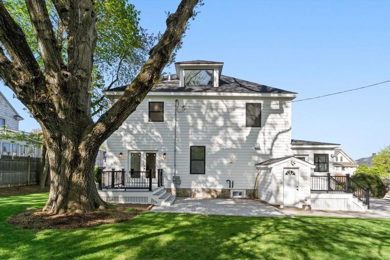
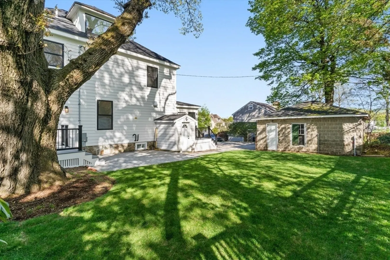
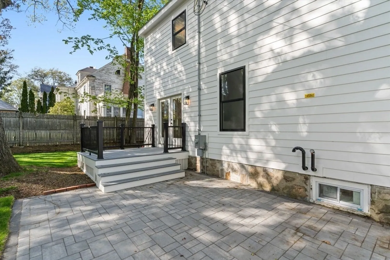
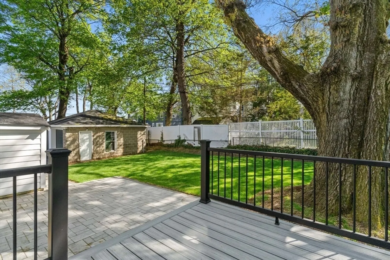
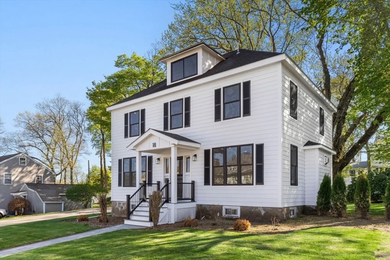
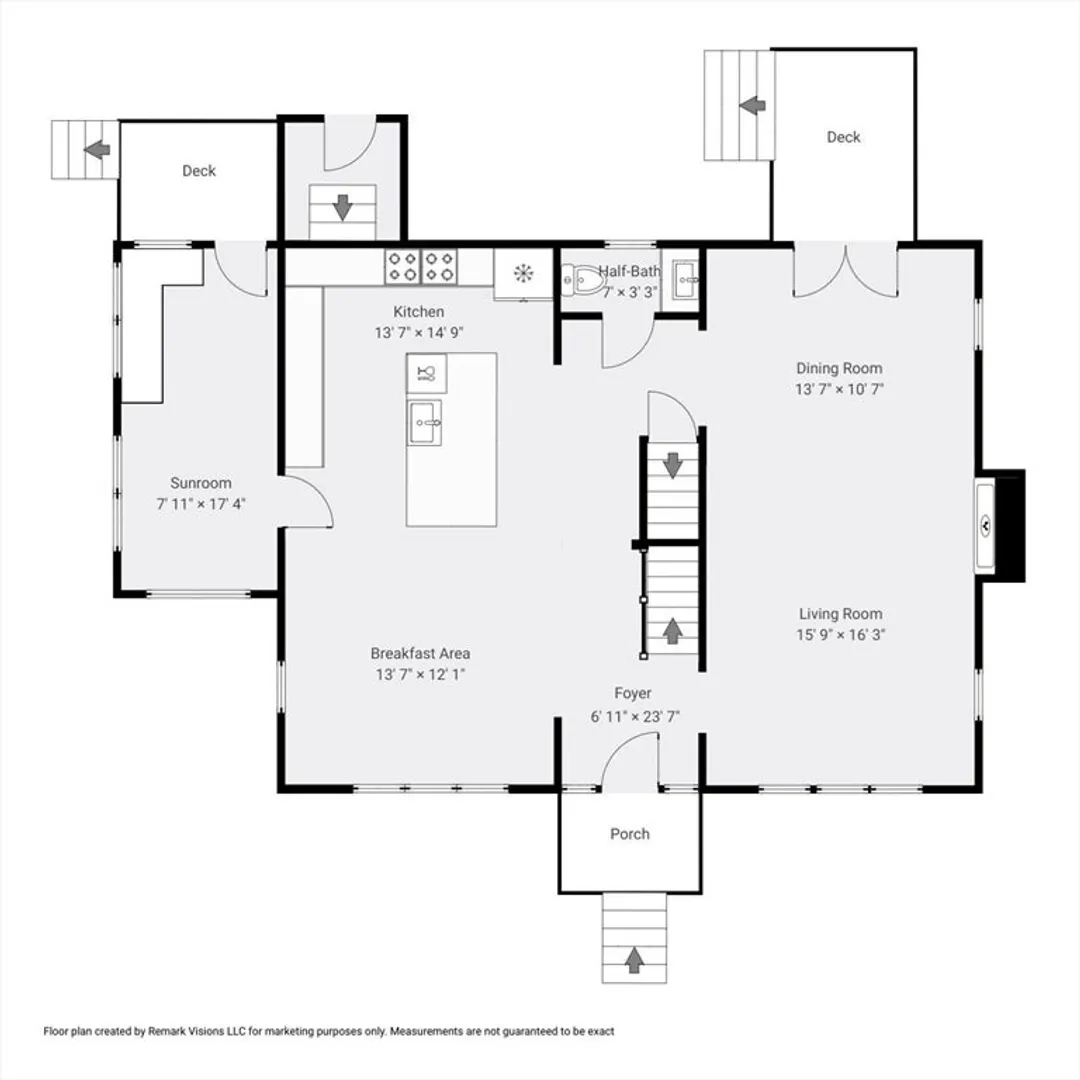
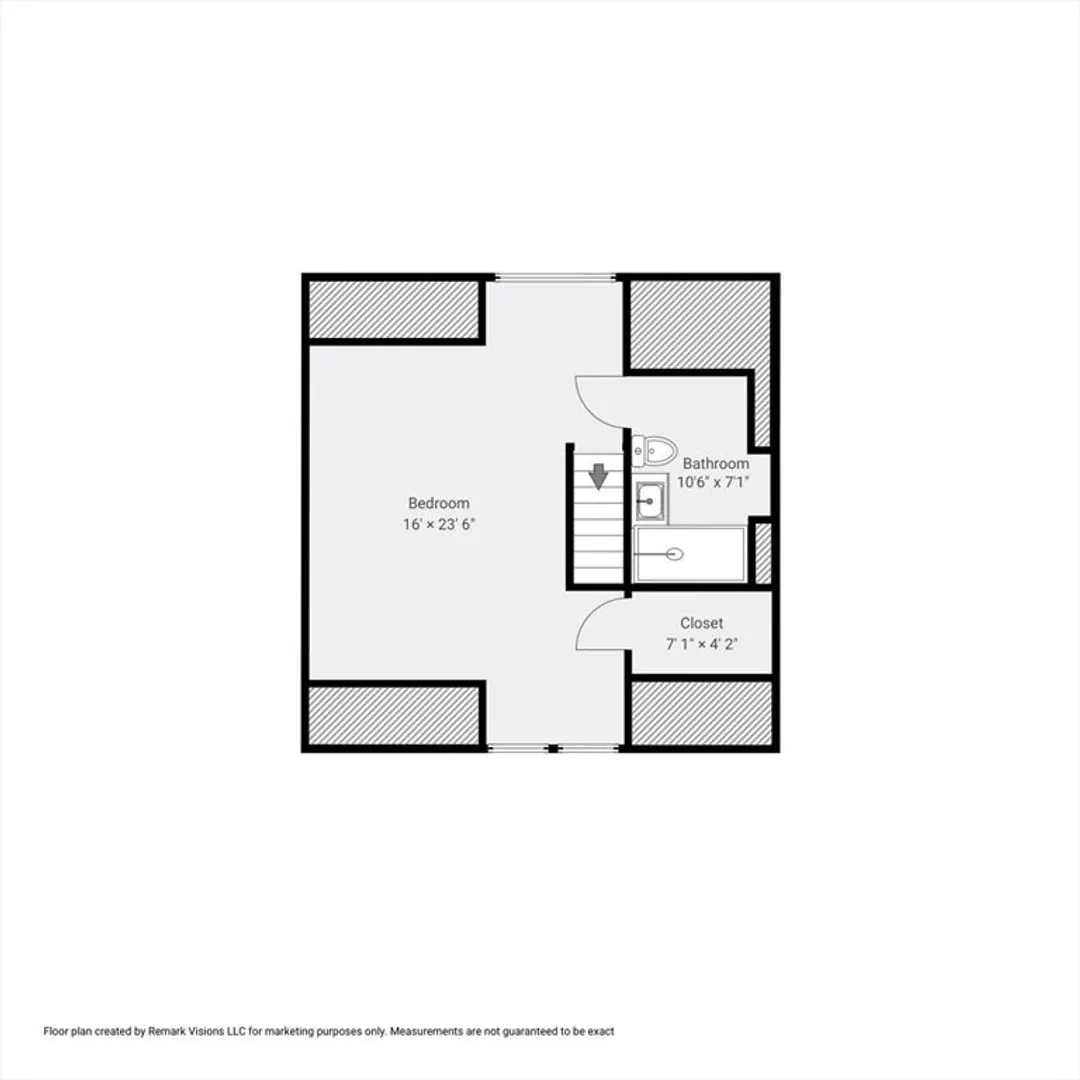
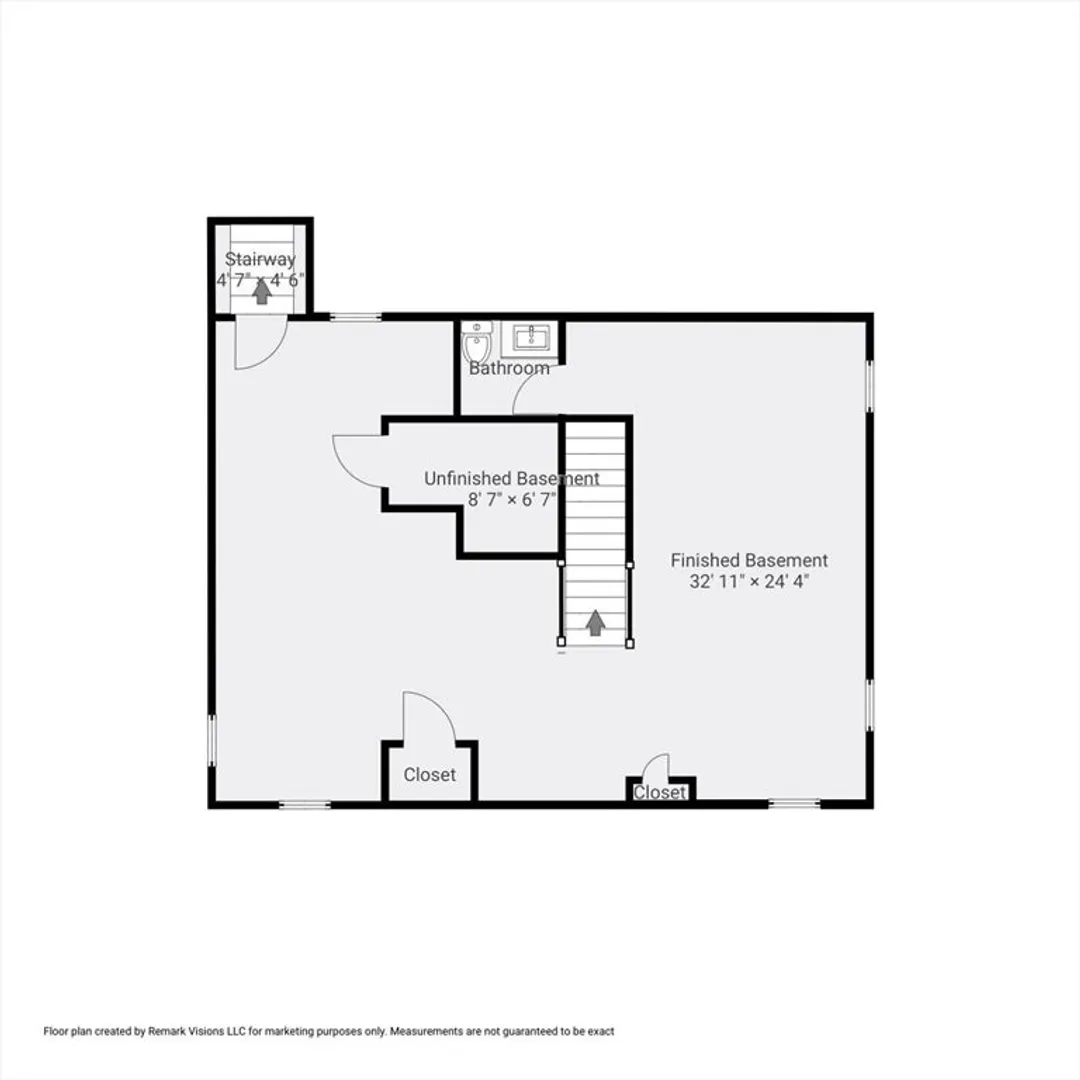
Full gut renovation to one of West Roxbury's most picturesque homes in one of it's best locations!. New roof, all new plumbing, every inch of wiring, every wall, every window, and every bit of everything (except the foundation, framing, and the original wood floor on the 2nd floor) has been replaced. The 1st floor features a massive open concept kitchen and dining room along with a sun-drenched floor thru living room with gas fireplace and a walk out porch and a half bath. The 2nd floor features 3 bedrooms and 2 full baths (one of which is a primary suite) and washer/dryer hook-ups. The 3rd floor features an additional bedroom with en-suite bathroom. The fully finished basement makes for incredible bonus living space and has another half bath. The driveway can easily hold four cars AND there is a detached TWO car garage which includes an electric vehicle charger. Enter the home from your parking area directly into your mudroom/sunroom with built in storage and massive windows.
-
Highlights
- Area: West Roxbury
- Heating: Forced Air
- Property Class: Residential
- Style: Colonial
- Year Built: 1921
- Cooling: Central Air
- Parking Spots: 6
- Property Type: Single Family Residence
- Total Rooms: 7
- Status: Closed
-
Additional Details
- Basement: Finished, Sump Pump
- Foundation: Granite
- Year Built Details: Actual, Renovated Since
- Zoning: R1
- Fireplaces: 1
- SqFt Source: Public Record
- Year Built Source: Public Records
-
Amenities
- Covered Parking Spaces: 2
- Parking Features: Detached, Paved Drive, Off Street
-
Utilities
- Sewer: Public Sewer
- Water Source: Public
-
Fees / Taxes
- Assessed Value: $1,027,700
- Taxes: $12,008
- Tax Year: 2025
Similar Listings
Sold

42 Photos
Sold

30 Photos
Sold

82 Photos
Sold
36 Photos
Content © 2026 MLS Property Information Network, Inc. The information in this listing was gathered from third party resources including the seller and public records.
Listing information provided courtesy of Redfin Corp..
MLS Property Information Network, Inc. and its subscribers disclaim any and all representations or warranties as to the accuracy of this information.
