
Sold!
$545,000
3
Beds
2/1
Baths
2,398
Living Area
-
Property Description
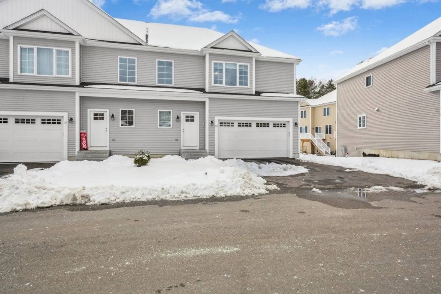
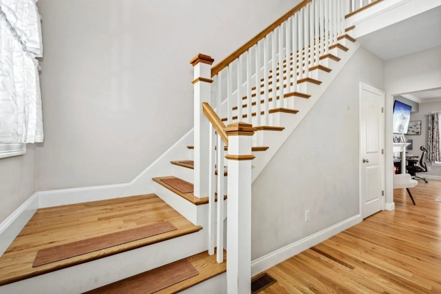
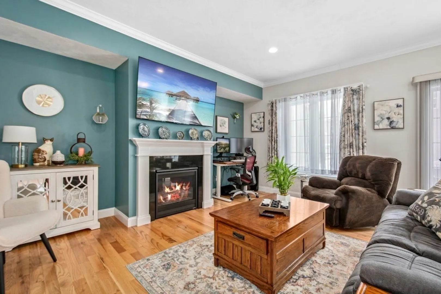
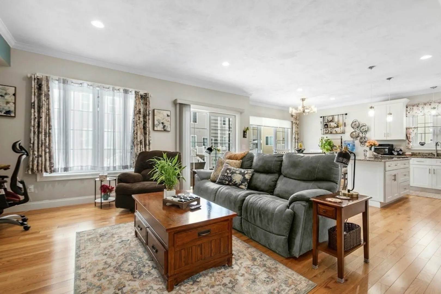
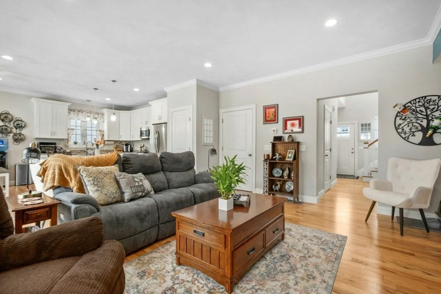
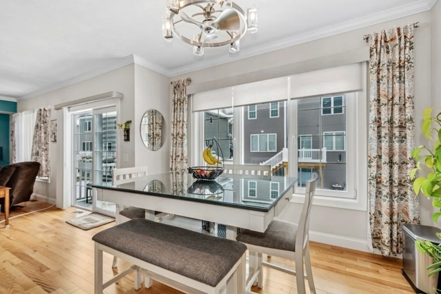
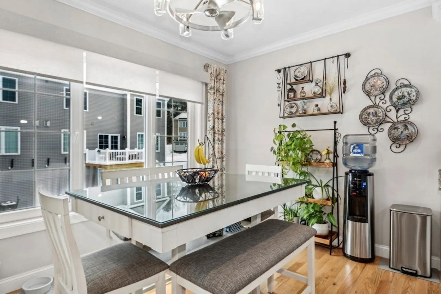
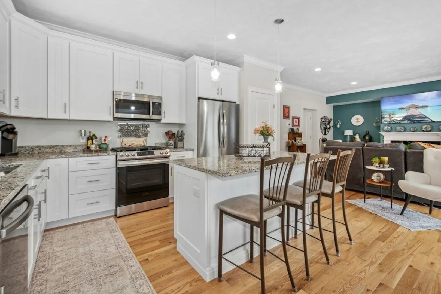
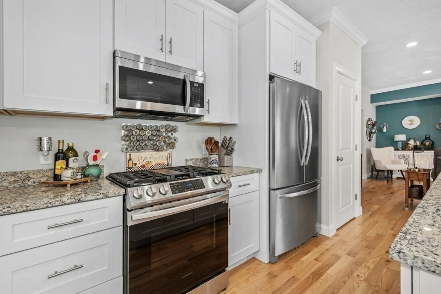
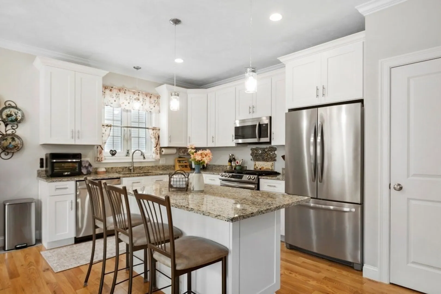
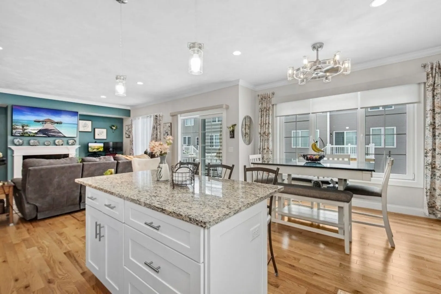
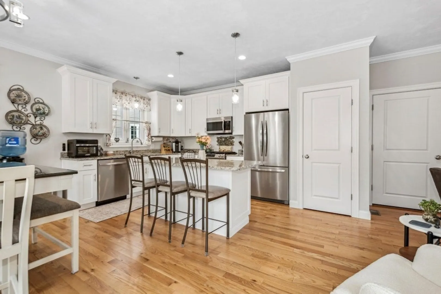
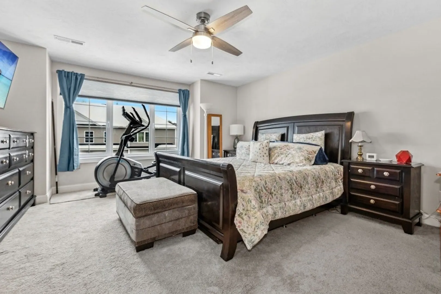
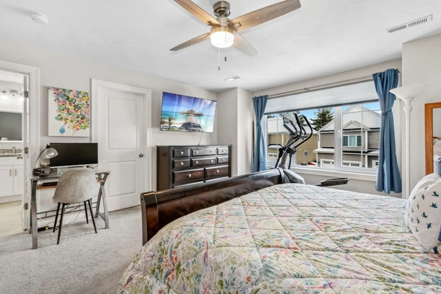
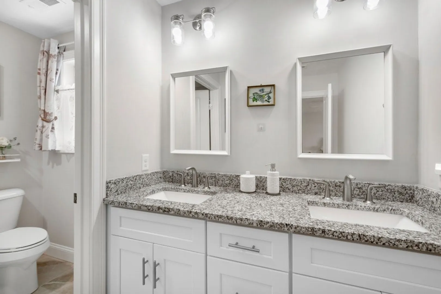
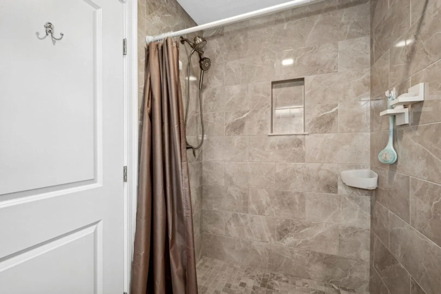
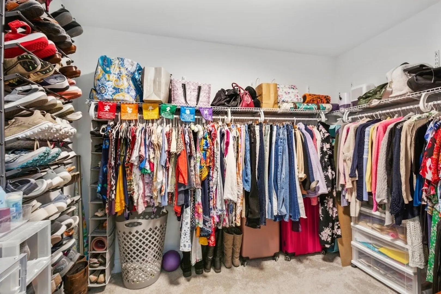
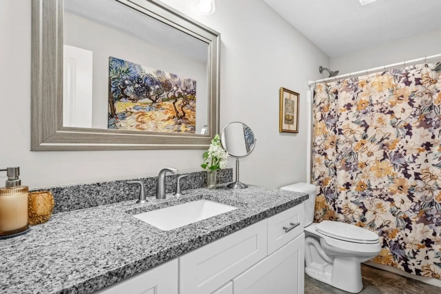
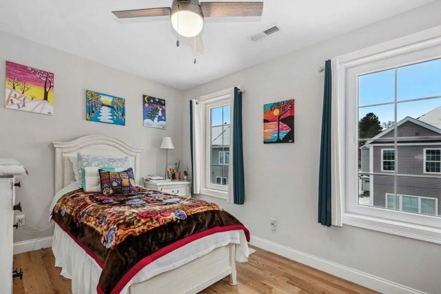
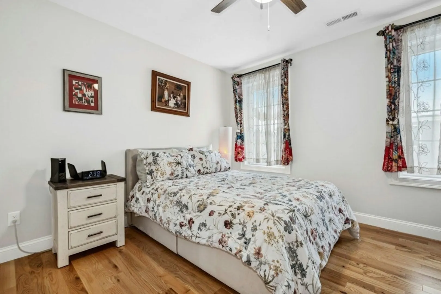
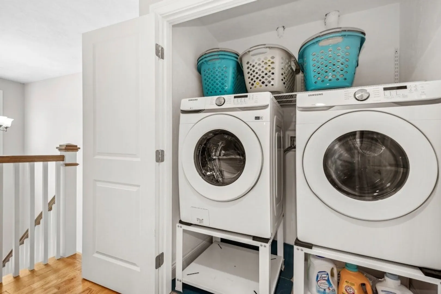
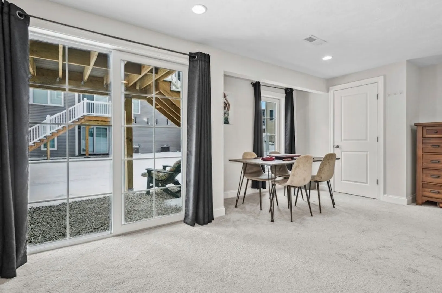
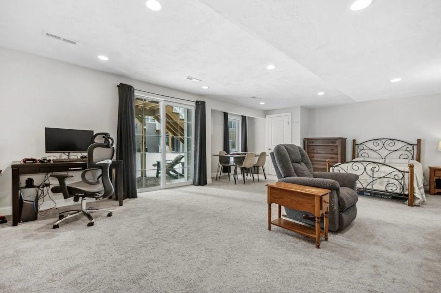
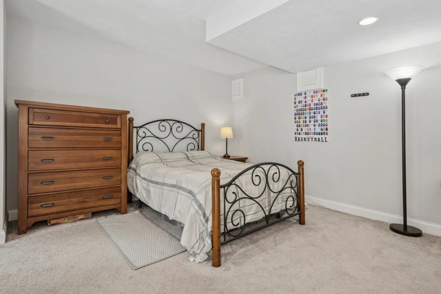
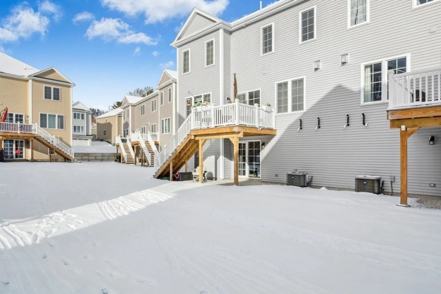
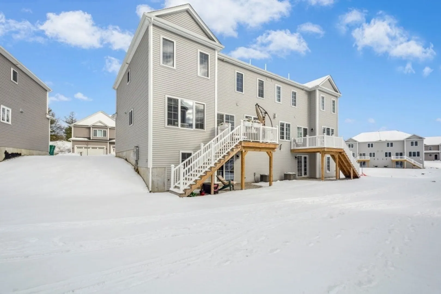
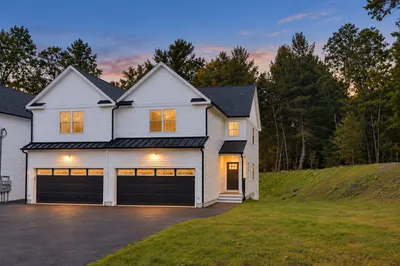
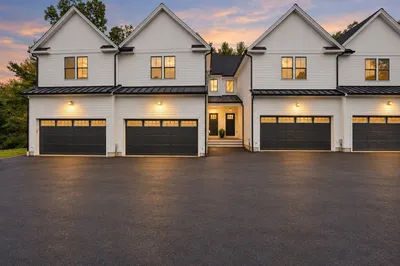
Welcome to Waucantuck Heights, a modern complex near Blackstone River State Park. This duplex style townhouse is spacious with 3 bedrooms, 2.5 bathrooms & a finished walkout basement. First floor w/open concept floor plan. Kitchen w/granite countertops, island w/pendant lighting, gas stove, white cabinets, pantry & hardwood floors. Family room w/hardwood floors, gas log fireplace & slider to deck. Dining room w/crown modelling & fandeliere. Half bathroom. Foyer w/coat closet. Second floor with primary suite w/ceiling fan, large walk-in closet and attached master bathroom w/tiled shower. Two other bedrooms w/closets, ceiling fans & hardwood floors. Second floor laundry w/front load washer & dryer. Full finished walk out basement w/closet & spacious room large enough for home office & additional living space. Gas heat. Central Air. Two car garage. Composite Deck & Vinyl Siding. About 10 miles to I-495 for access to I-90 and 30 minutes to Worcester. Move-in ready modern townhouse
-
Highlights
- Building Name: Waucantuck Heights
- Heating: Forced Air, Natural Gas
- Parking Spots: 4
- Property Type: Condominium
- Total Rooms: 8
- Year Built: 2022
- Cooling: Central Air
- HOA Fee: $180
- Property Class: Residential
- Stories: 3
- Unit Number: 18
- Status: Closed
-
Additional Details
- Appliances: Microwave, ENERGY STAR Qualified Refrigerator, ENERGY STAR Qualified Dryer, ENERGY STAR Qualified Dishwasher, ENERGY STAR Qualified Washer, Range
- Construction: Frame
- Exterior Features: Deck, Rain Gutters, Professional Landscaping
- Flooring: Tile, Carpet, Hardwood, Flooring - Wall to Wall Carpet
- Pets Allowed: Yes
- SqFt Source: Public Record
- Year Built Details: Actual
- Zoning: Res
- Basement: Y
- Exclusions: Personal Possessions.
- Fireplaces: 1
- Interior Features: Closet, Open Floorplan, Media Room, Foyer, Home Office, High Speed Internet
- Roof: Shingle
- Total Number of Units: 50
- Year Built Source: Public Records
-
Amenities
- Community Features: Shopping, Park, Walk/Jog Trails, Conservation Area, Highway Access, House of Worship, Private School, Public School
- Parking Features: Attached, Garage Door Opener, Off Street, Paved
- Covered Parking Spaces: 2
-
Utilities
- Electric: 110 Volts, Circuit Breakers
- Water Source: Public
- Sewer: Public Sewer
-
Fees / Taxes
- Assessed Value: $589,400
- HOA Fee Includes: Insurance, Maintenance Structure, Road Maintenance, Maintenance Grounds, Snow Removal
- Taxes: $7,727
- HOA Fee Frequency: Monthly
- Tax Year: 2025
Similar Listings
Sold
42 Photos
Sold
42 Photos
Sold
34 Photos
Sold
42 Photos
Content © 2026 MLS Property Information Network, Inc. The information in this listing was gathered from third party resources including the seller and public records.
Listing information provided courtesy of Keller Williams Pinnacle MetroWest.
MLS Property Information Network, Inc. and its subscribers disclaim any and all representations or warranties as to the accuracy of this information.
