
Sold!
$589,000
4
Beds
2
Baths
1,988
Living Area
-
Property Description
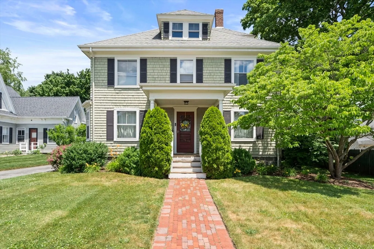
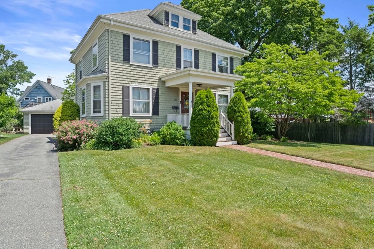
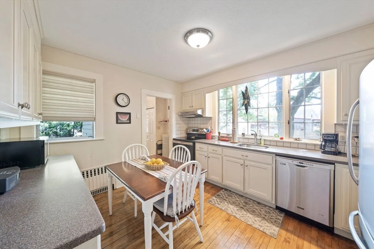
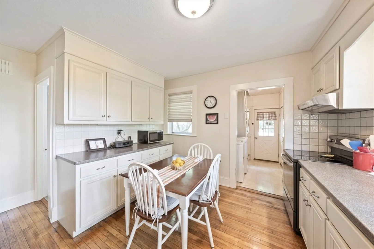
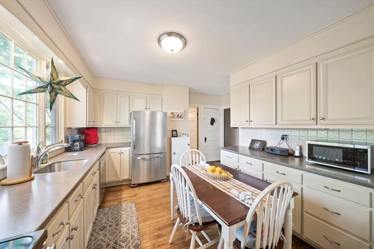
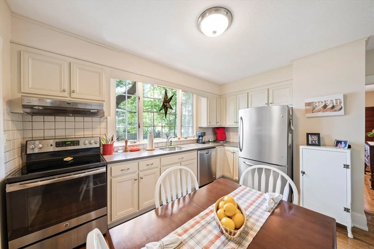
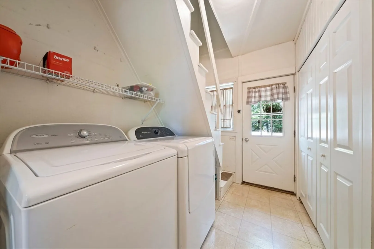
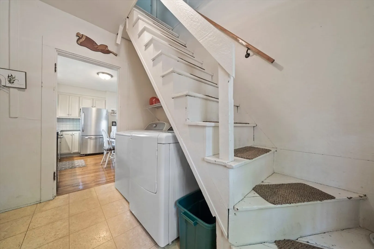
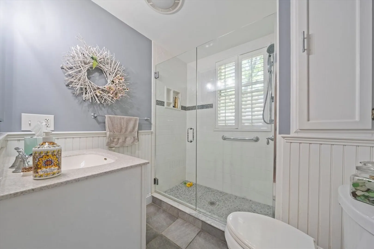
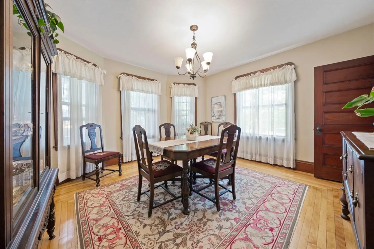
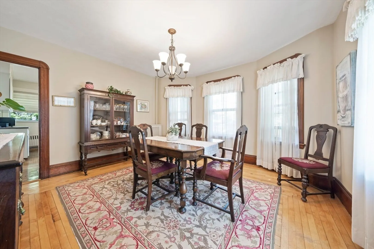
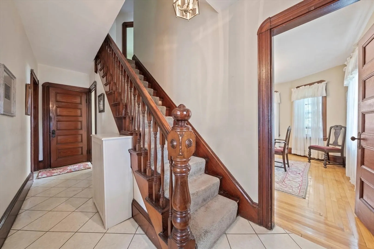
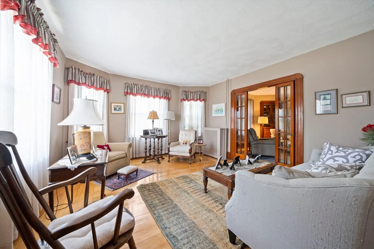
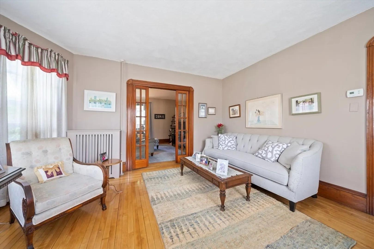
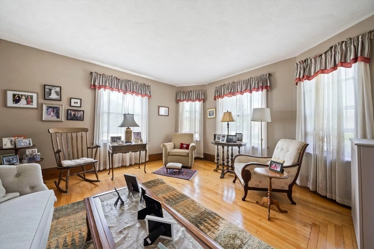
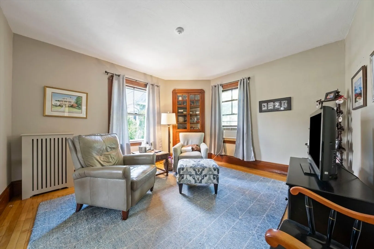
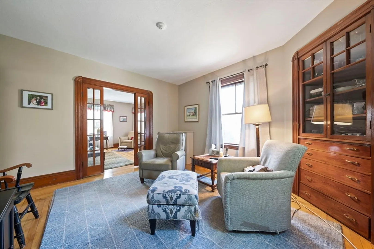
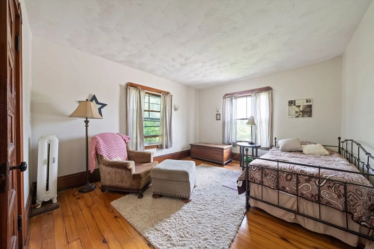
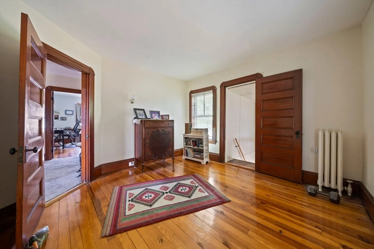
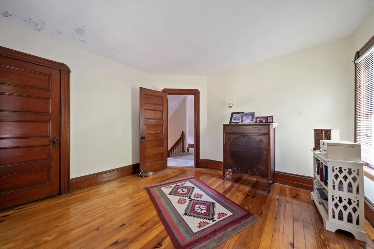
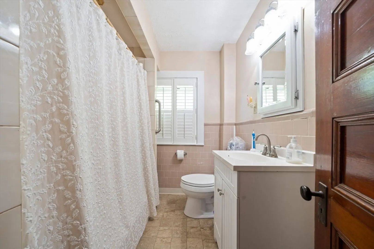
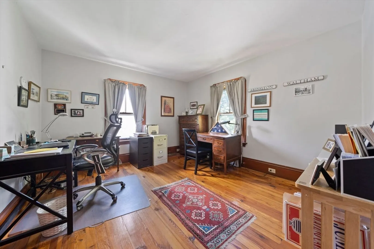
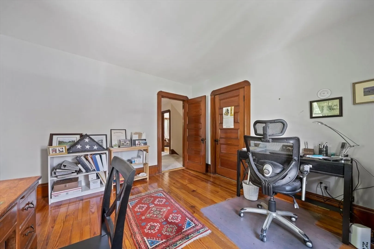
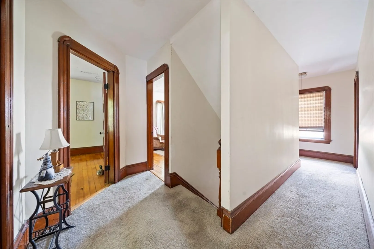
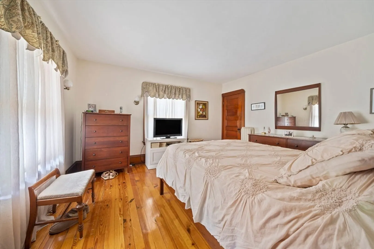
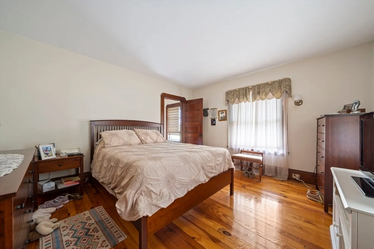
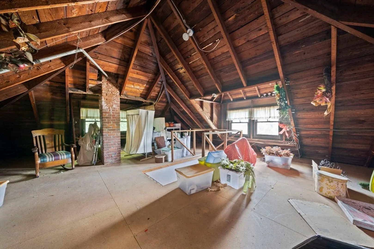
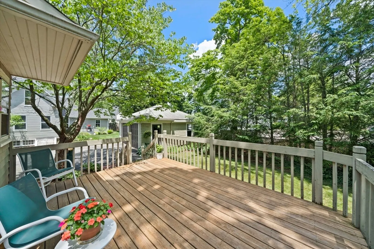
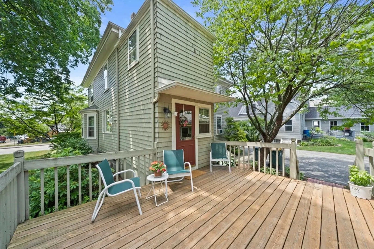
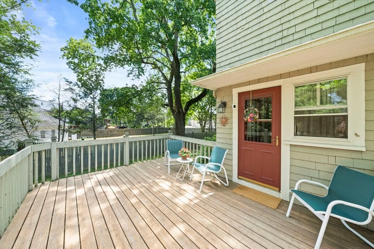
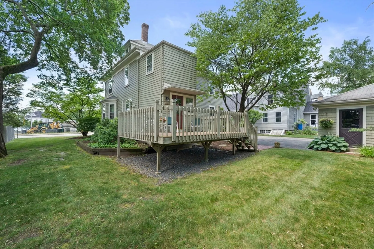
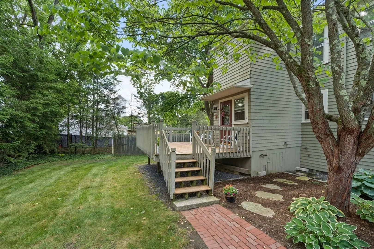
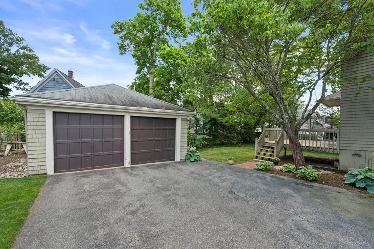
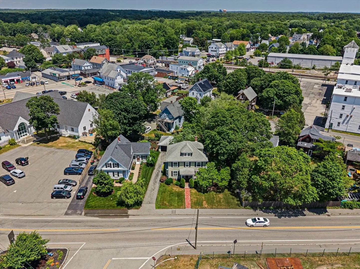
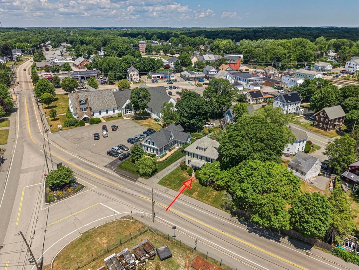
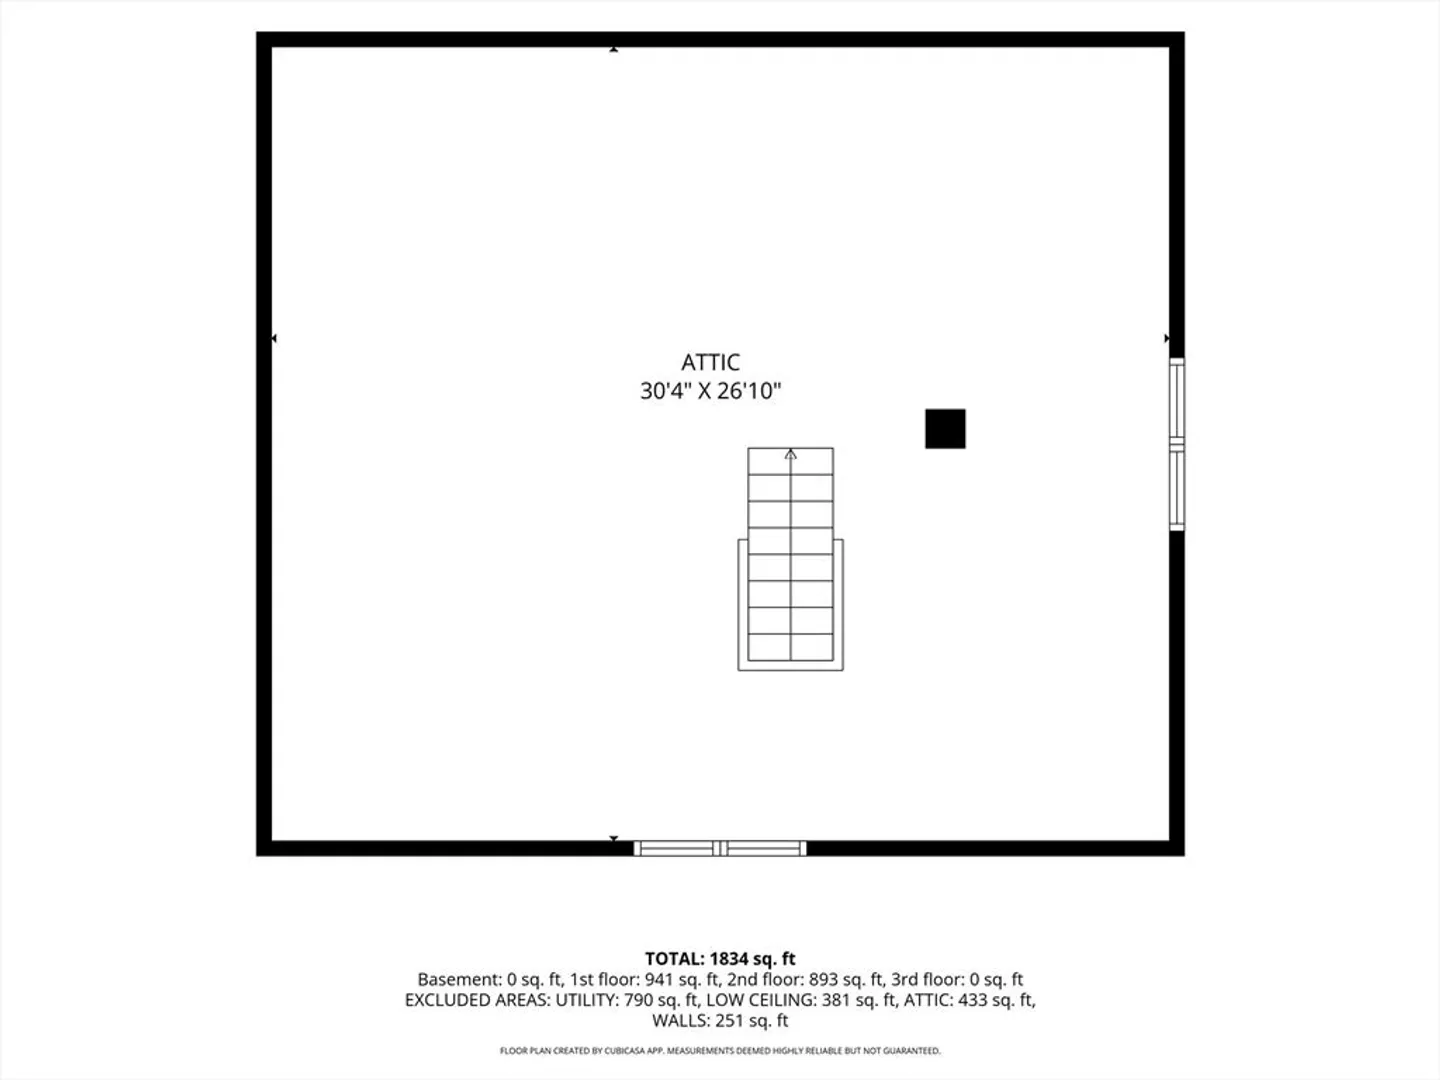
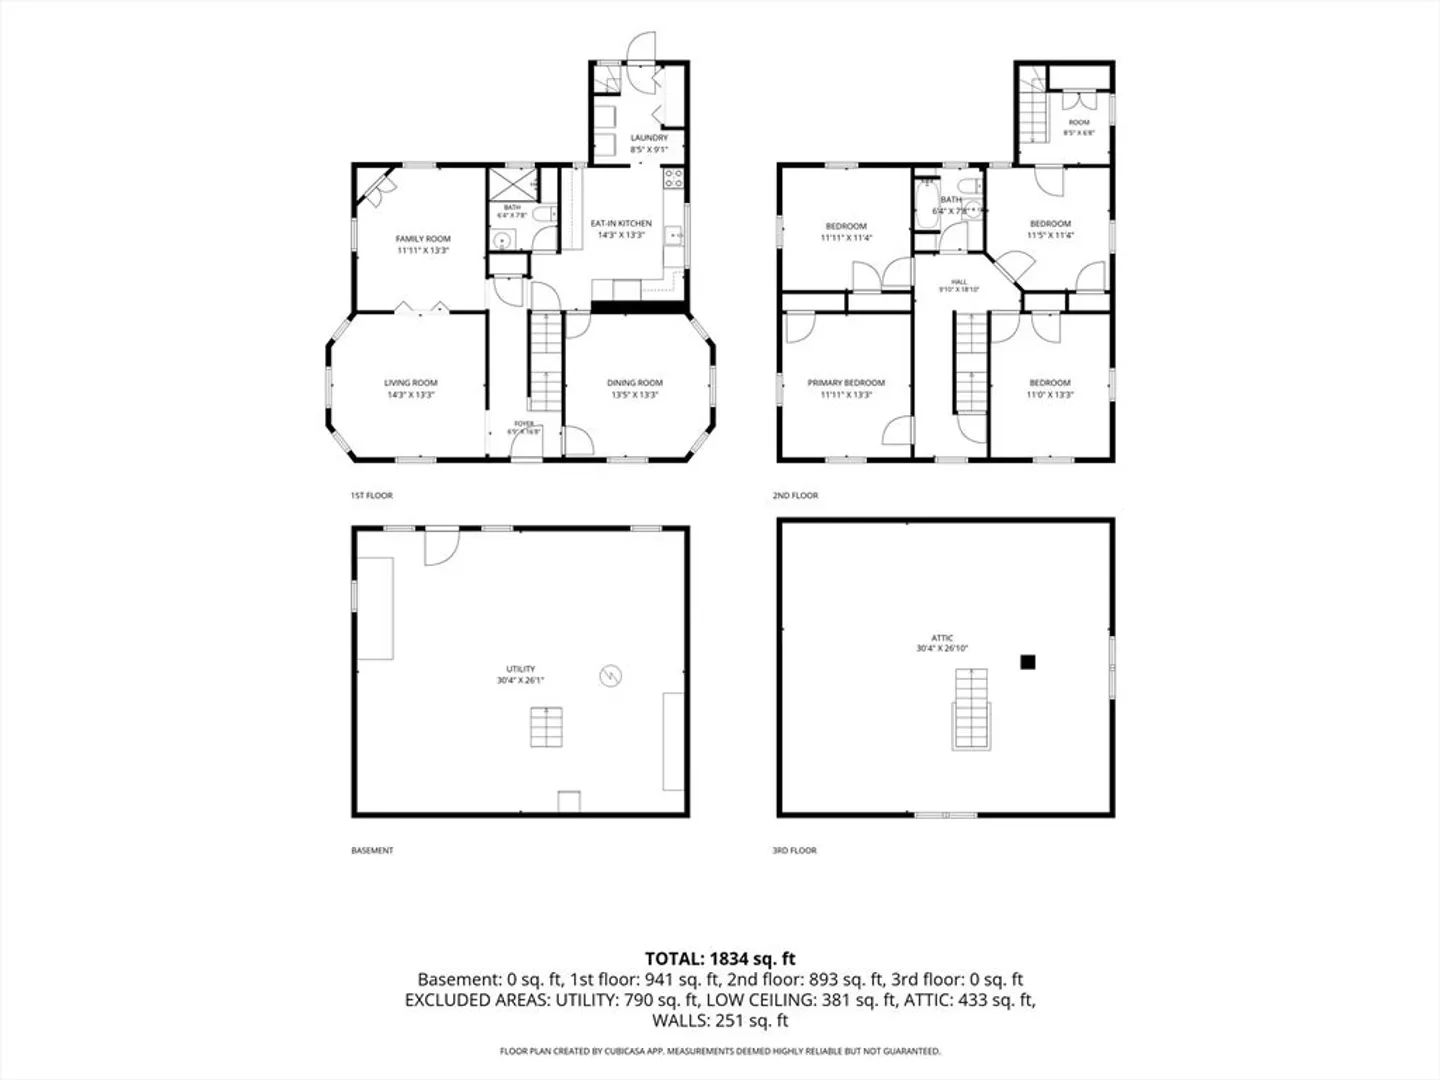
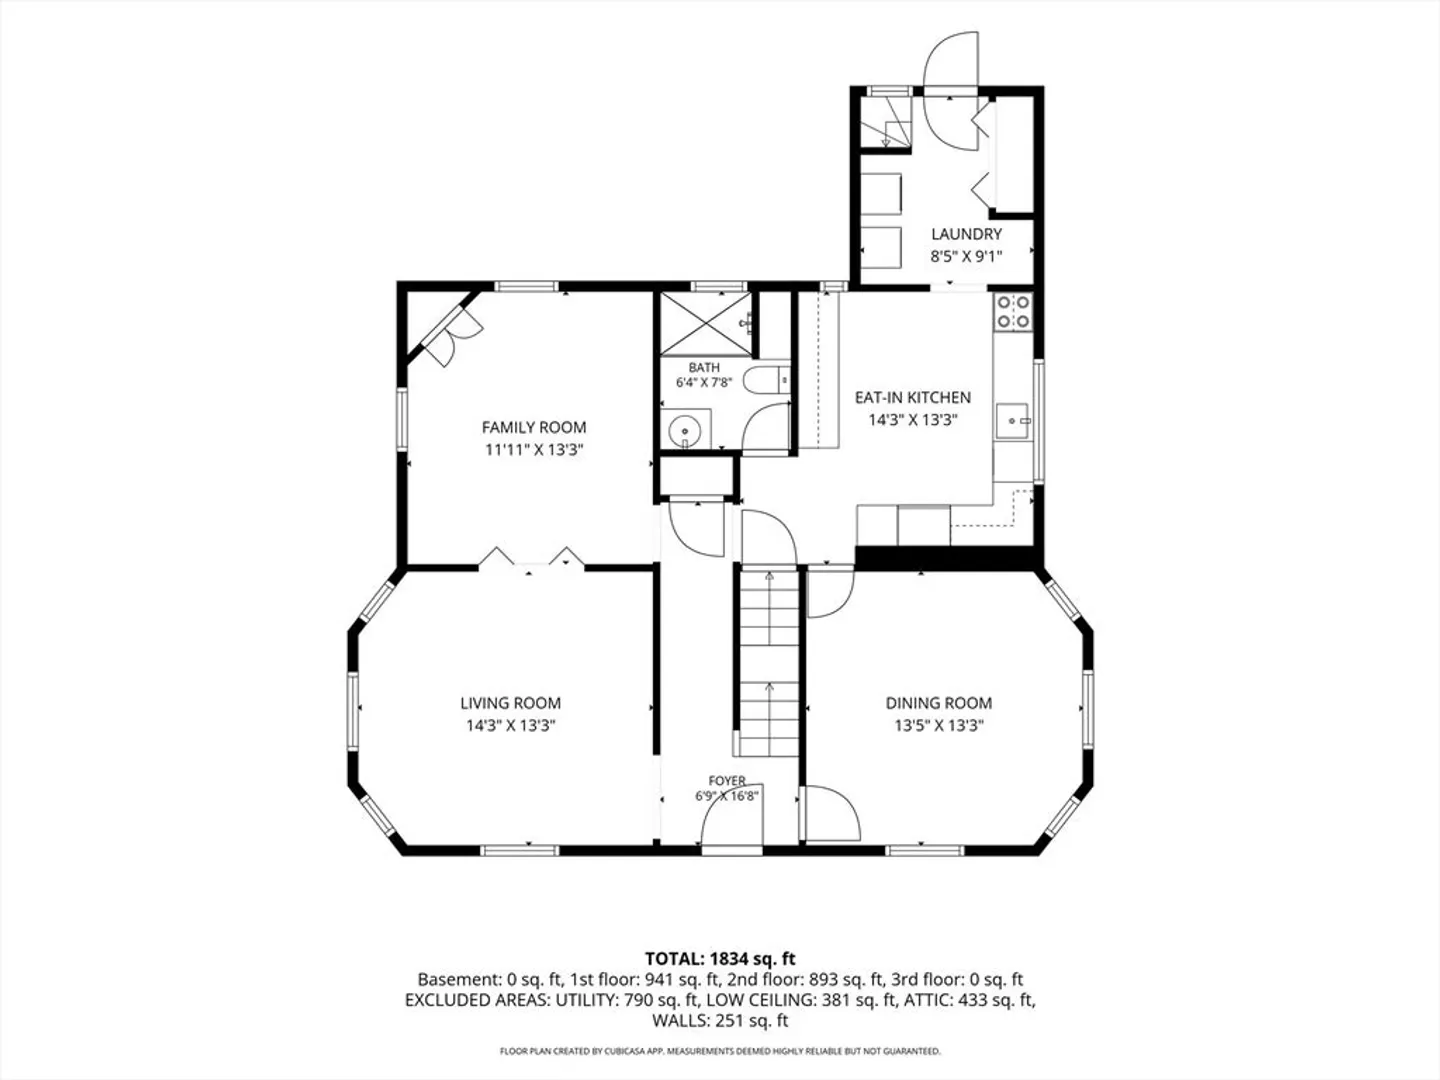
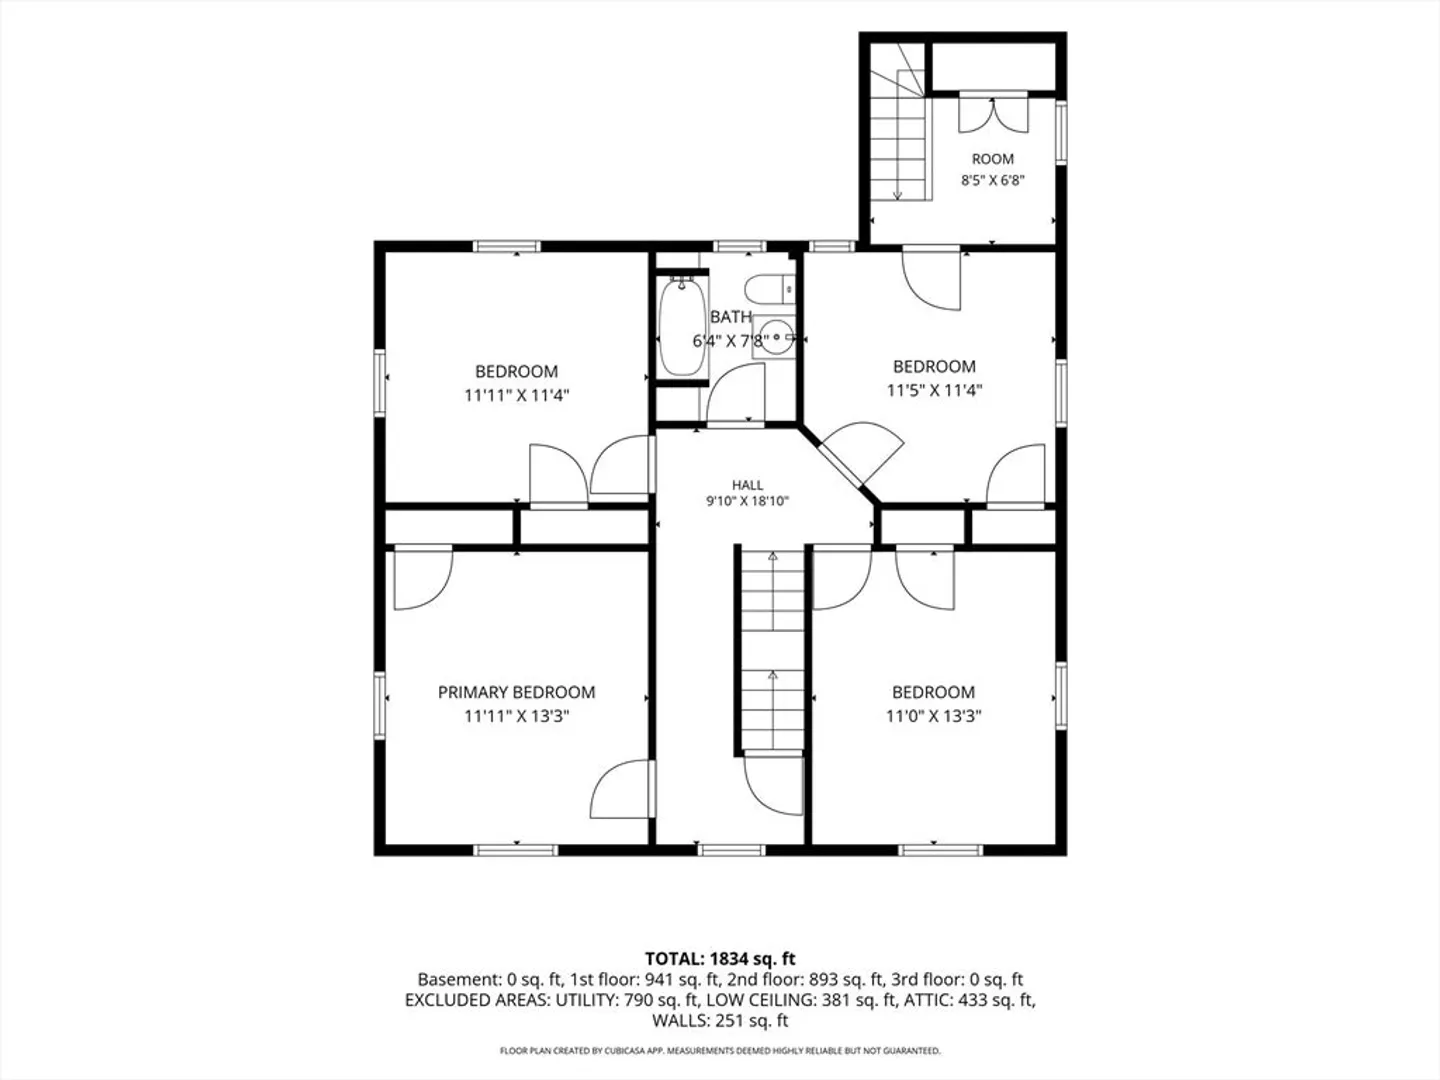
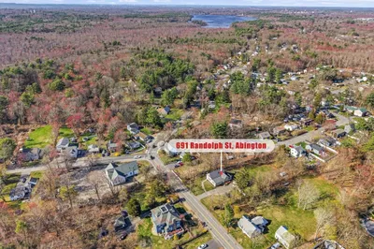
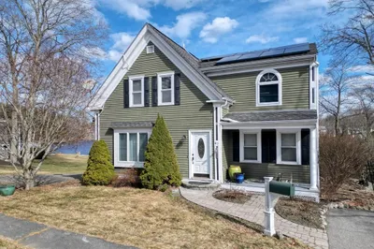
Pride of ownership abounds in this beautiful, traditional center entrance colonial. Lovingly maintained by one family for over 50 years. The home features hardwood flooring throughout, 4 bedrooms and 2 full baths and a 2-car garage. The main level has classic appeal with an eat in kitchen, dining room, spacious living room with French doors to a cozy den with a built-in cabinet, full bath, first floor laundry and a spacious deck off the kitchen. Second floor features 4 bedrooms, full bath and a walk-up attic- bonus space with potential for playroom or office. Conveniently located near shops and restaurants. Less than 2 miles to the commuter rail. This beautifully maintained home is looking for its next chapter.
-
Highlights
- Cooling: Window Unit(s)
- Parking Spots: 6
- Property Type: Single Family Residence
- Total Rooms: 8
- Status: Closed
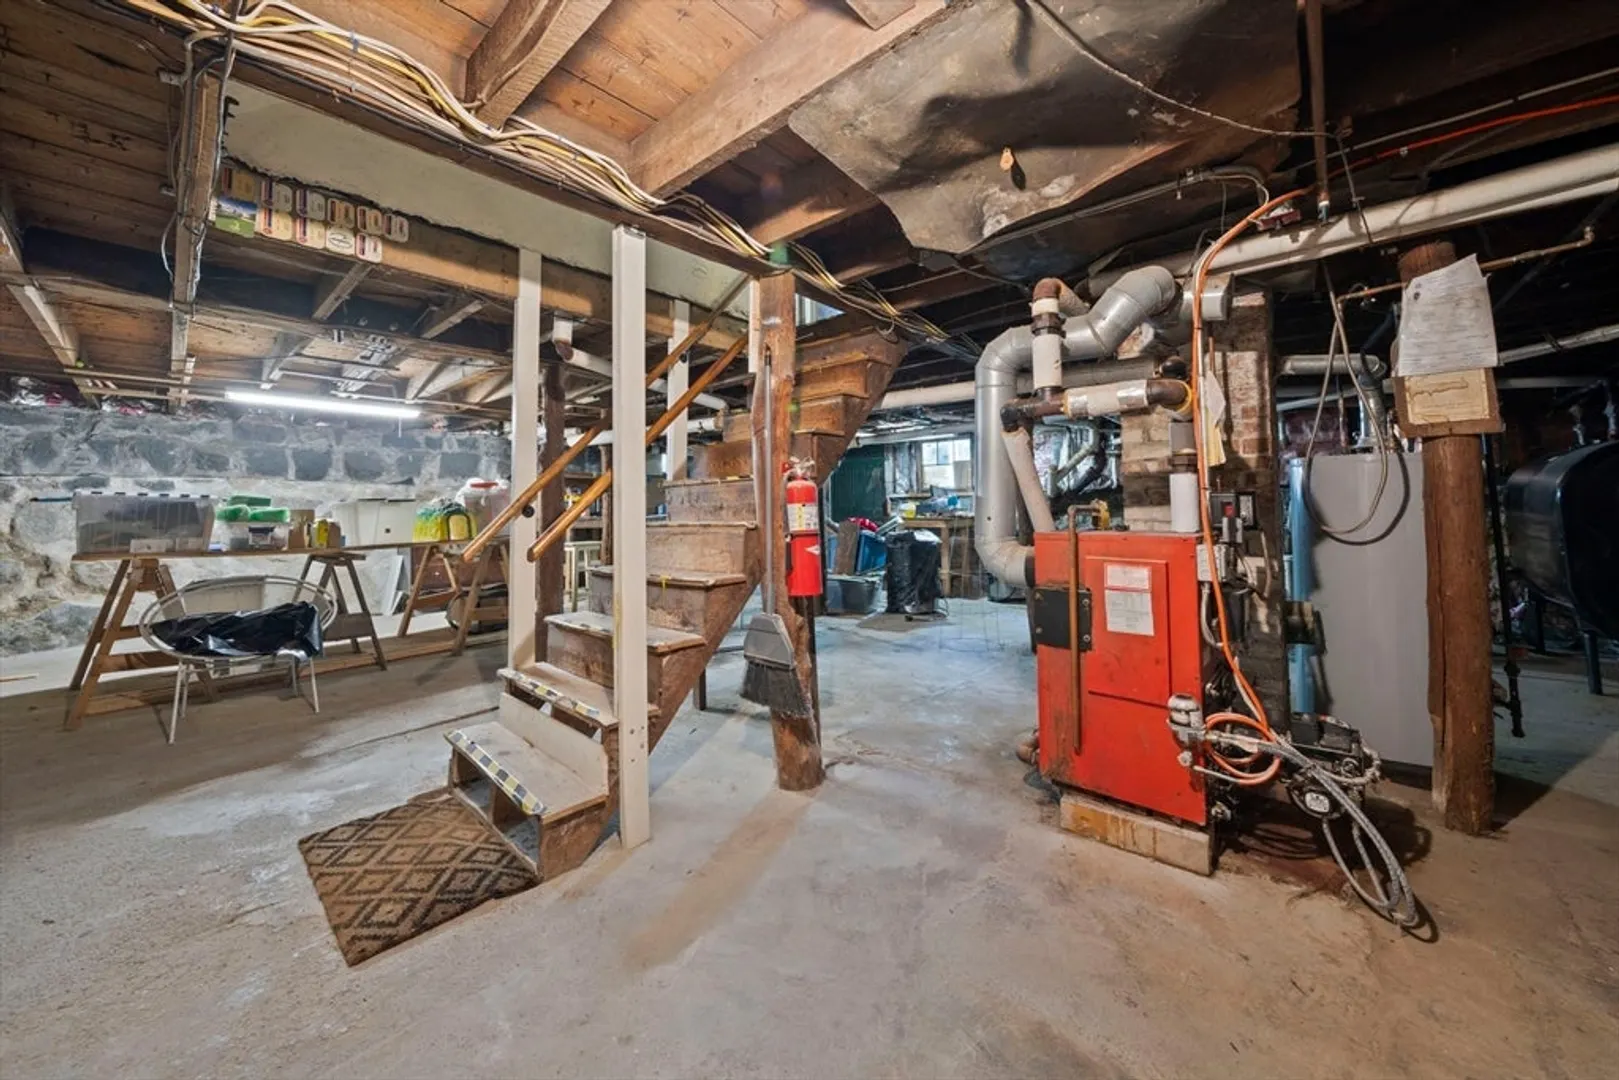
- Heating: Steam, Oil
- Property Class: Residential
- Style: Colonial
- Year Built: 1908
-
Additional Details
- Appliances: Dishwasher, Disposal, Refrigerator
- Exterior Features: Porch
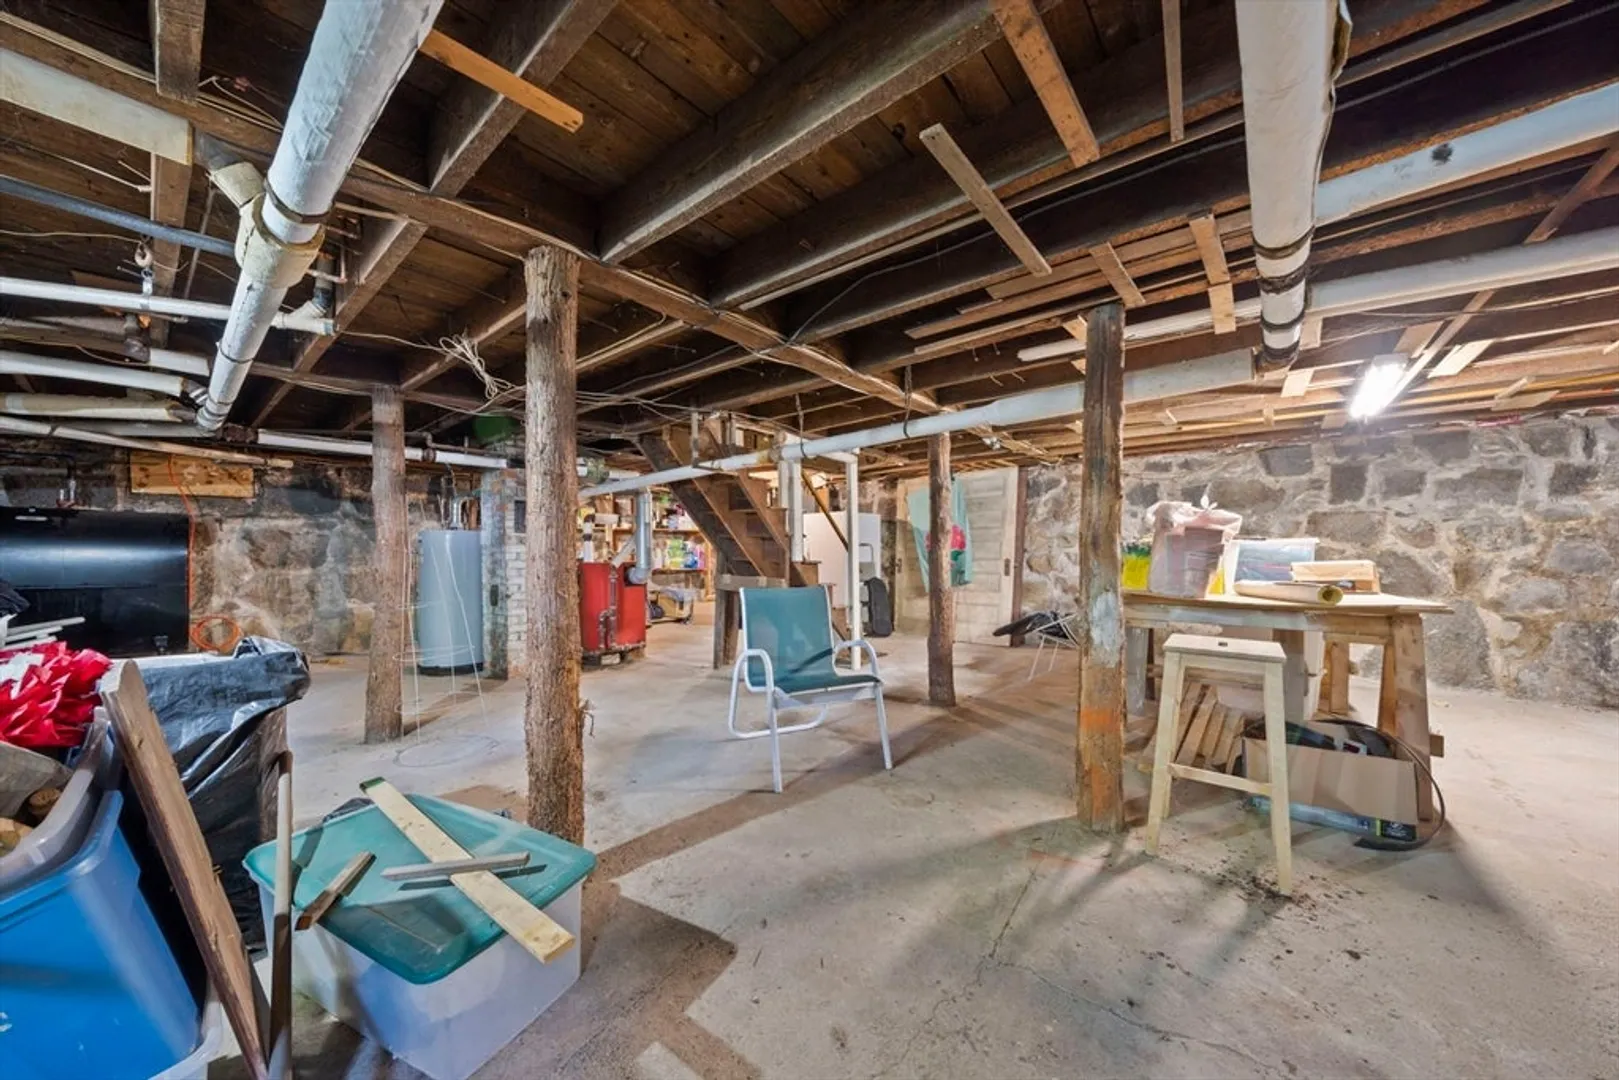
- Foundation: Stone
- SqFt Source: Public Record
- Year Built Source: Public Records
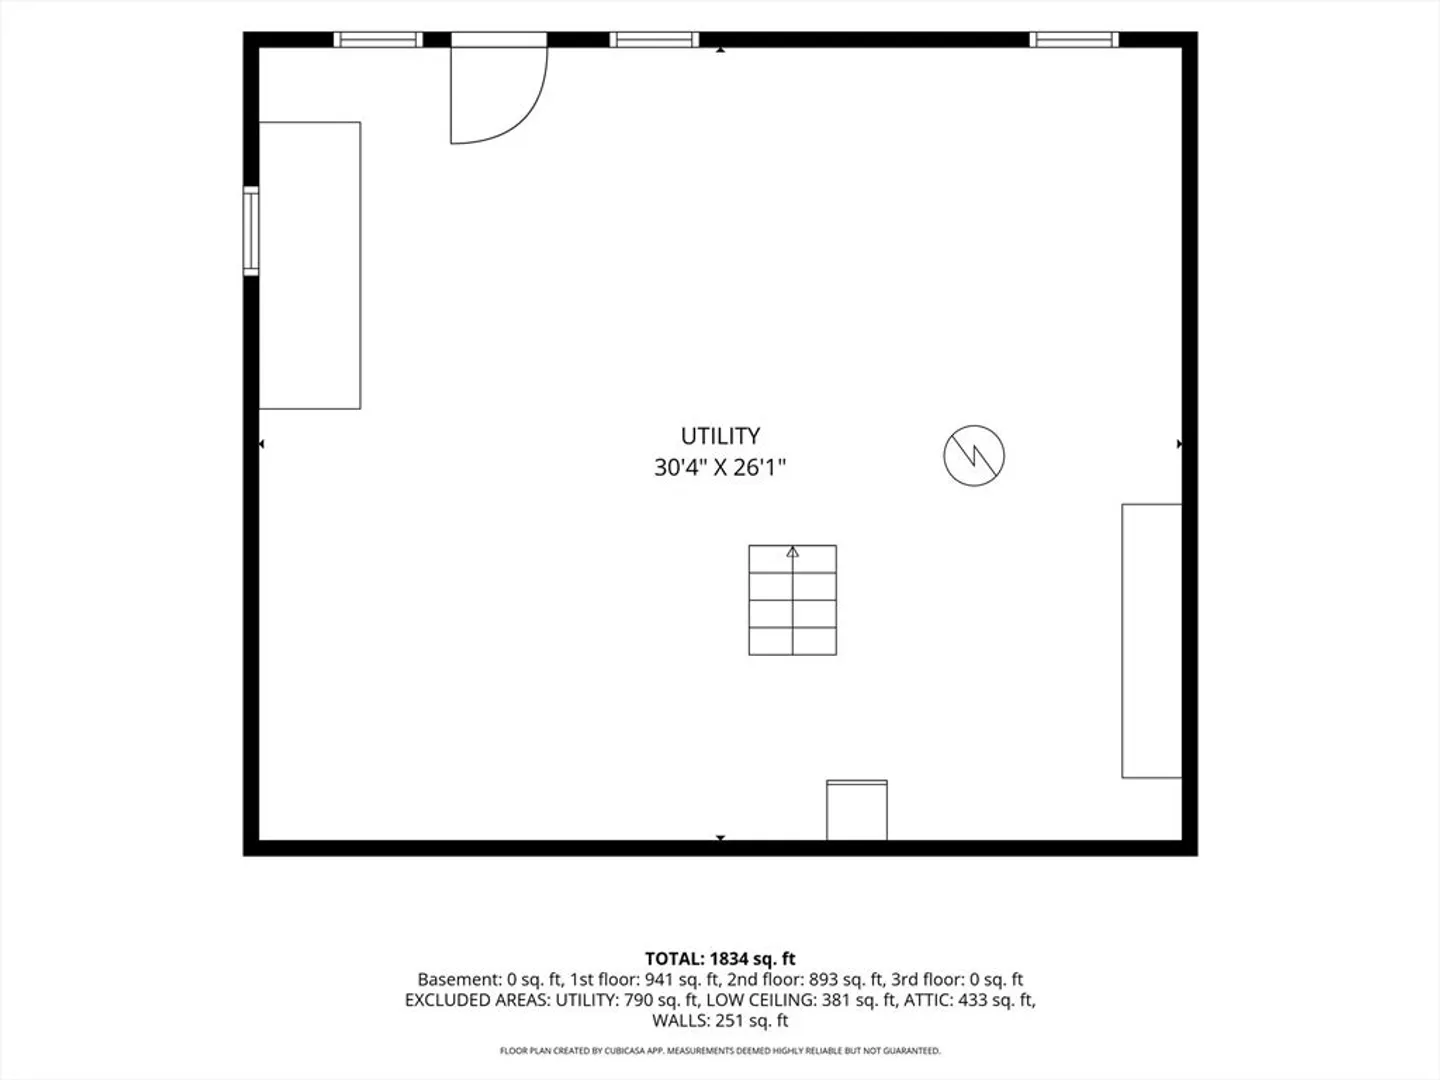
- Basement: Unfinished
- Flooring: Wood
- Lot Features: Level
- Year Built Details: Actual
- Zoning: Cbd
-
Amenities
- Community Features: Public Transportation, House of Worship, Public School
- Parking Features: Detached
- Covered Parking Spaces: 2
-
Utilities
- Sewer: Public Sewer
- Water Source: Public
-
Fees / Taxes
- Assessed Value: $541,700
- Taxes: $6,939
- Tax Year: 2026
Similar Listings
Sold
18 Photos
Sold
30 Photos
Sold
40 Photos
Sold
29 Photos
Content © 2026 MLS Property Information Network, Inc. The information in this listing was gathered from third party resources including the seller and public records.
Listing information provided courtesy of Kornerstone Real Estate Brokerage.
MLS Property Information Network, Inc. and its subscribers disclaim any and all representations or warranties as to the accuracy of this information.
