
Sold!
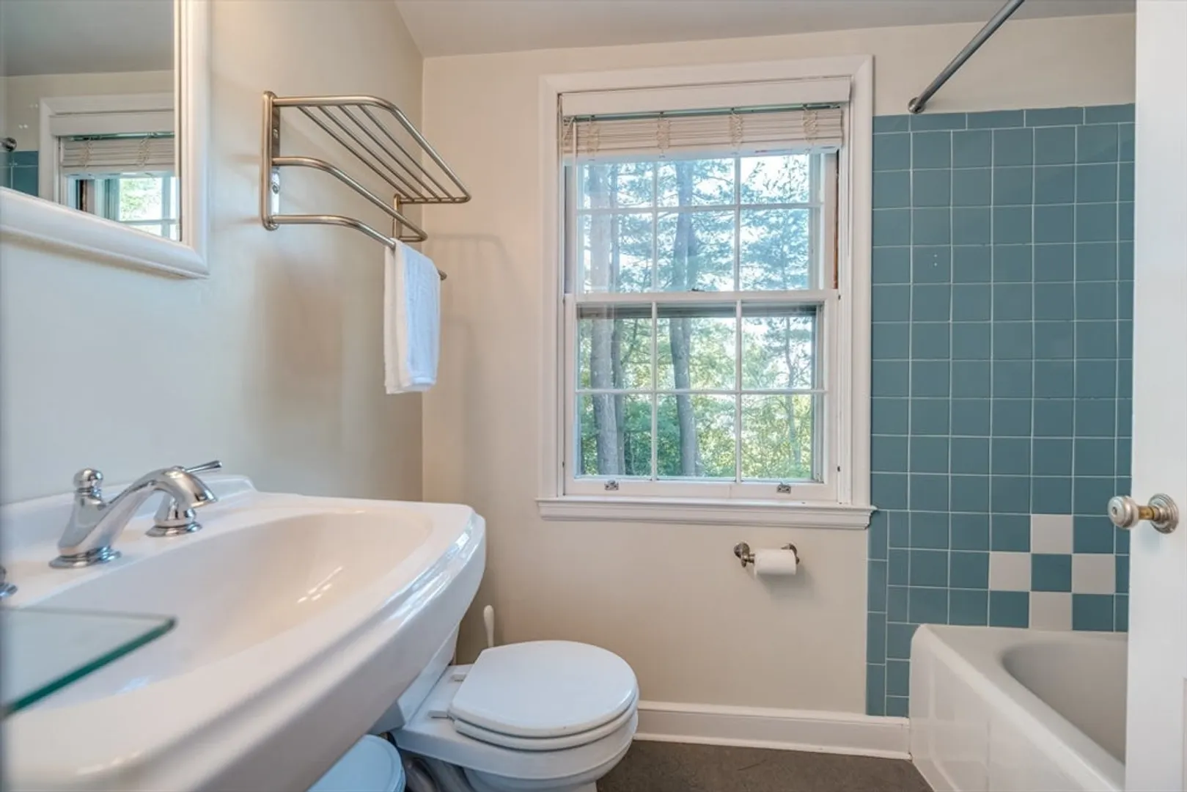
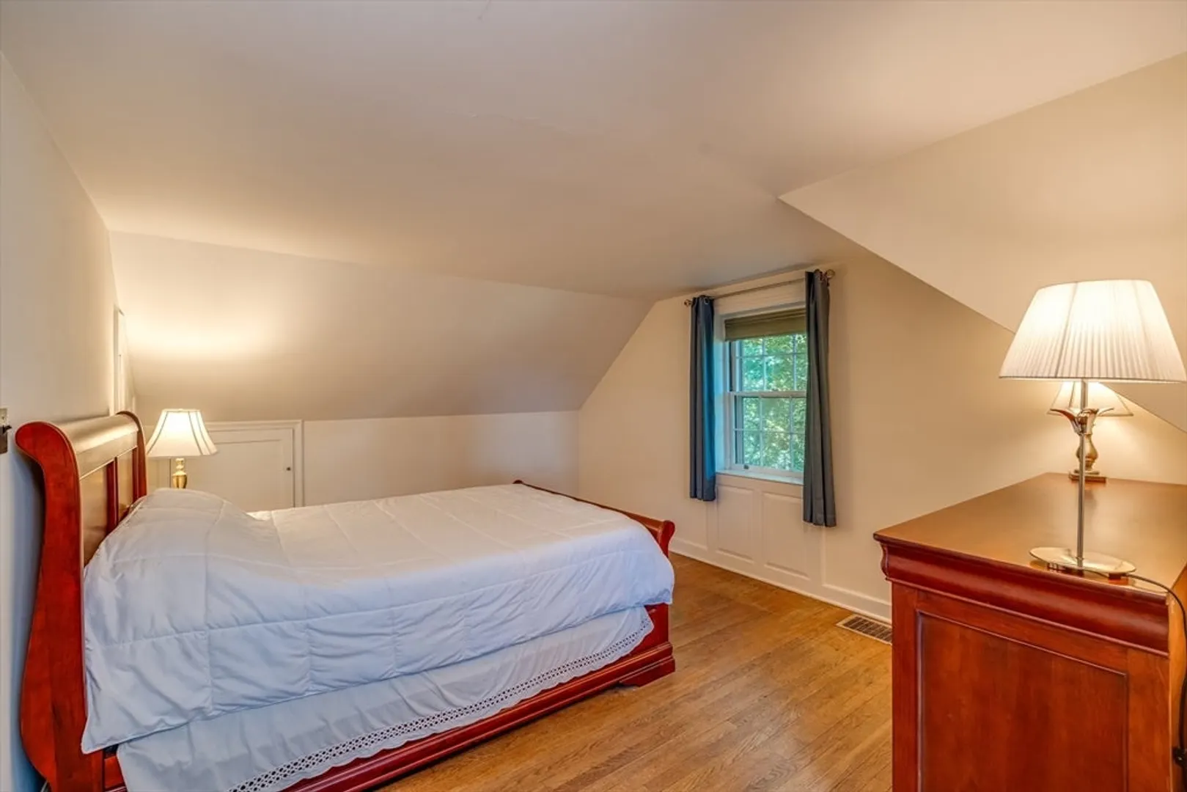
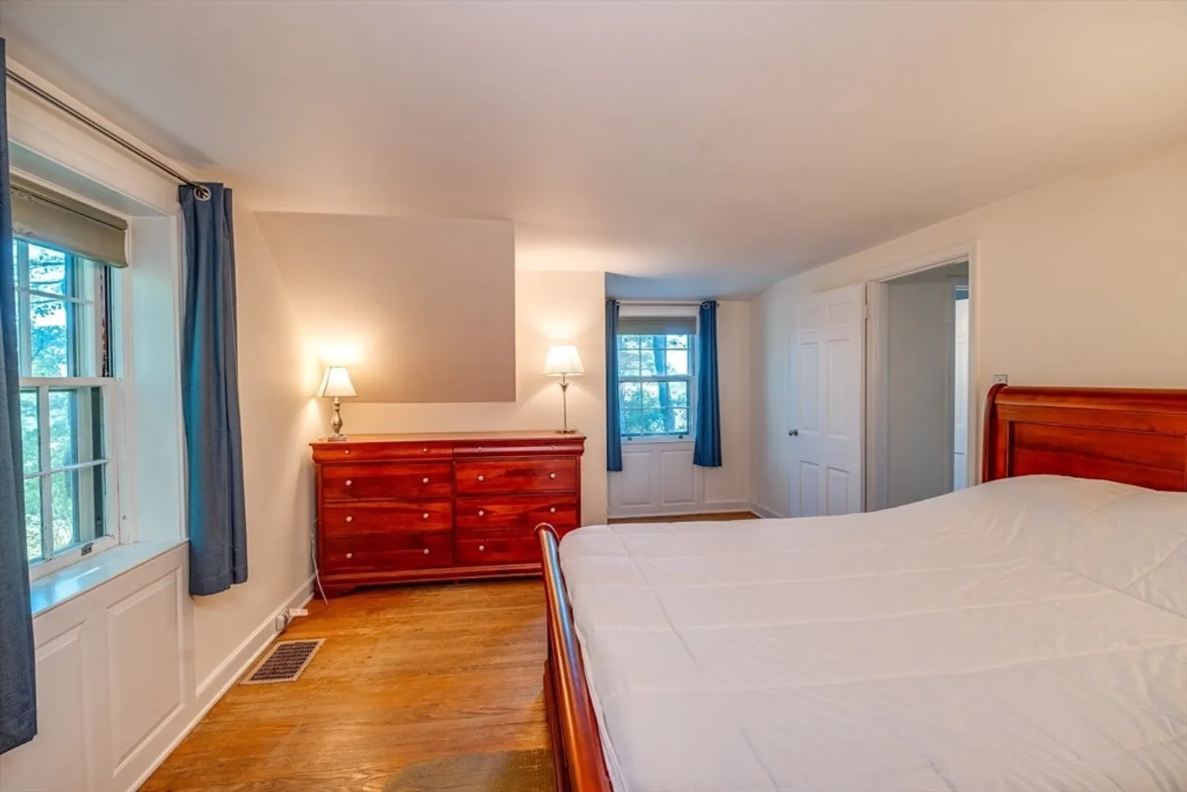
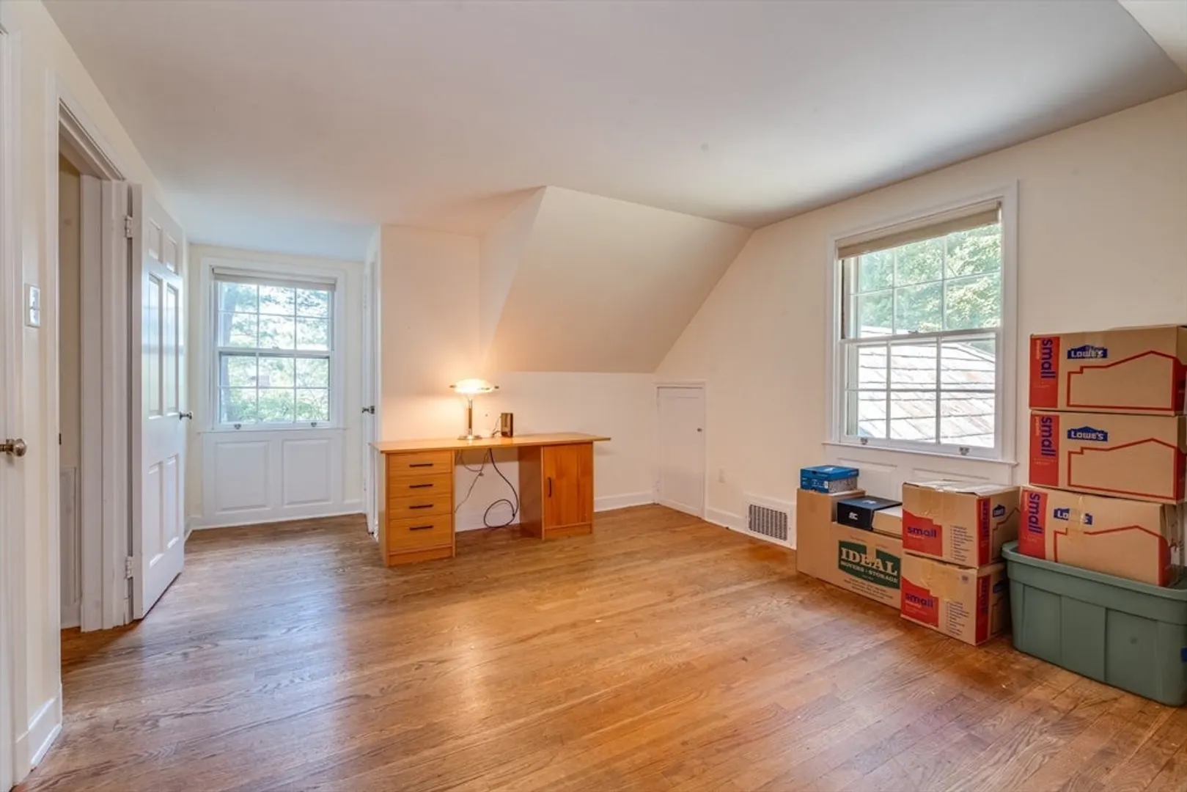
$565,000
2
Beds
1/1
Bath
1,681
Living Area
-
Property Description
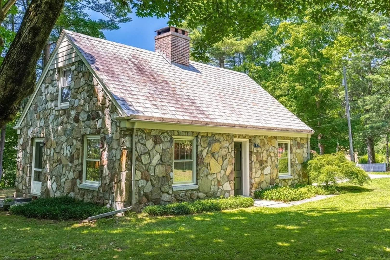
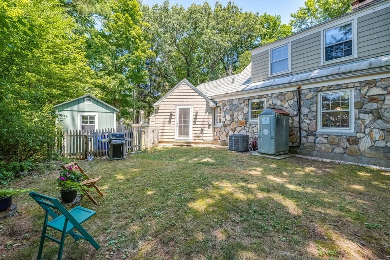
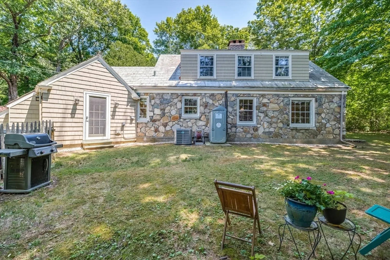
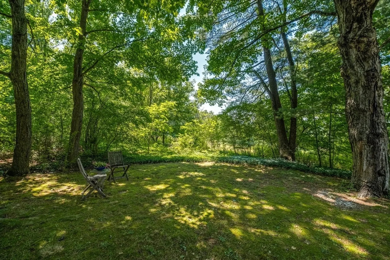
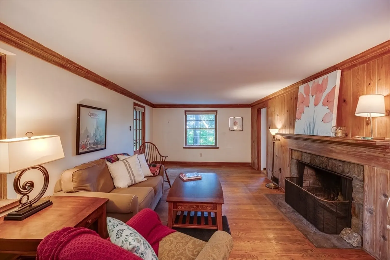
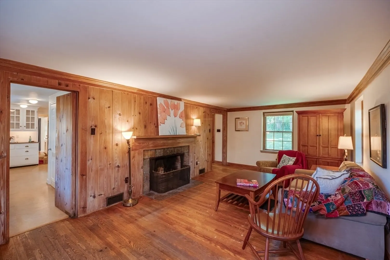
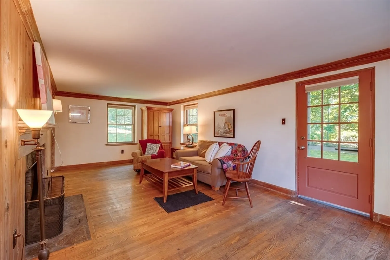
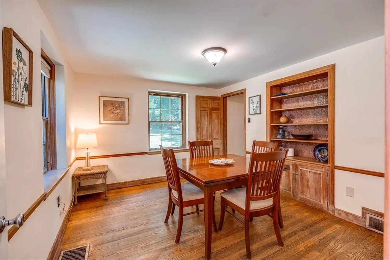
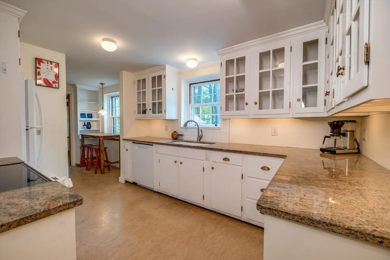
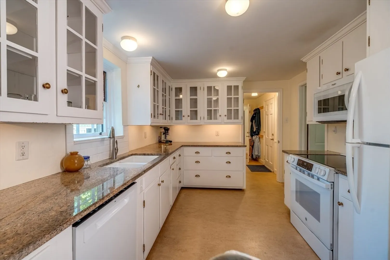
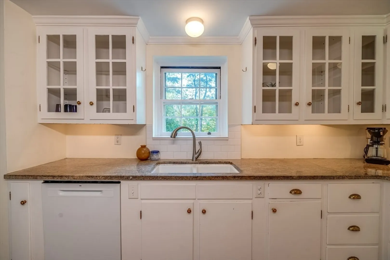
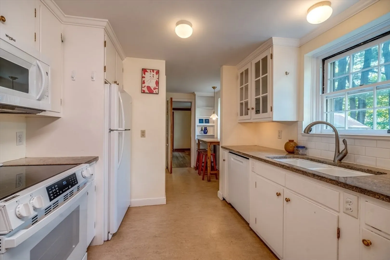
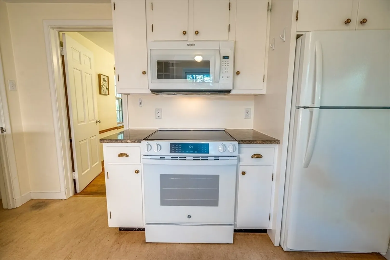
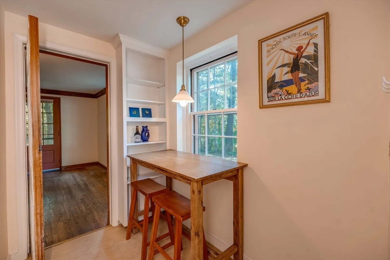
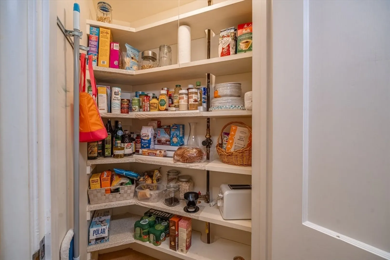
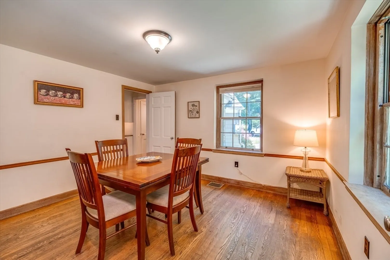
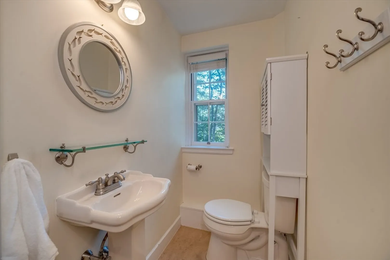
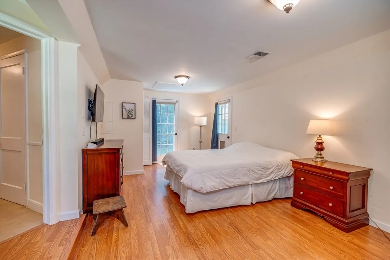
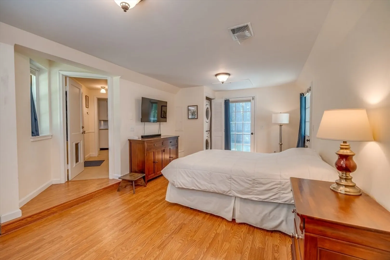
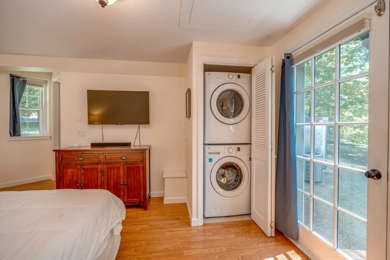
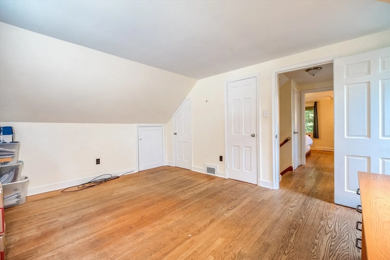
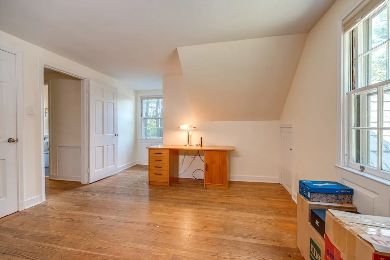
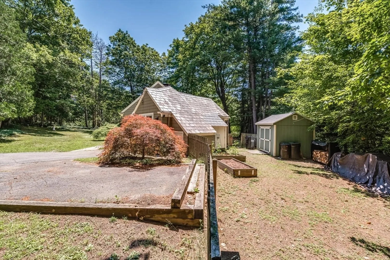
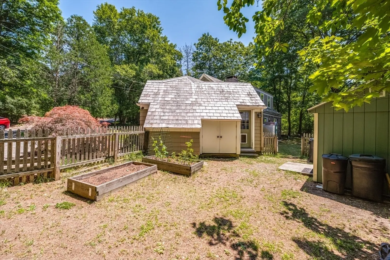
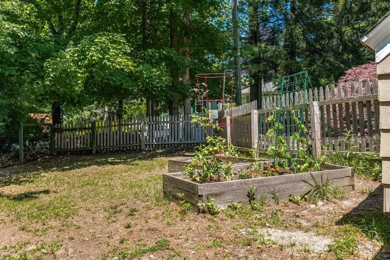
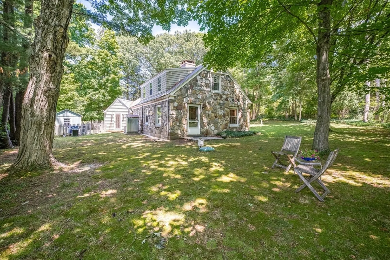
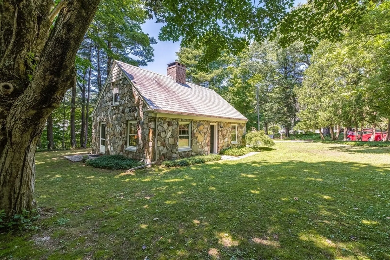
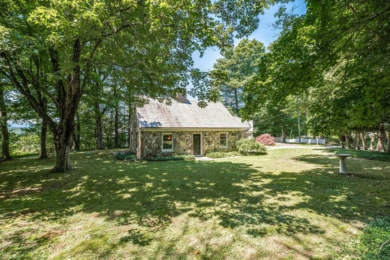
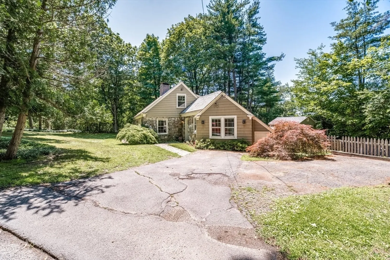
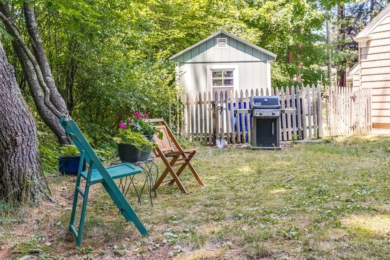
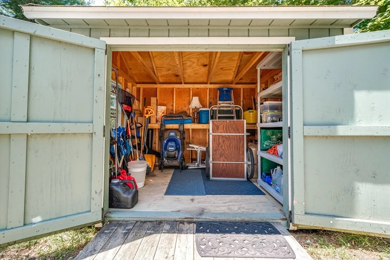
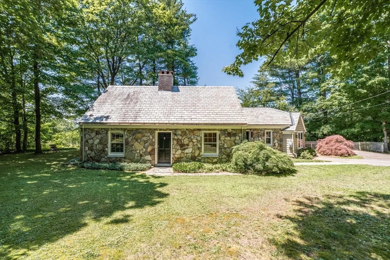
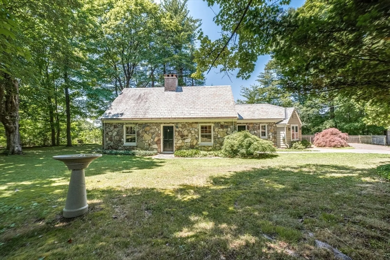
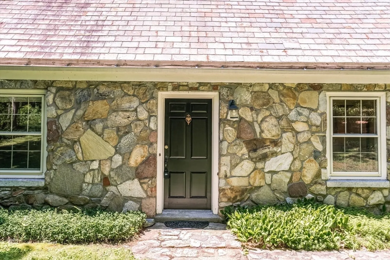
This vintage stone Cape possesses the curb appeal of a fairy tale. 2 bedrooms upstairs and a bonus room used as a bedroom downstairs in this classic 1940 Cape appeals to those who appreciate sophisticated charm. Granite countertops, sweet extra eating nook, replaced cabinet doors, walk-in pantry and newer appliances (2 are not even a year old) make this kitchen a superb spot for the foodie. Formal dining room with handsome built-ins, fireplaced living room, powder room and laundry all on main living level. Backyard wrapped in foliage & quiet. Wood floors and Marmoleum flooring on 1st floor. Central air. Roth oil tank. Newer shed in rear for extra gardening or yard tools or seasonal storage-- plus a superb sunny spot for gardening and wood storage. Downstairs bedroom could be a studio or work-from-home (separate entrance). Added small attached shed facing driveway. Pretty home nicely cared-for-- just 8-minute drive to downtown Amherst, 5 minutes to UMass.
-
Highlights
- Cooling: Central Air
- Parking Spots: 4
- Property Type: Single Family Residence
- Total Rooms: 6
- Status: Closed
- Heating: Central, Oil
- Property Class: Residential
- Style: Cape
- Year Built: 1940
-
Additional Details
- Construction: Frame
- Fireplaces: 1
- Foundation: Concrete Perimeter
- Lot Features: Wooded
- Roof: Slate
- Year Built Details: Actual
- Zoning: resident
- Exterior Features: Professional Landscaping, Garden
- Flooring: Wood
- Interior Features: Entrance Foyer
- Road Frontage Type: Public
- SqFt Source: Public Record
- Year Built Source: Public Records
-
Amenities
- Community Features: Public Transportation, Walk/Jog Trails, Conservation Area, Highway Access, House of Worship, Private School, Public School
- Parking Features: Off Street, Paved
-
Utilities
- Electric: Circuit Breakers
- Water Source: Public
- Sewer: Private Sewer
-
Fees / Taxes
- Assessed Value: $486,500
- Taxes: $8,228
- Tax Year: 2026
Similar Listings
Sold
42 Photos
Sold
42 Photos
Sold
40 Photos
Sold
41 Photos
Content © 2026 MLS Property Information Network, Inc. The information in this listing was gathered from third party resources including the seller and public records.
Listing information provided courtesy of Brick & Mortar.
MLS Property Information Network, Inc. and its subscribers disclaim any and all representations or warranties as to the accuracy of this information.
