
Sold!
$1,380,000
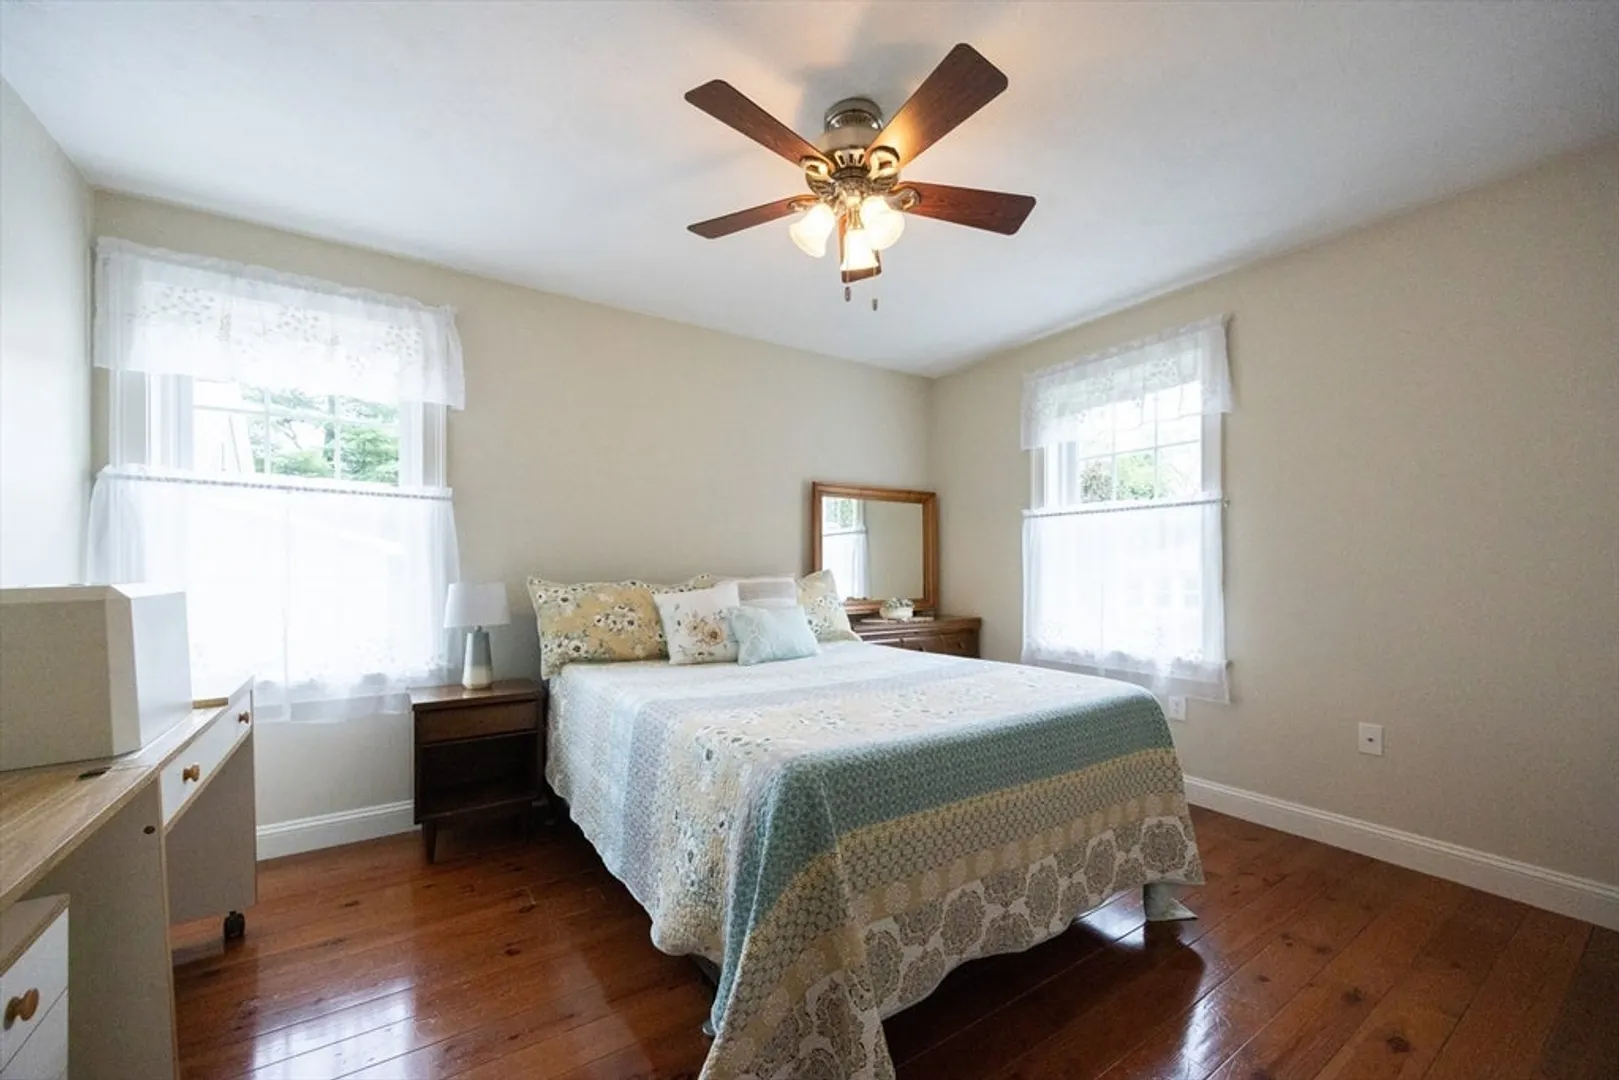
6
Beds
4
Baths
5,131
Living Area
-
Property Description
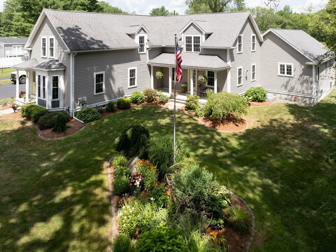
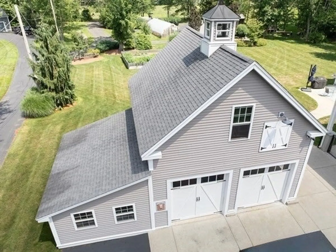
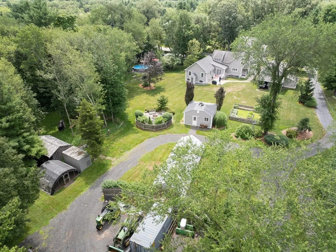
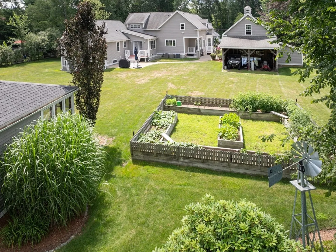
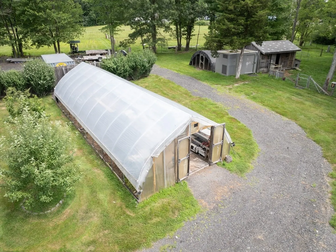
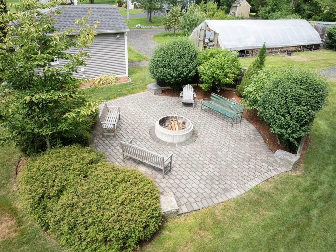
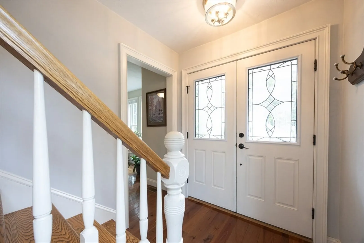
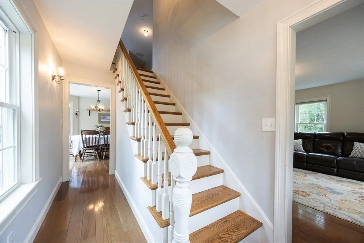
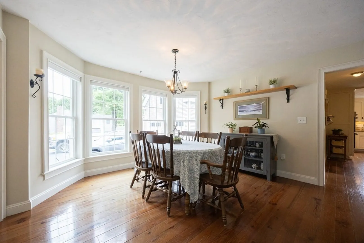
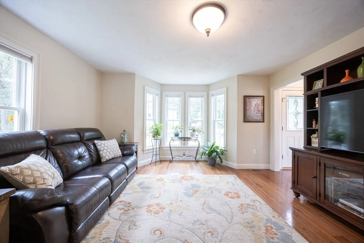
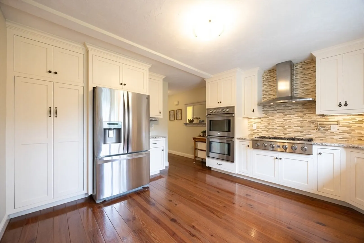
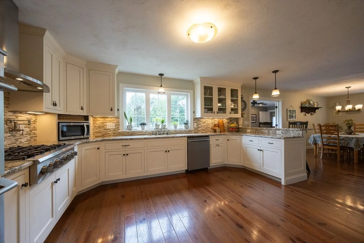
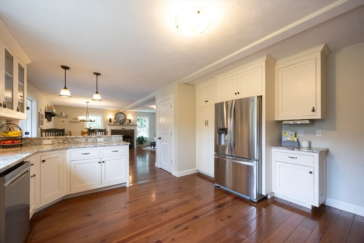
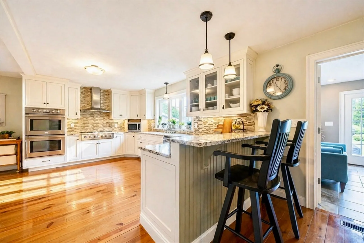
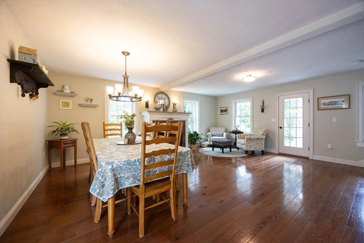
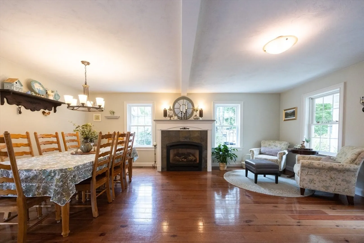
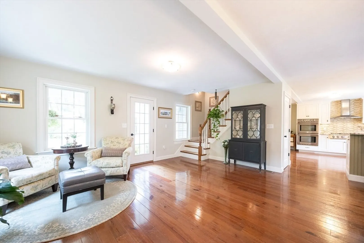
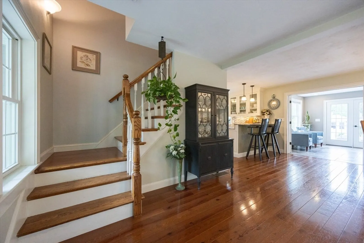
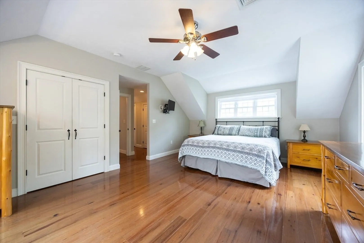
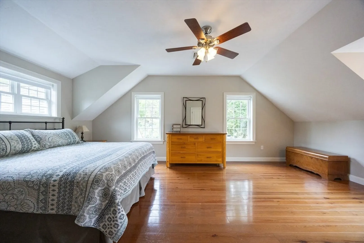
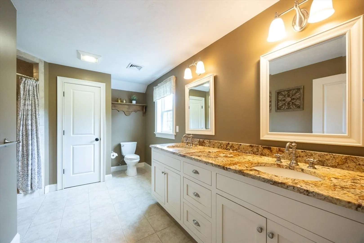
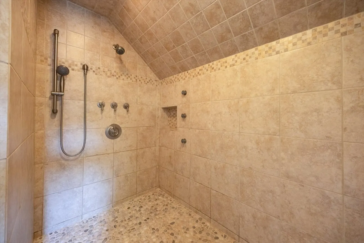
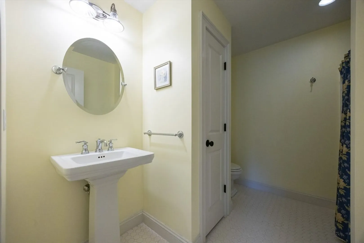
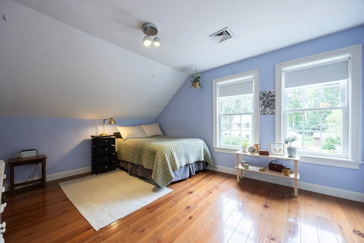
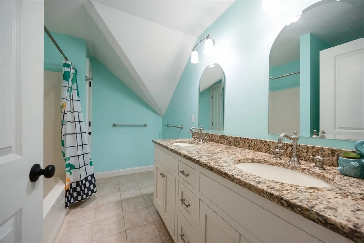
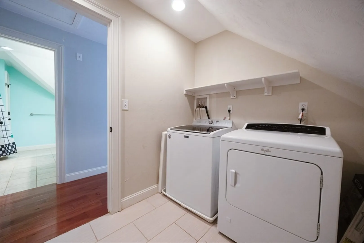
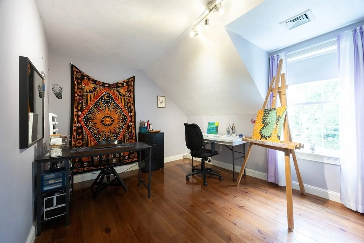
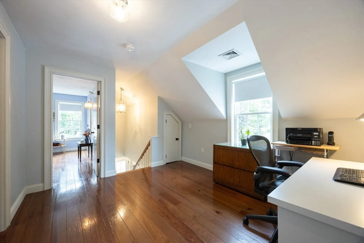
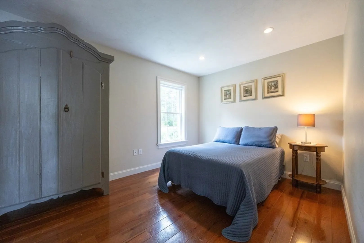
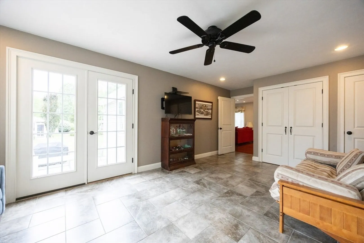
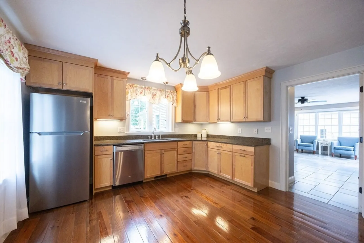
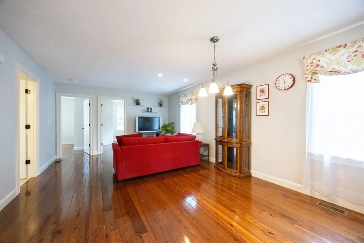
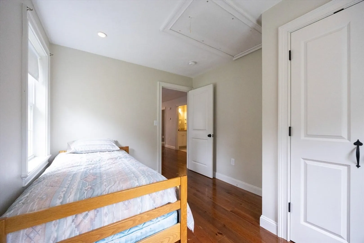
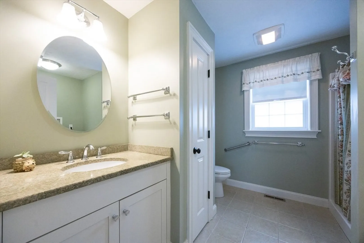
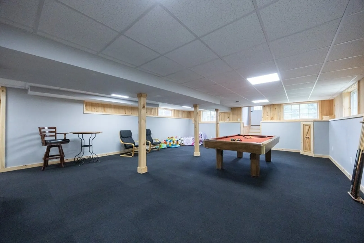
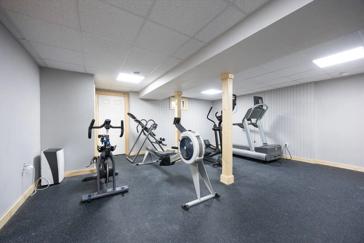
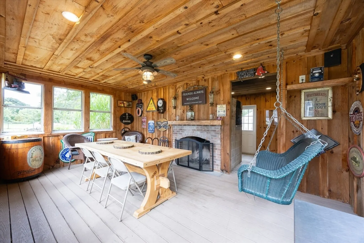
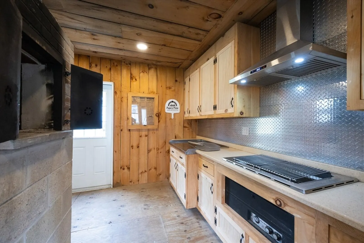
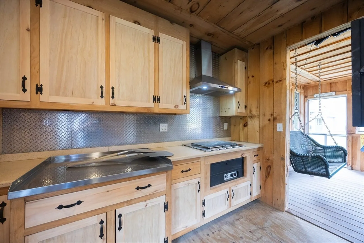
Experience the pinnacle of refined country living in this exceptional Modern Farmhouse estate, masterfully renovated in 2011 to balance grand formal architecture with comfortable informal logic. The thoughtfully designed floor plan spans 6 bedrooms and 4 baths, highlighted by a comprehensive guest wing featuring a private living area, full bath, 2 of the 6 bedrooms, and a dedicated laundry. At the heart of the home, a chef’s kitchen serves as a culinary command center with professional natural gas cooking. Formal & informal spaces flow seamlessly. The finished lower level adds versatility with an exercise room and game room. Spanning nearly 10 pristine acres, the grounds offer an agrarian paradise including a greenhouse, chicken coop, and fruit trees. The premier outdoor entertainment hub is complete with a fireplace, pizza oven, and grill. Town water/sewer, an oversized 2-car garage with high ceilings, and custom hardscaping crown this rare synergy of luxury and pastoral charm.
-
Highlights
- Acres: 9
- Heating: Forced Air, Natural Gas
- Property Class: Residential
- Style: Colonial, Farmhouse
- Year Built: 1900
- Cooling: Central Air
- Parking Spots: 8
- Property Type: Single Family Residence
- Total Rooms: 16
- Status: Closed
-
Additional Details
- Appliances: Gas Water Heater, Tankless Water Heater, Oven, Dishwasher, Disposal, Indoor Grill, Range, Refrigerator, Washer, Dryer, Range Hood, Stainless Steel Appliance(s)
- Construction: Frame
- Exterior Features: Porch, Patio, Covered Patio/Deck, Rain Gutters, Storage, Barn/Stable, Greenhouse, Sprinkler System, Decorative Lighting, Screens, Fruit Trees, Garden, Outdoor Gas Grill Hookup
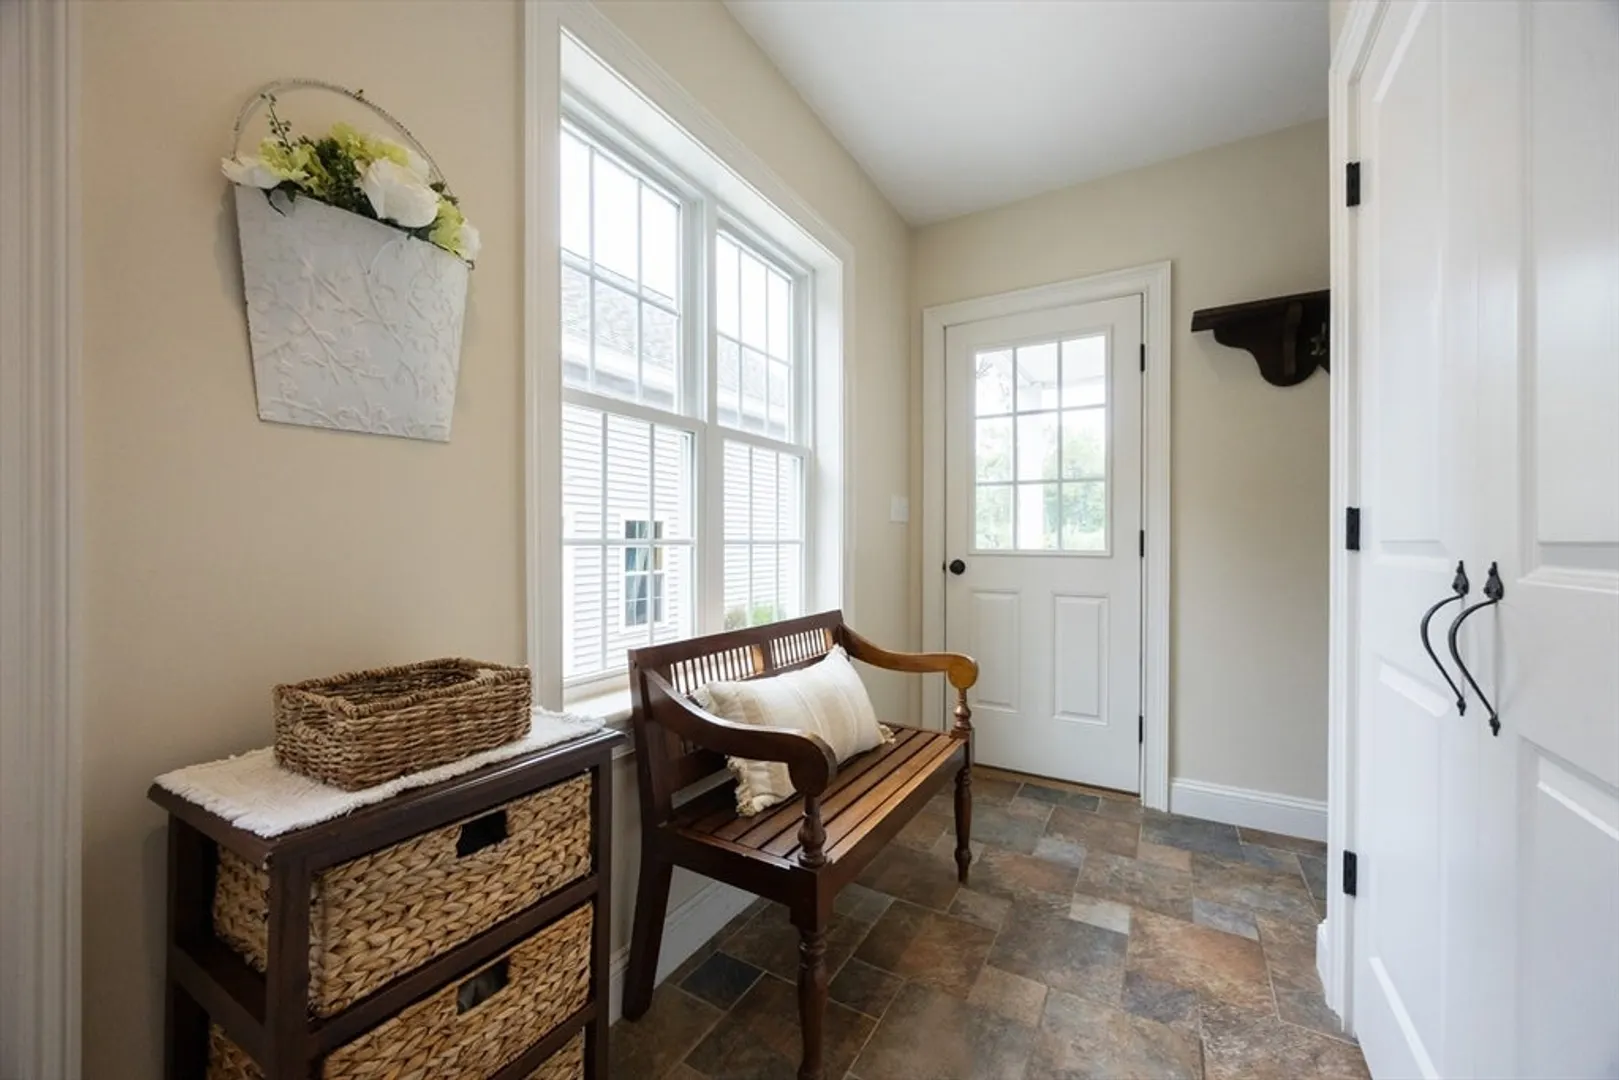
- Flooring: Flooring - Hardwood, Flooring - Stone/Ceramic Tile
- Interior Features: Closet, Bathroom - With Shower Stall, Closet - Linen, Countertops - Stone/Granite/Solid, Ceiling Fan(s), Cable Hookup, Recessed Lighting, Closet - Double, Bathroom - Full, Dining Area, Open Floorplan, Lighting - Overhead, Bedroom, Bathroom, Sun Room, Live-in Help Quarters, Exercise Room, Game Room
- Road Frontage Type: Public
- SqFt Source: Public Record
- Year Built Source: Public Records
- Basement: Full, Finished, Interior Entry, Sump Pump
- Exclusions: Personal Property, Yard Equipment, Firebox, Greenhouse Potted Plants, Iron Fence W/Plant, Post Bell
- Fireplaces: 3
- Foundation: Other
- Lot Features: Easements, Cleared, Farm
- Roof: Shingle
- Year Built Details: Renovated Since
- Zoning: Ac
-
Amenities
- Community Features: Public Transportation, Shopping, Park, Walk/Jog Trails, Golf, Medical Facility, Laundromat, Conservation Area, Highway Access, House of Worship, Private School, Public School, T-Station
- Parking Features: Detached, Heated Garage, Storage, Workshop in Garage, Oversized, Paved Drive, Off Street, Paved
- Covered Parking Spaces: 2
-
Utilities
- Electric: Circuit Breakers, 200+ Amp Service
- Water Source: Public, Private
- Sewer: Public Sewer
-
Fees / Taxes
- Assessed Value: $810,000
- Taxes: $9,412
- Tax Year: 2026
Similar Listings
Sold
35 Photos
Sold
42 Photos
Sold
42 Photos
Sold
32 Photos
Content © 2026 MLS Property Information Network, Inc. The information in this listing was gathered from third party resources including the seller and public records.
Listing information provided courtesy of Coldwell Banker Realty - Newton.
MLS Property Information Network, Inc. and its subscribers disclaim any and all representations or warranties as to the accuracy of this information.
