
Sold!
$430,000
3
Beds
1
Bath
1,436
Living Area
-
Property Description
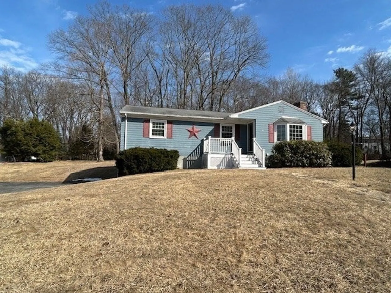
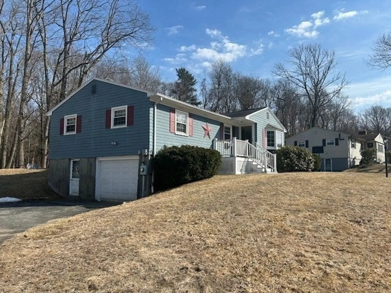
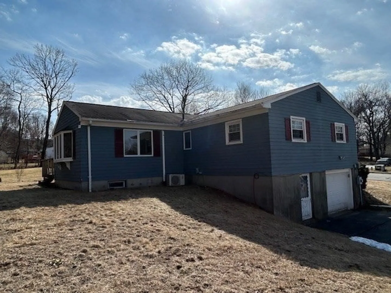
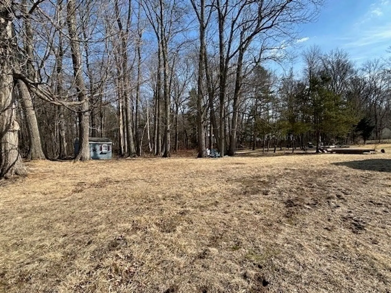
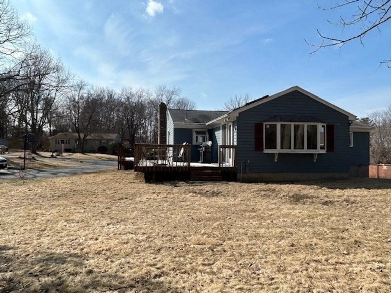
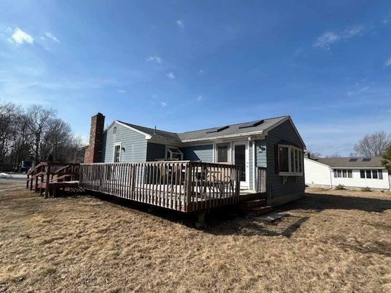
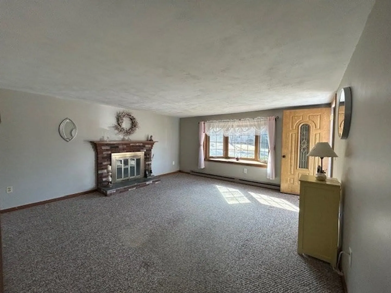
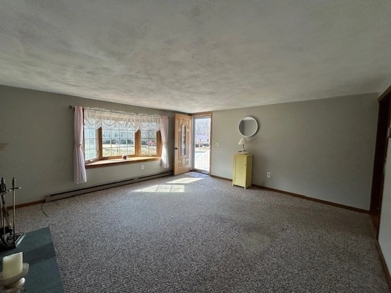
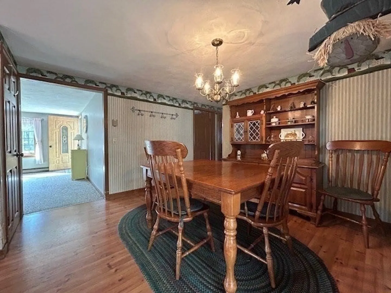
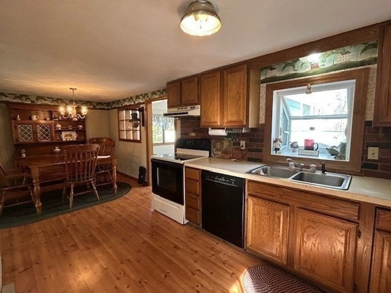
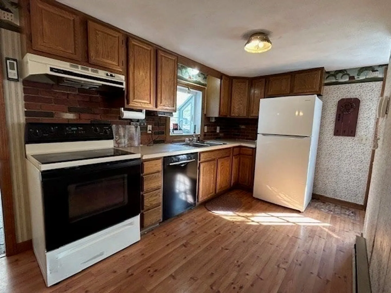
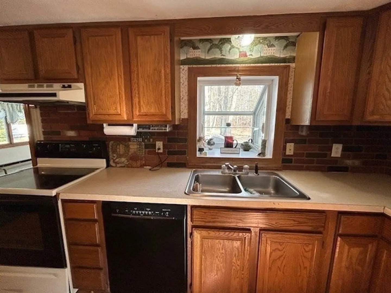
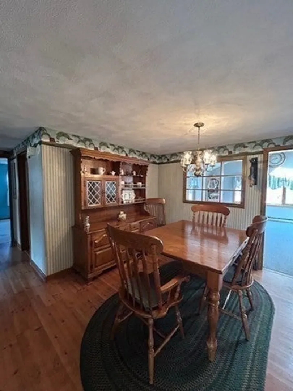
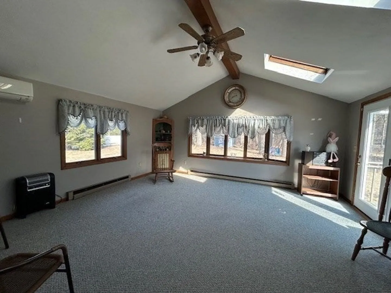
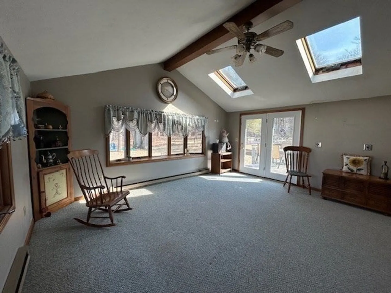
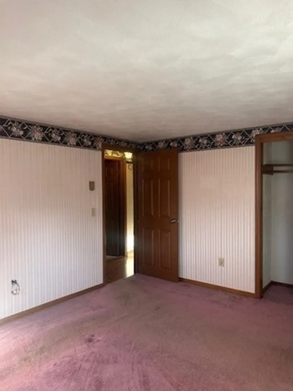
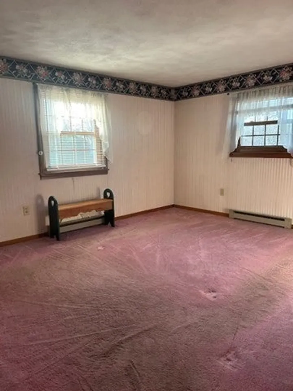
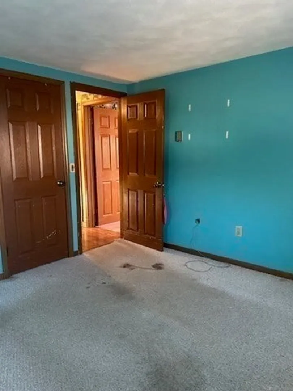
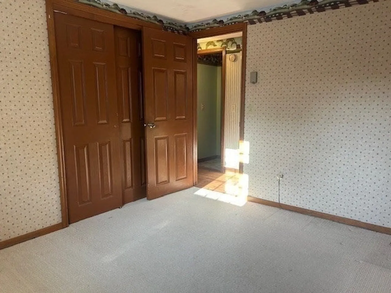
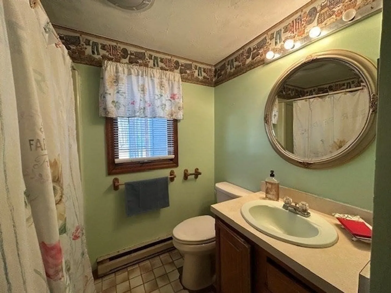
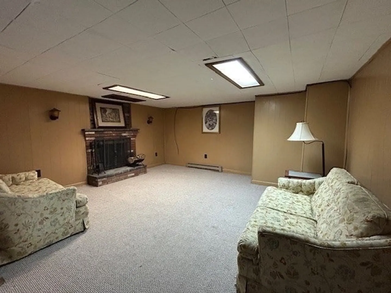
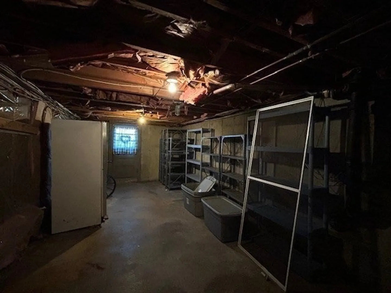
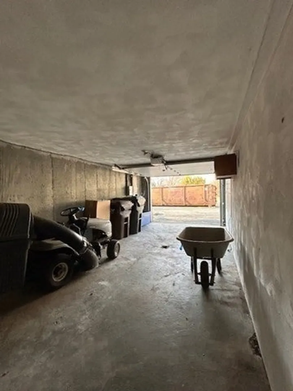
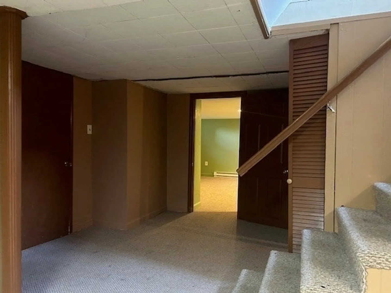
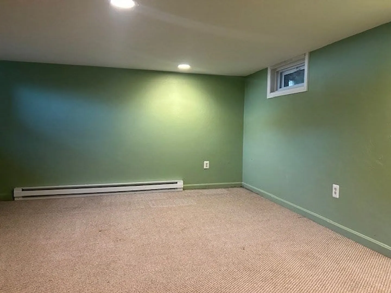
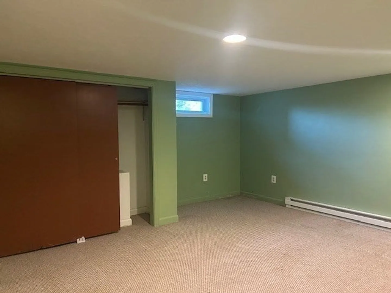
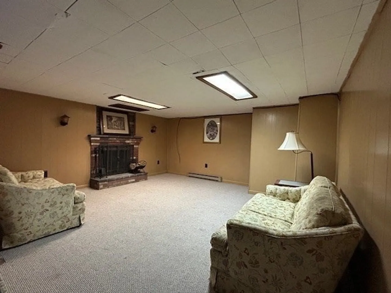
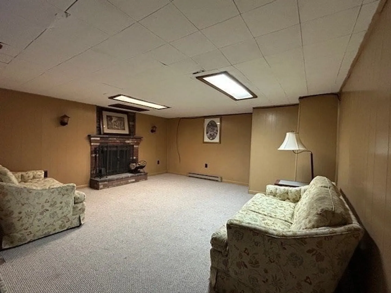
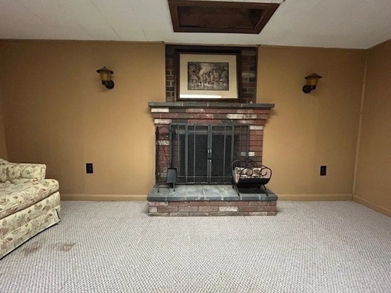
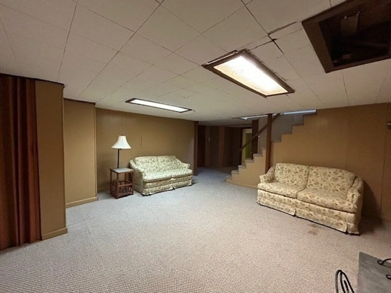
Incredible opportunity to build sweat equity in this wonderfully laid out 3-4 BR 1 BA Ranch in highly desirable Auburn location! Spacious living room with wood burning fireplace and bay window! Galley style kitchen with a garden window and spacious dining area! You'll love the showstopper family room with vaulted ceiling with 2 skylights, bay window, mini split and slider to deck. 3 ample sized bedrooms with closets and a full bath complete the first floor. Basement is finished with another fireplaced living space and a large room that can easily be a 4th bedroom. Separate laundry room. Storage room walks out to the driveway. 1 car garage under. Electric Heat. Beautiful level back yard with shed. If you are looking for a fantastic home that you can update to your taste, this is truly the one! OFFER DEADLINE TUESDAY AT 6:00 pm.
-
Highlights
- Cooling: Ductless
- Parking Spots: 5
- Property Type: Single Family Residence
- Total Rooms: 6
- Status: Closed
- Heating: Electric Baseboard, Electric, Fireplace(s)
- Property Class: Residential
- Style: Ranch
- Year Built: 1971
-
Additional Details
- Appliances: Electric Water Heater, Range, Dishwasher, Refrigerator, Washer, Dryer
- Construction: Frame
- Fireplaces: 2
- Foundation: Concrete Perimeter
- Road Frontage Type: Public
- SqFt Source: Public Record
- Year Built Source: Public Records
- Basement: Full, Finished, Walk-Out Access, Garage Access
- Exterior Features: Deck, Storage
- Flooring: Vinyl, Carpet, Flooring - Wall to Wall Carpet
- Interior Features: Bonus Room
- Roof: Shingle
- Year Built Details: Actual
- Zoning: Resi
-
Amenities
- Community Features: Public Transportation, Shopping, Highway Access
- Parking Features: Under, Paved Drive, Off Street
- Covered Parking Spaces: 1
-
Utilities
- Electric: Circuit Breakers
- Water Source: Public
- Sewer: Public Sewer
-
Fees / Taxes
- Assessed Value: $369,000
- Taxes: $5,273
- Tax Year: 2025
Similar Listings
Sold
42 Photos
Sold
42 Photos
Sold
32 Photos
Sold
38 Photos
Content © 2026 MLS Property Information Network, Inc. The information in this listing was gathered from third party resources including the seller and public records.
Listing information provided courtesy of Castinetti Realty Group.
MLS Property Information Network, Inc. and its subscribers disclaim any and all representations or warranties as to the accuracy of this information.
