
Sold!
$739,000
3
Beds
2
Baths
2,590
Living Area
-
Property Description
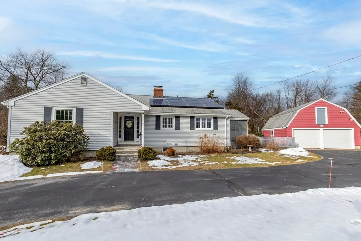
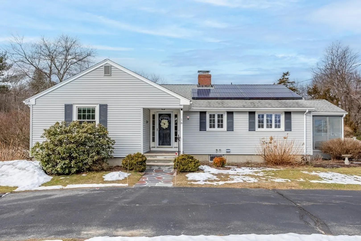
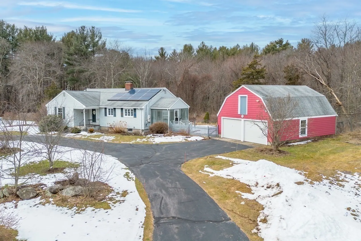
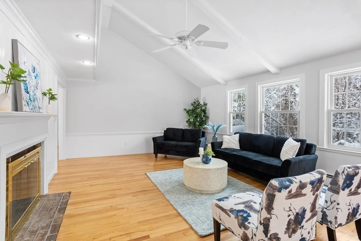
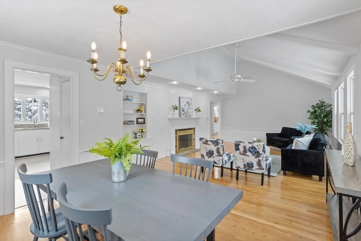
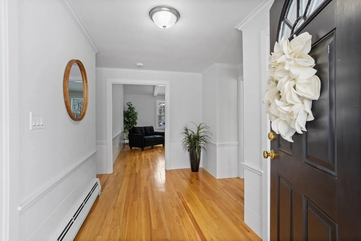
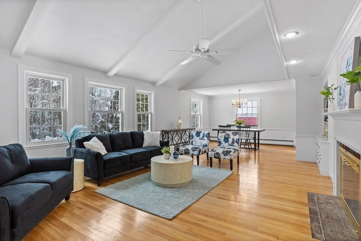
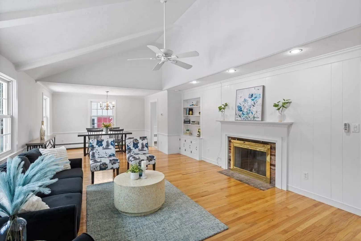
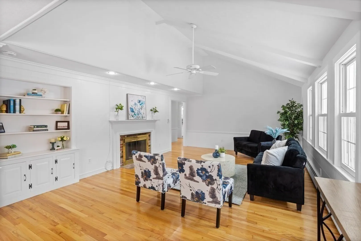
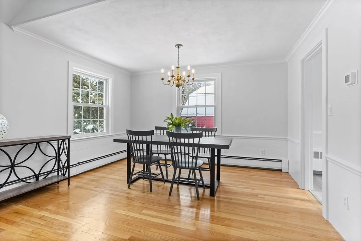
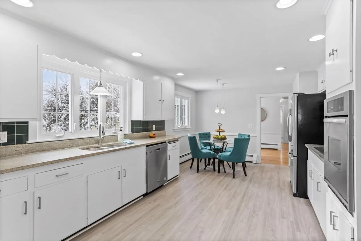
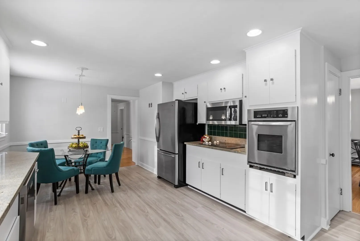
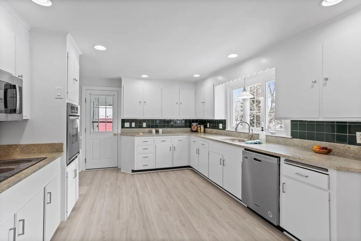
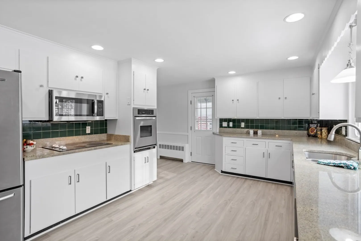
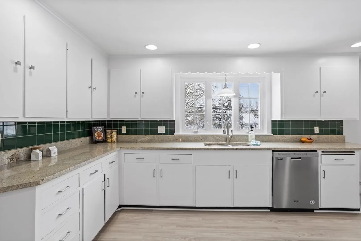
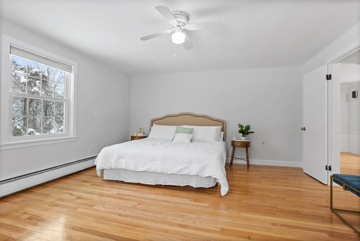
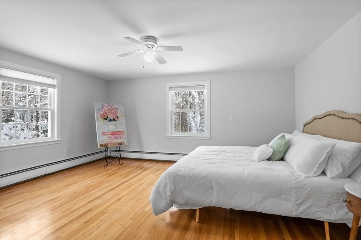
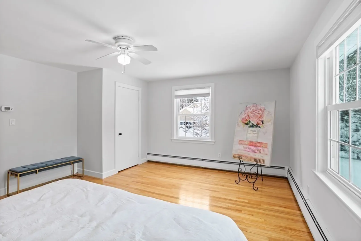
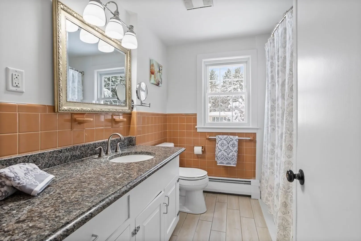
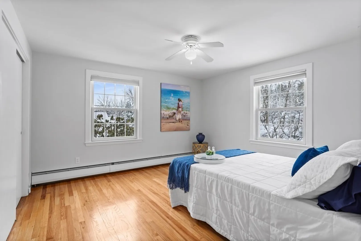
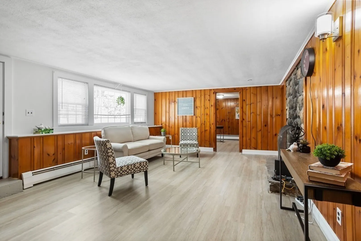
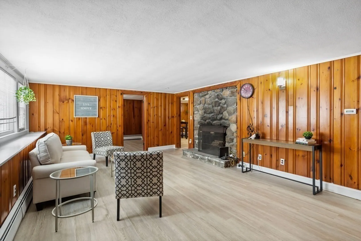
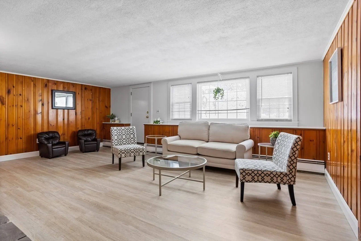
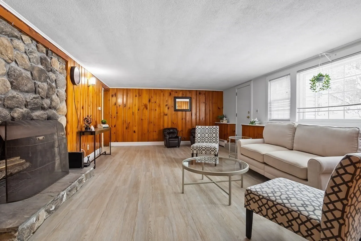
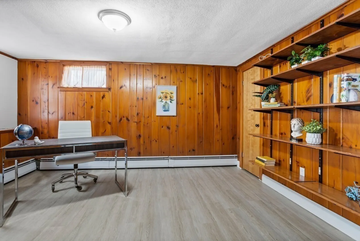
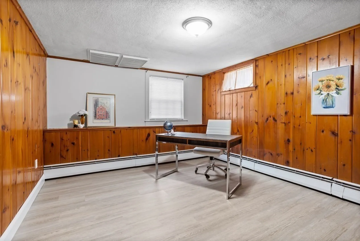
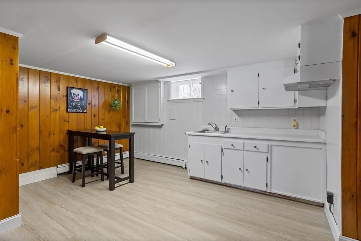
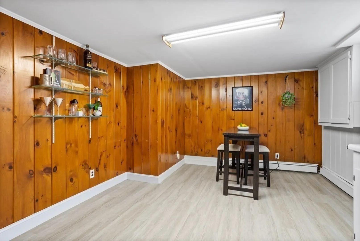
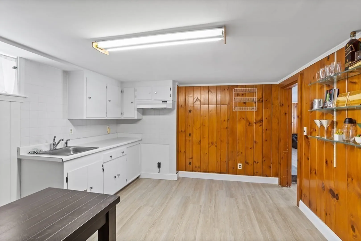
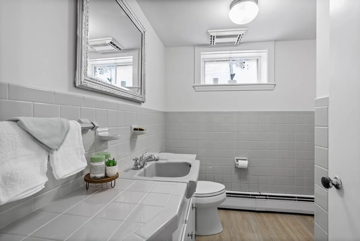
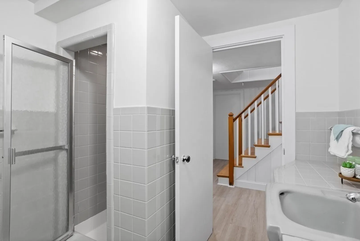
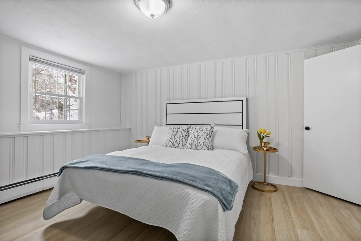
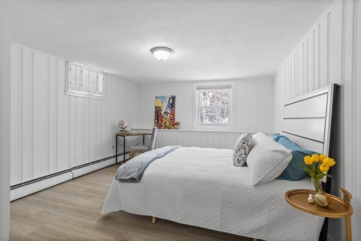
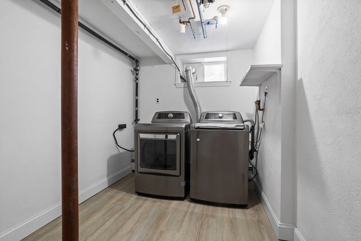
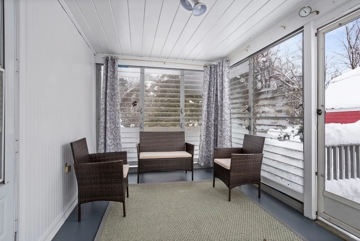
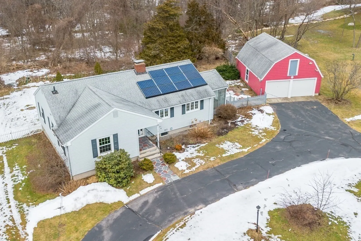
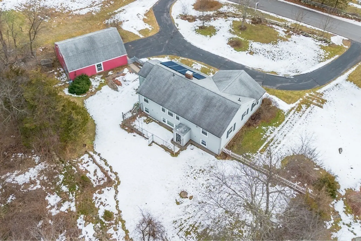
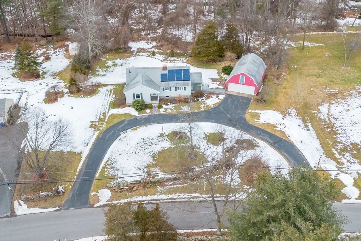
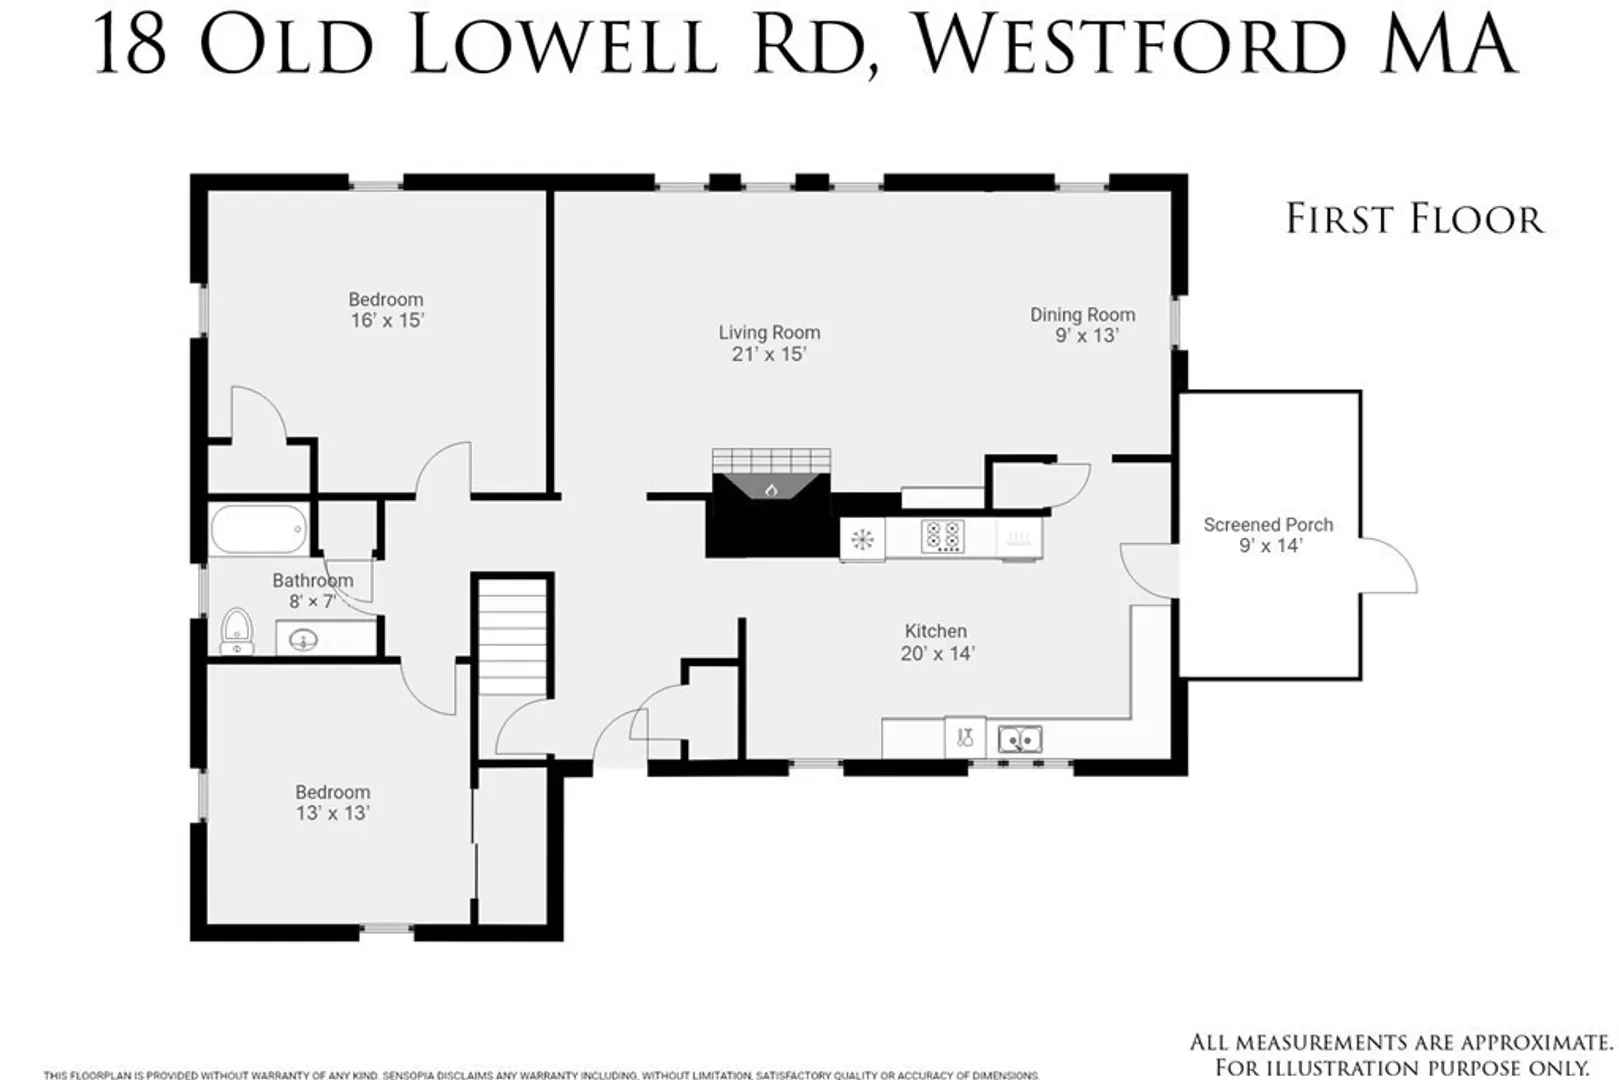
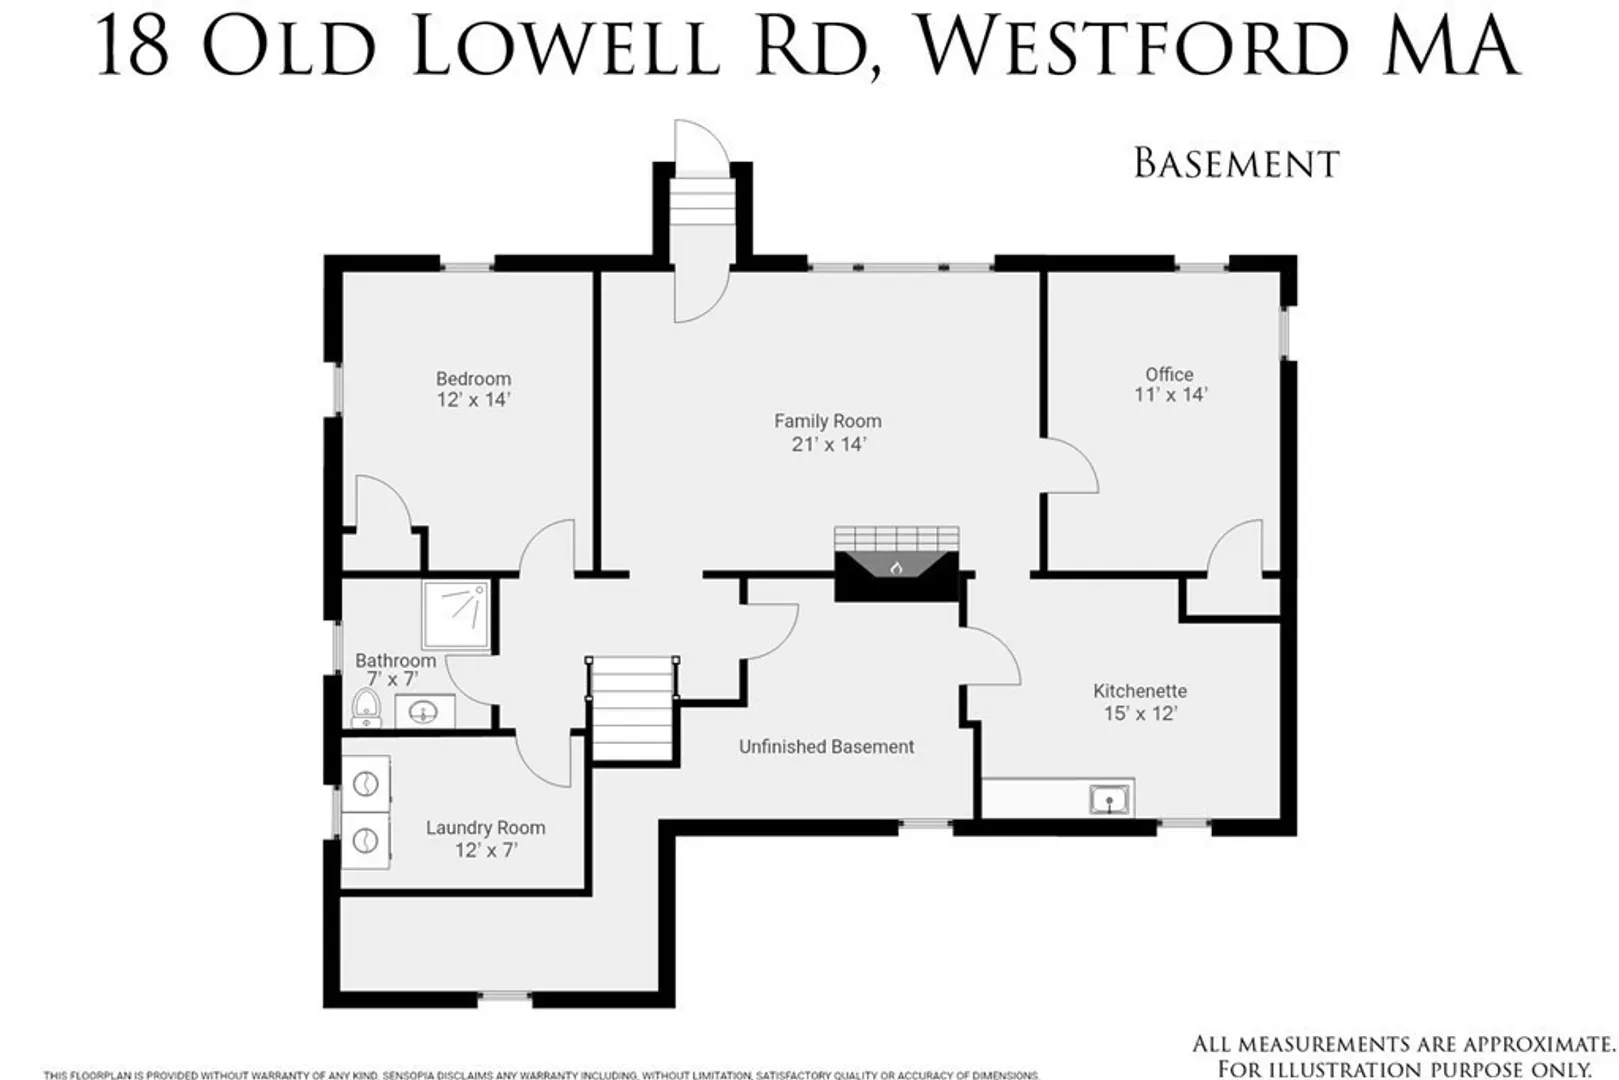
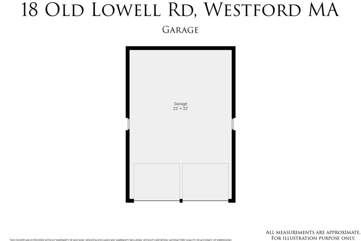
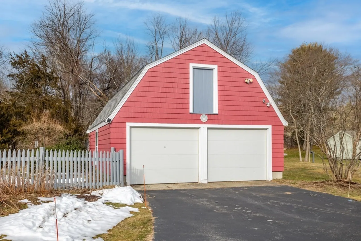
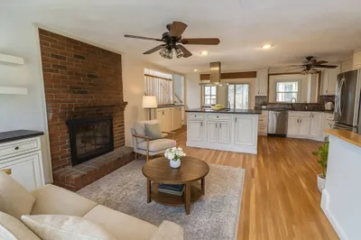
Expansive ranch style home in turn key condition located in a desirable South Westford neighborhood! This property checks all the boxes for a multitude of buyers including those in search of one level or multi generational living. The main floor features an open concept dining area and living room with vaulted ceilings, a fireplace, and gleaming hardwood floors. The cabinet packed kitchen has an abundance of counter space, wall oven, separate cooktop, brand new flooring, and walks out to an enclosed porch (not included in GLA). Two generous bedrooms and a full bathroom complete level one. The finished lower level has nicely sized windows and steps out to the backyard. There is a family room with a fireplace, bedroom, home office, dedicated laundry room, a kitchenette, and over 1000sqft of brand new vinyl plank flooring! Plenty of room for your vehicles in the 32x22 detached garage with bonus walk up storage on the 2nd floor. Seller is installing a brand new septic system.
-
Highlights
- Heating: Baseboard, Fireplace(s)
- Property Class: Residential
- Style: Ranch
- Year Built: 1963
- Parking Spots: 8
- Property Type: Single Family Residence
- Total Rooms: 9
- Status: Closed
-
Additional Details
- Appliances: Oven, Dishwasher, Microwave, Range, Refrigerator
- Construction: Frame
- Fireplaces: 2
- Foundation: Concrete Perimeter
- Lot Features: Cleared
- Roof: Shingle
- Year Built Source: Public Records
- Basement: Full
- Exterior Features: Porch - Screened
- Flooring: Tile, Vinyl, Hardwood, Flooring - Vinyl
- Interior Features: Great Room, Home Office, Kitchen
- Road Frontage Type: Public
- Year Built Details: Actual
- Zoning: R
-
Amenities
- Covered Parking Spaces: 2
- Parking Features: Detached, Paved Drive, Paved
-
Utilities
- Sewer: Private Sewer
- Water Source: Private
-
Fees / Taxes
- Assessed Value: $530,500
- Compensation Based On: Net Sale Price
- Tax Year: 2023
- Buyer Agent Compensation: 2.25%
- Facilitator Compensation: 2.25%
- Taxes: $7,830
Similar Listings
Sold
41 Photos
Sold
25 Photos
Sold
41 Photos
Sold
33 Photos
Content © 2026 MLS Property Information Network, Inc. The information in this listing was gathered from third party resources including the seller and public records.
Listing information provided courtesy of LAER Realty Partners.
MLS Property Information Network, Inc. and its subscribers disclaim any and all representations or warranties as to the accuracy of this information.
