
Sold!
$460,000
4
Beds
1
Bath
1,322
Living Area
-
Property Description
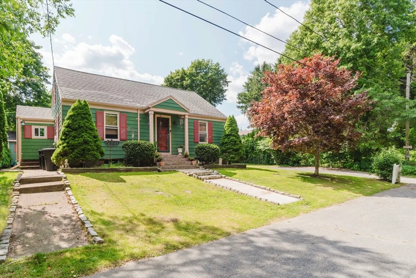
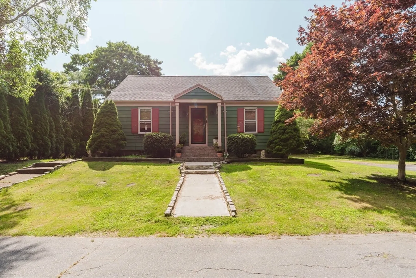
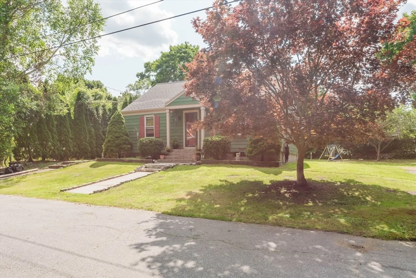
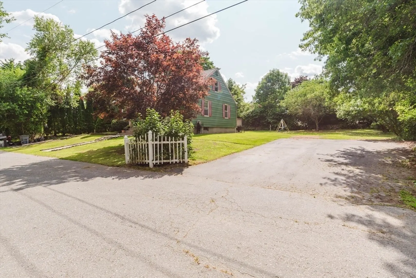
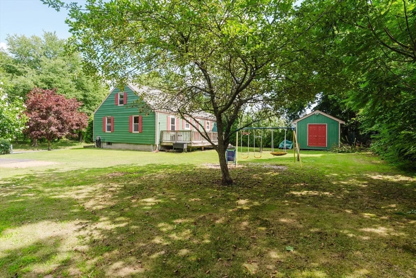
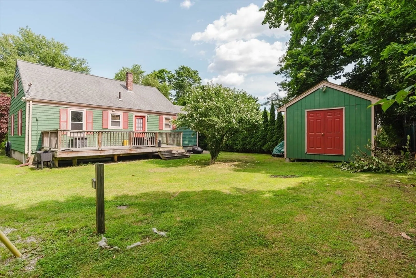
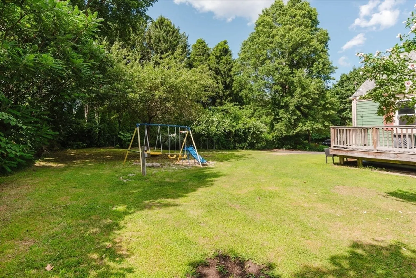
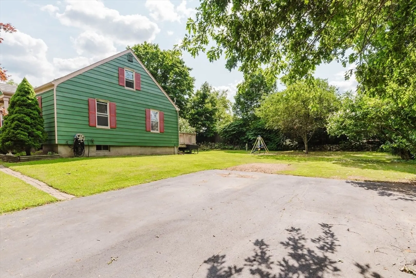
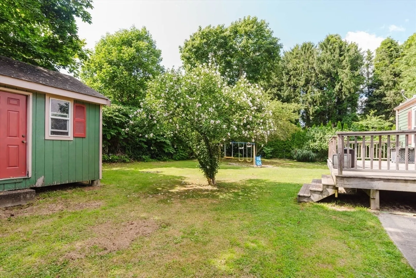
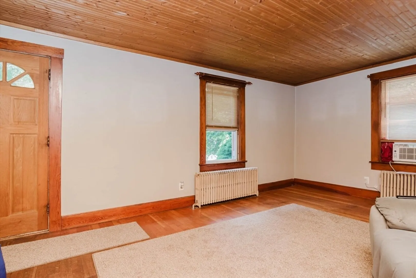
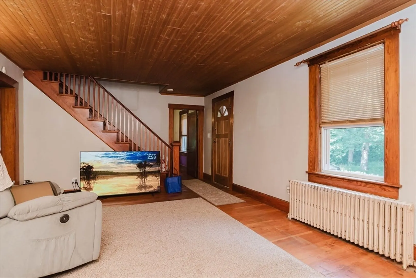
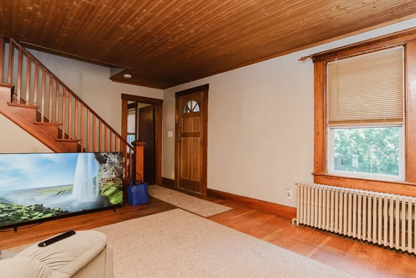
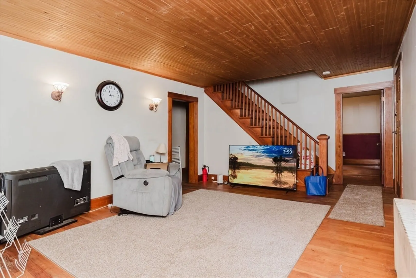
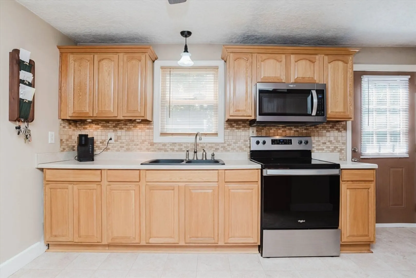
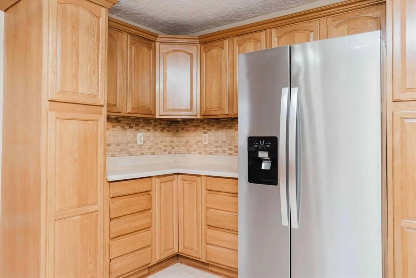
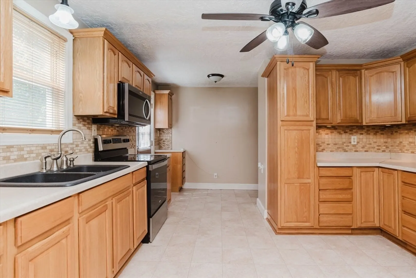
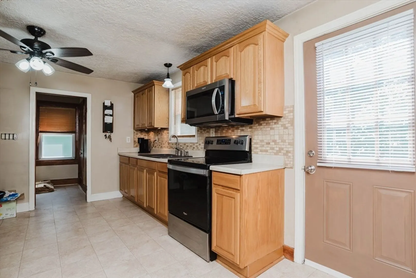
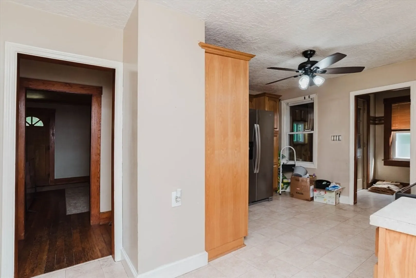
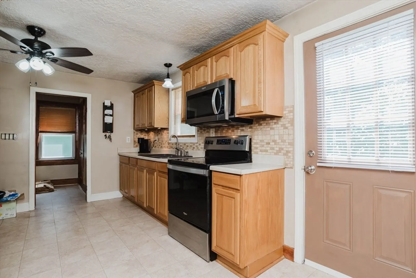
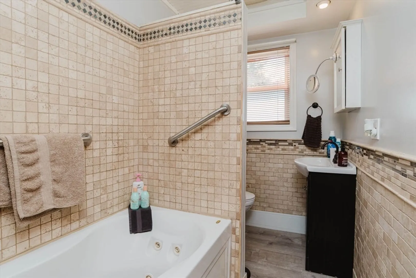
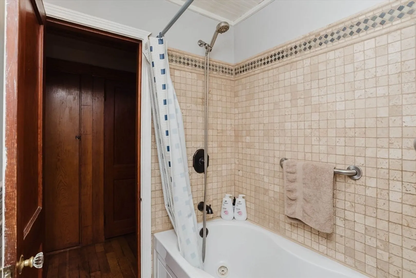
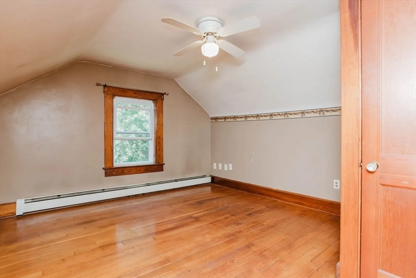
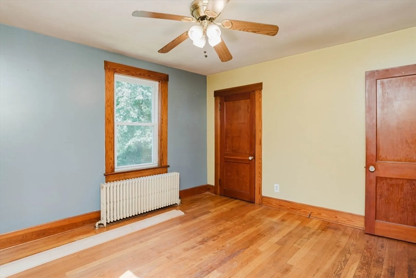
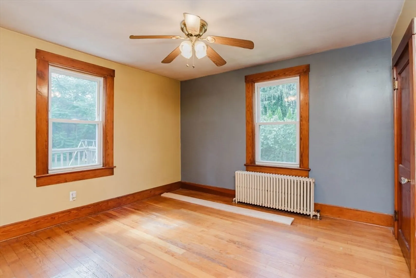
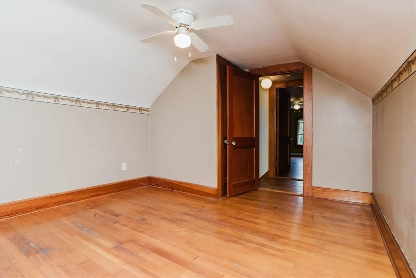
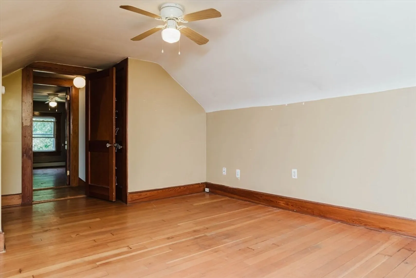
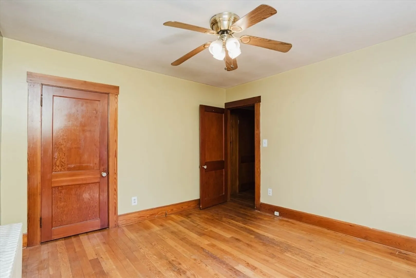
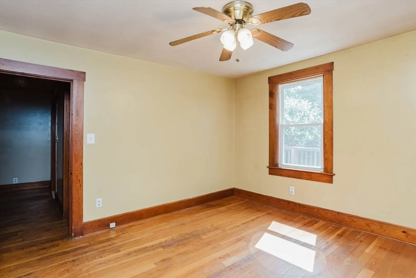
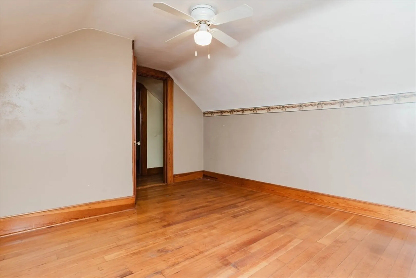
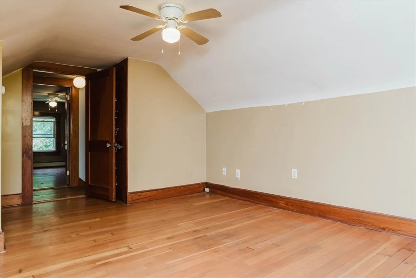
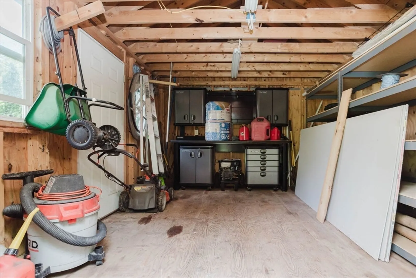
3-4 BEDROOM CAPE ON DEAD END STREET FEATURES INCLUDE LARGE DECK PRIVATE BACK YARD WITH OVER SIZED SHED, REPACEMENT WINDOWS, ROOF APPROXIMATELY 15 YEARS OLD, HARDWOOD FLOORS, UPDATED KITHCHEN & BATHROOM. ELECTRIC DOG FENCE, IRRIGATION SYSTEM, GREAT FAMILY HOME BE IN BEFORE SCHOOL STARTS.
-
Highlights
- Area: North Dartmouth
- Parking Spots: 4
- Property Type: Single Family Residence
- Total Rooms: 6
- Status: Closed
- Heating: Hot Water, Oil
- Property Class: Residential
- Style: Cape
- Year Built: 1941
-
Additional Details
- Appliances: Water Heater, Range, Microwave
- Construction: Frame
- Flooring: Tile, Hardwood
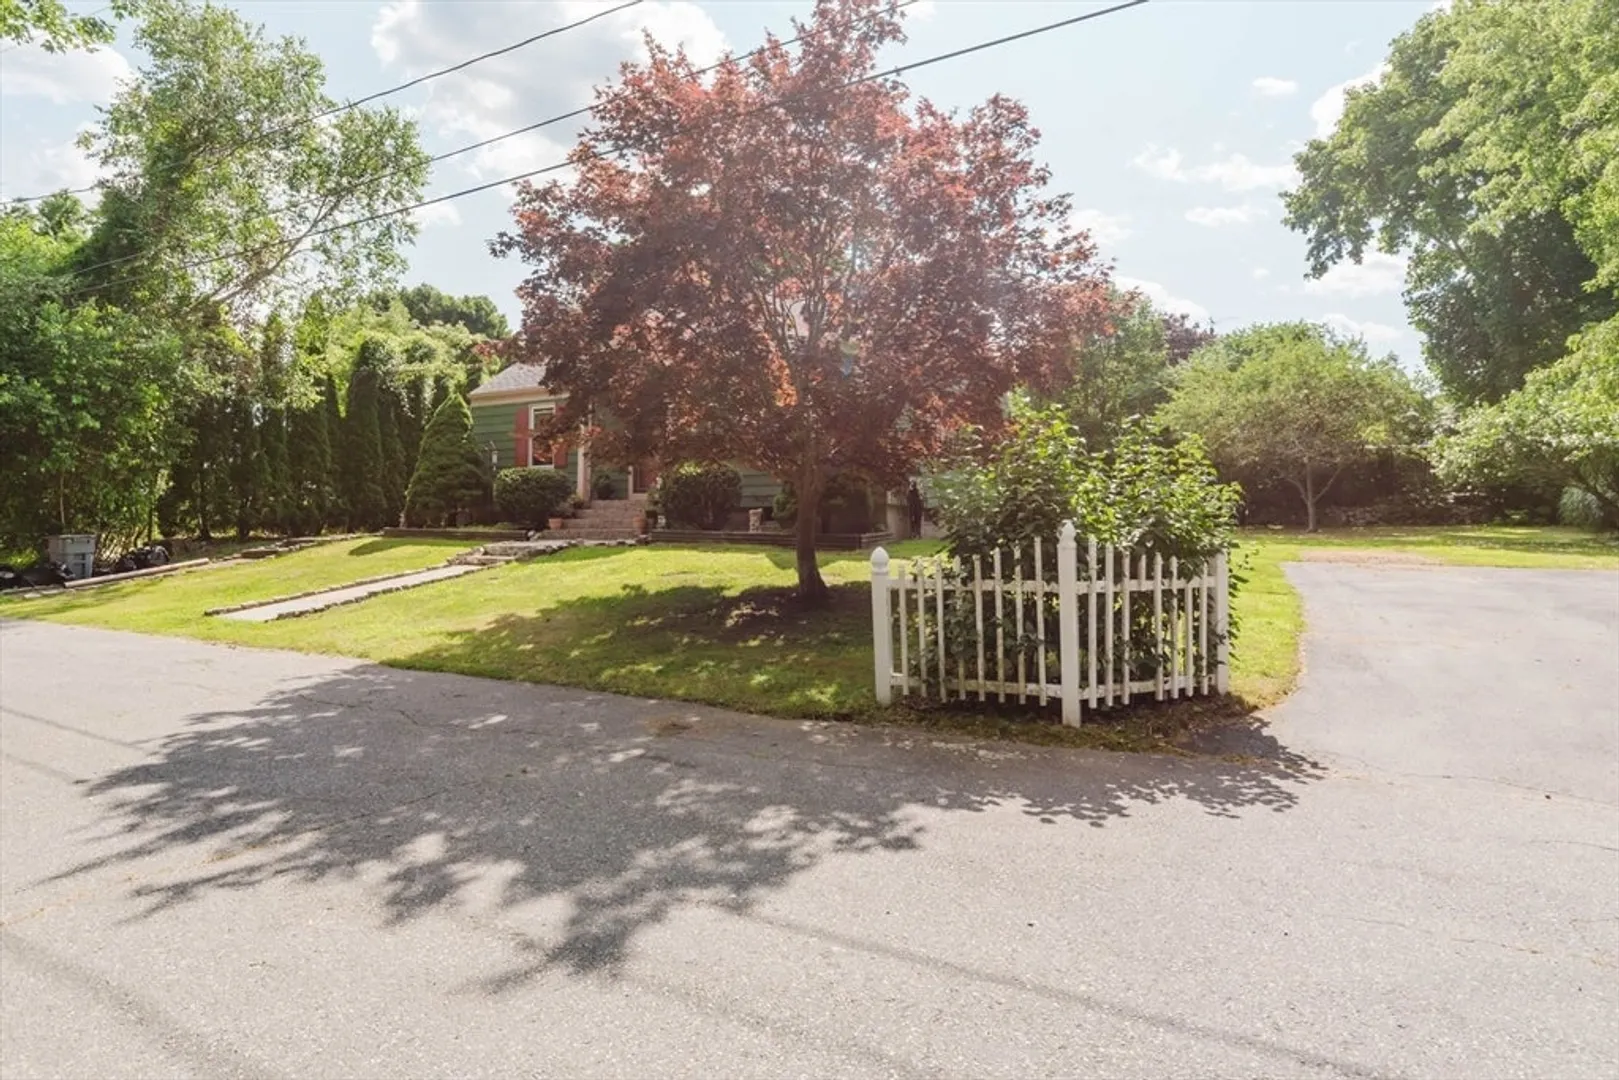
- Lot Features: Corner Lot, Wooded, Level
- Roof: Shingle
- Year Built Source: Public Records
- Basement: Full, Bulkhead, Concrete, Unfinished
- Exterior Features: Deck, Deck - Wood, Deck - Composite, Rain Gutters, Storage, Sprinkler System
- Foundation: Concrete Perimeter
- Road Frontage Type: Public
- Year Built Details: Approximate
- Zoning: Sra
-
Amenities
- Community Features: Public Transportation, Shopping, Park, Walk/Jog Trails, Golf, Medical Facility, Laundromat, Highway Access, House of Worship, Private School, Public School, University
- Parking Features: Paved Drive, Off Street, Paved
-
Utilities
- Electric: Circuit Breakers, 100 Amp Service
- Water Source: Public
- Sewer: Public Sewer
-
Fees / Taxes
- Assessed Value: $287,500
- Compensation Based On: Net Sale Price
- Tax Year: 2024
- Buyer Agent Compensation: 2%
- Facilitator Compensation: 1%
- Taxes: $2,628
Similar Listings
Sold
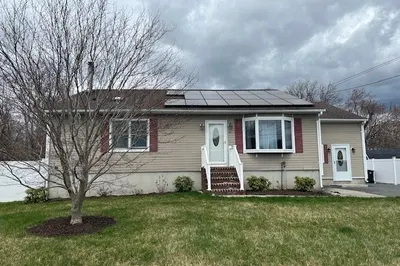
42 Photos
Sold
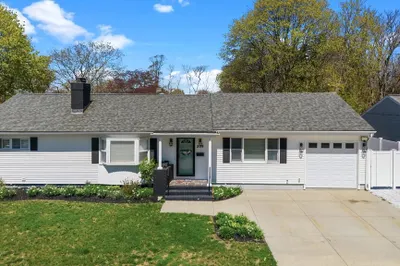
40 Photos
Sold
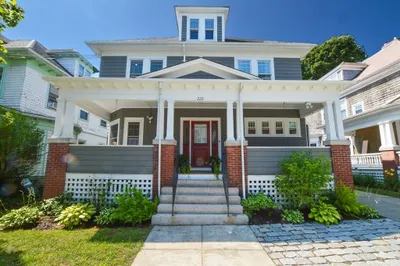
39 Photos
Sold
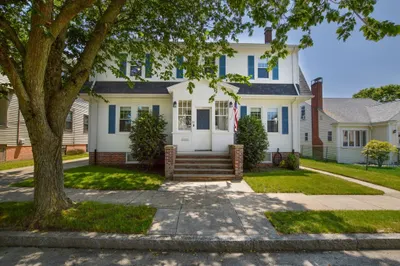
42 Photos
Content © 2026 MLS Property Information Network, Inc. The information in this listing was gathered from third party resources including the seller and public records.
Listing information provided courtesy of Millennium Realty Firm, LLC.
MLS Property Information Network, Inc. and its subscribers disclaim any and all representations or warranties as to the accuracy of this information.
