
Sold!
$650,000
6
Beds
3
Baths
3,229
Living Area
-
Property Description
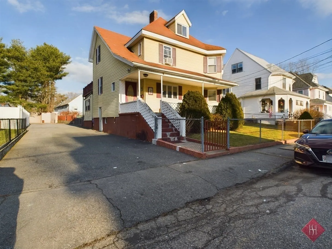
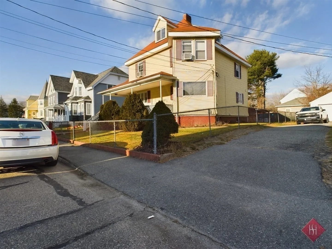
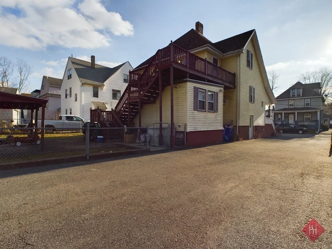
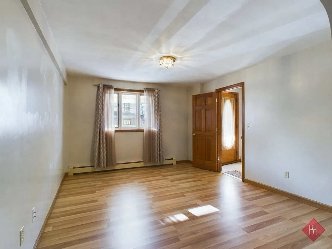
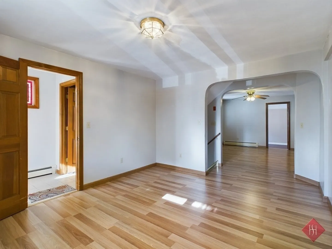
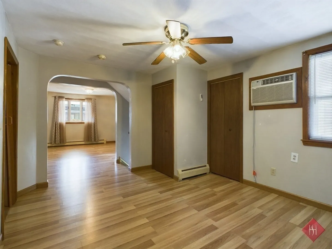
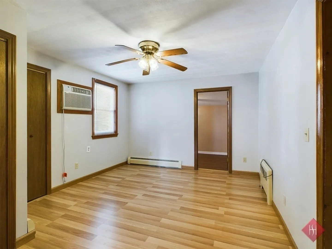
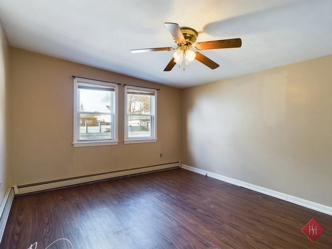
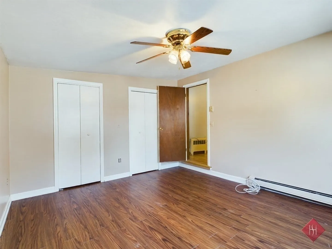
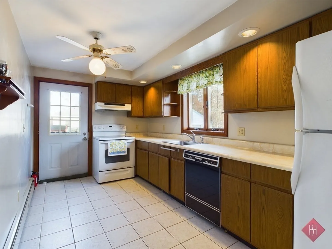
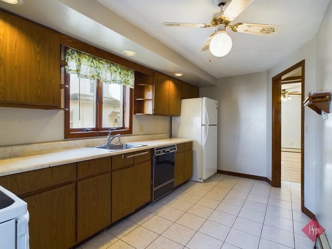
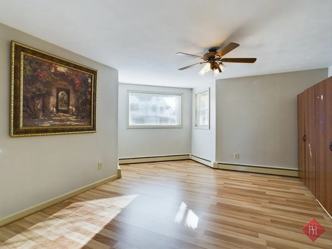
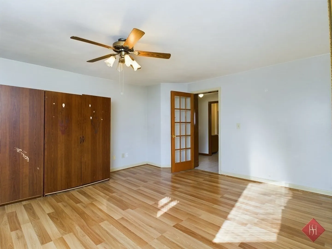
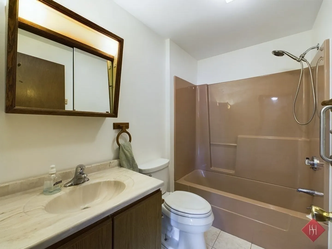
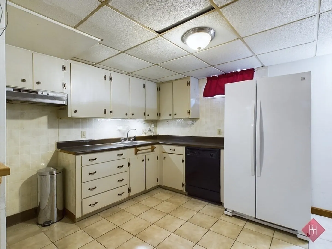
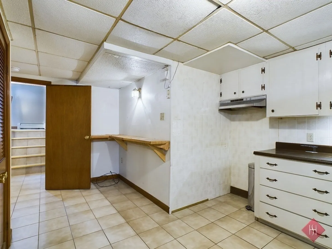
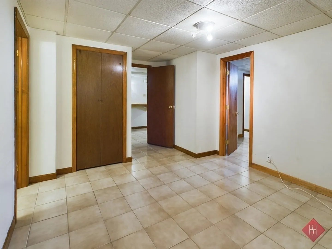
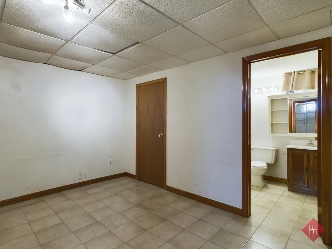
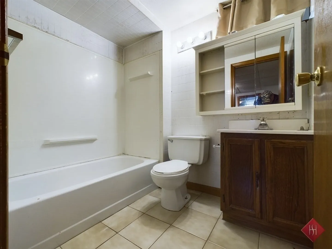
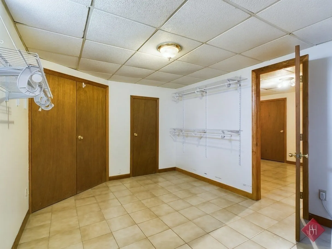
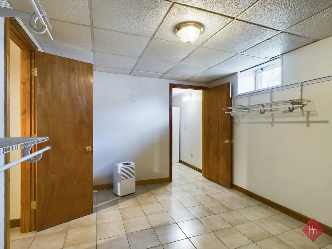
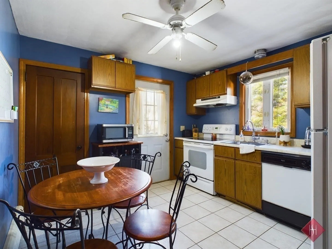
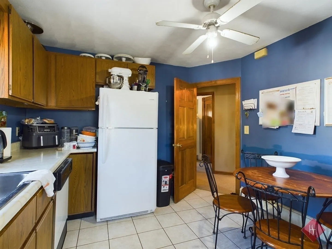
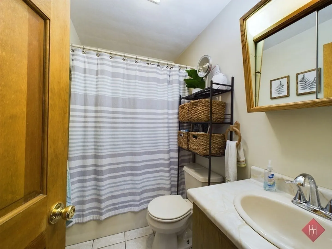
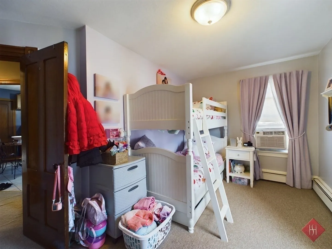
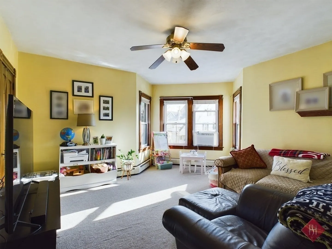
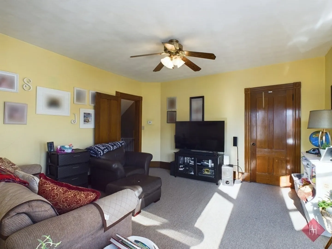
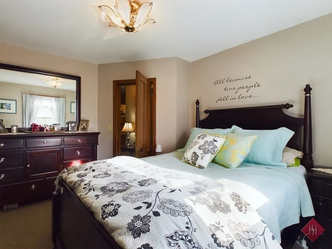
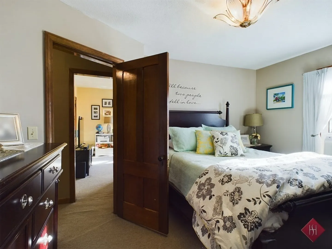
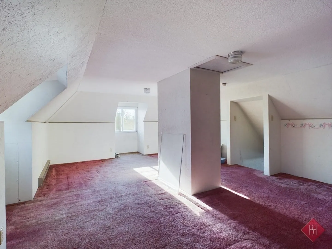
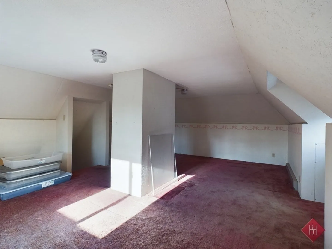
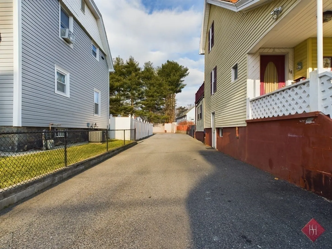
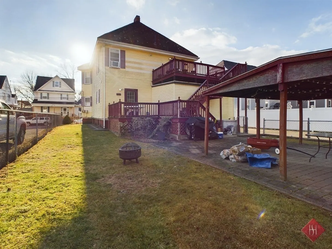
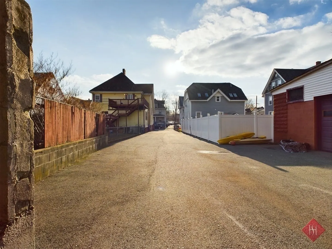
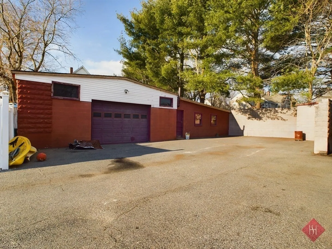
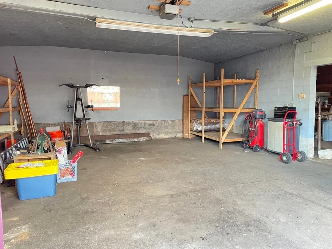
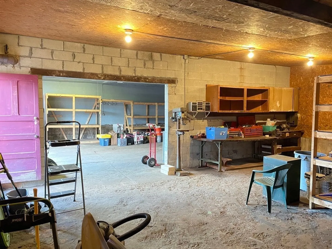
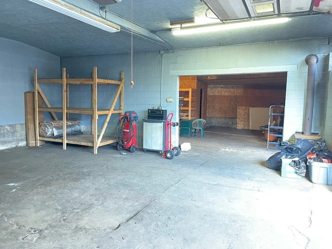
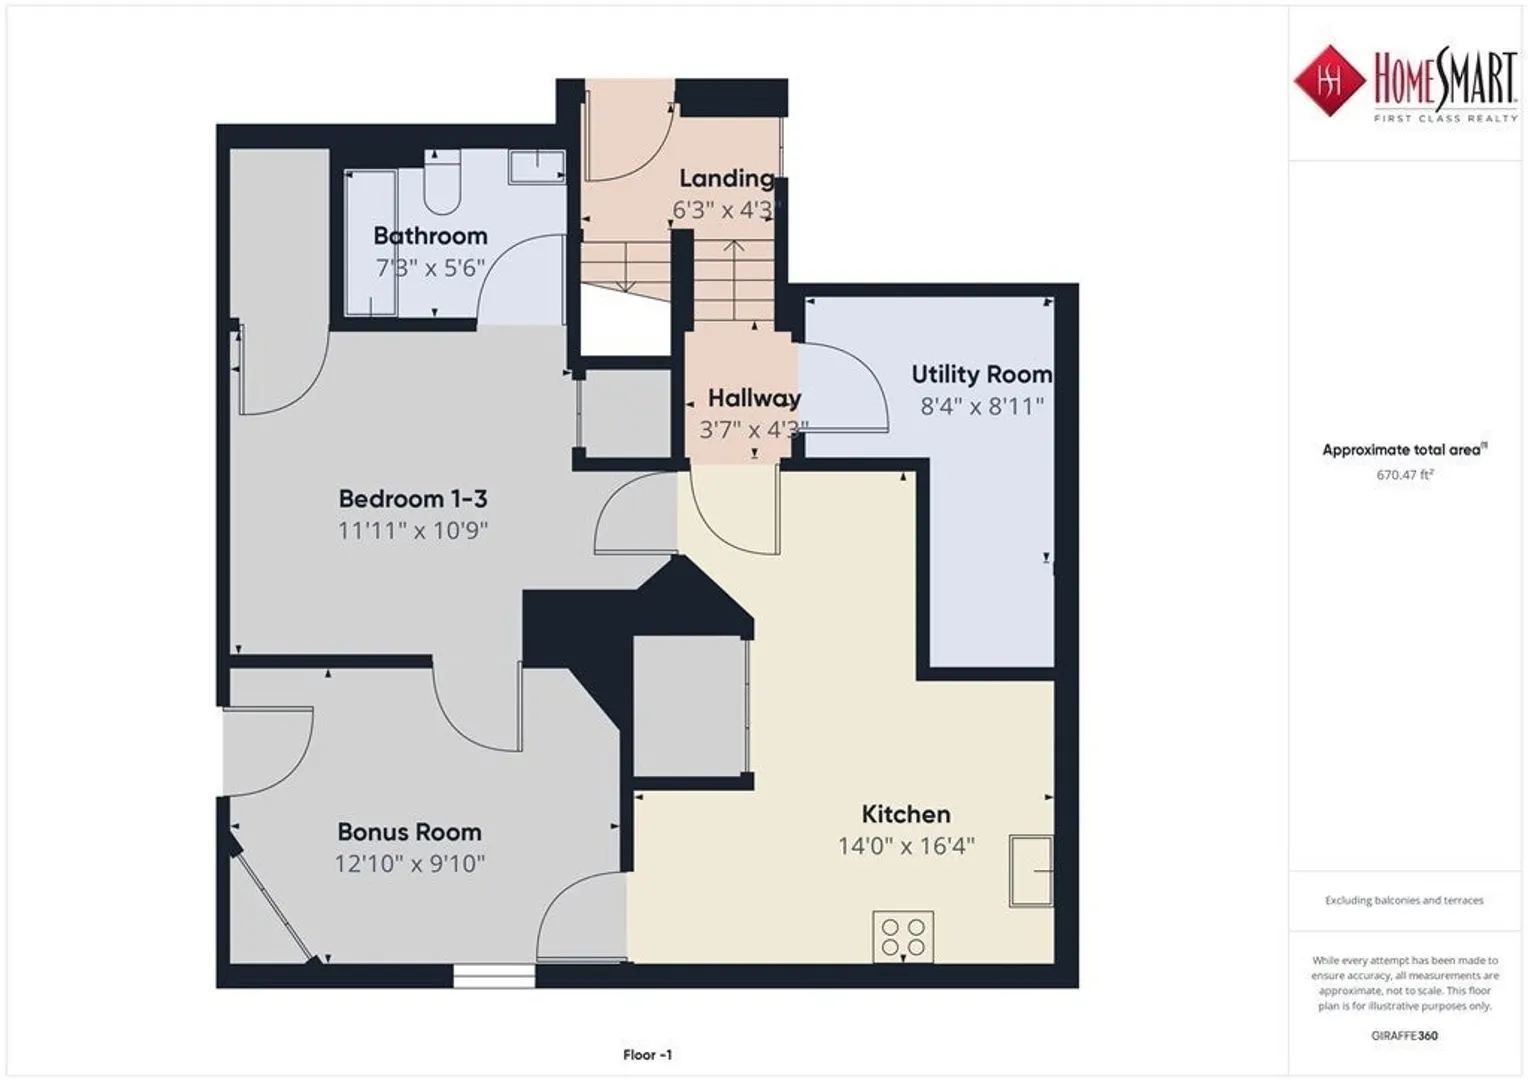
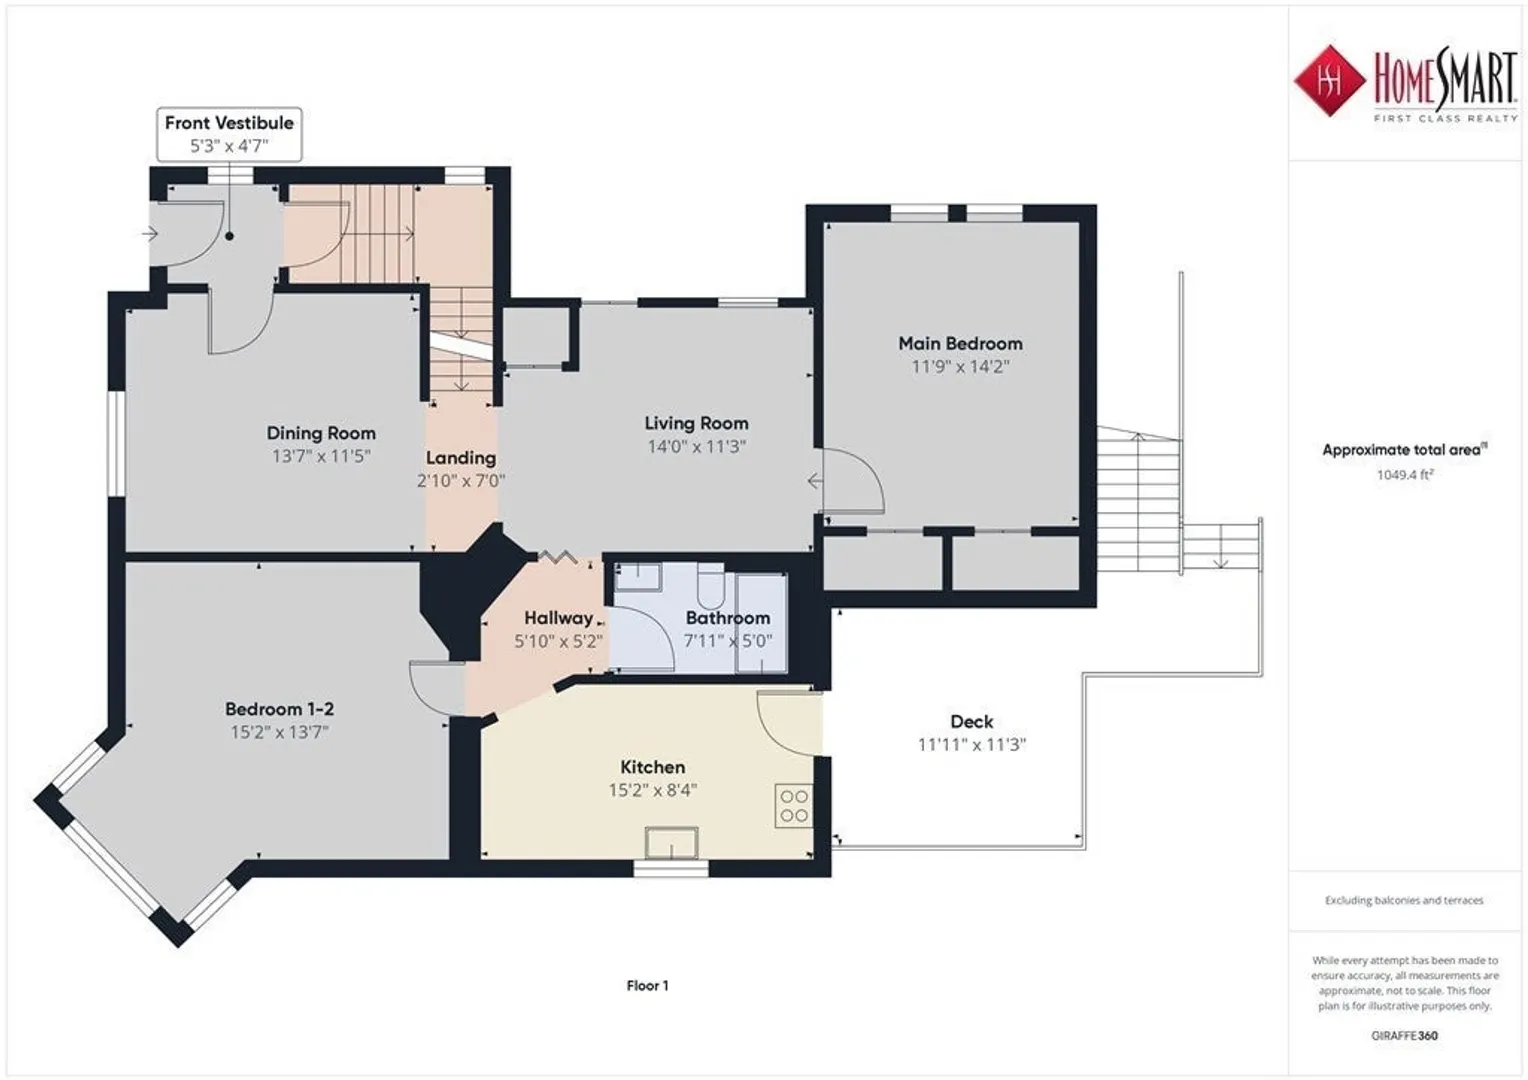
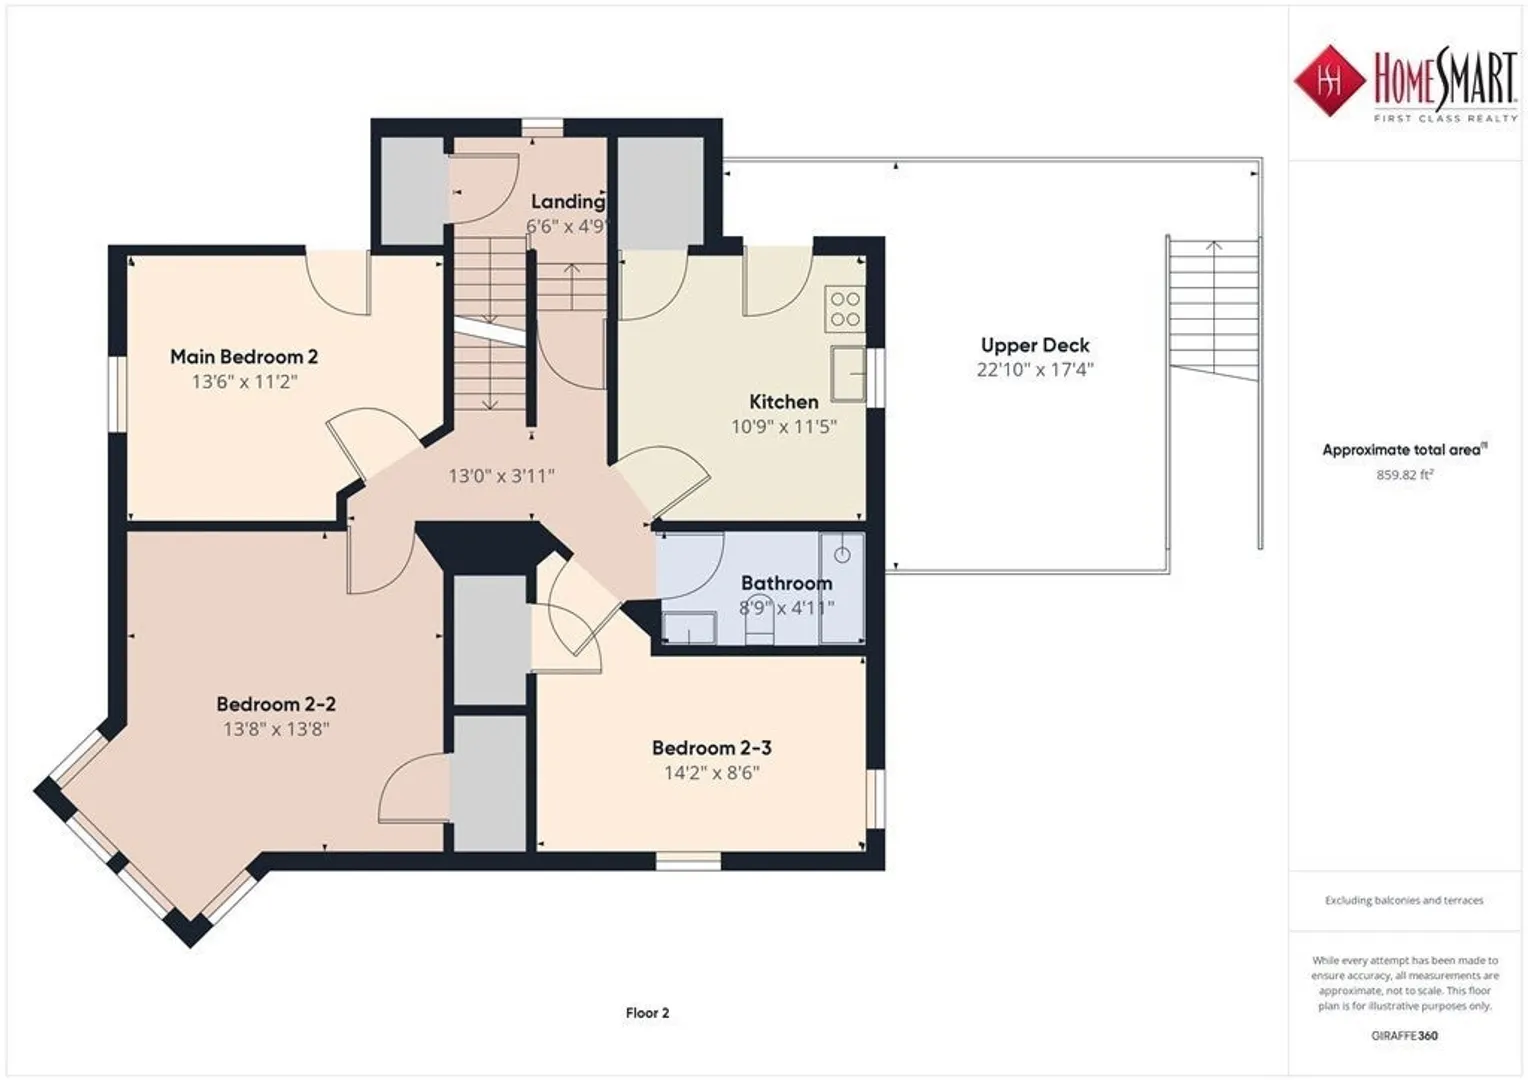
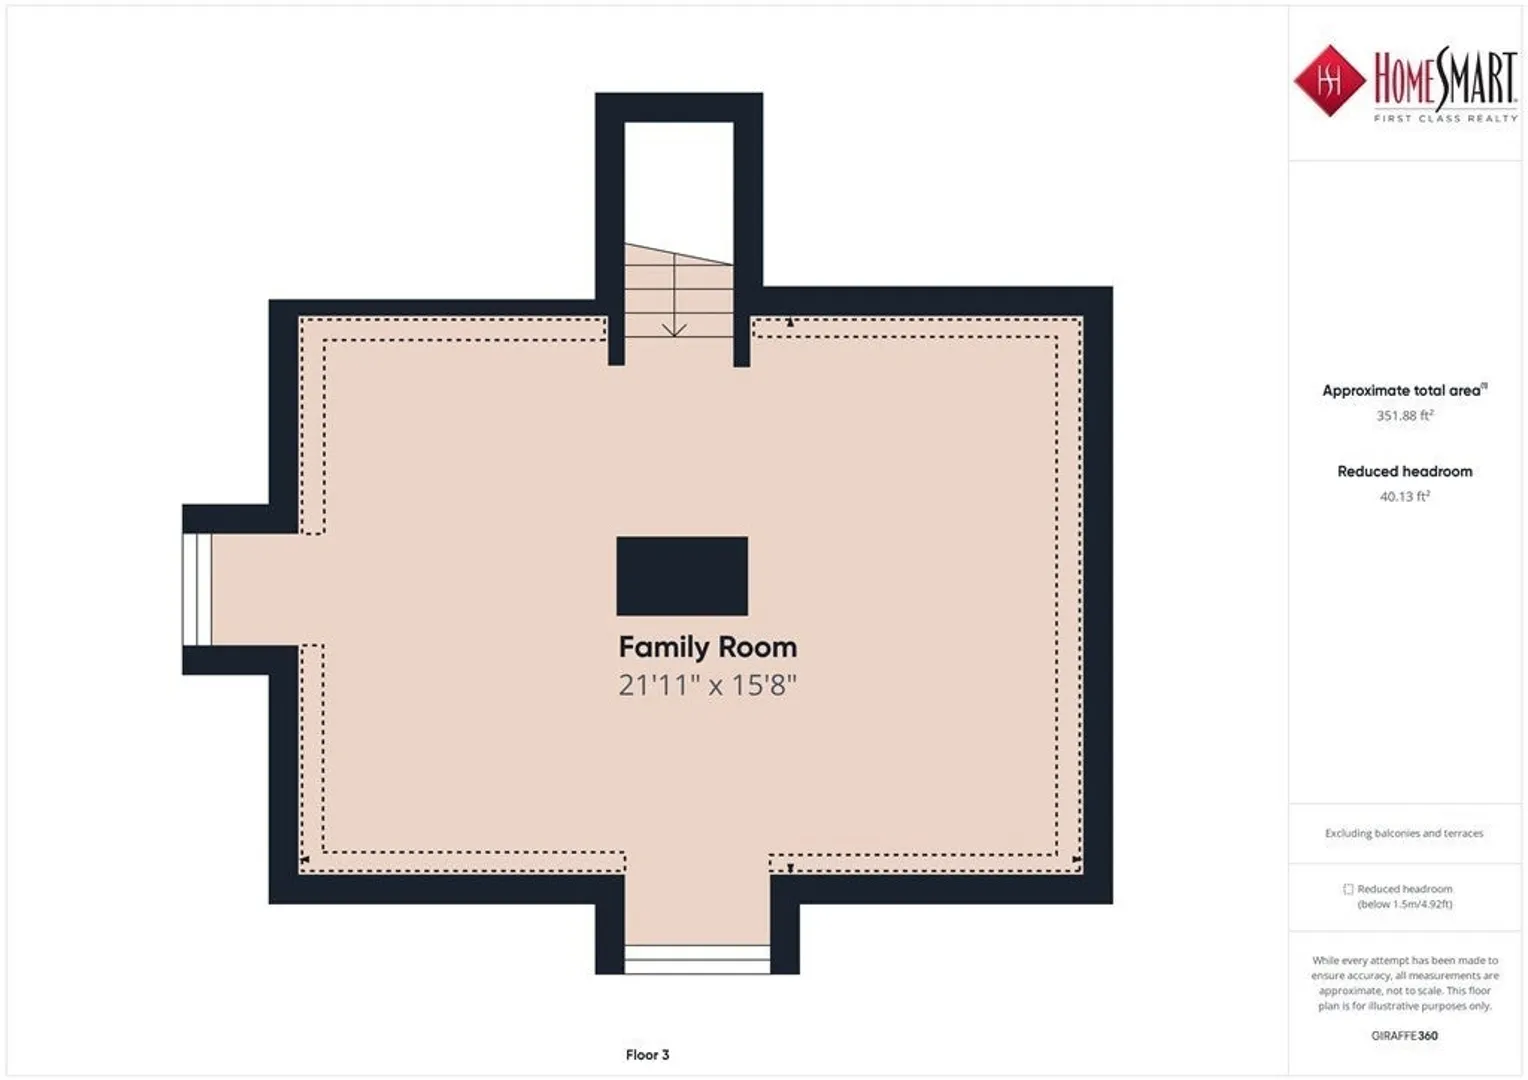
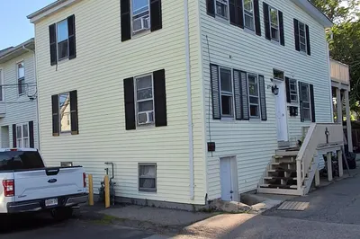
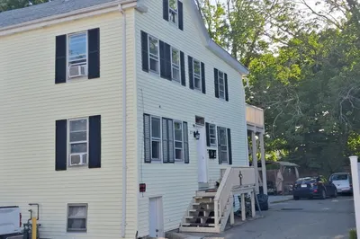
OVERSIZED 2-FAMILY WITH MASSIVE GARAGE AND LOADS OF PARKING. You've been looking for a multi-family for a while and you just haven't been able to find THE ONE. Kinda' like Goldilocks - the one you saw last week was too small and the one you saw the other day was too big... BUT THIS ONE IS JUST RIGHT! Both units have 2 levels of living, which is incredibly rare. Unit 1 is in great shape and has a large main bedroom, sunny living room, lots of flexible space... and in the lower level additional bedrooms, another full bath, and a kitchenette. Unit 2 is carpeted and has 3BRs and an upper level living room. Both units have access to deck space with views towards downtown. There's plenty of parking for everyone and a very large garage... so large, in fact, that it would be perfect for a contractor who needs to store tools or a car aficionado with a minor car addiction plus lots of space for a workshop with additional power... or rent it out for extra revenue. So many possibilities.
-
Highlights
- Cooling: Unit 1(None), Unit 2(None)
- Heating: Unit 1(Central Heat, Hot Water Baseboard, Oil), Unit 2(Central Heat, Hot Water Baseboard, Oil)
- Property Class: Residential Income
- Total Rooms: 13
- Status: Closed
- Has View: Yes
- Parking Spots: 10
- Property Type: Multi Family
- Year Built: 1880
-
Additional Details
- Appliances: Unit 1(Range, Dishwasher, Refrigerator), Unit 2(Range, Refrigerator), Utility Connections for Electric Range, Utility Connections for Electric Dryer
- Construction: Frame
- Exterior Features: Porch, Deck - Wood, Covered Patio/Deck, Pool - Above Ground, Screens, Fenced Yard
- Foundation: Concrete Perimeter
- Lot Features: Level
- Roof: Shingle
- View: City View(s)
- Year Built Source: Public Records
- Basement: Full, Finished, Interior Entry, Concrete
- Exclusions: Refrigerator In Lower Level Is Not Included With The Sale.
- Flooring: Vinyl, Carpet, Varies Per Unit, Laminate, Unit 2(Wall to Wall Carpet)
- Interior Features: Unit 1(Ceiling Fans, Bathroom With Tub & Shower), Unit 2(Ceiling Fans, Bathroom With Tub & Shower), Unit 1 Rooms(Living Room, Dining Room, Kitchen, Family Room, Living RM/Dining RM Combo, Office/Den), Unit 2 Rooms(Living Room, Kitchen)
- Road Frontage Type: Public, Dead End
- Total Number of Units: 2
- Year Built Details: Unknown/Mixed
- Zoning: Urbres
-
Amenities
- Community Features: Public Transportation, Shopping, Tennis Court(s), Park, Walk/Jog Trails, Golf, Medical Facility, Laundromat, Conservation Area, House of Worship, Private School, Public School, Sidewalks
- Parking Features: Paved Drive, Off Street, Paved
- Covered Parking Spaces: 2
- Pool Features: Above Ground
-
Utilities
- Sewer: Public Sewer
- Water Source: Public
-
Fees / Taxes
- Assessed Value: $407,700
- Compensation Based On: Gross/Full Sale Price
- Tax Year: 2023
- Buyer Agent Compensation: 2.25%%
- Facilitator Compensation: 1.00%%
- Taxes: $4,913
Similar Listings
Sold
24 Photos
Sold
7 Photos
Sold
14 Photos
Sold
7 Photos
Content © 2026 MLS Property Information Network, Inc. The information in this listing was gathered from third party resources including the seller and public records.
Listing information provided courtesy of Rosario Real Estate LLC.
MLS Property Information Network, Inc. and its subscribers disclaim any and all representations or warranties as to the accuracy of this information.
