
18 N Main St
$615,000
4
Beds
3
Baths
2,459
Sqft
- Request Info
- Call
- Save
-
More
- Mortgage Calculator

Property Tools
$615,000
4
Beds
3
Baths
2,459
Living Area
-
Property Description
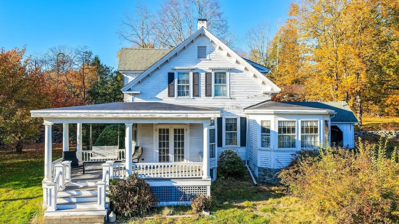
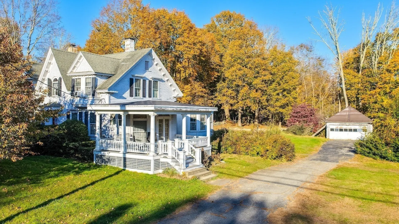
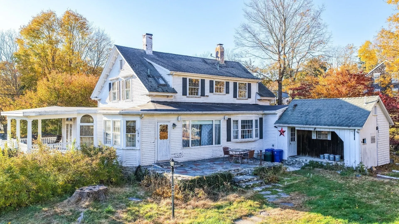
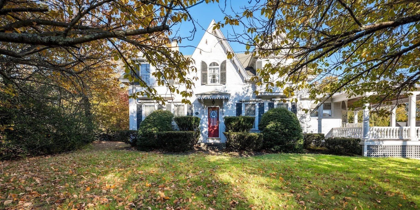
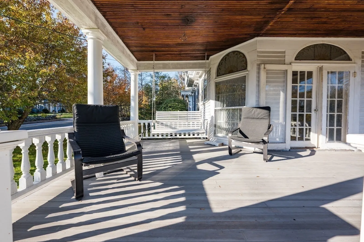
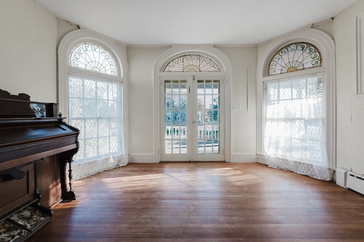
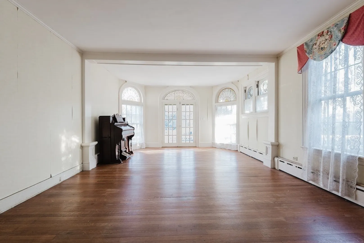
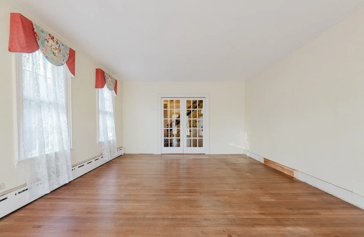
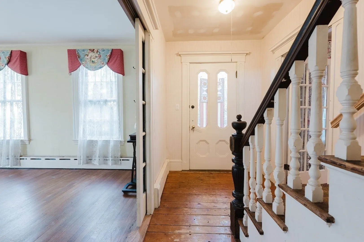
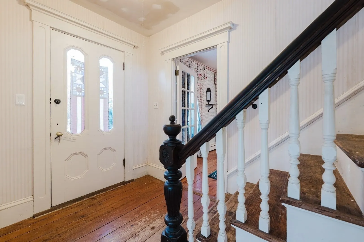
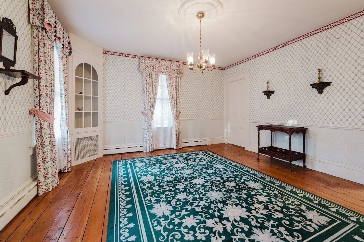
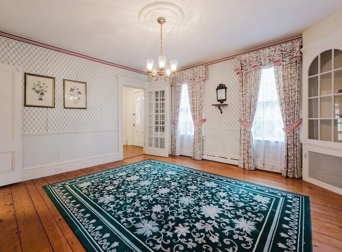
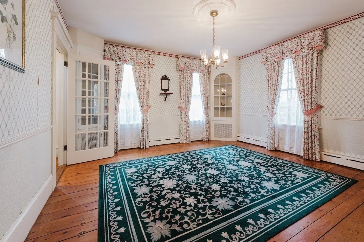
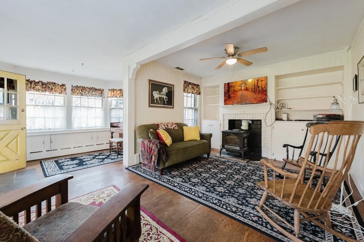
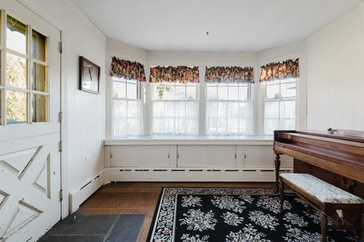
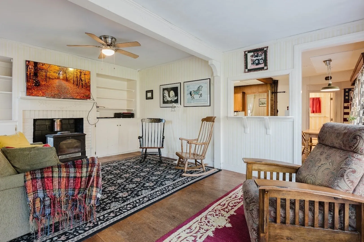
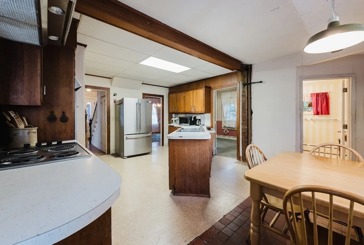
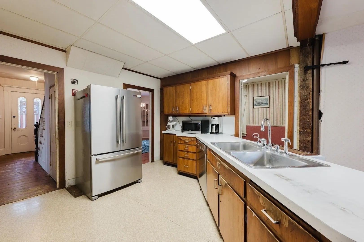
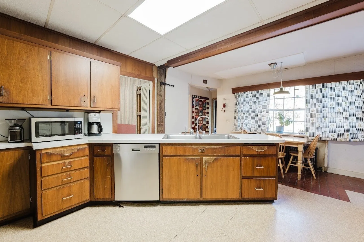
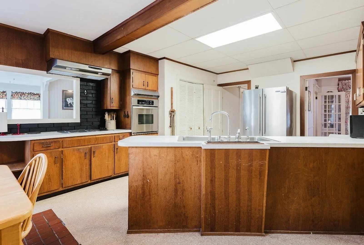
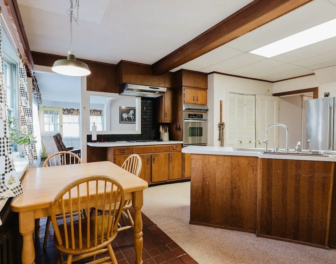
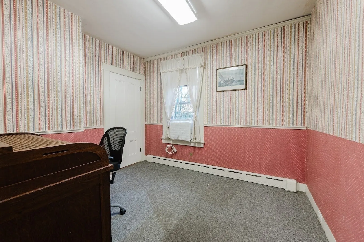
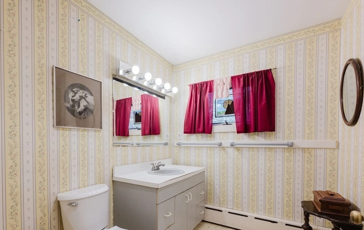
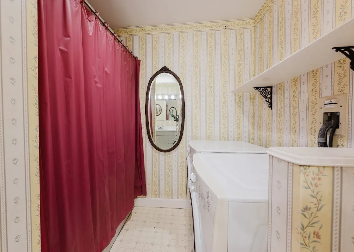
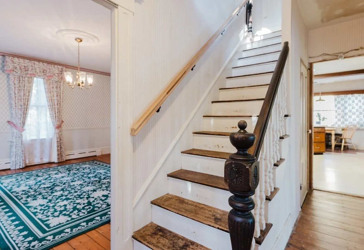
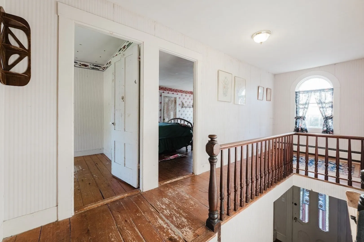
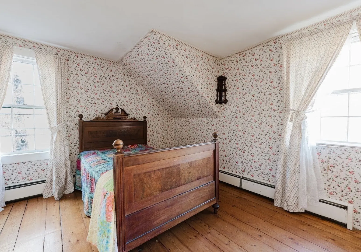
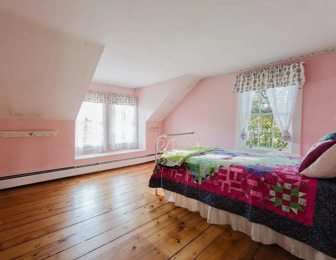
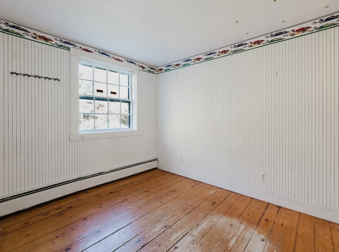
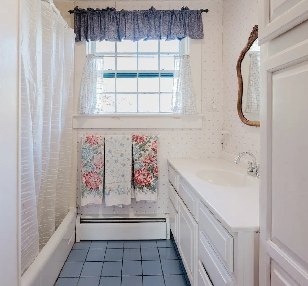
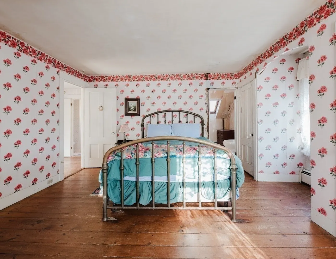
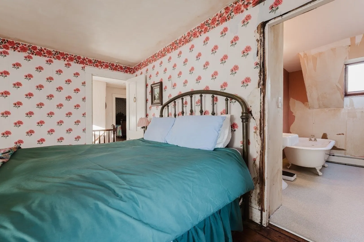
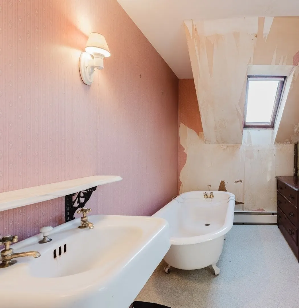
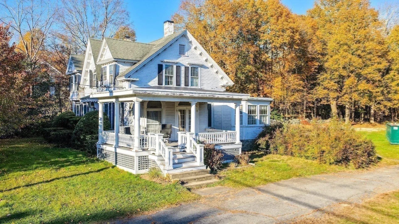
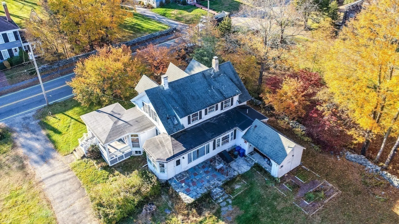
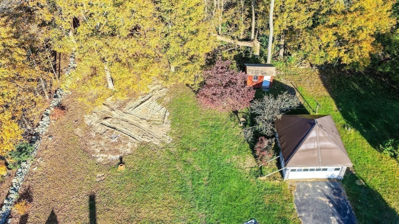
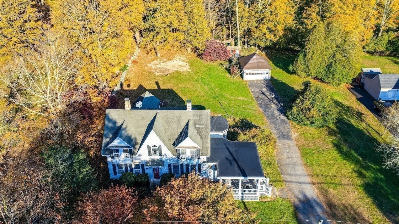
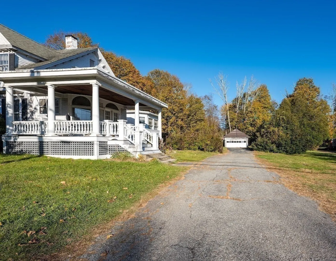
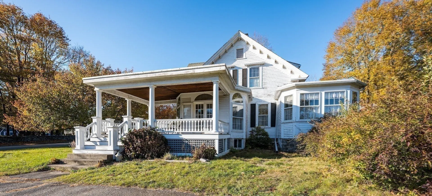
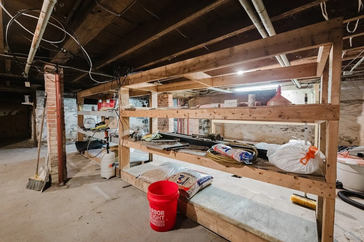
Circa 1850 antique home situated on a beautiful lot along N Main Street in the heart of Assonet Village! Offering 2,459 sq. ft. of living space, this unique property is rich in vintage charm, timeless character, and incredible potential. Beautiful hardwood floors and distinctive period details carry throughout the home. The main level features a spacious kitchen, full bath with laundry, and generous living and entertaining spaces. The inviting living room showcases oversized picture windows overlooking the serene backyard, a beautiful fireplace with mantle, and custom cabinetry. The grand dining room features custom built-ins, while the expansive family room is a true standout with stunning stained-glass windows, soaring ceilings, and French doors leading to a recently renovated covered front porch with all-new woodwork. Outside, enjoy a peaceful, private backyard with garden space, frequent wildlife, and an elevated patio perfect for entertaining or relaxing. Upstairs, you'll find four generously sized bedrooms and two full bathrooms, including one bedroom with charming window seats. A full basement, two sheds, and detached garage provide excellent storage and workspace. A rare opportunity to own a piece of Assonet's history! Property being sold as-is. First showings at scheduled open houses.
-
Highlights
- Area: Assonet
- Has View: Yes
- Parking Spots: 8
- Property Type: Single Family Residence
- Total Rooms: 8
- Status: Active
- Cooling: Window Unit(s)
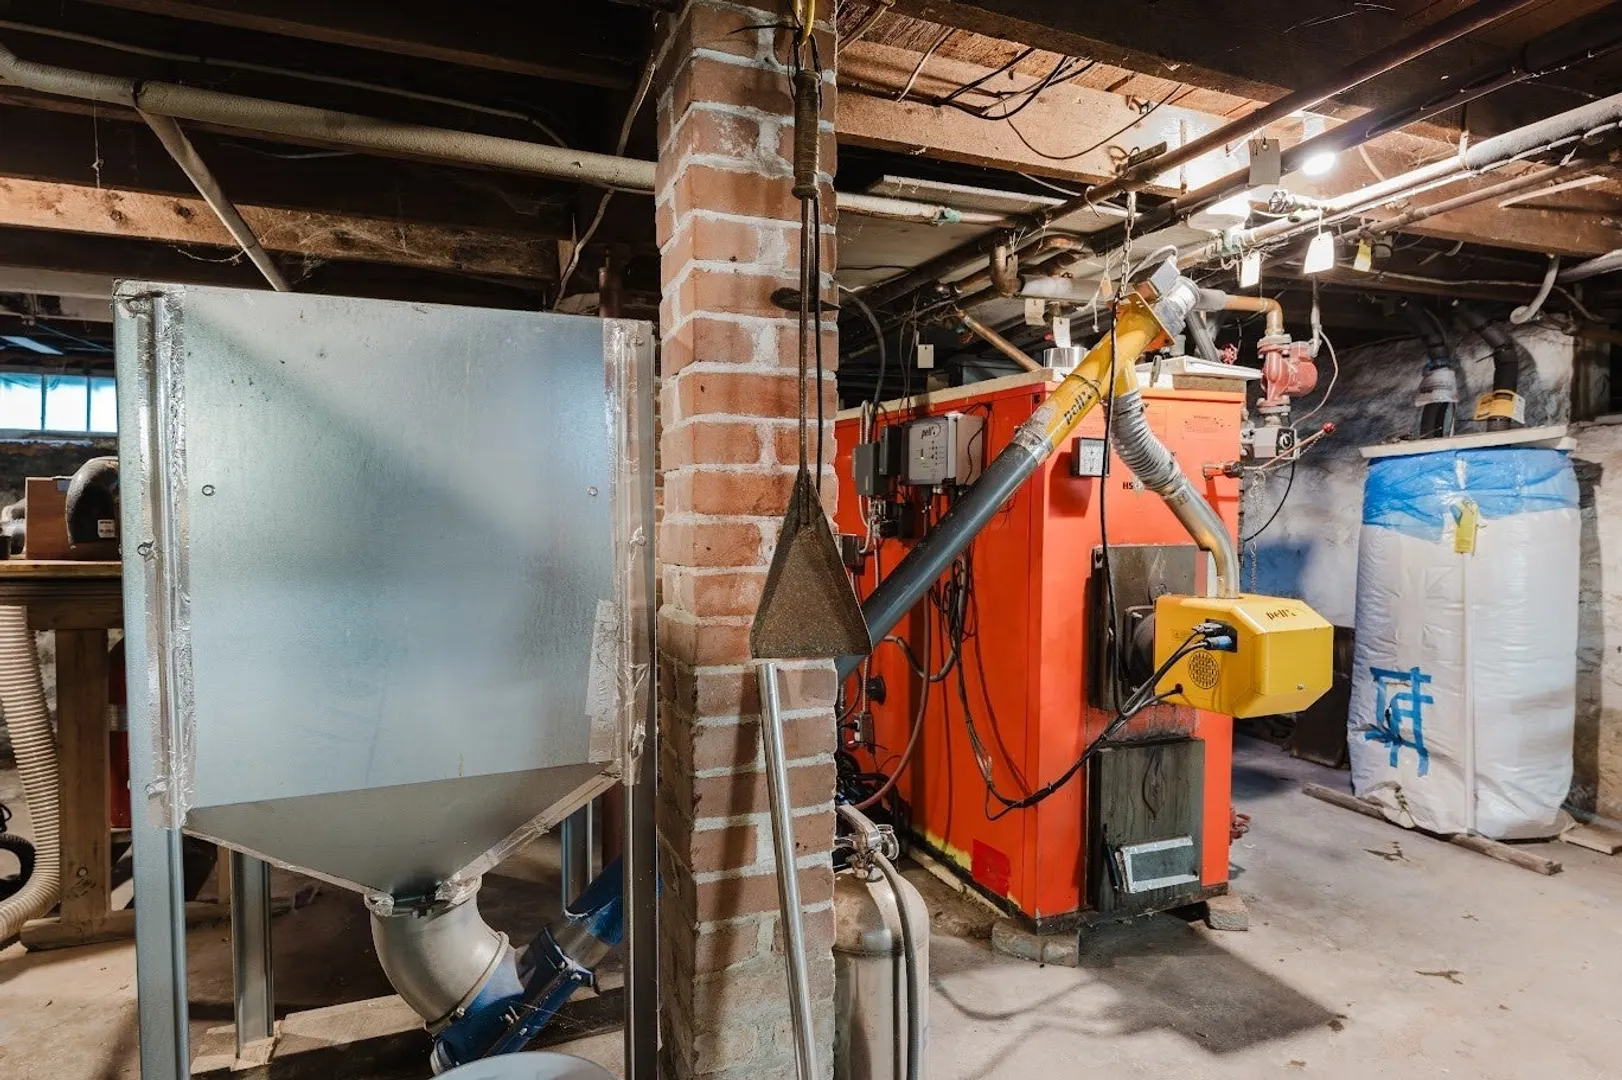
- Heating: Baseboard, Hot Water, Oil, Wood, Pellet Stove, Wood Stove
- Property Class: Residential
- Style: Antique
- Year Built: 1850
-
Additional Details
- Appliances: Water Heater, Oven, Dishwasher, Range, Refrigerator, Freezer, Washer, Dryer, Water Softener
- Construction: Frame
- Fireplaces: 1
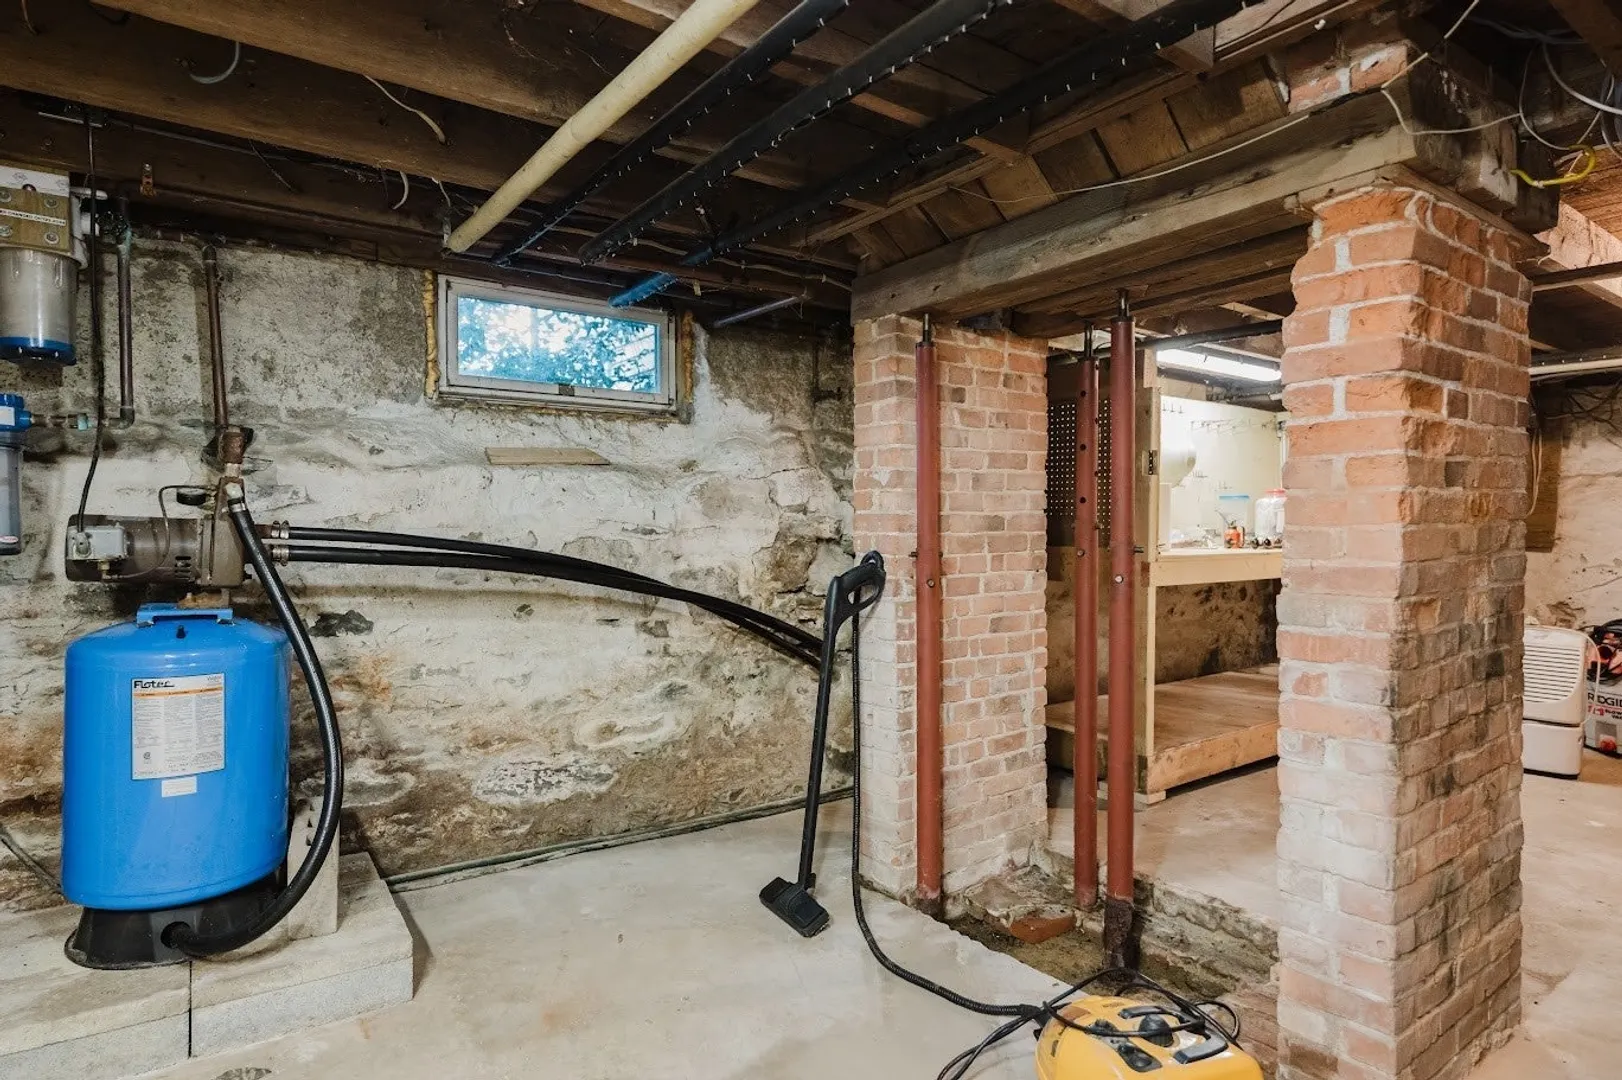
- Foundation: Stone
- Lot Features: Wooded, Level
- Roof: Shingle, Rubber
- View: Scenic View(s)
- Year Built Source: Public Records
- Basement: Full, Interior Entry, Bulkhead, Sump Pump, Concrete, Unfinished
- Exterior Features: Porch, Patio, Storage, Garden
- Flooring: Tile, Laminate, Hardwood, Flooring - Wall to Wall Carpet
- Interior Features: Home Office, Walk-up Attic
- Road Frontage Type: Public
- SqFt Source: Public Record
- Year Built Details: Approximate
- Zoning: Vr
-
Amenities
- Community Features: Public Transportation, Shopping, Park, Highway Access, House of Worship, Public School, T-Station
- Parking Features: Detached, Storage, Paved Drive, Paved
- Covered Parking Spaces: 2
-
Utilities
- Electric: 220 Volts, 200+ Amp Service
- Water Source: Private
- Sewer: Private Sewer
-
Fees / Taxes
- Assessed Value: $534,300
- Taxes: $5,295
- Tax Year: 2025
Similar Listings
Sold
30 Photos
Sold
NEW CONSTRUCTION
1 Photo
Sold
NEW CONSTRUCTION
39 Photos
Sold
14 Photos
Content © 2026 MLS Property Information Network, Inc. The information in this listing was gathered from third party resources including the seller and public records.
Listing information provided courtesy of High Pointe Properties.
MLS Property Information Network, Inc. and its subscribers disclaim any and all representations or warranties as to the accuracy of this information.