
Sold!
$8,000,000
8
Beds
5/2
Baths
5,872
Living Area
-
Property Description
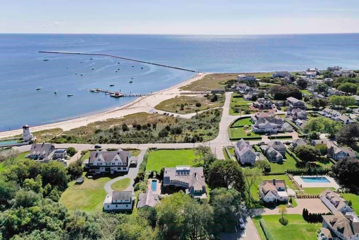
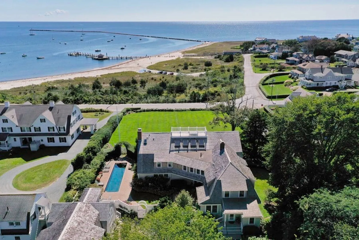
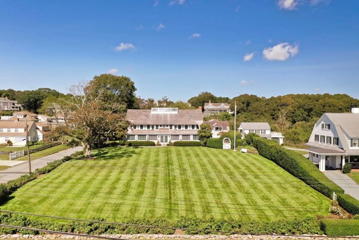
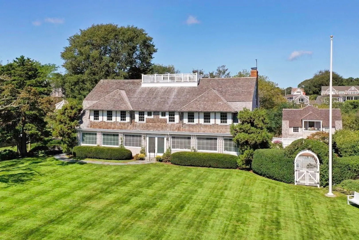
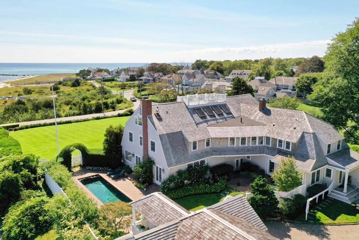
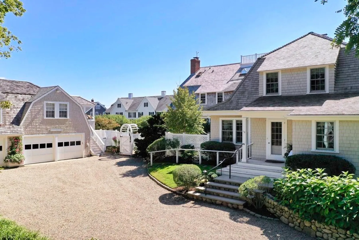
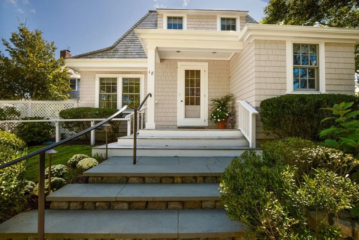
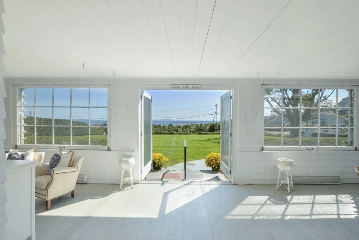
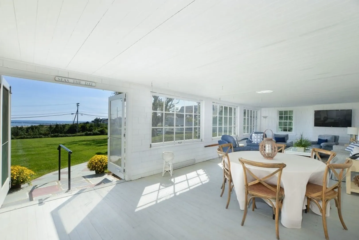
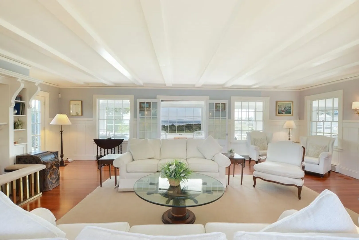
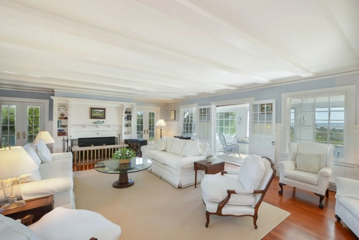
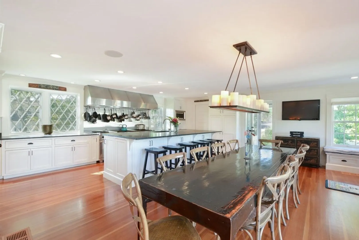
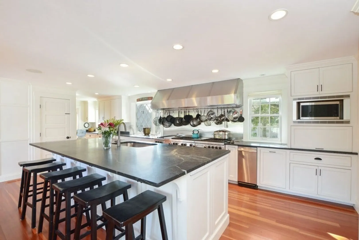
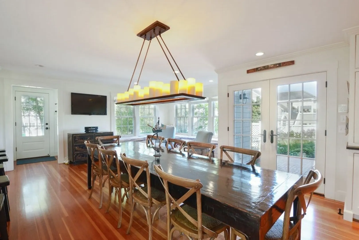
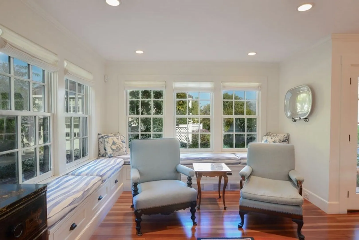
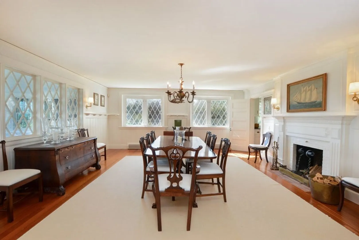
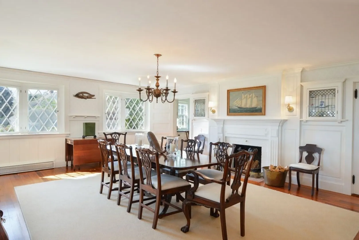
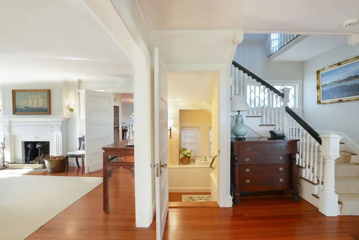
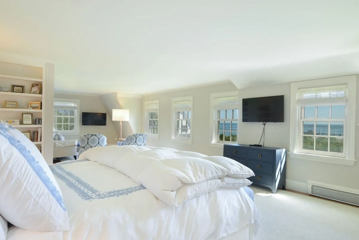
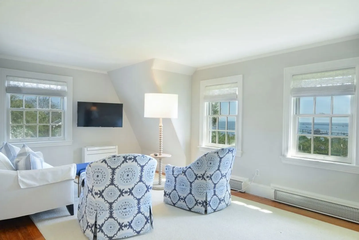
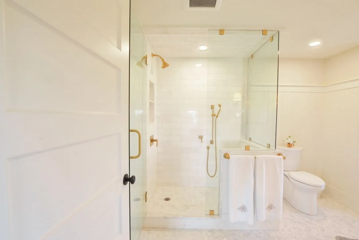
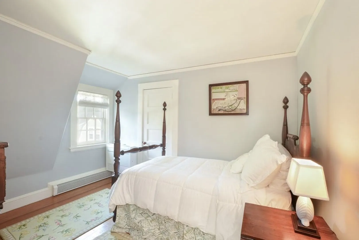
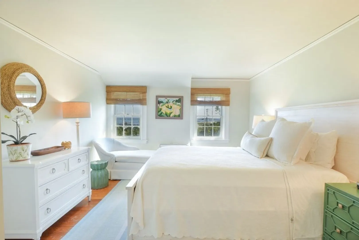
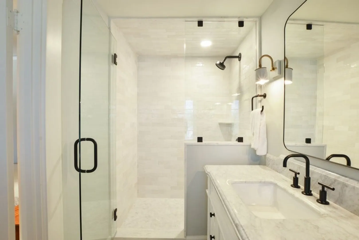
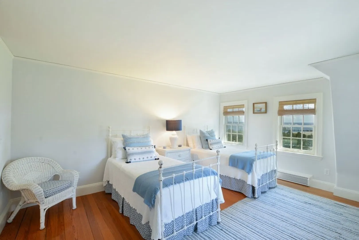
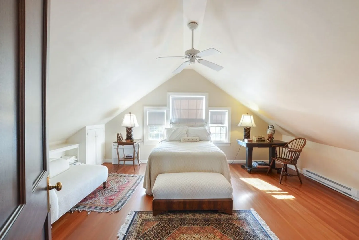
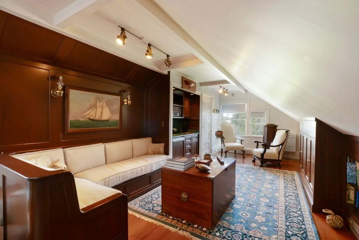
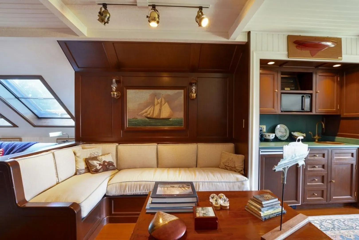
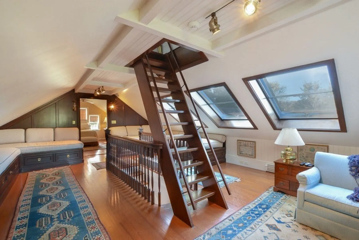
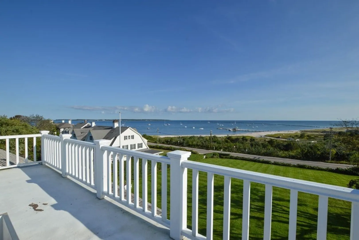
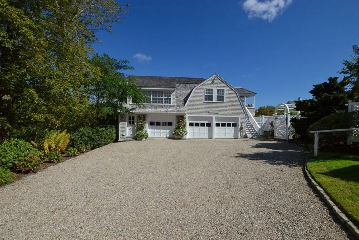
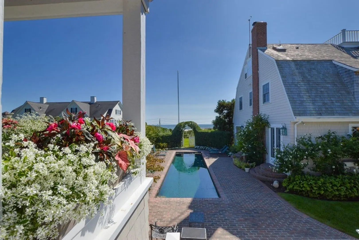
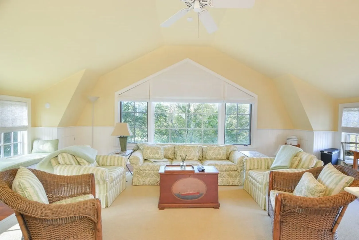
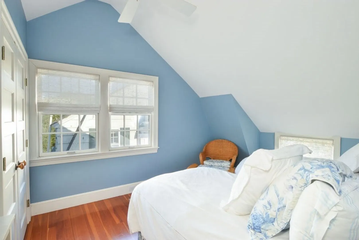
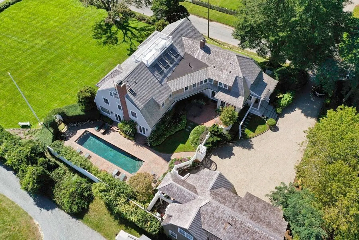
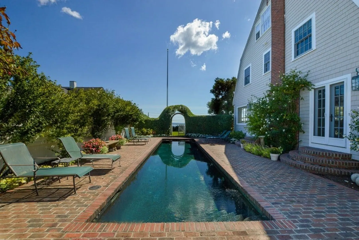
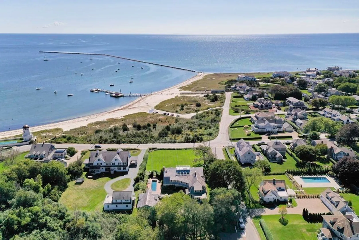
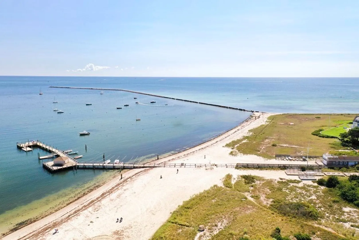
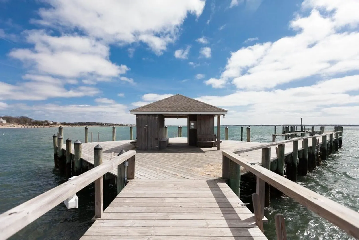
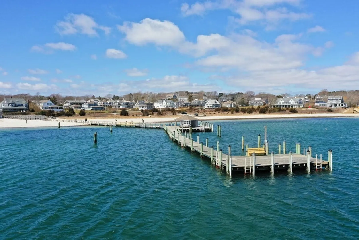
In the heart of historic Hyannis Port, this stately eight-bedroom residence embodies the timeless charm of Cape Cod’s most beloved seaside village, with commanding views of Nantucket Sound. Set on an elevated three-quarter-acre parcel surrounded by manicured gardens and sweeping lawns, the 5,872 sq. ft. home blends classic New England architecture with beautifully updated interiors. Light-filled living spaces include a showpiece kitchen with premium appliances and inviting entertaining rooms opening to a broad covered porch overlooking the Sound. Upstairs, the serene primary suite offers breathtaking views, while additional bedrooms provide comfort for family and guests. A third-floor retreat with office and access to a widow’s walk crowns the home. The property includes a three-car garage with a two-bedroom guest house. Part of the Hyannis Port Civic Association, it offers exclusive access to private beaches and club amenities.
-
Highlights
- Area: Hyannisport
- Has View: Yes
- Parking Spots: 9
- Property Type: Single Family Residence
- Year Built: 1906
- Cooling: Central Air, Heat Pump
- Heating: Forced Air, Electric Baseboard, Heat Pump
- Property Class: Residential
- Total Rooms: 15
- Status: Closed
-
Additional Details
- Appliances: Range, Dishwasher, Microwave, Refrigerator, Freezer, Washer, Dryer, Wine Refrigerator, Range Hood
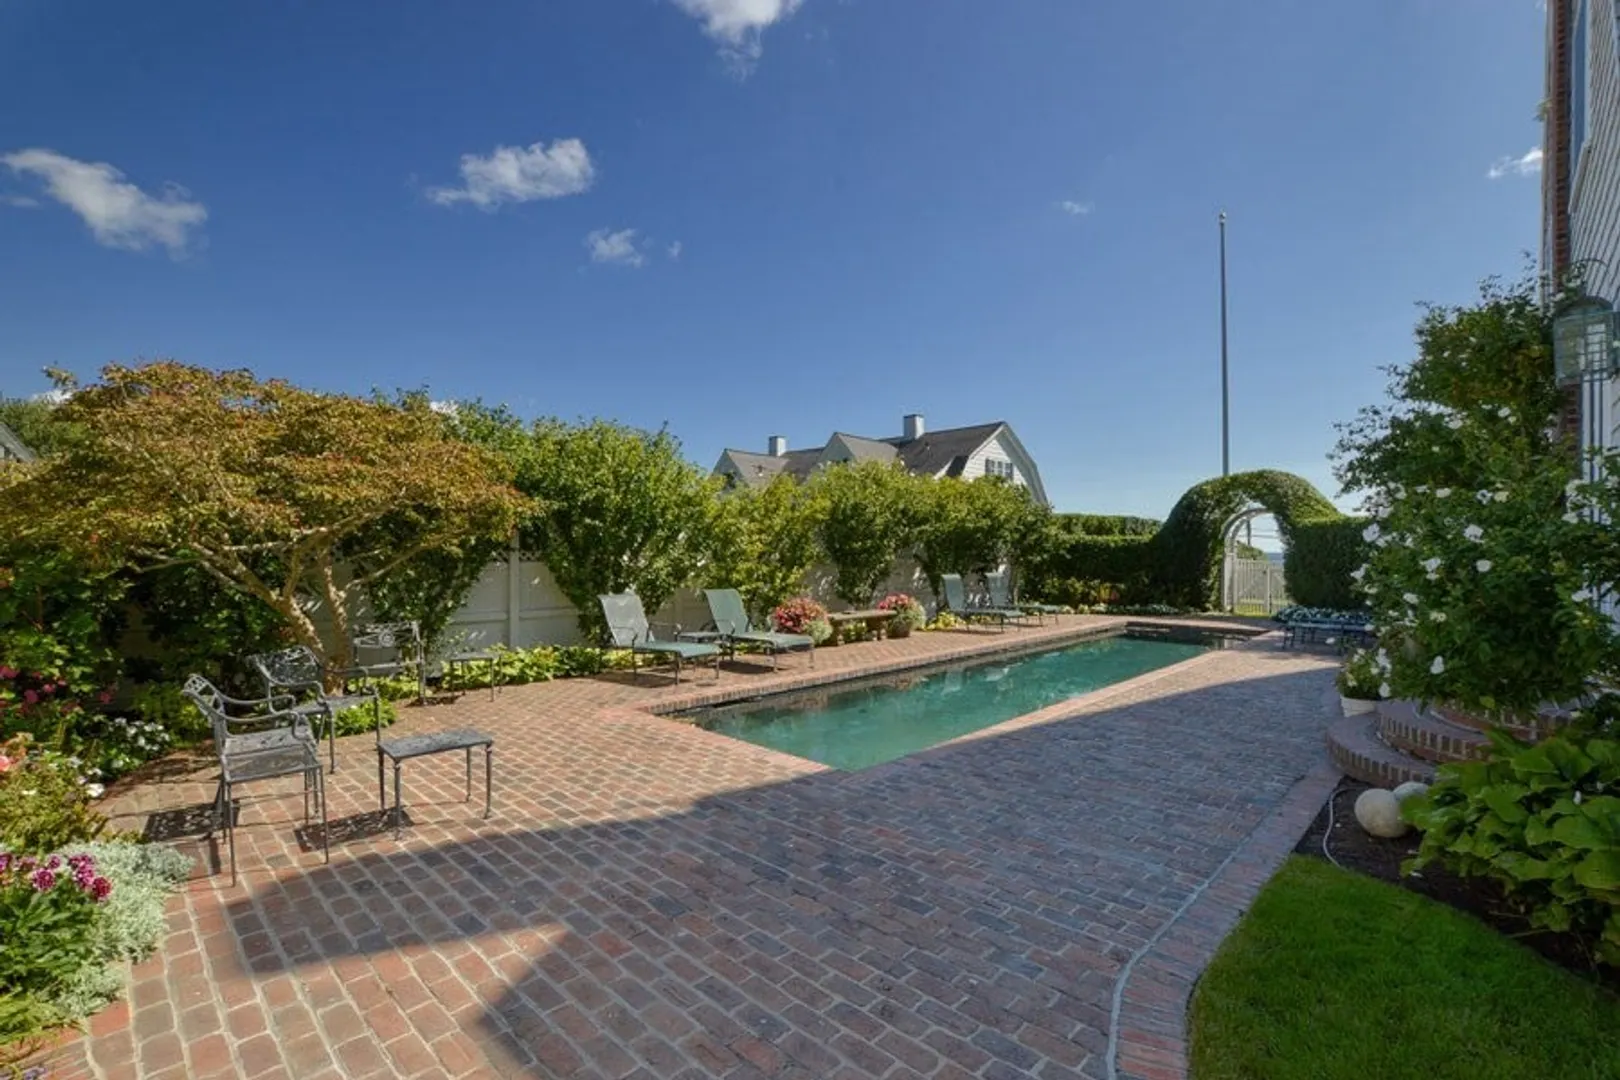
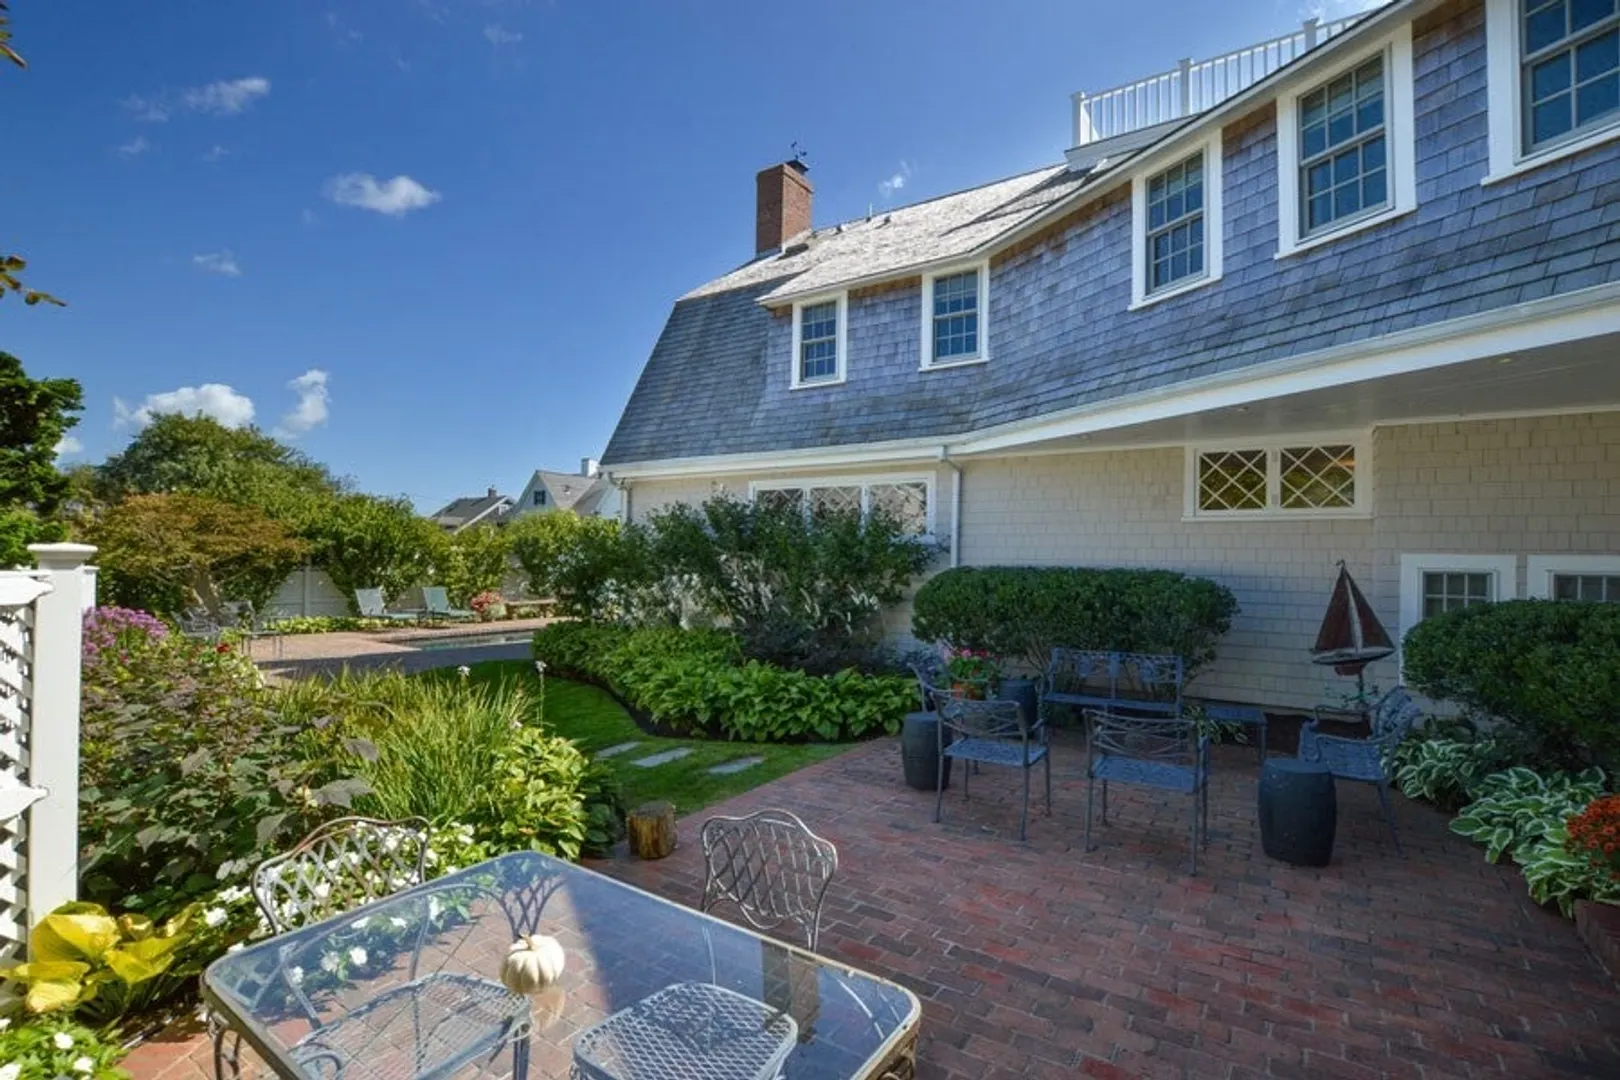
- Exterior Features: Porch - Screened, Patio, Pool - Inground Heated, Professional Landscaping, Fenced Yard, Guest House
- Flooring: Wood, Tile, Flooring - Wood
- Interior Features: Bathroom - Half, Wet bar, Window Seat, Home Office, Bedroom, Sun Room, Wet Bar
- Road Frontage Type: Public
- SqFt Source: Measured
- Year Built Details: Actual, Renovated Since
- Zoning: Res
- Basement: Partial, Crawl Space, Interior Entry
- Fireplaces: 2
- Foundation: Block
- Lot Features: Corner Lot, Cleared, Level
- Roof: Wood
- View: Scenic View(s)
- Year Built Source: Public Records
-
Amenities
- Community Features: Shopping, Park, Golf, Highway Access, House of Worship, Marina, Private School, Public School
- Parking Features: Detached, Garage Door Opener, Off Street
- Security Features: Security System
- Covered Parking Spaces: 3
- Pool Features: Pool - Inground Heated
- Waterfront Features: 1/10 to 3/10 To Beach, Beach Ownership(Association)
-
Utilities
- Electric: Generator, Generator Connection
- Water Source: Public
- Sewer: Private Sewer
-
Fees / Taxes
- Assessed Value: $5,220,800
- Taxes: $49,096
- Tax Year: 2026
Content © 2026 MLS Property Information Network, Inc. The information in this listing was gathered from third party resources including the seller and public records.
Listing information provided courtesy of Mildred Linnell Real Estate.
MLS Property Information Network, Inc. and its subscribers disclaim any and all representations or warranties as to the accuracy of this information.
