
Rented!
$3,400/mo
2
Beds
1
Bath
1,199
Living Area
-
Property Description
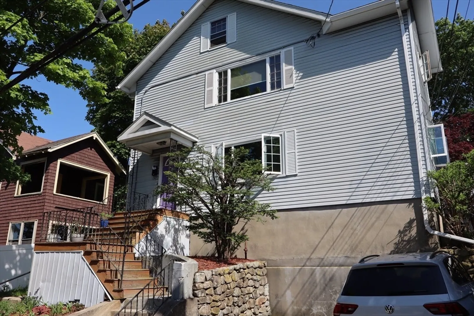
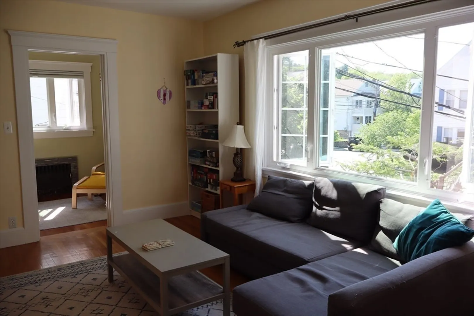
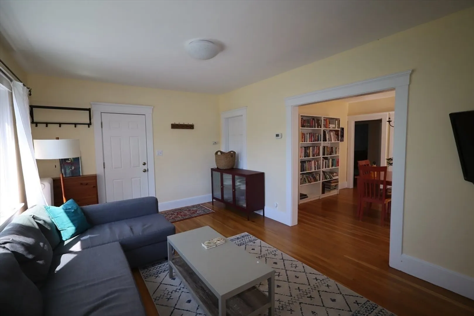
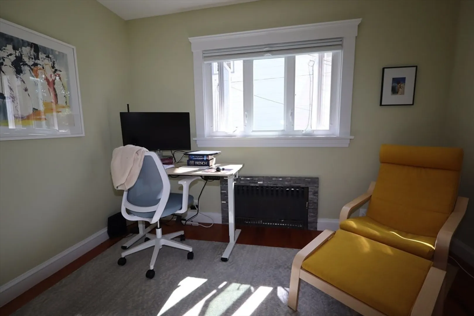
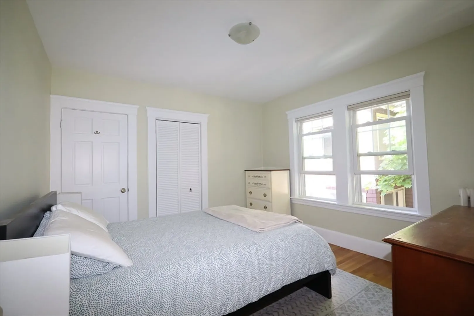
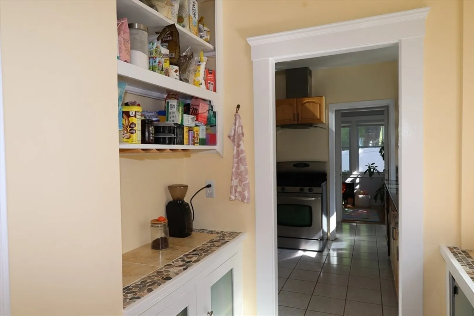
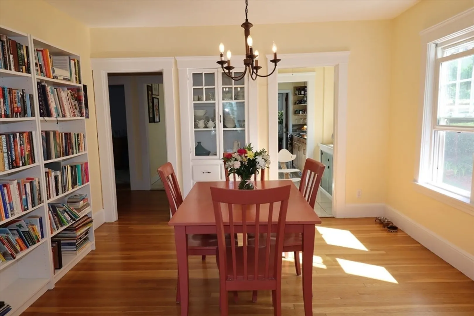
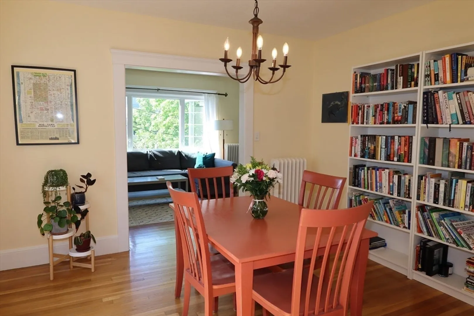
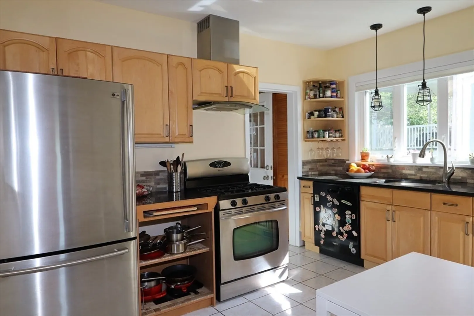
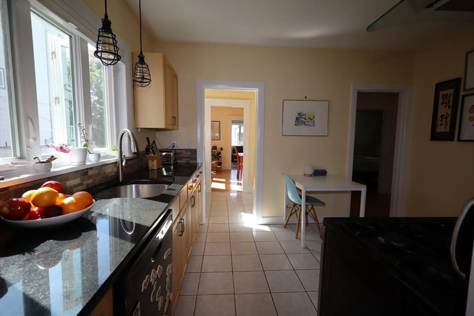
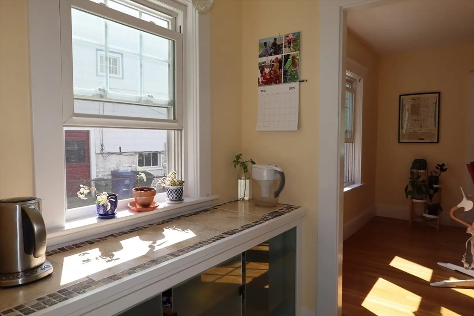
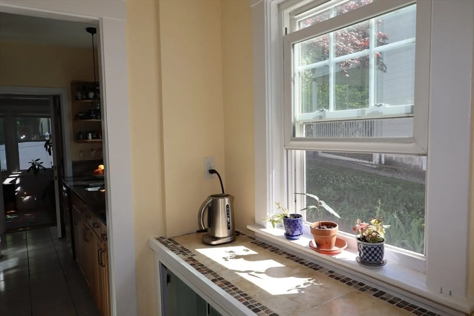
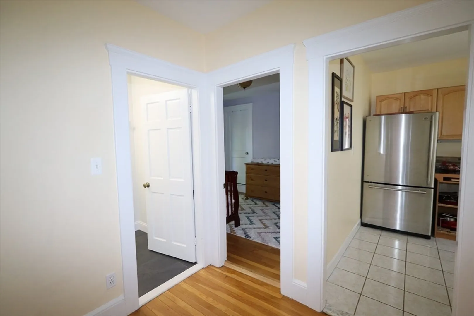
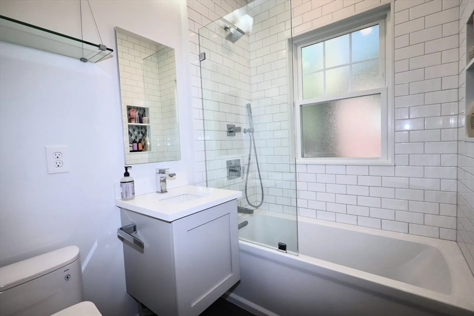
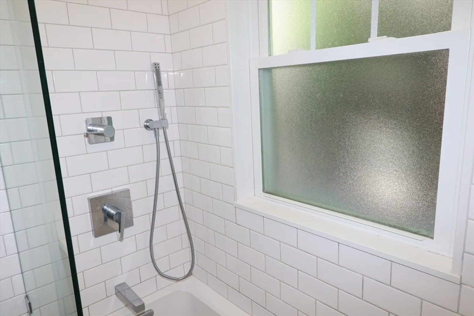
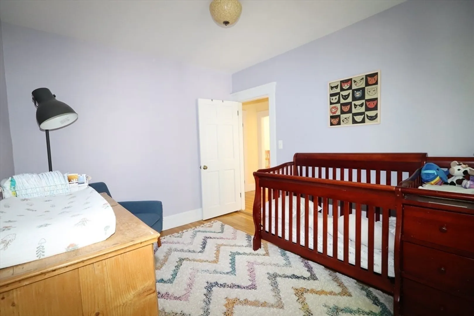
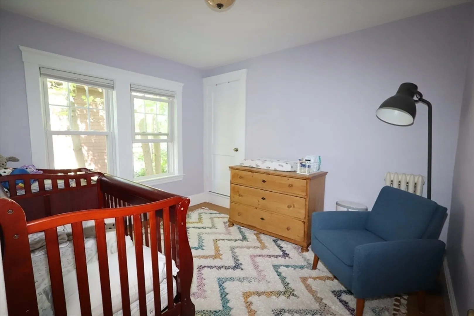
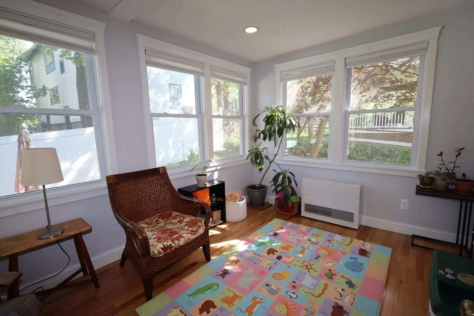
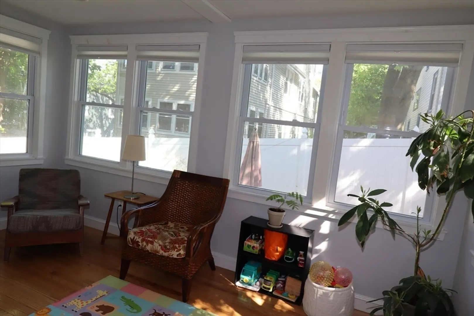
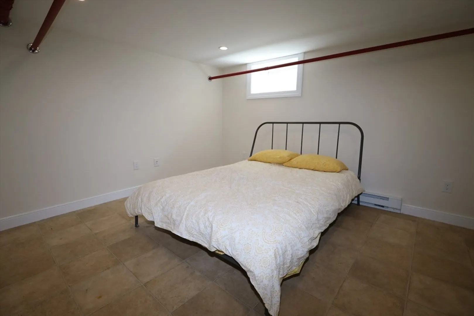
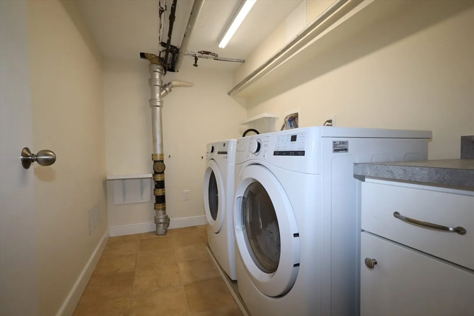
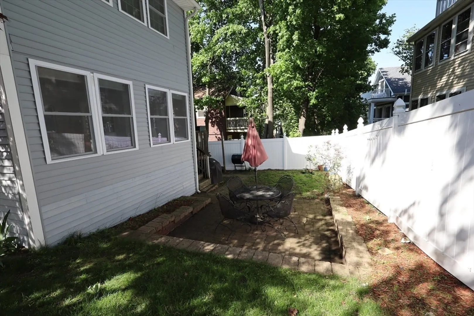
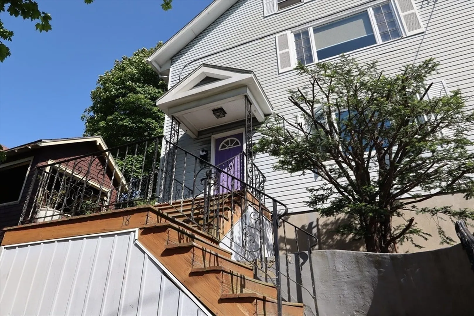
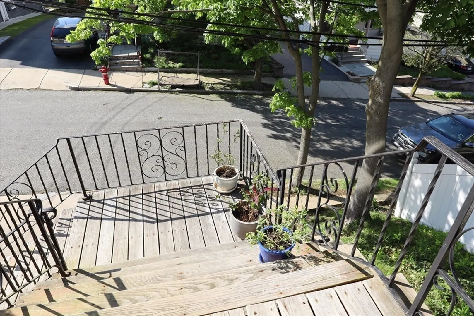
Sunny and spacious, this charming 2BD/1BTH condo with 2 bonus rooms sits on a quiet, tree-lined street in one of Arlington’s most sought-after neighborhoods. Enjoy a flexible layout with a bright living room, formal dining, and a heated sunroom that opens to a private deck, patio, and fenced yard. The updated kitchen features stainless steel appliances, granite countertops, maple cabinets, and a butler’s pantry. Hardwood floors, high ceilings, and an updated bathroom add to the appeal. The walkout basement includes a heated exercise room, in unit laundry room, and ample storage. The condo was completely deleaded in 2025 (certification available upon request.) Parking and a tranquil outdoor space are the finishing touches that make this the perfect home! Convenient to public transit, schools, parks, the bike path, and all that Arlington has to offer.
-
Highlights
- Area: Arlington Heights
- Parking Spots: 1
- Property Type: Apartment
- Unit Number: 1
- Status: Closed
- Heating: Electric, Natural Gas
- Property Class: Residential Lease
- Total Rooms: 8
- Year Built: 1927
-
Additional Details
- Appliances: Range, Dishwasher, Disposal, Refrigerator, Washer, Dryer
- Exterior Features: Deck, Patio, Rain Gutters, Fenced Yard
- Interior Features: Recessed Lighting, Home Office, Sun Room, Bonus Room, Single Living Level, Other
- SqFt Source: Owner
- Year Built Source: Public Records
- Available Date: July 1, 2026
- Flooring: Hardwood, Flooring - Stone/Ceramic Tile
- Pets Allowed: Yes w/ Restrictions
- Year Built Details: Actual
-
Amenities
- Community Features: Public Transportation, Shopping, Tennis Court(s), Park, Walk/Jog Trails, Golf, Medical Facility, Laundromat, Bike Path, Conservation Area, Highway Access, House of Worship, Private School, Public School, T-Station, University
-
Fees / Taxes
- Rental Fee Includes: Water, Sewer, Trash Collection
Similar Listings
Sold
8 Photos
Sold
28 Photos
Sold
8 Photos
Sold
29 Photos
Content © 2026 MLS Property Information Network, Inc. The information in this listing was gathered from third party resources including the seller and public records.
Listing information provided courtesy of eXp Realty LLC - Corporate Office.
MLS Property Information Network, Inc. and its subscribers disclaim any and all representations or warranties as to the accuracy of this information.
