
Sold!
$460,000
2
Beds
1
Bath
1,440
Living Area
-
Property Description
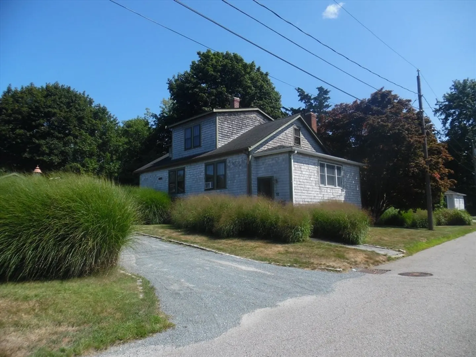
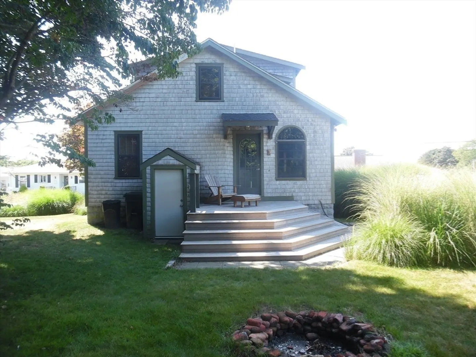
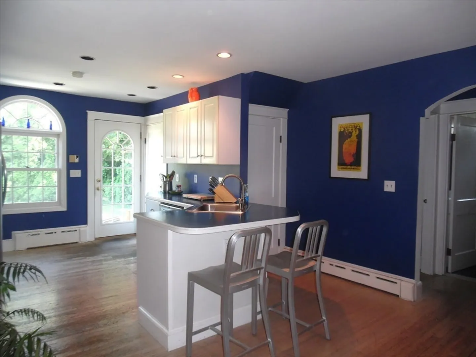
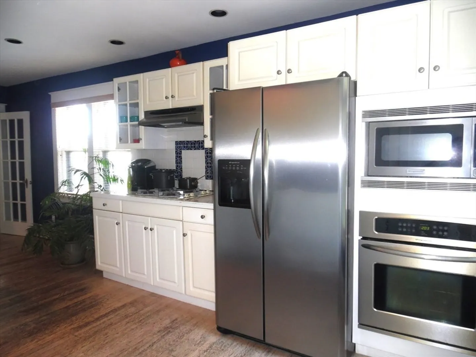
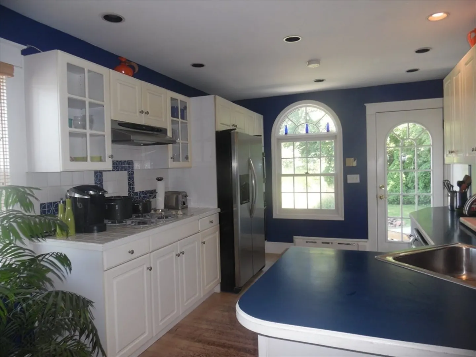
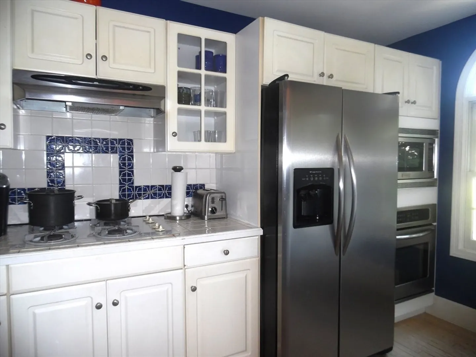
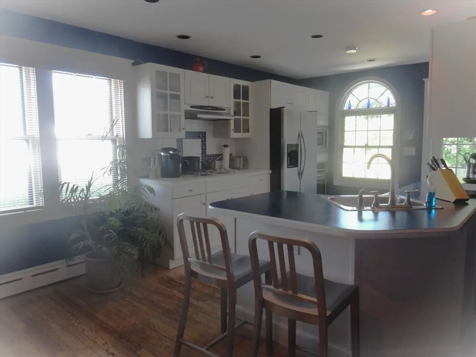
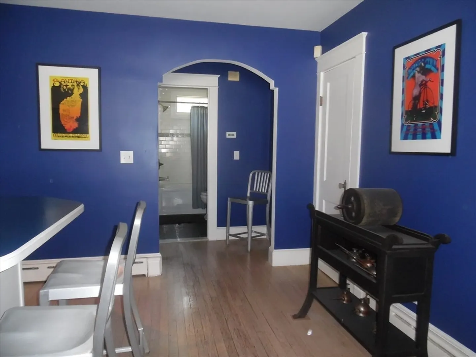
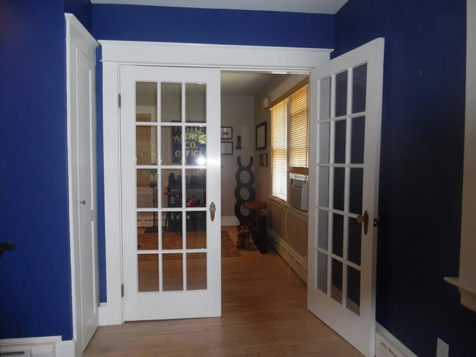
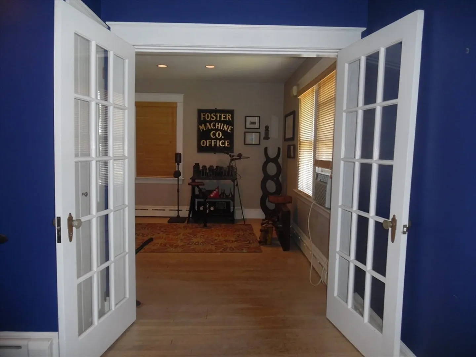
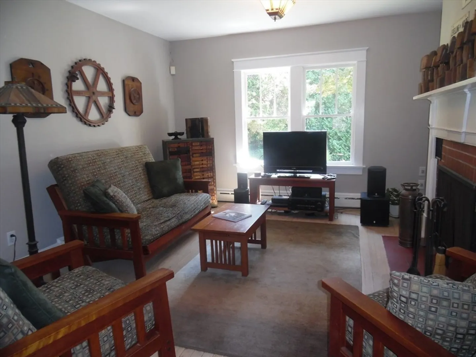
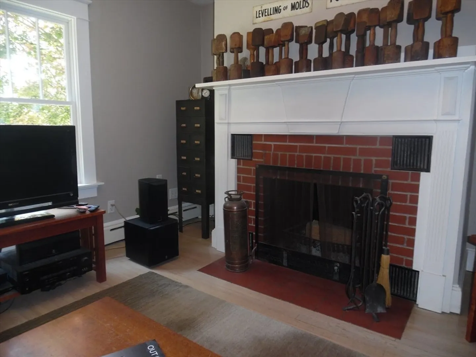
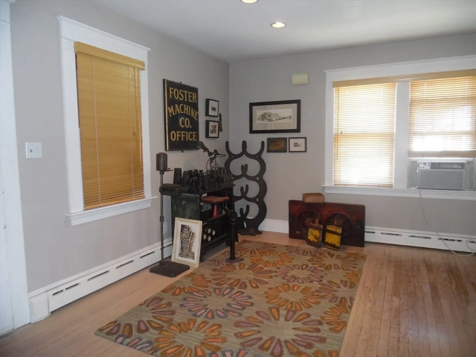
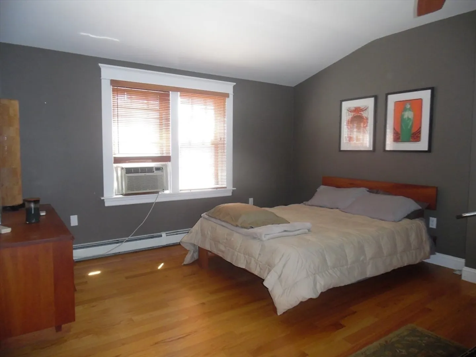
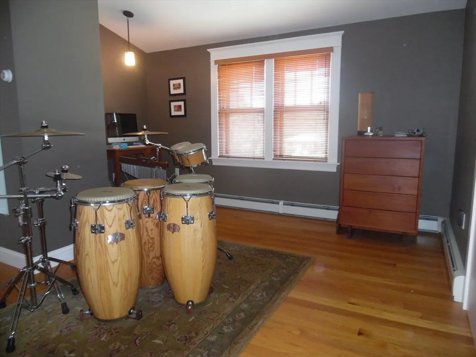
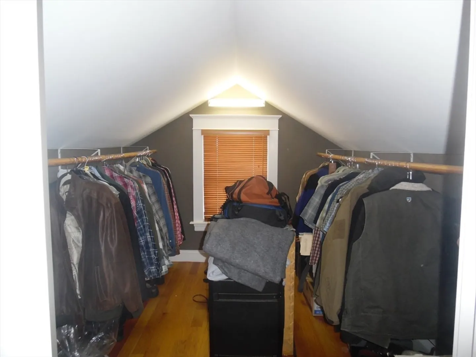
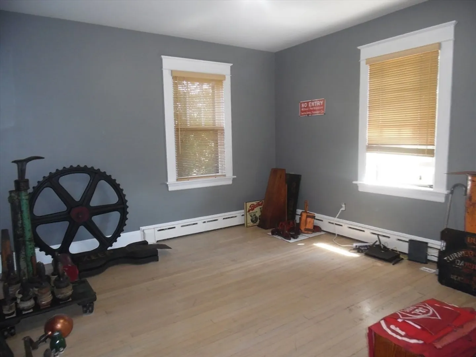
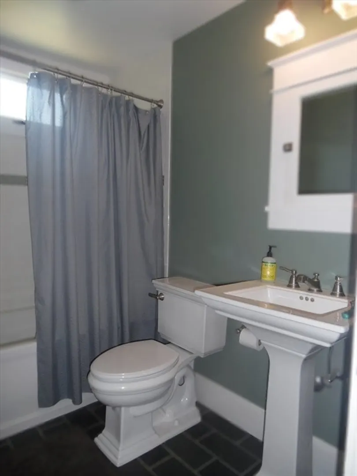
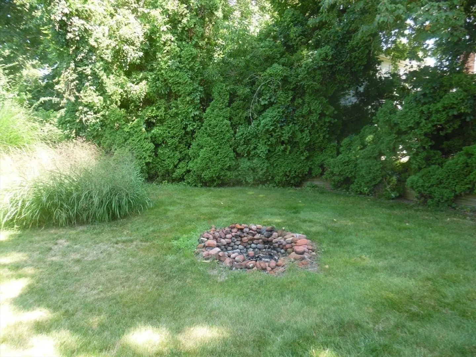
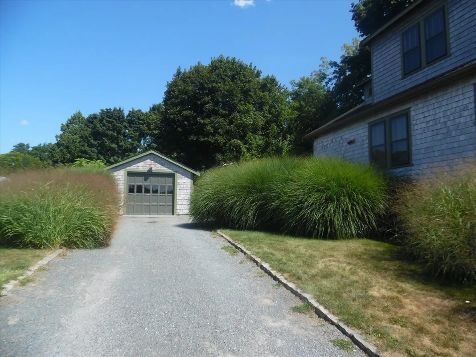
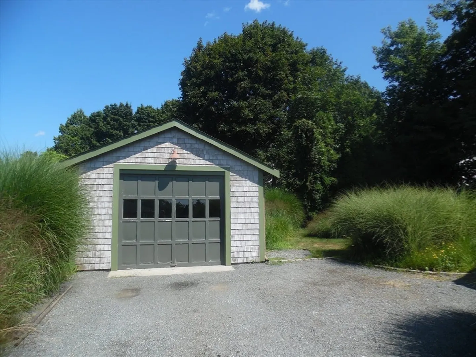
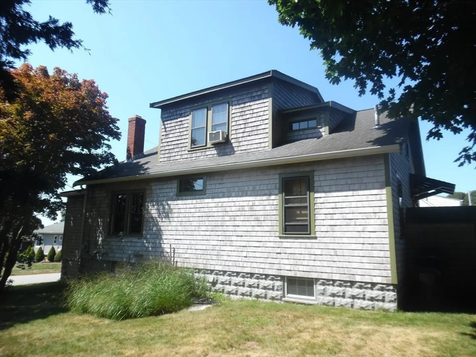
**Offer deadline Tuesday 8/12 by 6:00 p.m.** Welcome to 18 Mohill Ave. in Swansea, MA. This inviting home features a spacious kitchen with breakfast bar, gas stove top, wall oven, built in microwave and refrigerator. The cozy living room is the perfect place to relax by the wood burning fireplace. The first floor bedroom with hardwood floors is adjacent to the full bathroom. The second floor features a large bedroom with walk in closet. The private rear deck and fire pit are great for outdoor enjoyment. The yard is partially fenced with mature landscaping, detached garage with sub-panel for 110/220 volts. This property consist of two lots the assessment and taxes noted are for both. Conveniently located close to the Swansea Town Beach and within minutes to highway access.
-
Highlights
- Heating: Baseboard
- Property Class: Residential
- Style: Bungalow
- Year Built: 1936
- Parking Spots: 4
- Property Type: Single Family Residence
- Total Rooms: 5
- Status: Closed
-
Additional Details
- Appliances: Oven, Microwave, Range, Refrigerator, Range Hood, Plumbed For Ice Maker
- Construction: Frame
- Fireplaces: 1
- Foundation: Block
- Road Frontage Type: Public
- SqFt Source: Public Record
- Year Built Source: Public Records
- Basement: Full, Interior Entry, Sump Pump, Concrete, Unfinished
- Exterior Features: Deck, Rain Gutters
- Flooring: Wood, Hardwood, Stone / Slate
- Lot Features: Level
- Roof: Shingle
- Year Built Details: Approximate
- Zoning: R1
-
Amenities
- Community Features: Shopping, Golf, Highway Access, House of Worship, Marina, Public School
- Parking Features: Detached, Off Street
- Covered Parking Spaces: 1
-
Utilities
- Electric: 110 Volts, 220 Volts, Circuit Breakers
- Water Source: Public
- Sewer: Inspection Required for Sale
-
Fees / Taxes
- Assessed Value: $369,000
- Taxes: $4,399
- Tax Year: 2025
Similar Listings
Sold
30 Photos
Sold
38 Photos
Sold
35 Photos
Sold
25 Photos
Content © 2026 MLS Property Information Network, Inc. The information in this listing was gathered from third party resources including the seller and public records.
Listing information provided courtesy of Lamacchia Realty, Inc..
MLS Property Information Network, Inc. and its subscribers disclaim any and all representations or warranties as to the accuracy of this information.
