
Sold!
$430,000
3
Beds
1/1
Bath
972
Living Area
-
Property Description
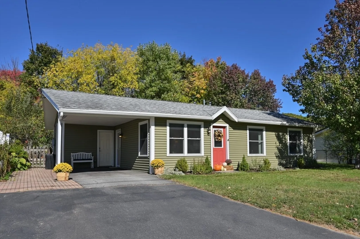
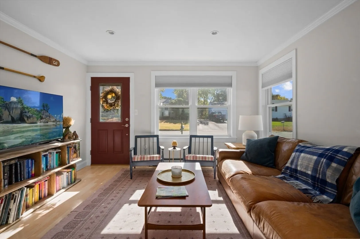
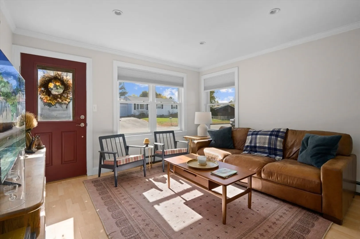
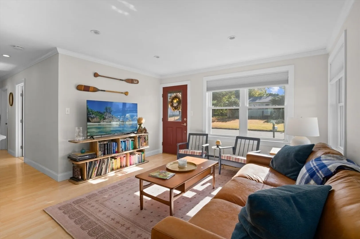
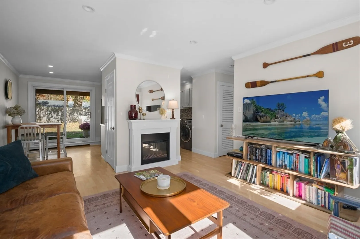
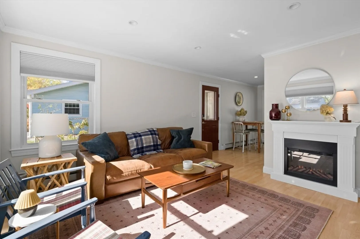
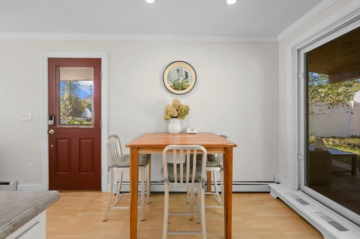
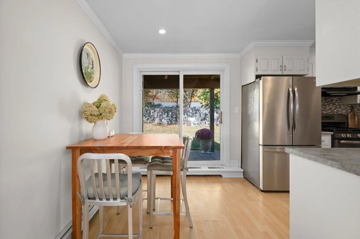
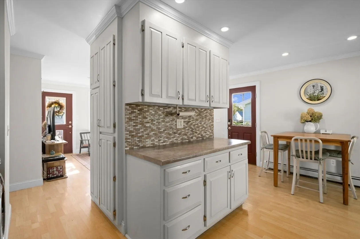
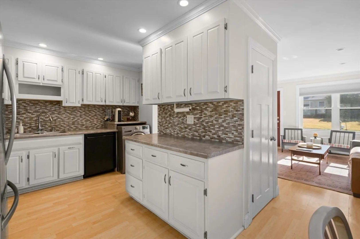
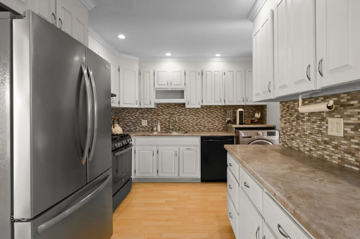
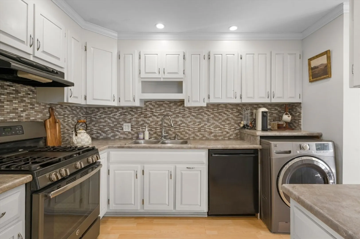
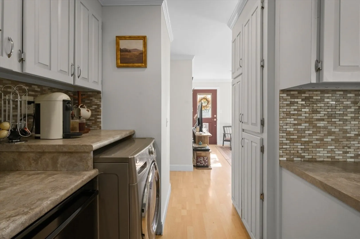
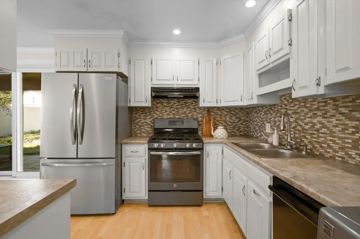
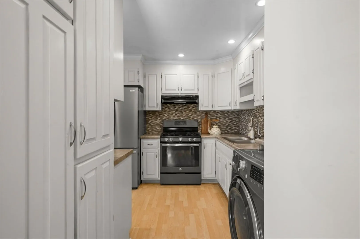
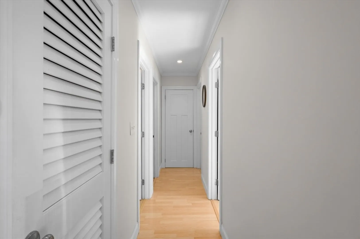
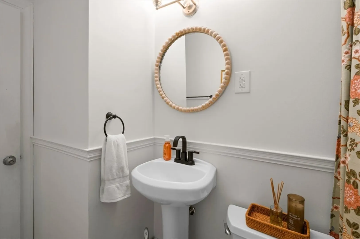
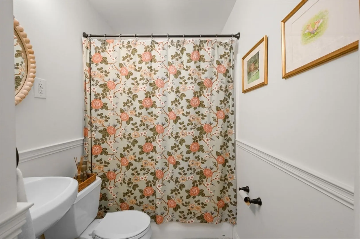
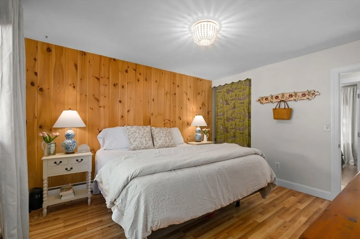
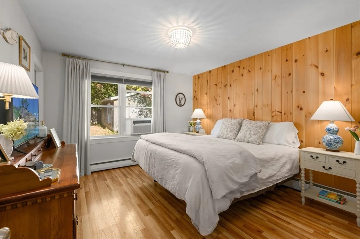
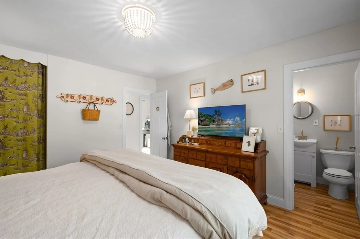
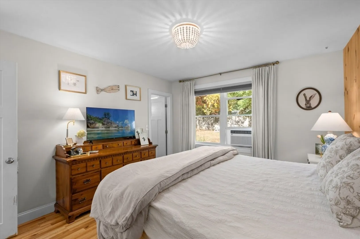
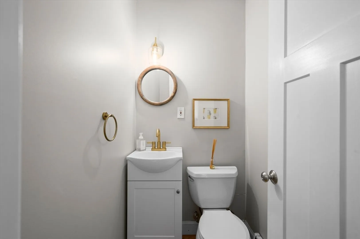
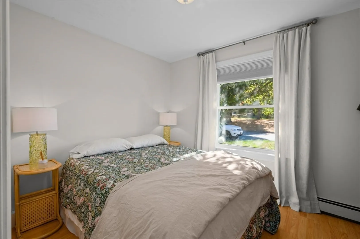
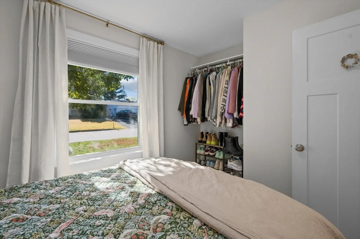
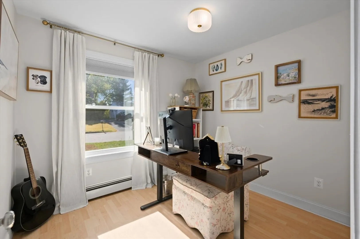
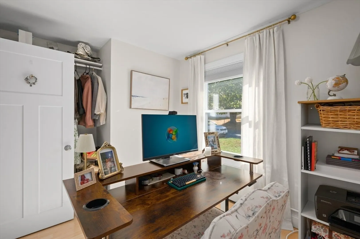
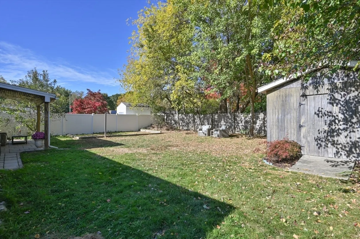
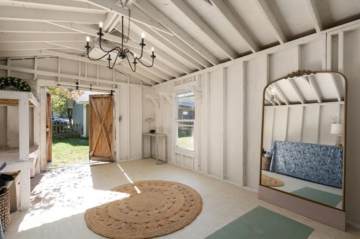
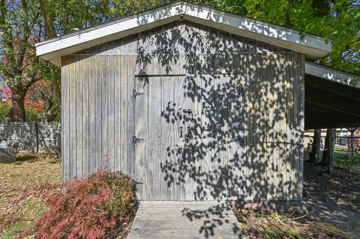
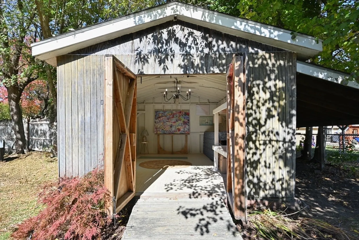
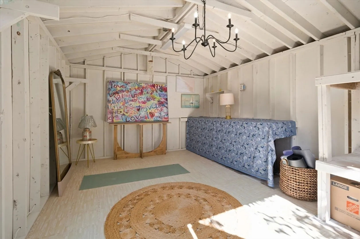
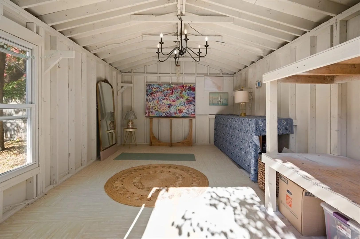
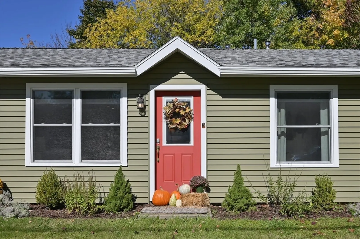
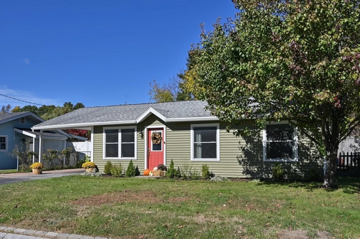
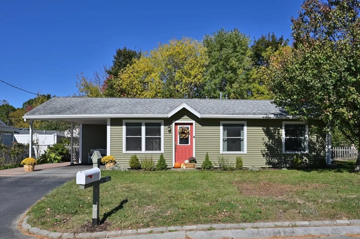
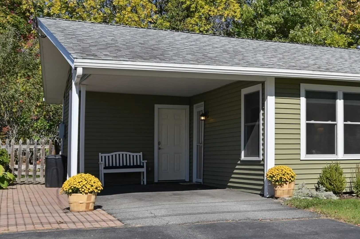
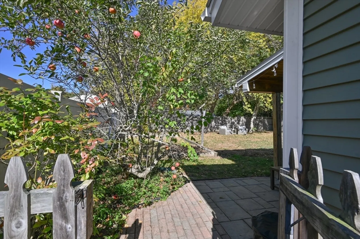
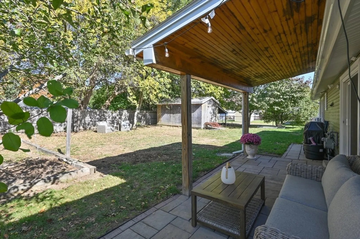
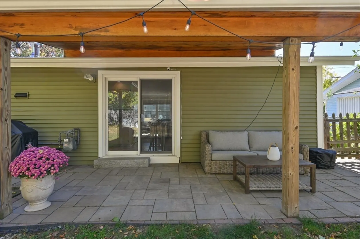
Updated and super cute ranch-style home in a desirable Dover neighborhood! This 3-bed, 2-bath home offers easy single-level living with a bright kitchen and versatile spaces throughout. Recent updates include a new refrigerator (Spring 2025), freshly painted interior (Jan 2024), new bathroom vanities (2025). The fenced yard is a dream for outdoor living, featuring mature fruit trees, Honeycrisp apple, raspberry and blueberry bushes, and a large shed currently used as a yoga studio. Enjoy the convenience of a carport perfect for New Hampshire winters and a prime location just 2 miles from the Dover train station, Pointe Place shops, coffee, ice cream, and yoga. Ideal for first-time buyers, downsizers, or anyone seeking comfort and simplicity in a wonderful setting.
-
Highlights
- Cooling: Window Unit(s)
- Parking Spots: 4
- Property Type: Single Family Residence
- Total Rooms: 5
- Status: Closed
- Heating: Forced Air, Natural Gas
- Property Class: Residential
- Style: Ranch
- Year Built: 1956
-
Additional Details
- Appliances: Gas Water Heater, Range, Dishwasher, Refrigerator, Washer, Dryer, Range Hood
- Construction: Frame
- Exterior Features: Covered Patio/Deck, Rain Gutters, Storage, Fenced Yard, Fruit Trees, Garden
- Foundation: Slab
- Road Frontage Type: Public
- SqFt Source: Public Record
- Year Built Source: Public Records
- Basement: Slab
- Exclusions: See Sheet
- Flooring: Laminate
- Lot Features: Level
- Roof: Shingle
- Year Built Details: Actual
- Zoning: R-12
-
Amenities
- Community Features: Public Transportation, Shopping, Highway Access, Public School, T-Station
- Parking Features: Carport, Storage, Off Street, Paved
-
Utilities
- Electric: 200+ Amp Service
- Water Source: Public
- Sewer: Public Sewer
-
Fees / Taxes
- Assessed Value: $370,900
- Taxes: $6,739
- Tax Year: 2024
Similar Listings
Sold
40 Photos
Content © 2026 MLS Property Information Network, Inc. The information in this listing was gathered from third party resources including the seller and public records.
Listing information provided courtesy of Non Member Office.
MLS Property Information Network, Inc. and its subscribers disclaim any and all representations or warranties as to the accuracy of this information.
