
Sold!
$990,000
2
Beds
2
Baths
1,124
Living Area
-
Property Description
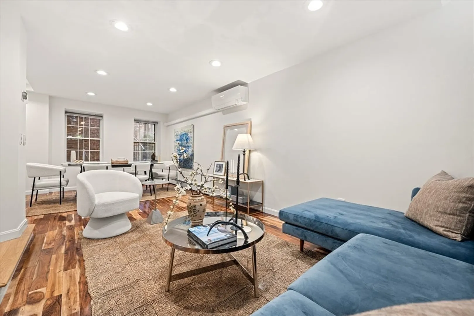
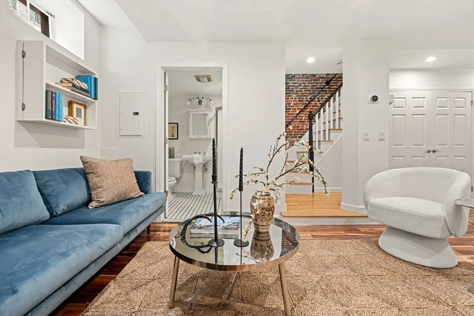
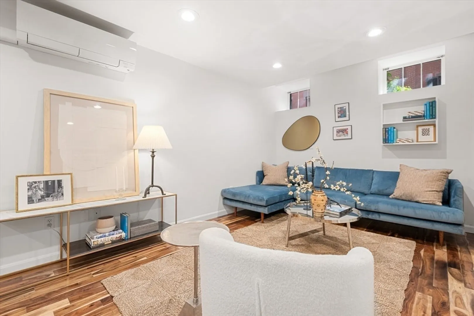
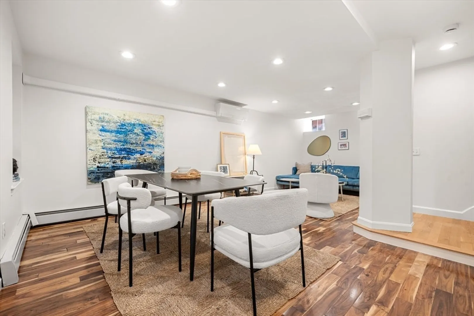
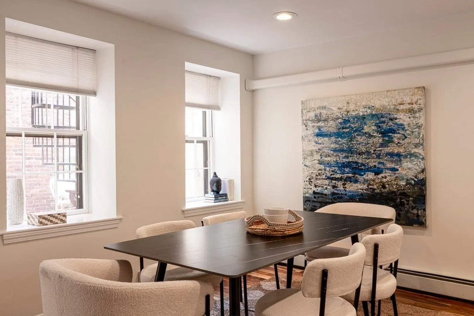
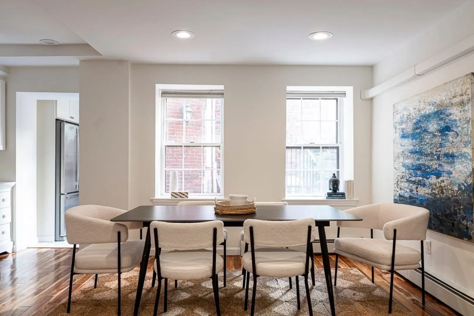
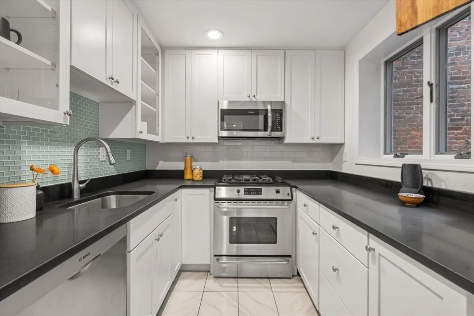
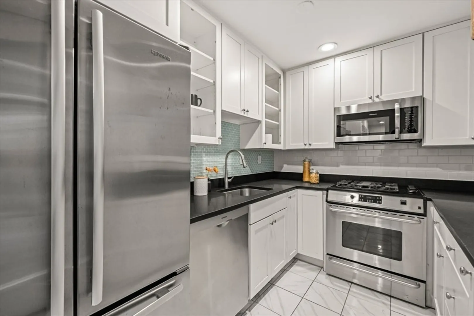
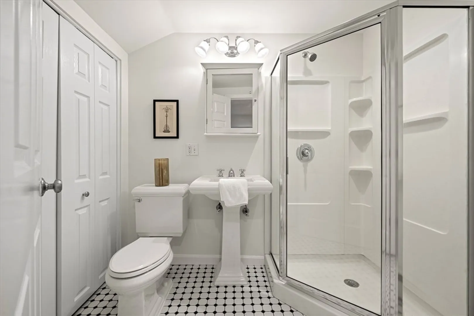
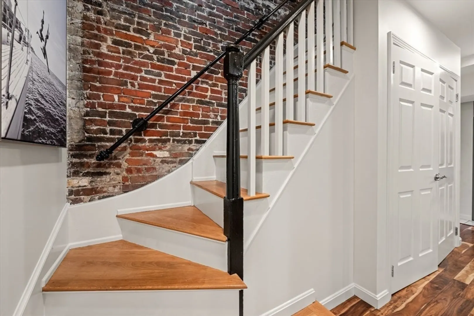
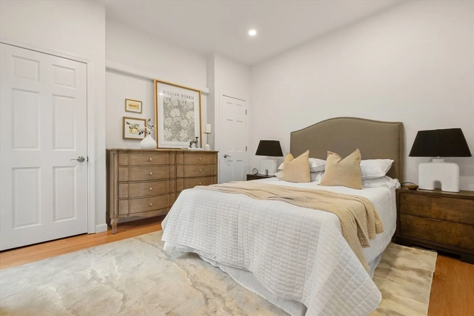
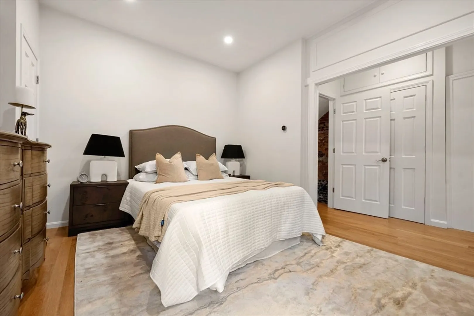
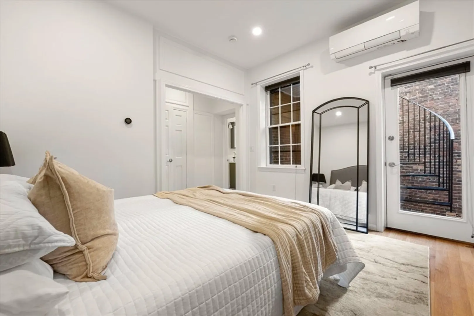
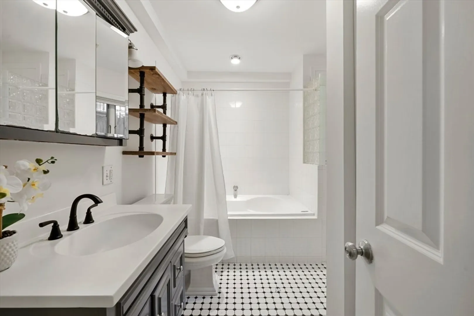
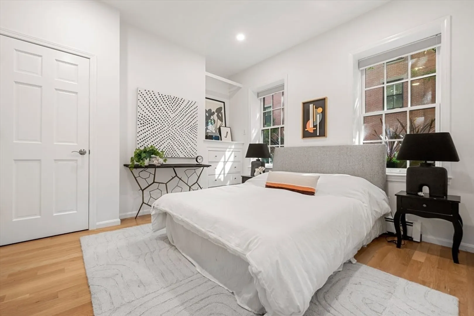
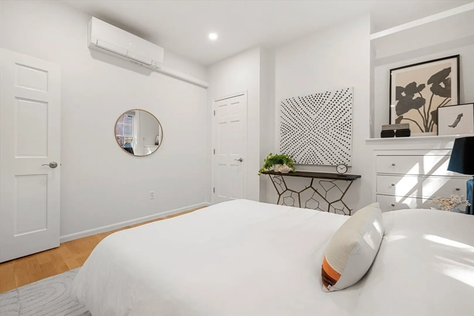
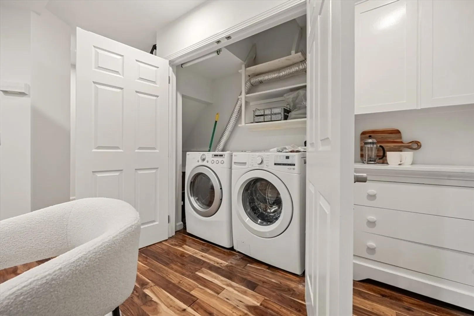
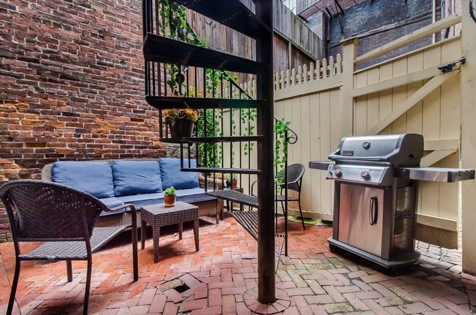
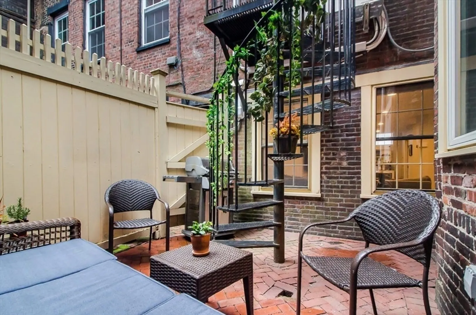
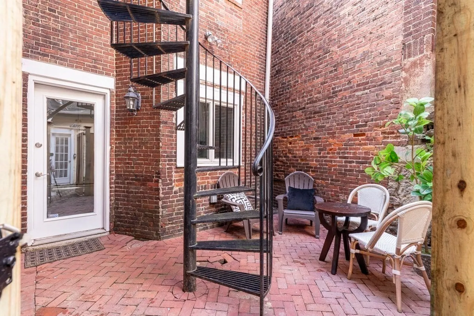
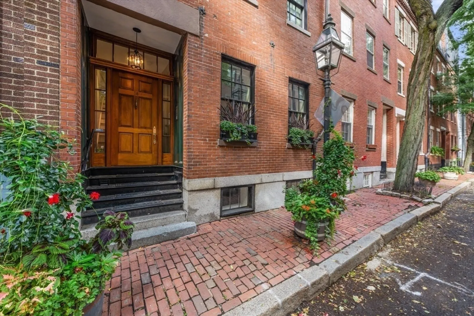
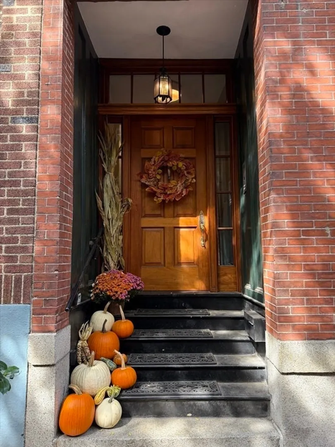
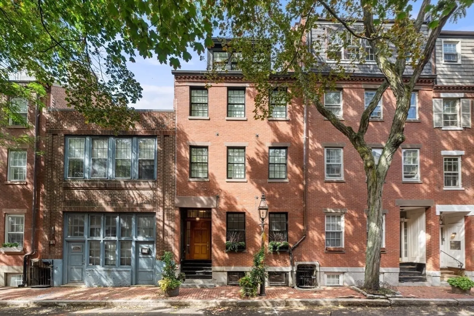
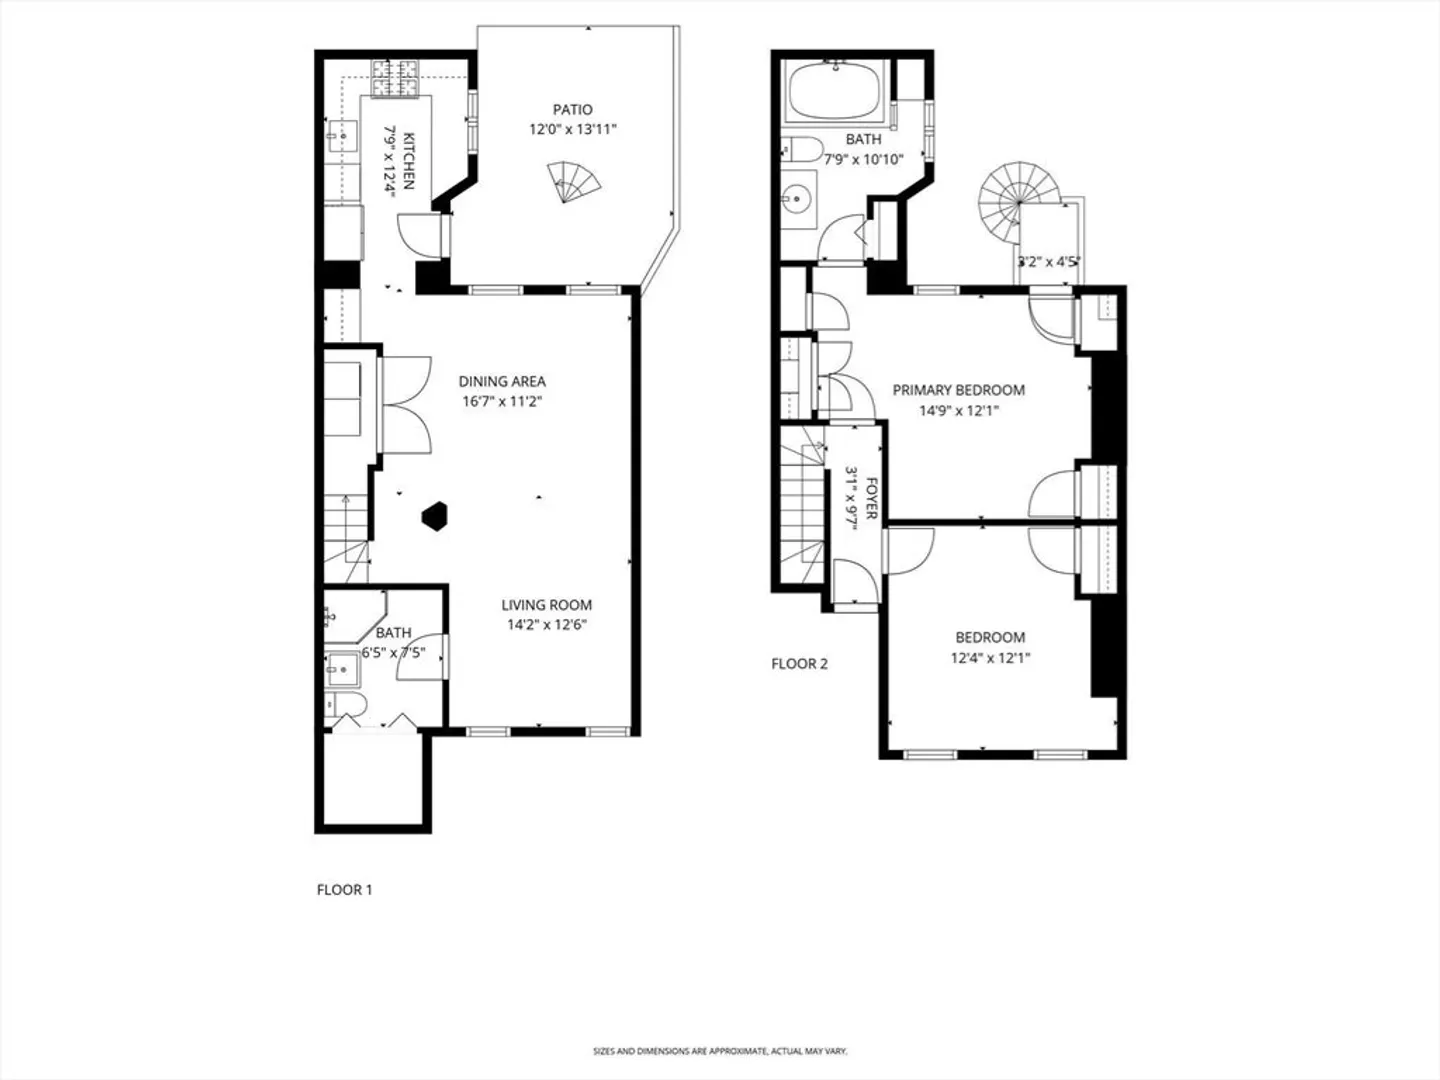
Charming 2 bed 2 bath parlor & garden duplex with private brick patio in Bay Village, one of Boston’s most picturesque 19th century neighborhoods near the Public Garden. The open living/dining area allows versatile layouts, complemented by a bright kitchen with white shaker cabinets, granite countertops, stainless appliances and a view of your private outdoor space. The spacious primary suite offers three closets, including overhead storage and an en-suite bath with a jacuzzi tub and linen closet. A large guest bedroom or office features built-in shelves and hardwood floors. Additional highlights include recessed lighting throughout, a full-size washer/dryer, ductless mini-splits, and new boiler. Neighborhood perks include discounted garage parking at the Revere Hotel ($299/mo), plentiful on-street permit parking, picturesque streetscapes and nearby parks. Enjoy close highway and public transit access, with everything Back Bay and the South End offer just moments away.
-
Highlights
- Area: Back Bay
- Heating: Baseboard
- Property Class: Residential
- Stories: 2
- Unit Number: 1
- Status: Closed
- Cooling: Ductless
- HOA Fee: $245
- Property Type: Condominium
- Total Rooms: 4
- Year Built: 1899
-
Additional Details
- Appliances: Dishwasher, Disposal, Microwave, Range, Refrigerator, Freezer, Washer, Dryer
- Exterior Features: Patio - Enclosed
- SqFt Source: Measured
- Year Built Details: Renovated Since
- Zoning: R1
- Basement: Y
- Pets Allowed: Yes
- Total Number of Units: 2
- Year Built Source: Public Records
-
Amenities
- Community Features: Public Transportation, Shopping, Park, Walk/Jog Trails, Highway Access, House of Worship, Private School, Public School, T-Station
- Parking Features: On Street
-
Utilities
- Sewer: Public Sewer
- Water Source: Public
-
Fees / Taxes
- Assessed Value: $1,090,100
- HOA Fee Includes: Water, Sewer, Insurance
- Taxes: $12,738
- HOA Fee Frequency: Monthly
- Tax Year: 2025
Similar Listings

Sold
21 Photos
Sold
19 Photos
Sold

6 Photos
Sold
34 Photos
Content © 2026 MLS Property Information Network, Inc. The information in this listing was gathered from third party resources including the seller and public records.
Listing information provided courtesy of The Charles Realty.
MLS Property Information Network, Inc. and its subscribers disclaim any and all representations or warranties as to the accuracy of this information.
