
Sold!
$607,000
4
Beds
2/1
Baths
1,805
Living Area
-
Property Description
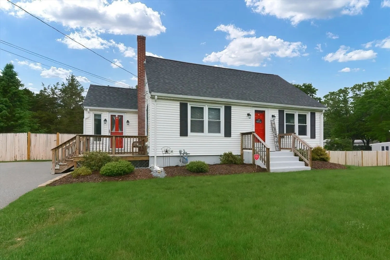
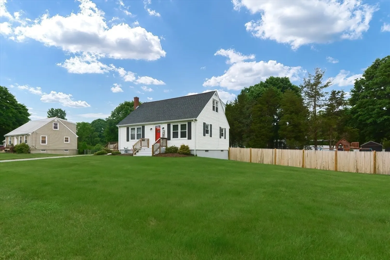
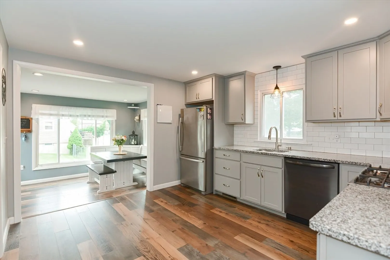
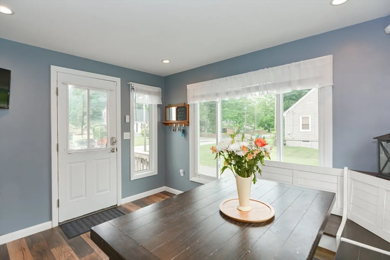
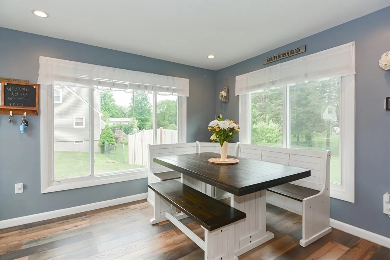
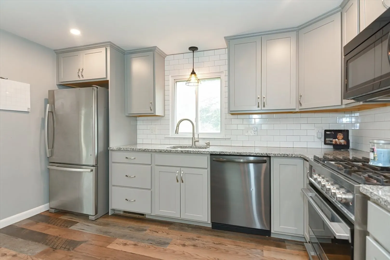
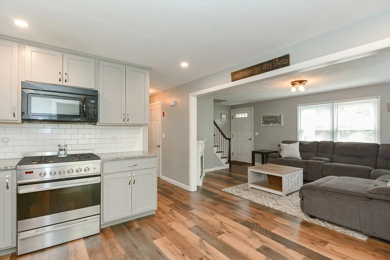
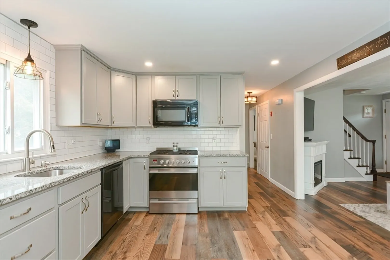
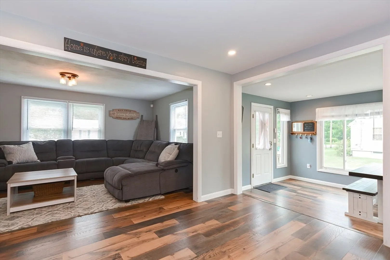
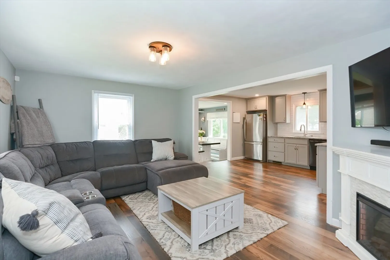
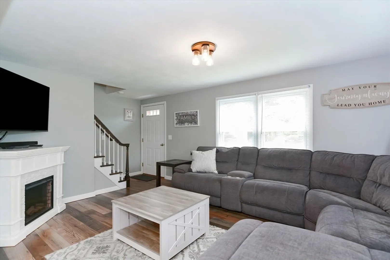
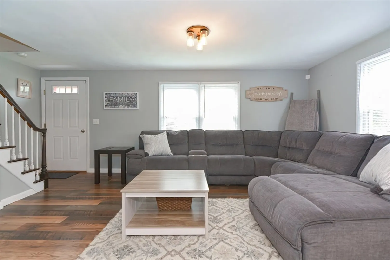
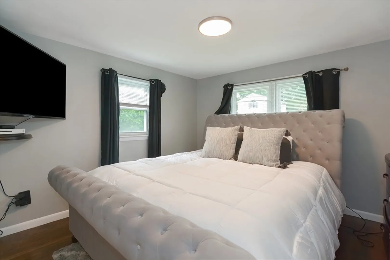
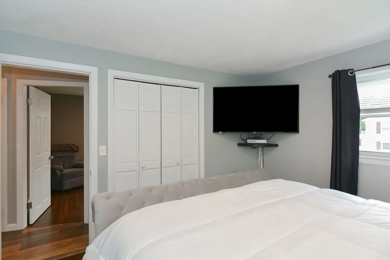
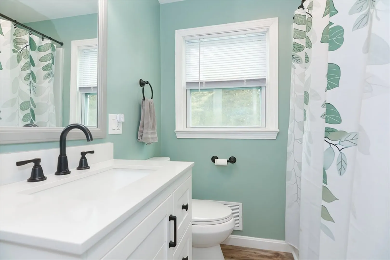
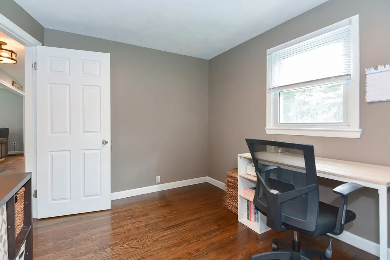
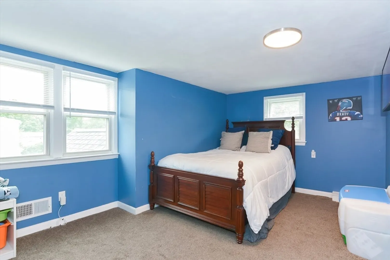
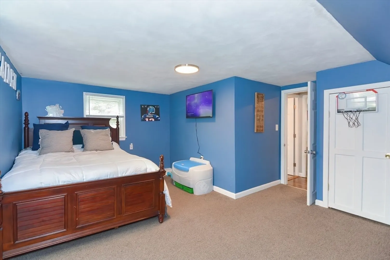
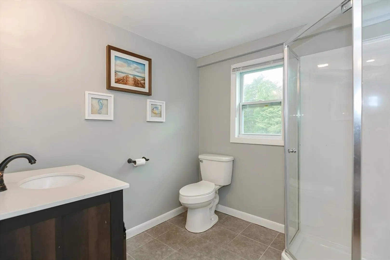
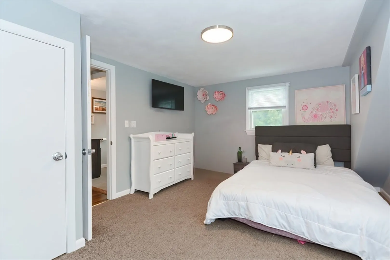
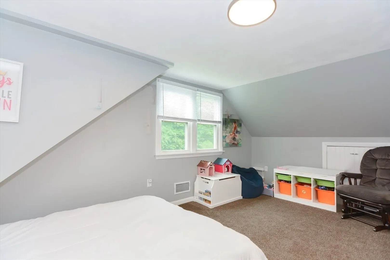
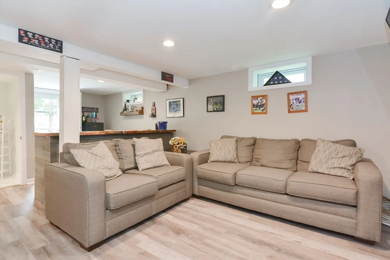
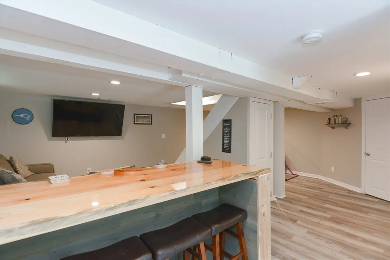
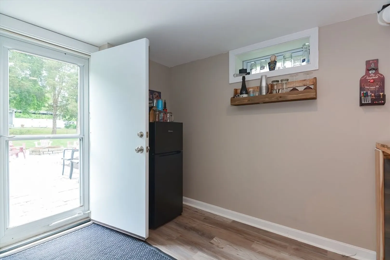
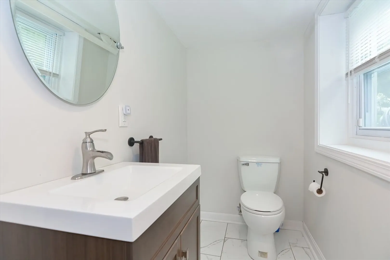
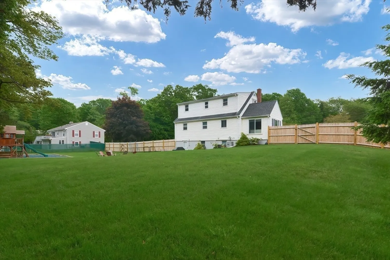
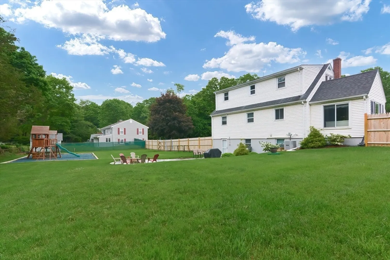
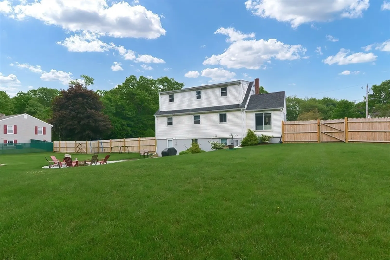
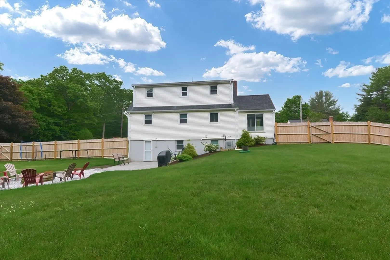
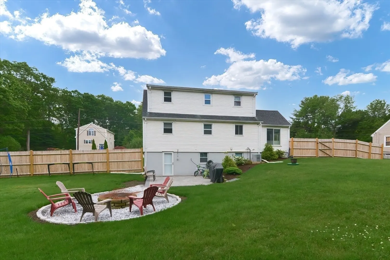
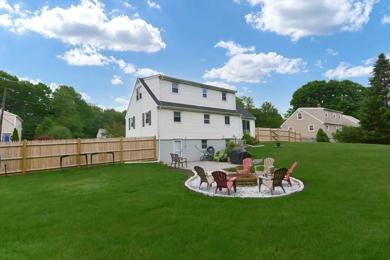
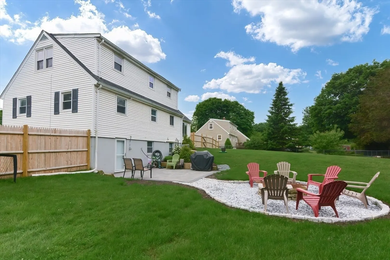
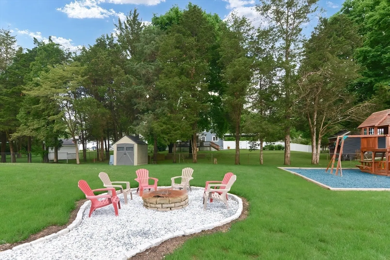
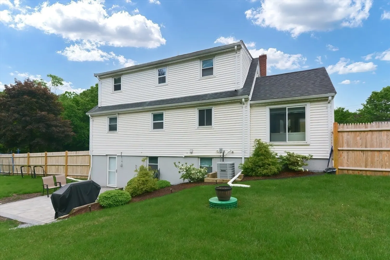
Discover your Completely UPDATED home, a stunning 4-bedroom, 2.5-bathroom Cape boasting a perfect blend of comfort and style. Updates throughout Stretching across 1800 sqft, this home features an open floor plan that connects the kitchen with HARDWOOD flooring to the spacious living areas, creating an inviting atmosphere for both relaxing and entertaining. Step into the updated kitchen, complete with modern appliances and ample space for culinary exploration. The bathrooms have also been tastefully updated, adding a touch of elegance to the practical layout. Enjoy the additional living space with a finished WALK-OUT basement, perfect for a home office, gym, or play area. Outside, the GIGANTIC, level lot includes a fenced yard, ensuring privacy, and is an ideal space for outdoor gatherings. The neighborhood is a dead-end road enhancing the appeal of this beautiful property. This home is not just a place to live but a space to create lasting memories. Make it yours today!
-
Highlights
- Cooling: Central Air
- Parking Spots: 4
- Property Type: Single Family Residence
- Total Rooms: 6
- Status: Closed
- Heating: Forced Air, Natural Gas
- Property Class: Residential
- Style: Cape
- Year Built: 1961
-
Additional Details
- Appliances: Gas Water Heater
- Construction: Frame
- Foundation: Concrete Perimeter
- Road Frontage Type: Public
- Year Built Details: Actual
- Zoning: R1
- Basement: Full, Finished, Walk-Out Access
- Exclusions: Electric Fireplace In Living Room
- Lot Features: Level
- Roof: Shingle
- Year Built Source: Public Records
-
Amenities
- Parking Features: Paved Drive, Off Street
-
Utilities
- Electric: Circuit Breakers, 200+ Amp Service
- Water Source: Public
- Sewer: Private Sewer
-
Fees / Taxes
- Assessed Value: $415,700
- Compensation Based On: Net Sale Price
- Taxes: $5,292
- Buyer Agent Compensation: 2%
- Tax Year: 2024
Similar Listings
Sold
35 Photos
Sold
25 Photos
Sold
42 Photos
Sold
37 Photos
Content © 2026 MLS Property Information Network, Inc. The information in this listing was gathered from third party resources including the seller and public records.
Listing information provided courtesy of Keller Williams Elite.
MLS Property Information Network, Inc. and its subscribers disclaim any and all representations or warranties as to the accuracy of this information.
