
Sold!



$500,000
2
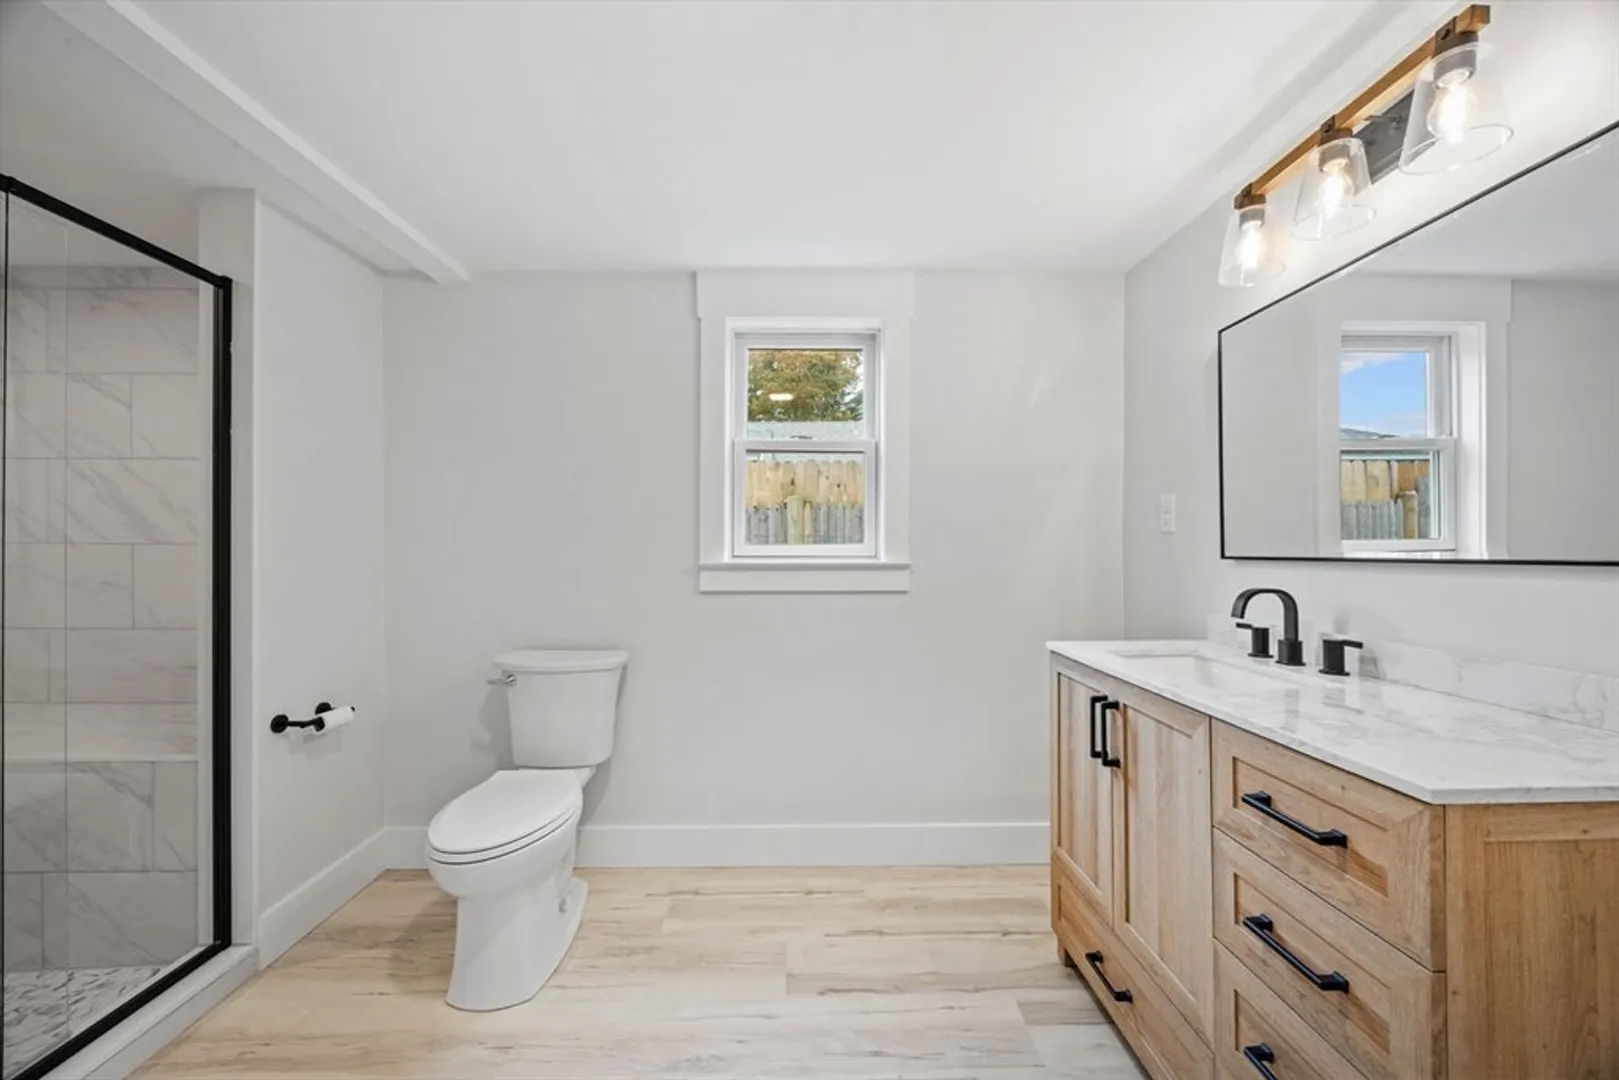
Beds
1
Bath
1,232
Living Area
-
Property Description
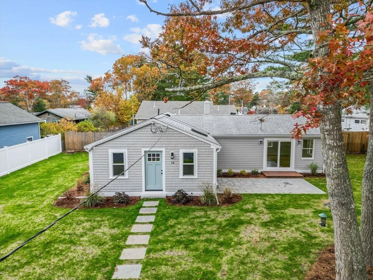
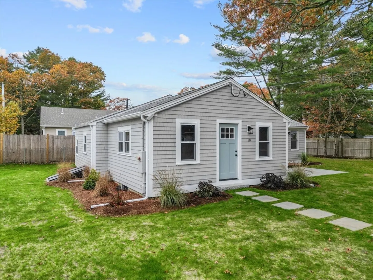
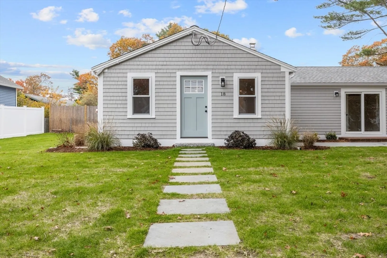
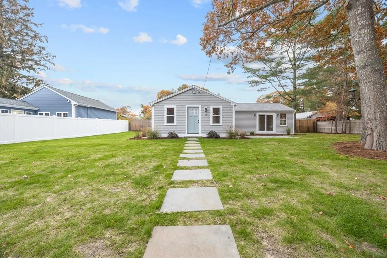
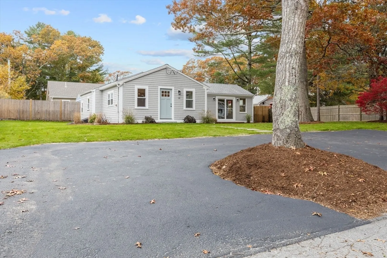
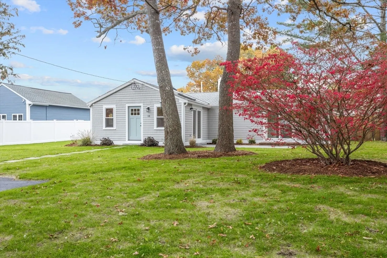
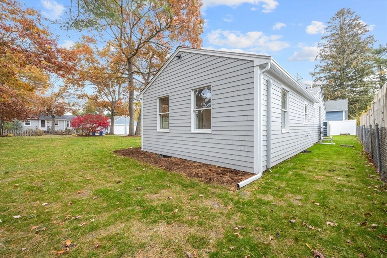
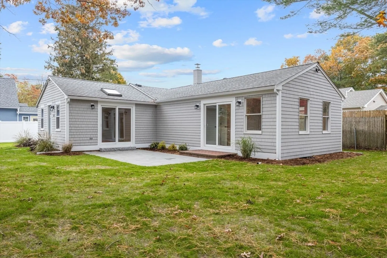
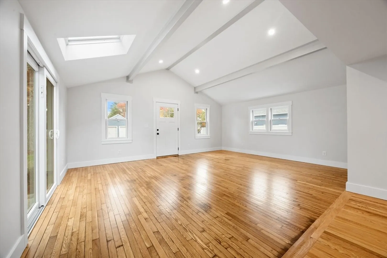
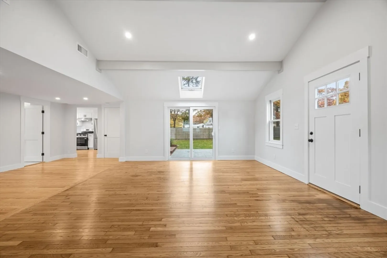
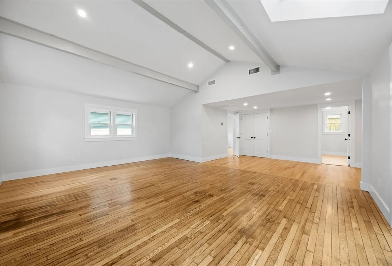
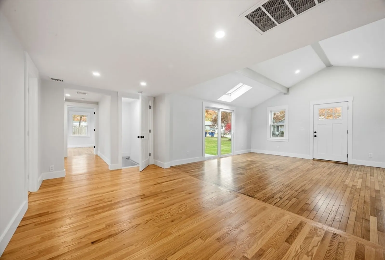
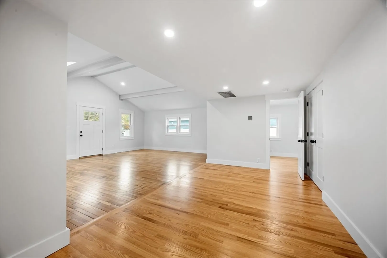
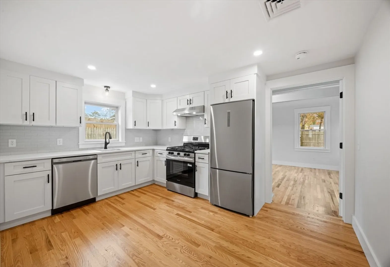
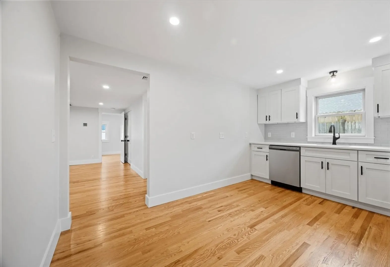
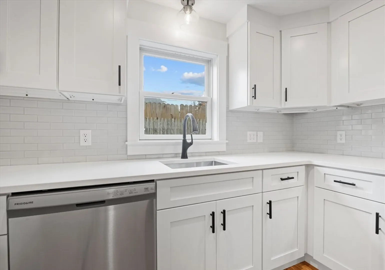
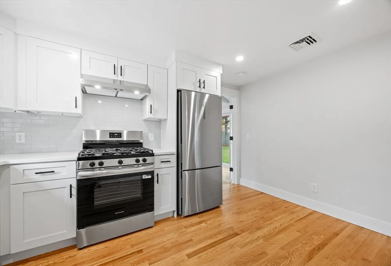
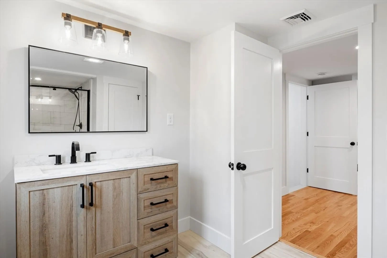
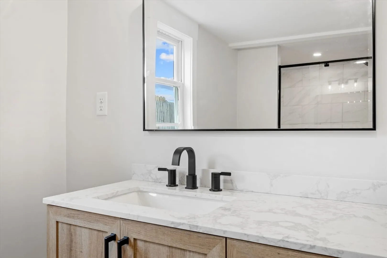
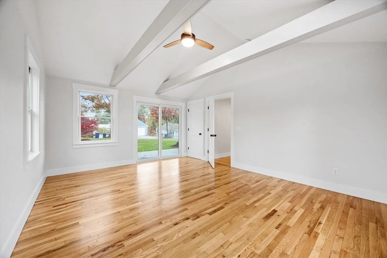
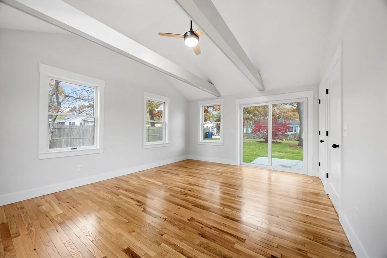
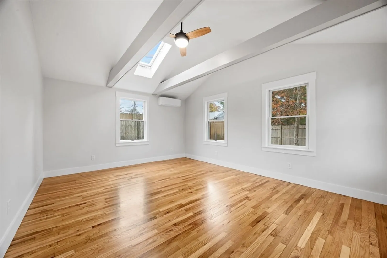
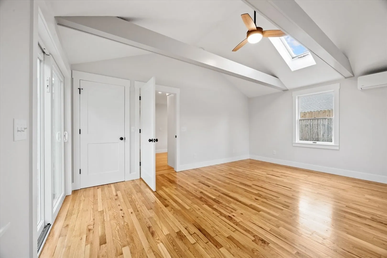
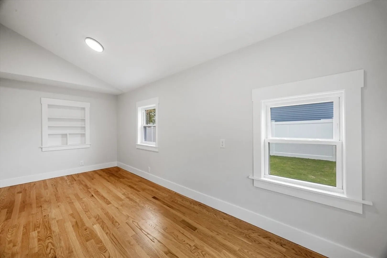
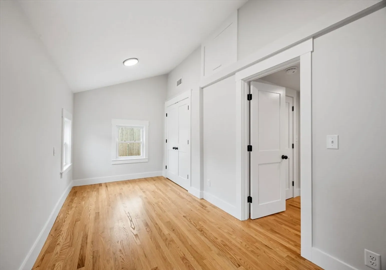
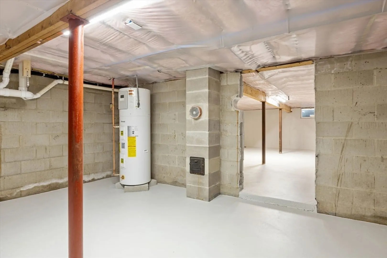
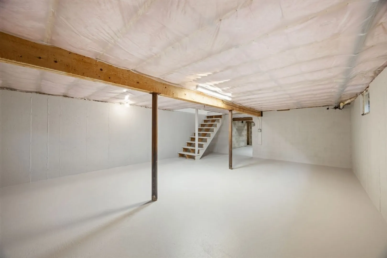
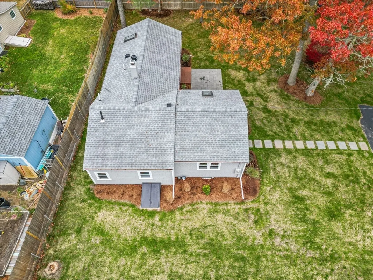
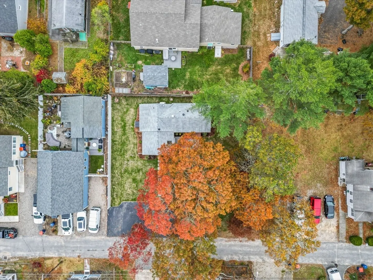
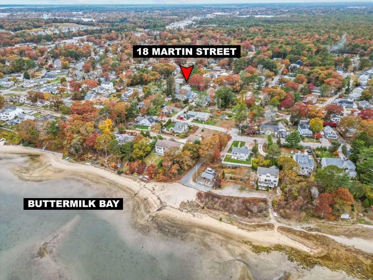
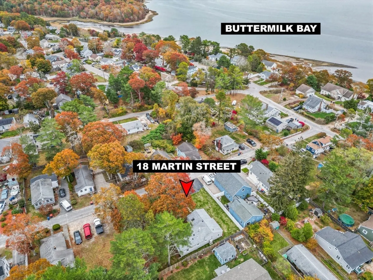
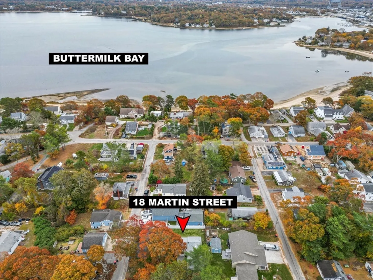
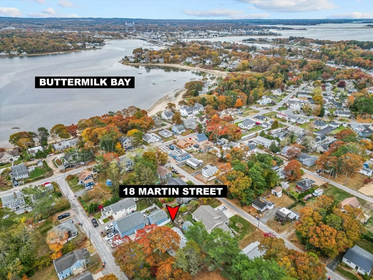
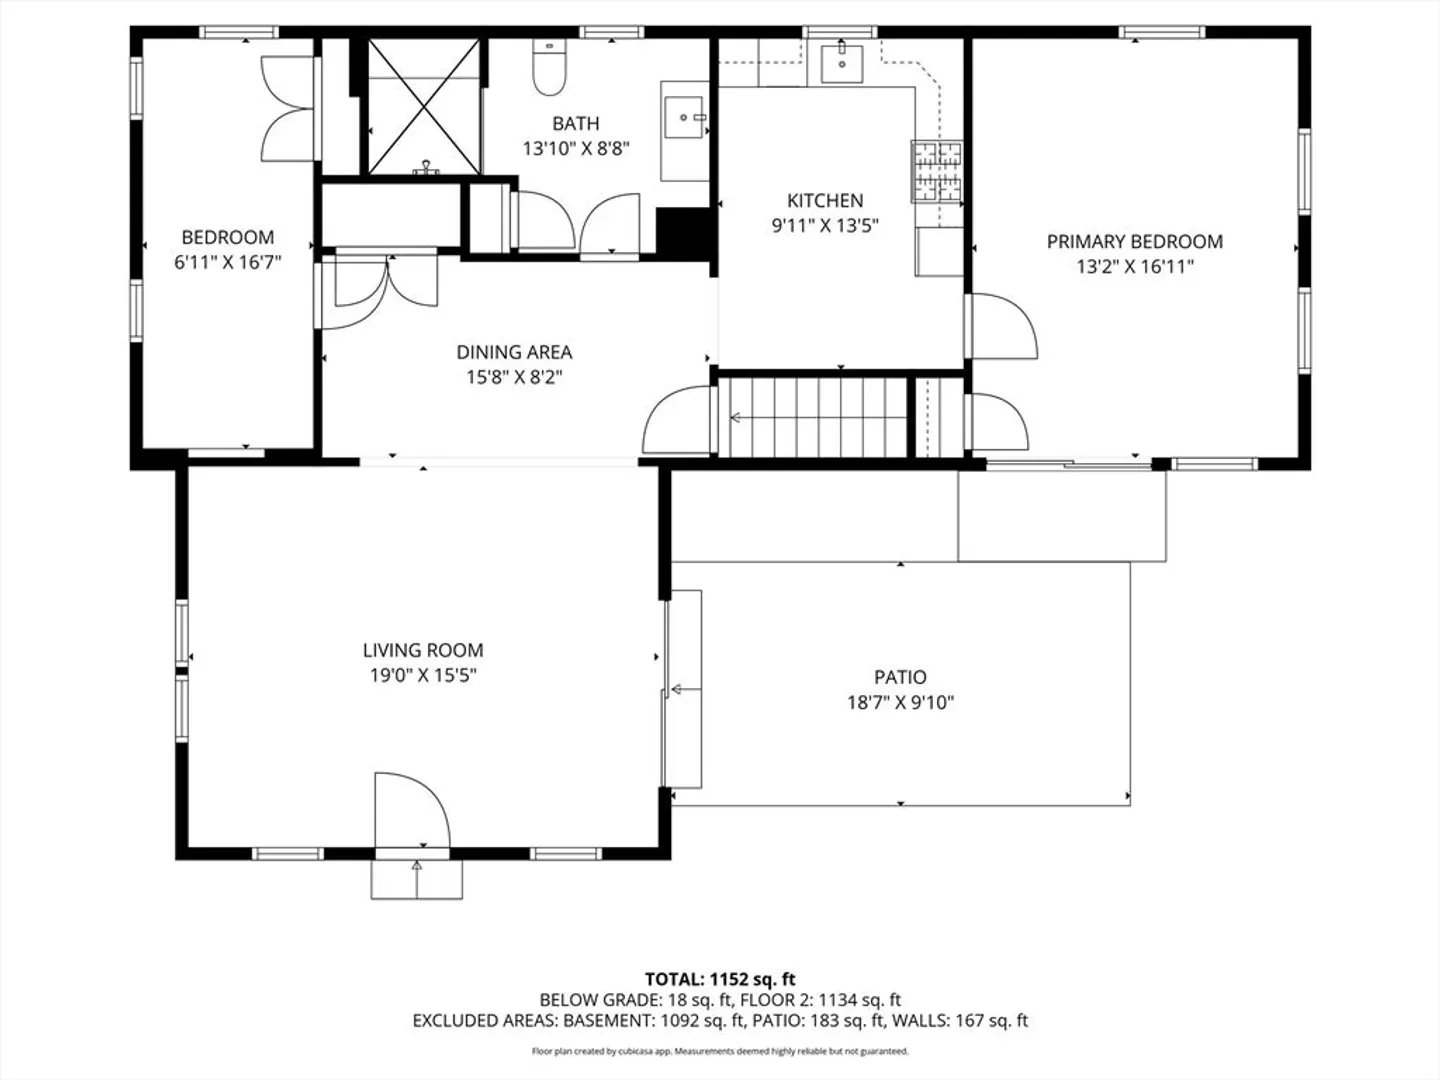
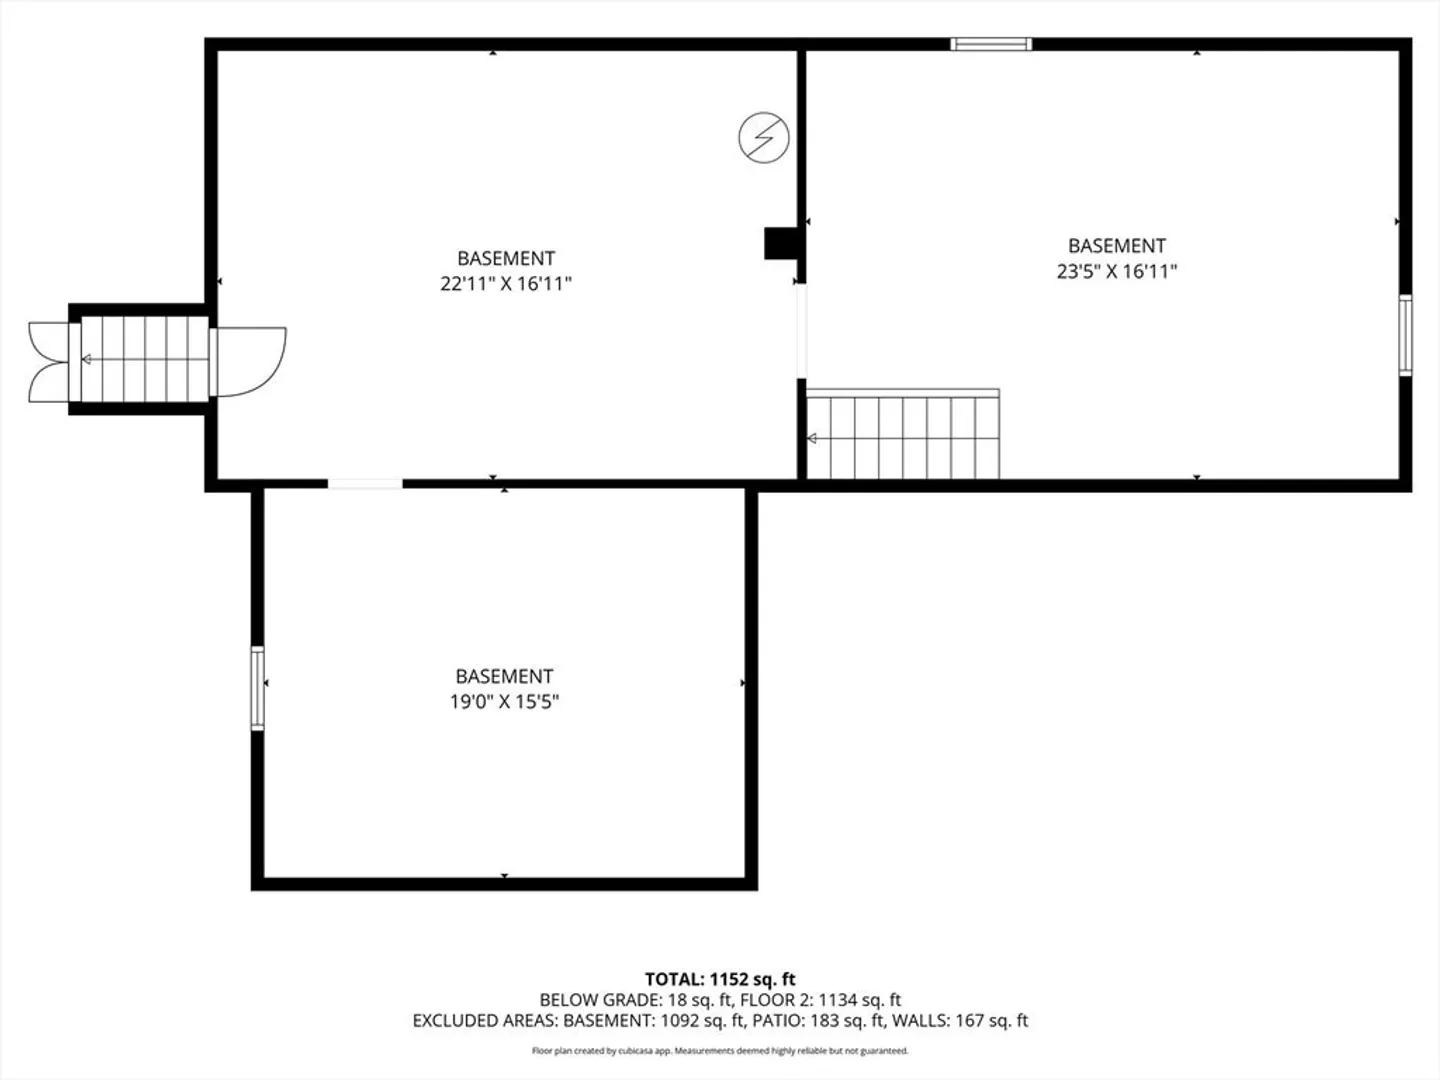
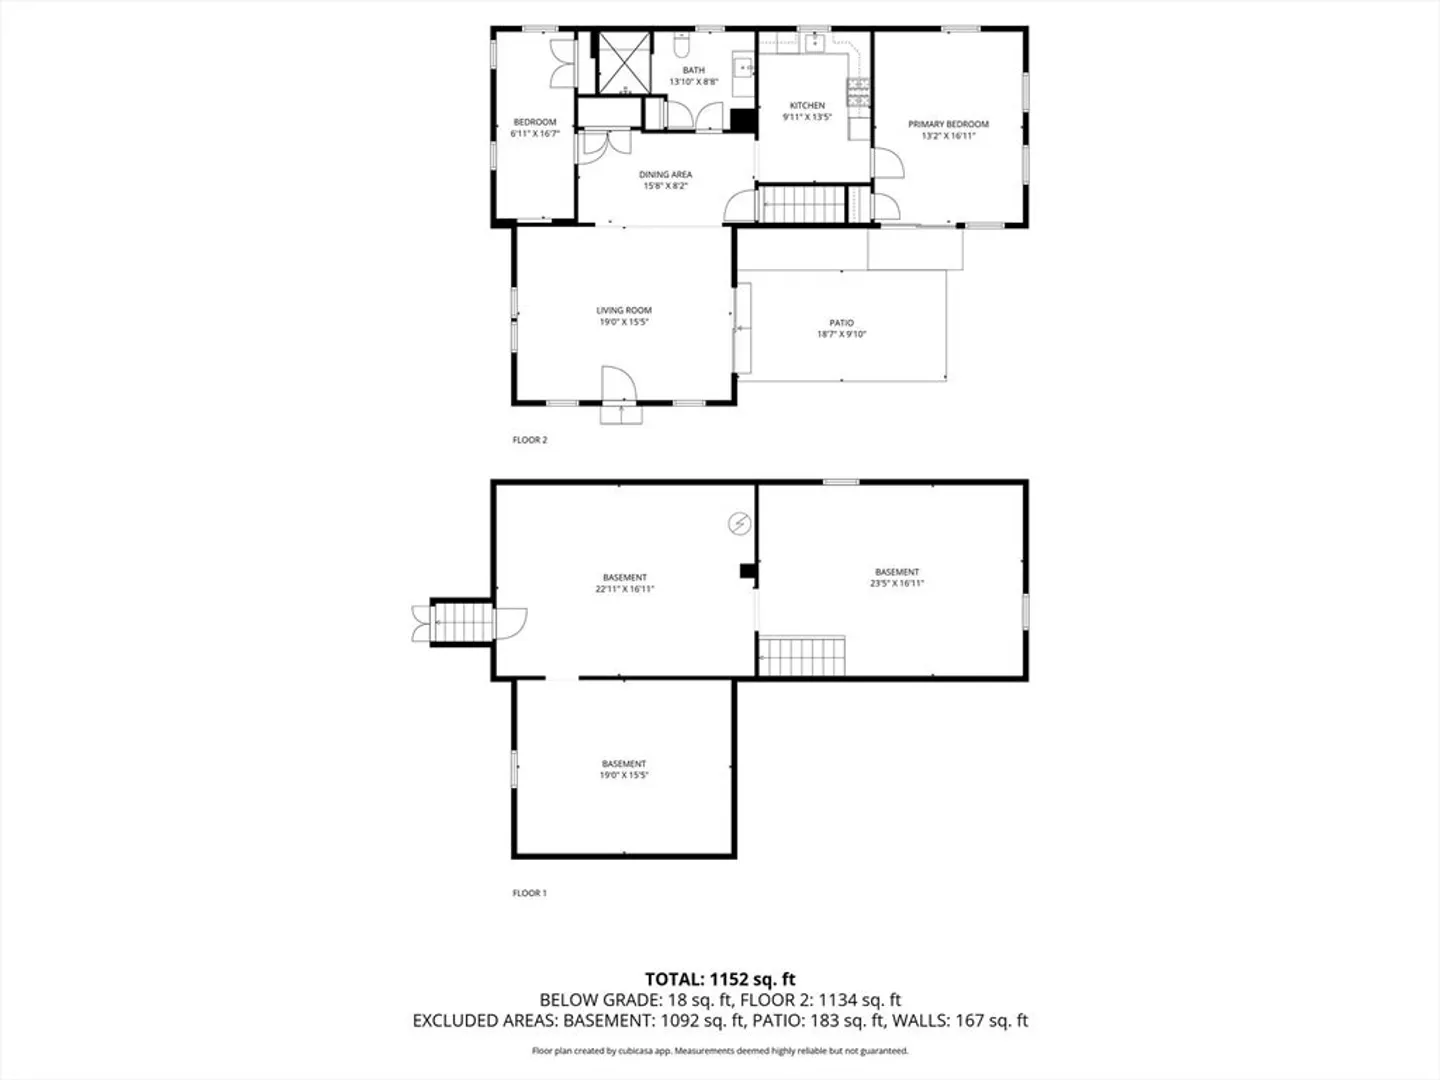
Completely remodeled ranch in desirable Indian Mound Beach community. This spacious home features an open floor plan and quality updates throughout. Turn-key property with new heating and central AC, plumbing, electrical(upgraded service), high efficient water heater, flooring, kitchen, bathroom, sliders, doors, several windows, lighting, and landscaping. The clean, dry basement offers excellent storage and potential for future expansion. Convenient location in a sought-after beach community, ideal for year-round living or a seasonal retreat.
-
Highlights
- Cooling: Central Air, Heat Pump
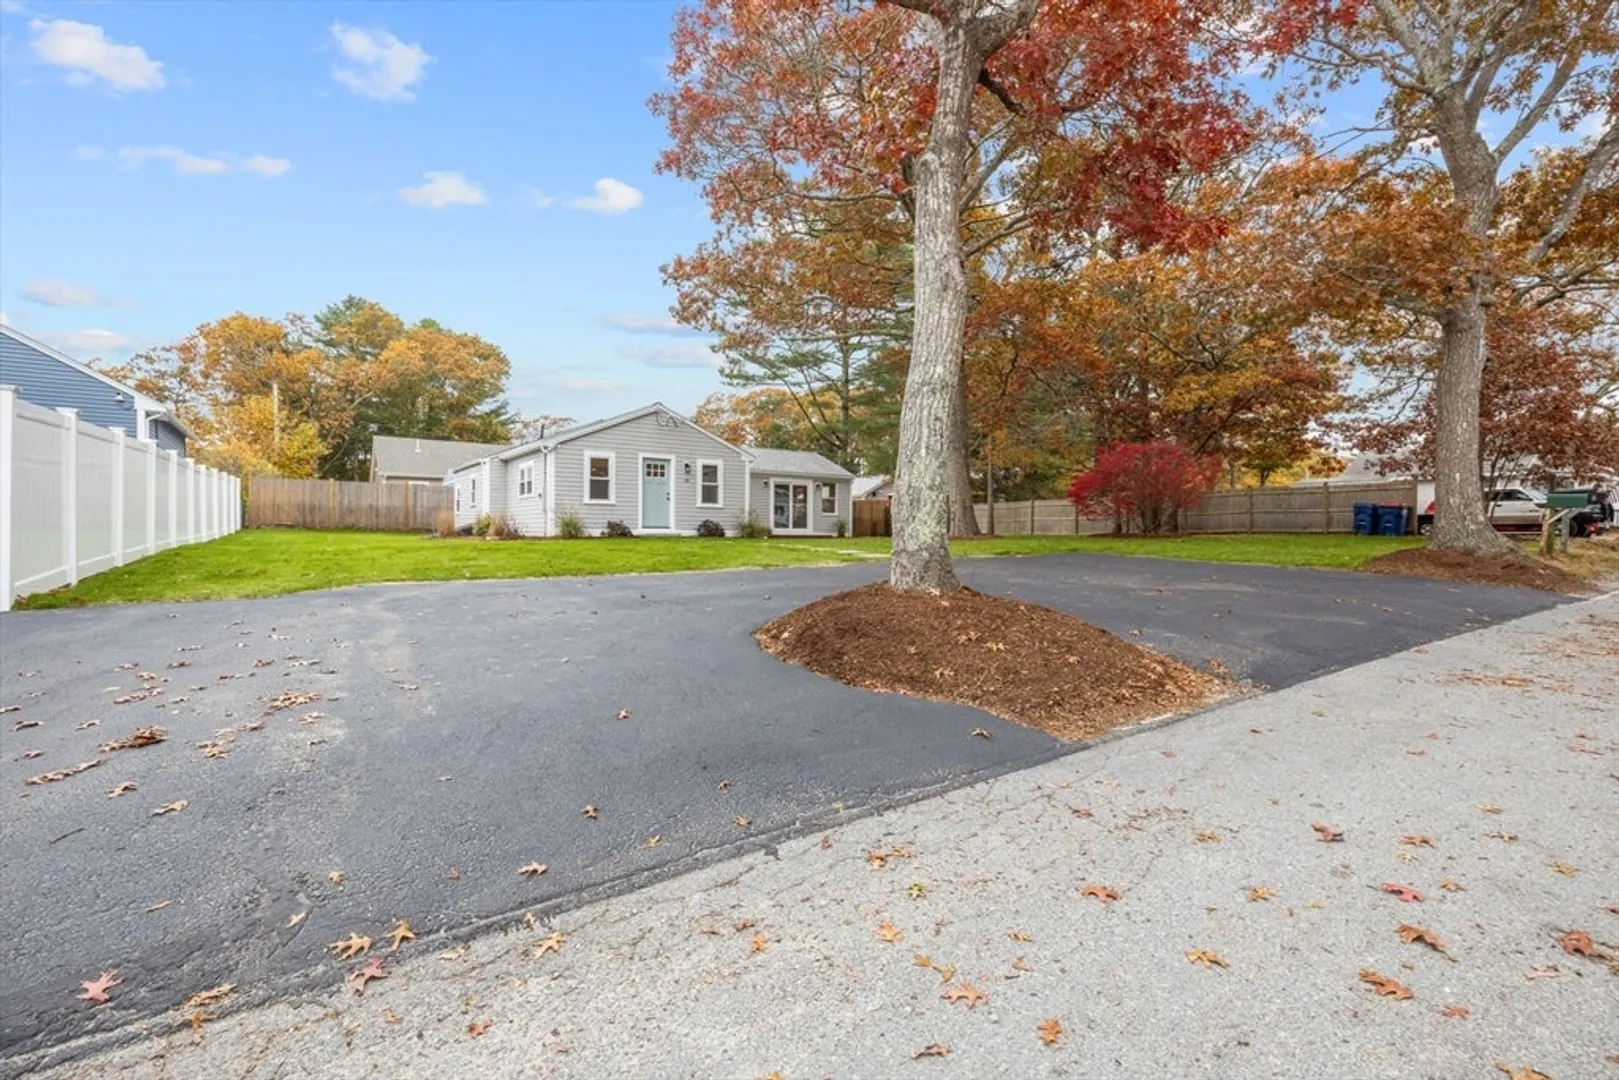
- Parking Spots: 4
- Property Type: Single Family Residence
- Total Rooms: 5
- Status: Closed
- Heating: Central, Forced Air, Heat Pump, Electric
- Property Class: Residential
- Style: Ranch
- Year Built: 1955
-
Additional Details
- Appliances: Electric Water Heater, Range, Dishwasher, Refrigerator
- Construction: Frame
- Flooring: Wood, Vinyl
- Lot Features: Level
- SqFt Source: Public Record
- Year Built Source: Public Records
- Basement: Full, Interior Entry
- Exterior Features: Patio, Rain Gutters
- Foundation: Concrete Perimeter
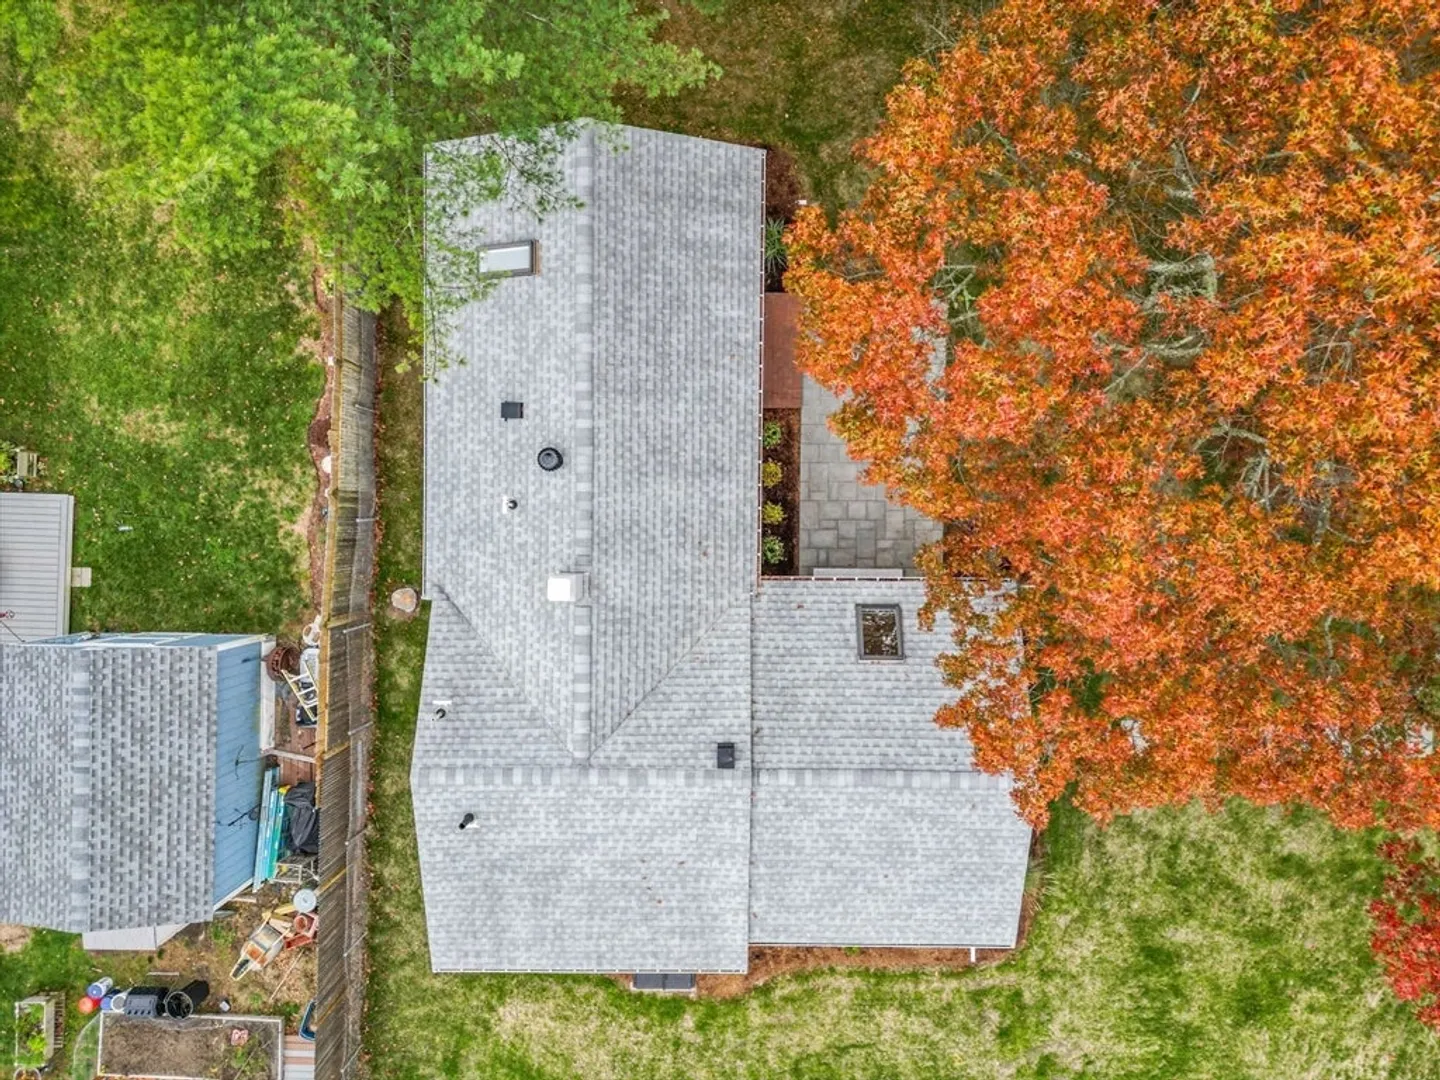
- Roof: Shingle
- Year Built Details: Actual
- Zoning: R30
-
Amenities
- Parking Features: Paved Drive
- Waterfront Features: Bay, Ocean, 1/10 to 3/10 To Beach, Beach Ownership(Association)
-
Utilities
- Electric: 200+ Amp Service
- Water Source: Public
- Sewer: Public Sewer
-
Fees / Taxes
- Assessed Value: $353,700
- Taxes: $3,948
- Tax Year: 2025
Similar Listings
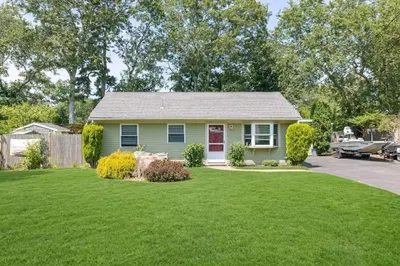
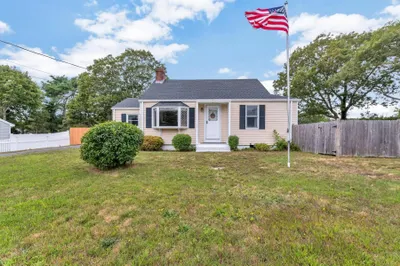
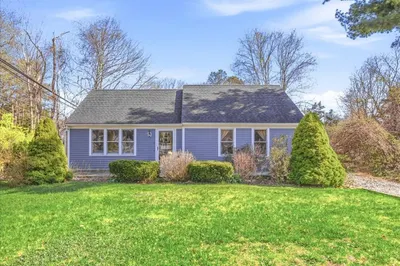
Sold
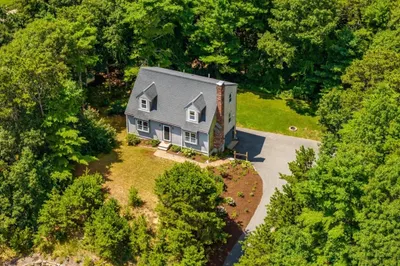
34 Photos
Sold
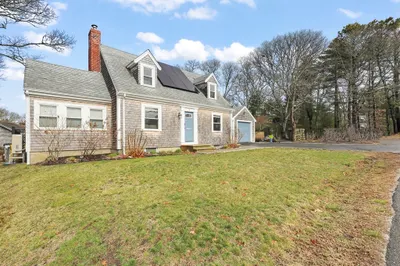
31 Photos
Sold
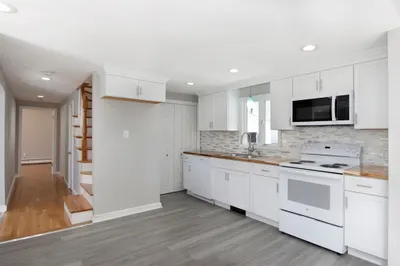
24 Photos
Sold
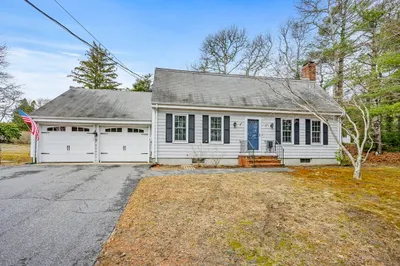
41 Photos
Content © 2026 MLS Property Information Network, Inc. The information in this listing was gathered from third party resources including the seller and public records.
Listing information provided courtesy of Jane Coit Real Estate, Inc..
MLS Property Information Network, Inc. and its subscribers disclaim any and all representations or warranties as to the accuracy of this information.
