
18 Margaret St
$800,000
3
Beds
2
Baths
1,855
Sqft
- Request Info
- Call
- Save
-
More
- Mortgage Calculator

Property Tools
$800,000
3
Beds
2
Baths
1,855
Living Area
-
Property Description
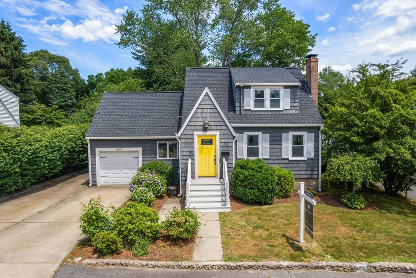
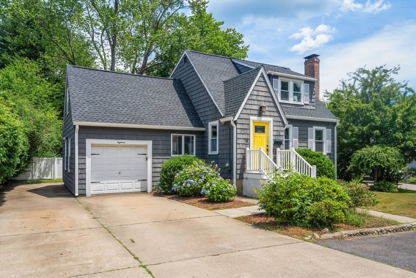
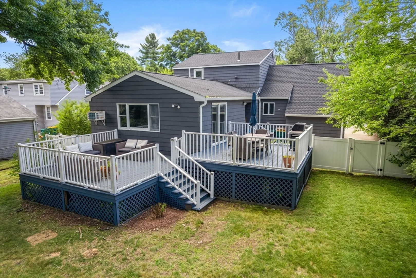
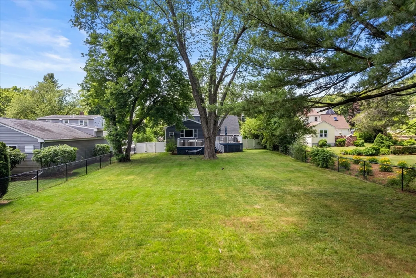
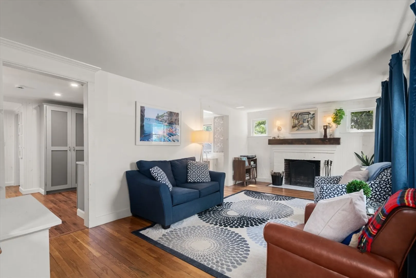
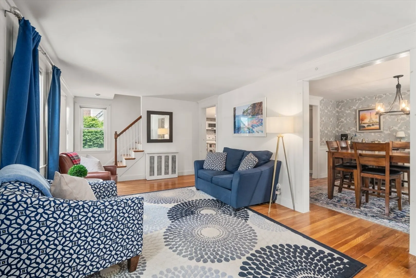
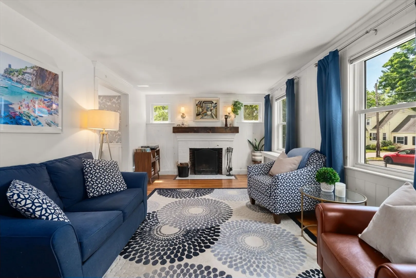
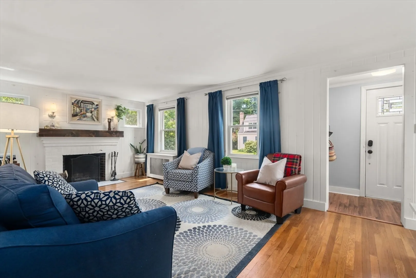
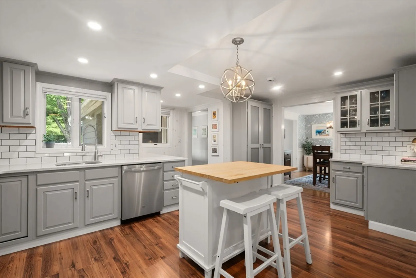
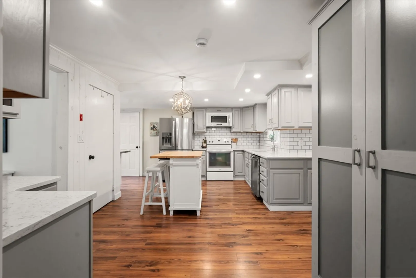
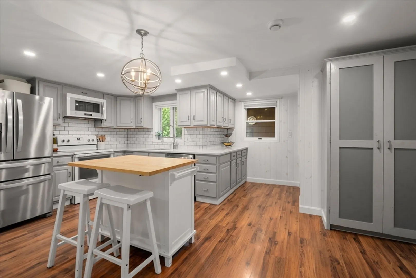
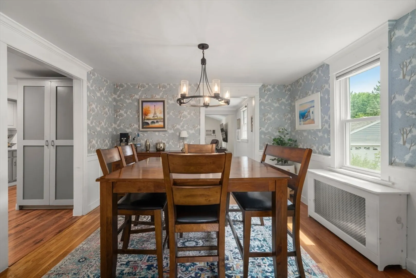
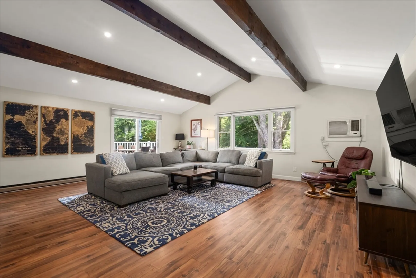
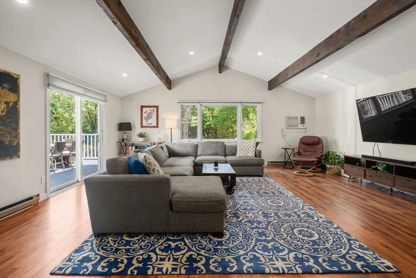
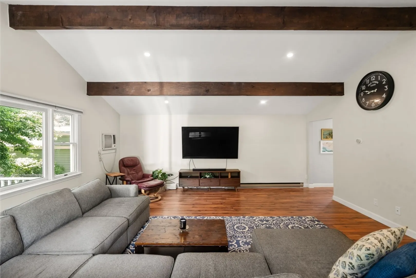
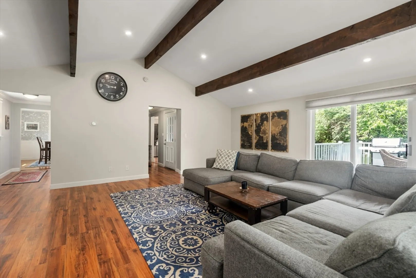
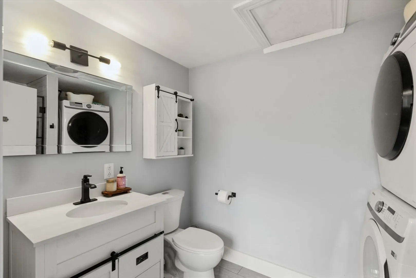
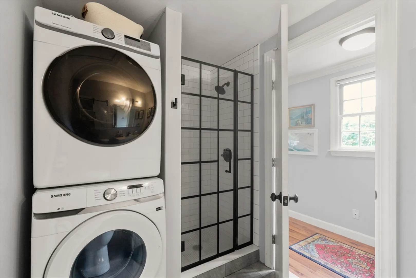
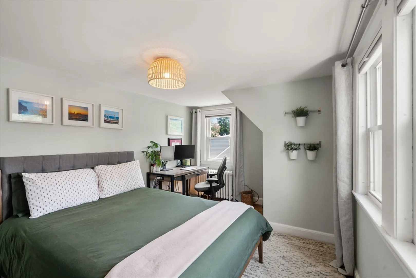
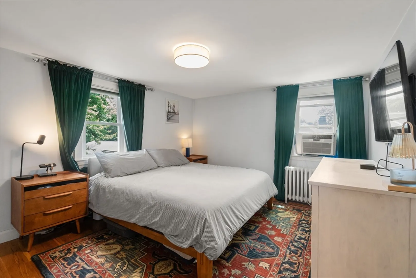
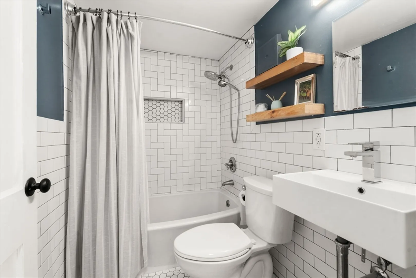
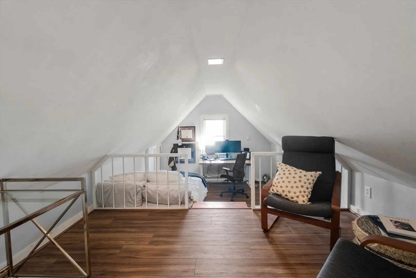
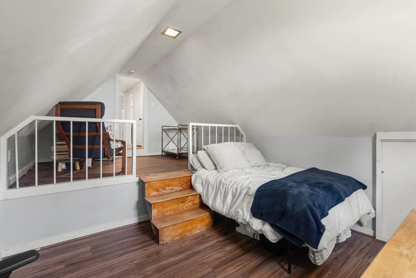
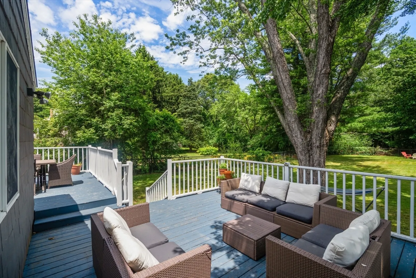
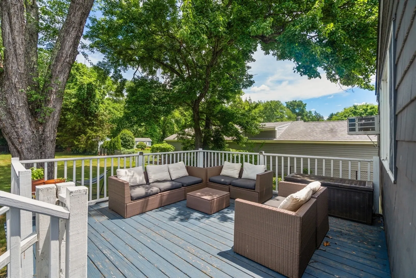
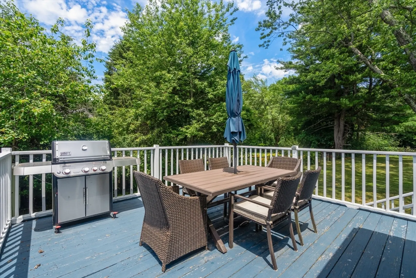
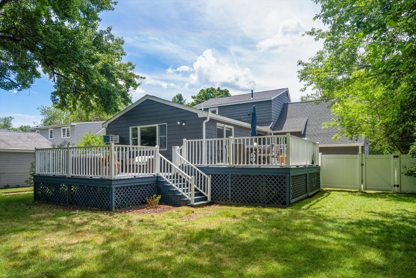
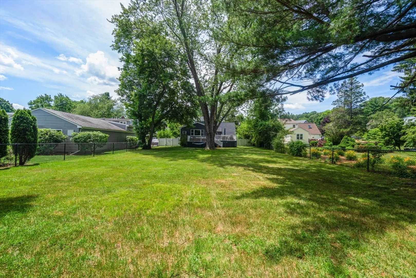
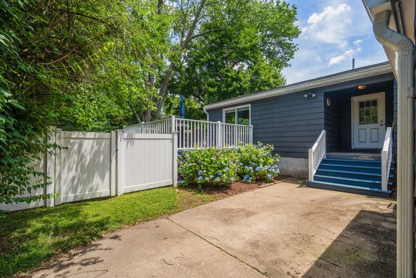
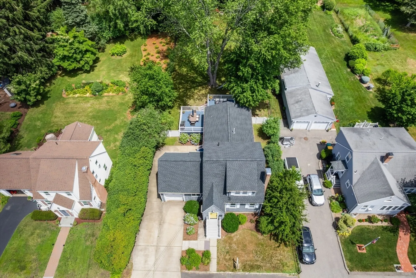
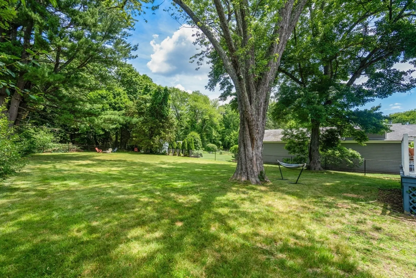
Not your average Cape! Thoughtfully expanded to offer significantly more living space than meets the eye, this exceptional home combines classic charm with the size and functionality today's buyers are searching for. Inside you'll find a spacious formal living room, dining room, an expansive bonus family/great room perfect for entertaining, a stylish modern kitchen, and two beautifully updated baths. The outdoor space is equally impressive set on an expansive flat lot & featuring a unique double-deck design where one deck seamlessly flows into the other, creating the perfect setting for entertaining, grilling, or simply enjoying the yard. Garage parking adds everyday convenience. Ideally located near Norwood Center, commuter rail, shopping, dining, parks, and major routes, this is a rare opportunity to enjoy space, comfort, and an outstanding location
-
Highlights
- Cooling: Window Unit(s), Wall Unit(s)
- Parking Spots: 3
- Property Type: Single Family Residence
- Total Rooms: 7
- Status: Active
- Heating: Baseboard, Oil
- Property Class: Residential
- Style: Cape
- Year Built: 1941
-
Additional Details
- Appliances: Water Heater, Tankless Water Heater, Range, Dishwasher, Disposal, Microwave, Refrigerator, Washer, Dryer
- Exterior Features: Deck - Wood, Fenced Yard
- Flooring: Hardwood, Engineered Hardwood
- Lot Features: Level
- Roof: Shingle
- Year Built Details: Actual
- Zoning: G
- Construction: Frame
- Fireplaces: 1
- Foundation: Other
- Road Frontage Type: Public
- SqFt Source: Public Record
- Year Built Source: Public Records
-
Amenities
- Community Features: Public Transportation, Tennis Court(s), Park, Walk/Jog Trails, Golf, Bike Path, Conservation Area, Highway Access, House of Worship, Public School, T-Station, University, Other
- Parking Features: Attached, Paved Drive, Off Street, Paved
- Covered Parking Spaces: 1
-
Utilities
- Electric: 100 Amp Service
- Water Source: Public
- Sewer: Public Sewer
-
Fees / Taxes
- Assessed Value: $700,700
- Taxes: $6,881
- Tax Year: 2026
Similar Listings
Content © 2026 MLS Property Information Network, Inc. The information in this listing was gathered from third party resources including the seller and public records.
Listing information provided courtesy of Block Realty.
MLS Property Information Network, Inc. and its subscribers disclaim any and all representations or warranties as to the accuracy of this information.