
Sold!
$1,200,000
4
Beds
3
Baths
2,453
Living Area
-
Property Description
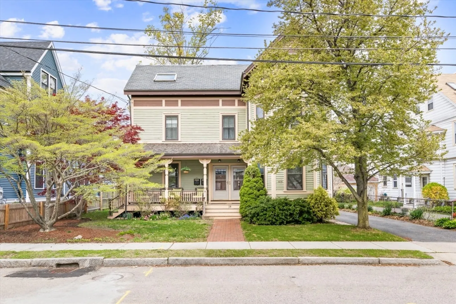
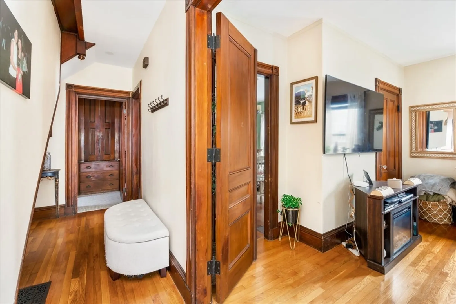
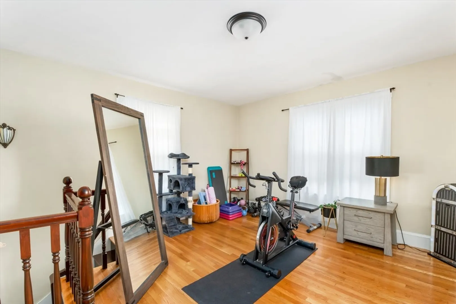
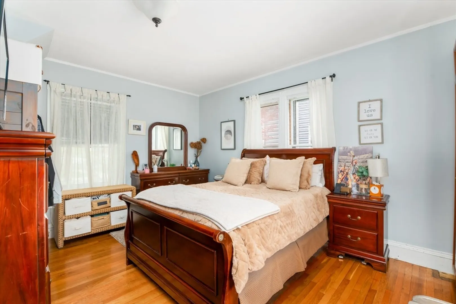
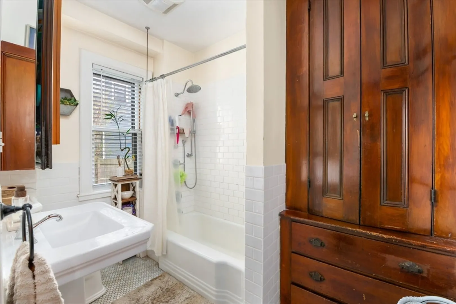
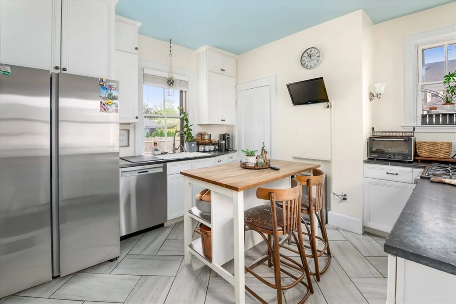
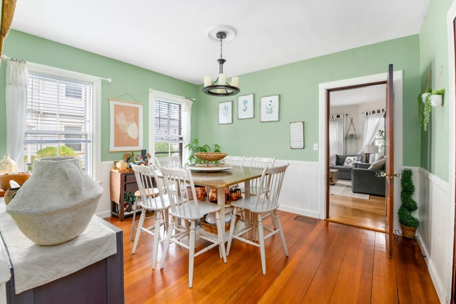
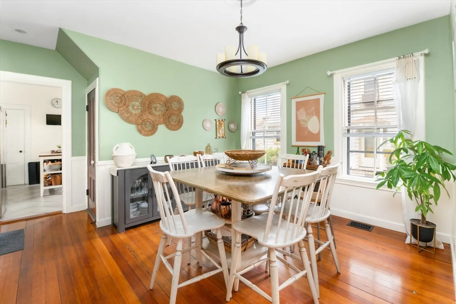
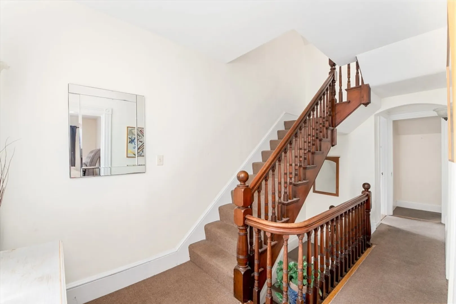
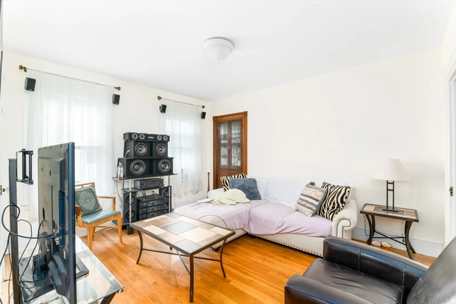
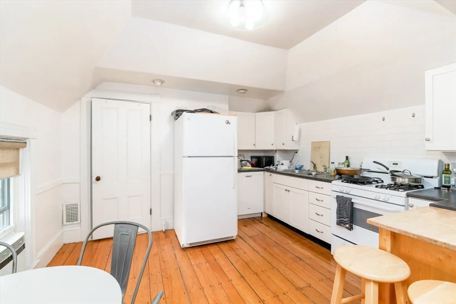
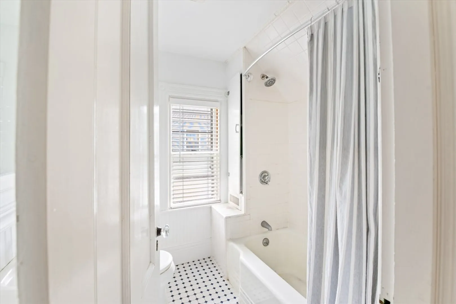
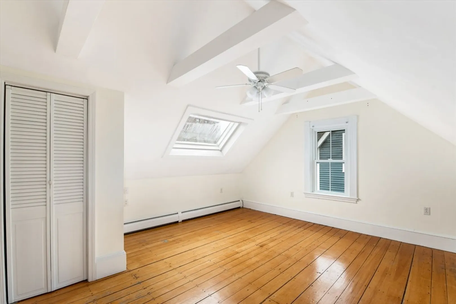
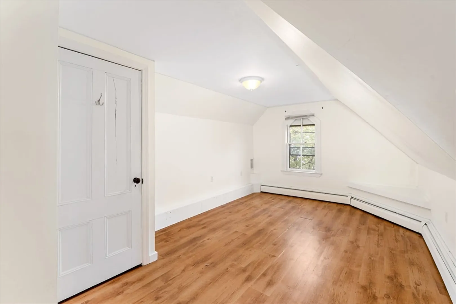
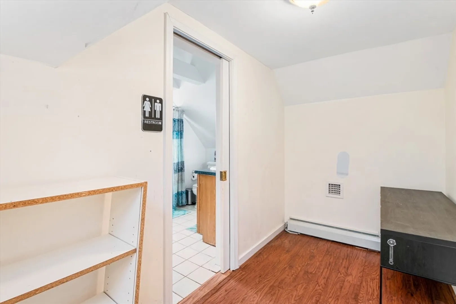
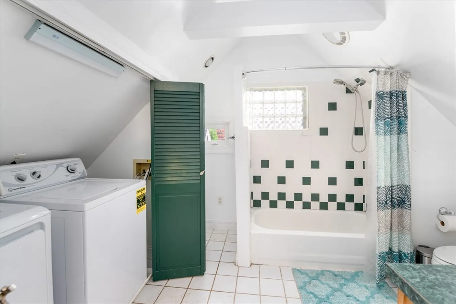
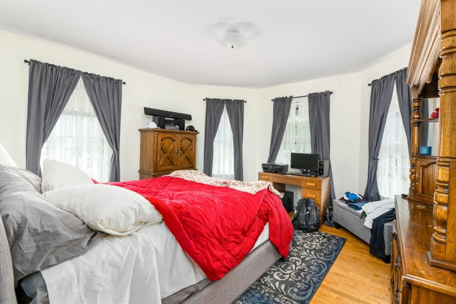
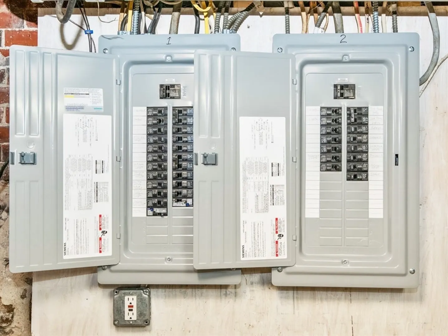
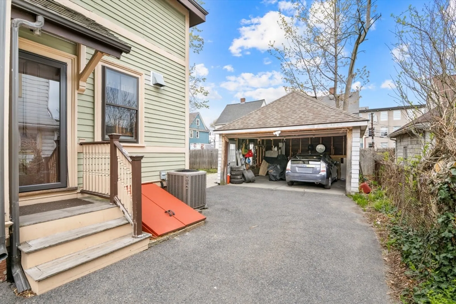
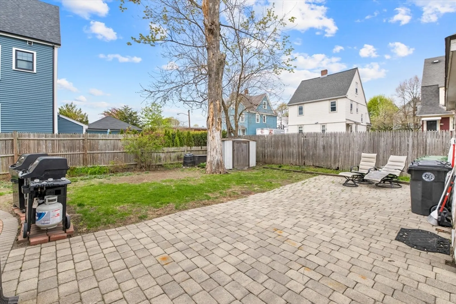
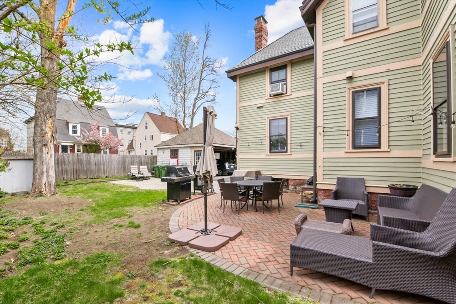
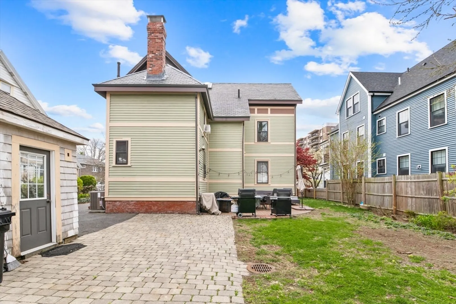
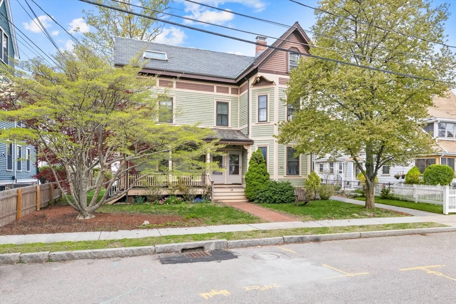
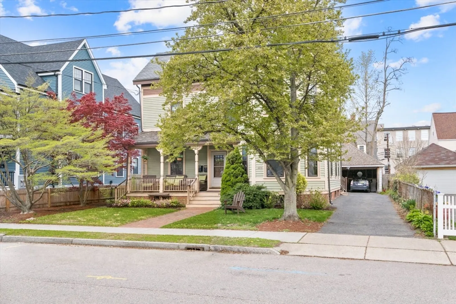
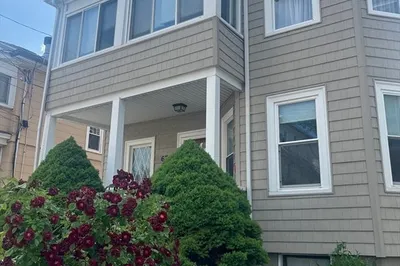
Large Philadelphia-style two-family home full of original character combined with newer updates. Spacious with excellent curb appeal, recent updates include unit 1 & 2 gas burners, unit 1 central A/C, circuit breakers, backyard patios, bulkhead, water heaters, 50% newer vinyl windows, restored wood windows and newer storm windows. Enjoy Summer evenings on the comfortable front porch or the quiet setting of the brick/stone patios in the fenced-in backyard. Perfect opportunity for end-users, property-owners and developers alike! With close proximity to the Mass Pike (via Galen St.) and Storrow/Memorial Drives (via Nonantum Rd.), this is a commuter's dream for those traveling to Boston/Cambridge. Sitting just outside Watertown Square, enjoy all the restaurants and shops, Charles River bike path/walking trail and public transportation just yards away on Galen St. Don't miss this chance to own in the highly sought-after city of Watertown.
-
Highlights
- Cooling: Central Air
- Levels: 4
- Property Class: Residential Income
- Stories: 4
- Year Built: 1884
- Heating: Natural Gas
- Parking Spots: 6
- Property Type: Multi Family
- Total Rooms: 11
- Status: Closed
-
Additional Details
- Basement: Unfinished
- Foundation: Stone, Brick/Mortar
- Roof: Slate
- Total Number of Units: 2
- Year Built Source: Public Records
- Flooring: Wood
- Road Frontage Type: Public
- SqFt Source: Public Record
- Year Built Details: Approximate
- Zoning: T
-
Amenities
- Community Features: Public Transportation, Shopping, Park, Walk/Jog Trails, Bike Path, Conservation Area, Highway Access, Private School, Public School
- Parking Features: Paved Drive, Off Street, Paved
- Covered Parking Spaces: 2
-
Utilities
- Electric: Circuit Breakers
- Water Source: Public
- Sewer: Public Sewer
-
Fees / Taxes
- Assessed Value: $975,400
- Taxes: $11,393
- Tax Year: 2025
- Total Rent: $4,900
Similar Listings
Sold

40 Photos
Sold
30 Photos
Sold
33 Photos
Sold
7 Photos
Content © 2026 MLS Property Information Network, Inc. The information in this listing was gathered from third party resources including the seller and public records.
Listing information provided courtesy of Lamacchia Realty, Inc..
MLS Property Information Network, Inc. and its subscribers disclaim any and all representations or warranties as to the accuracy of this information.
