
18 Main Street
$335,000
3
Beds
1/1
Bath
1,695
Sqft
- Request Info
- Call
- Save
-
More
- Mortgage Calculator

Property Tools
$335,000
3
Beds
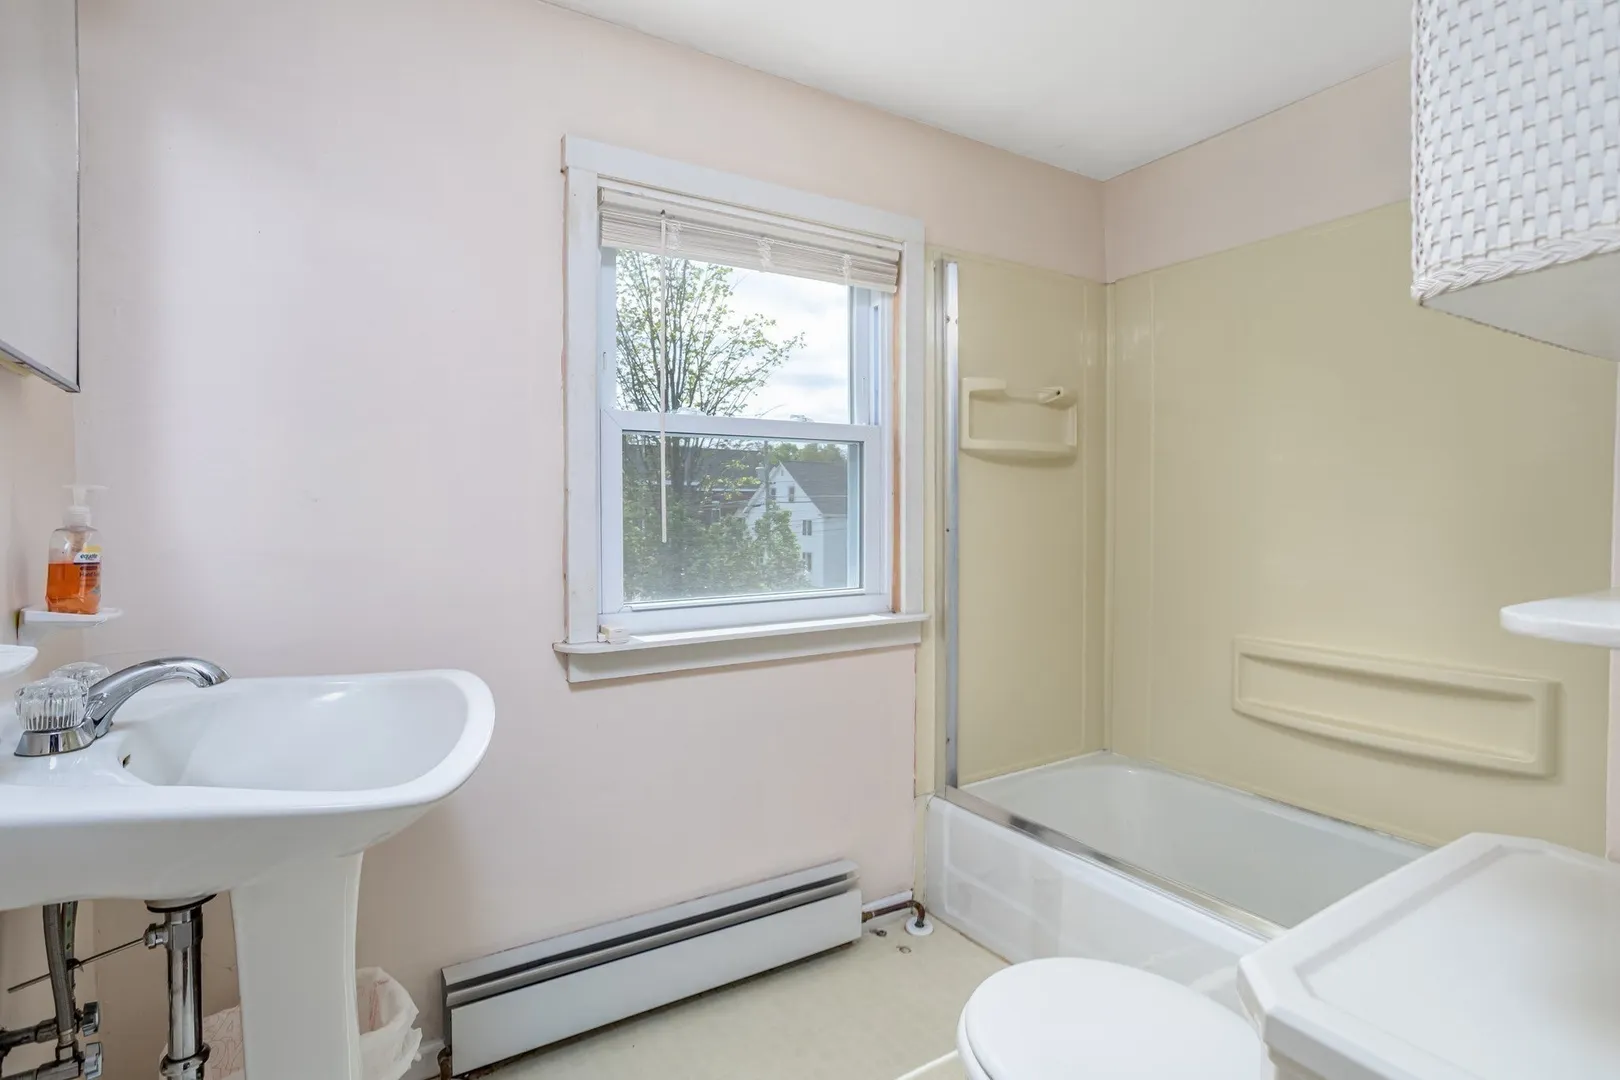
1/1
Bath
1,695
Living Area
-
Property Description
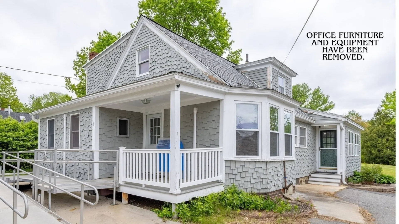
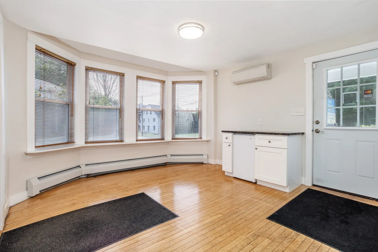
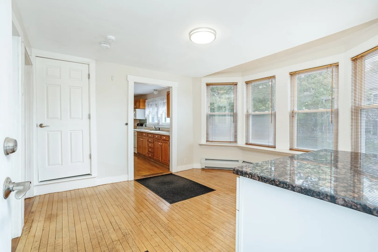
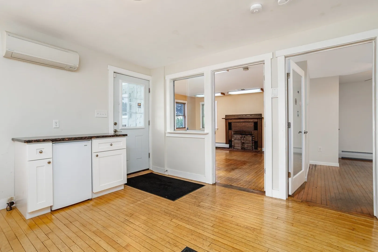
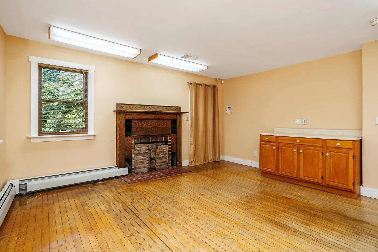
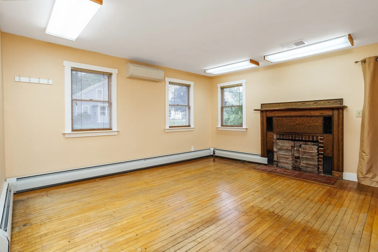
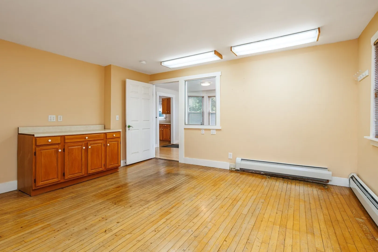
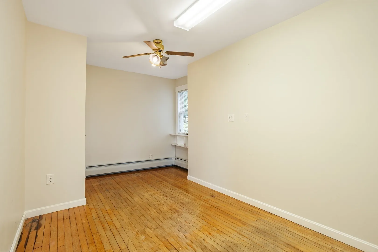
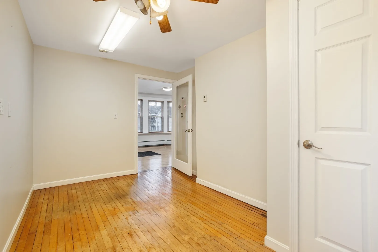
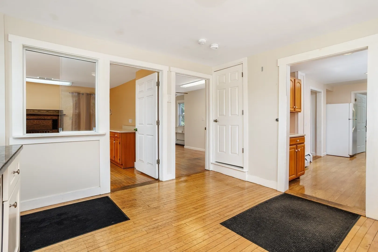
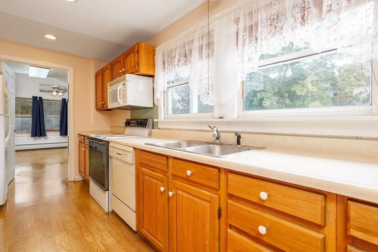
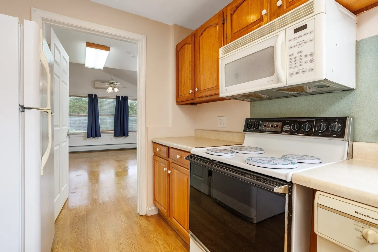
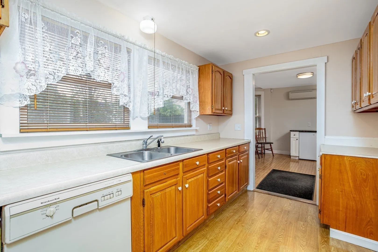
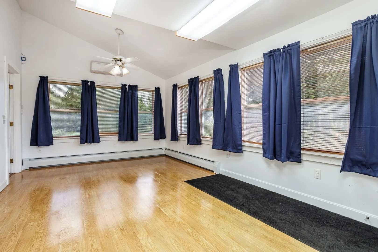
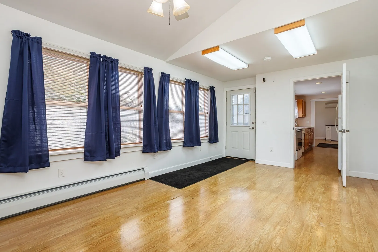
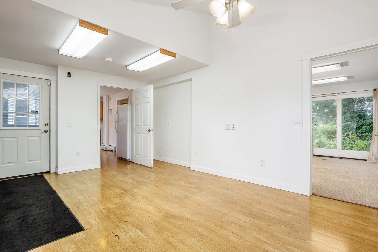
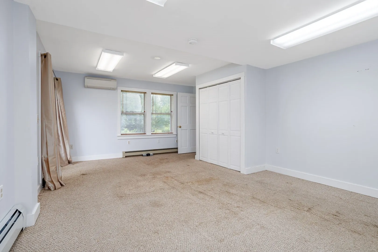
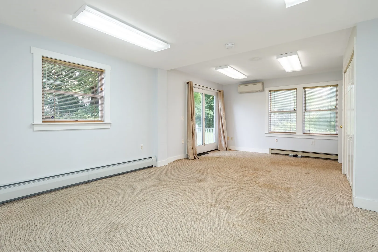
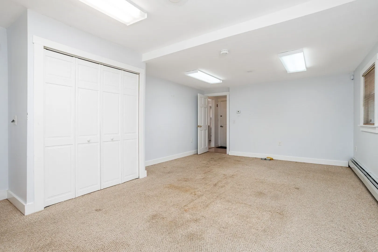
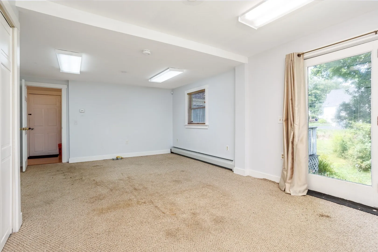
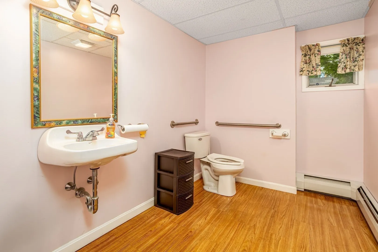
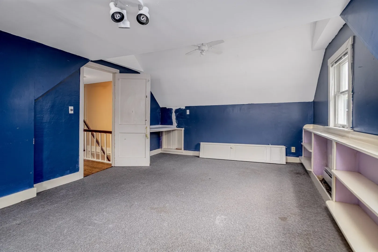
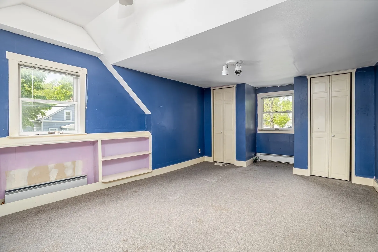
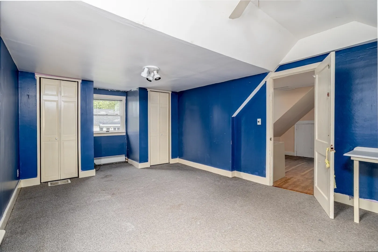
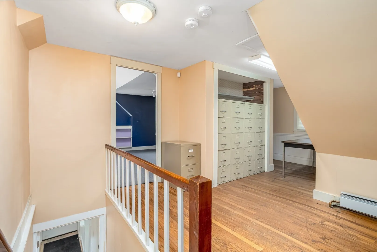
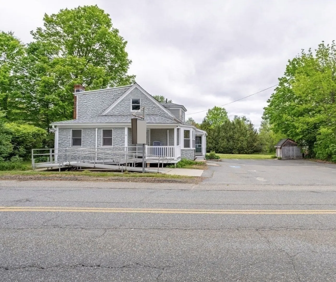
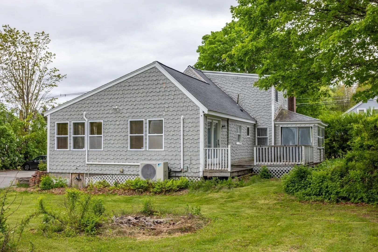
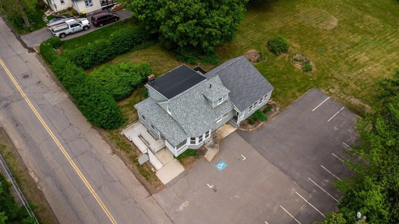
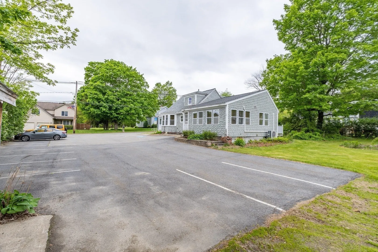
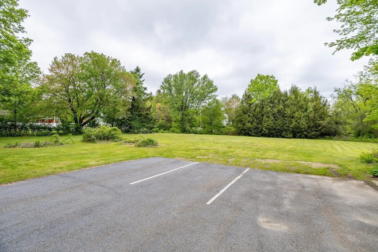
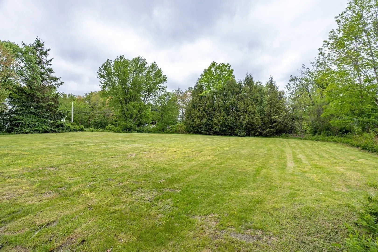
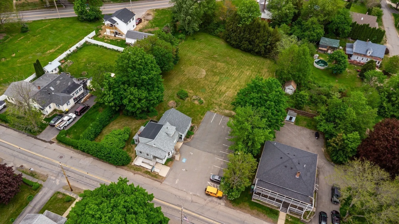
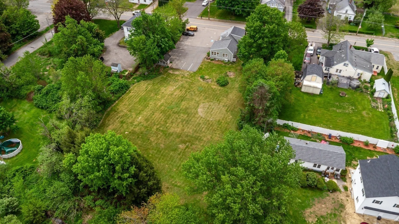
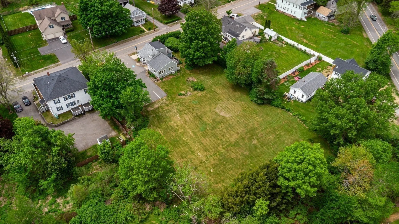
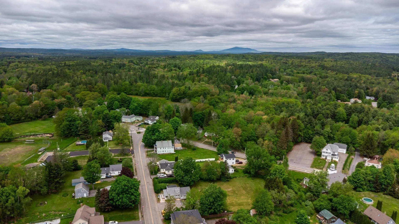
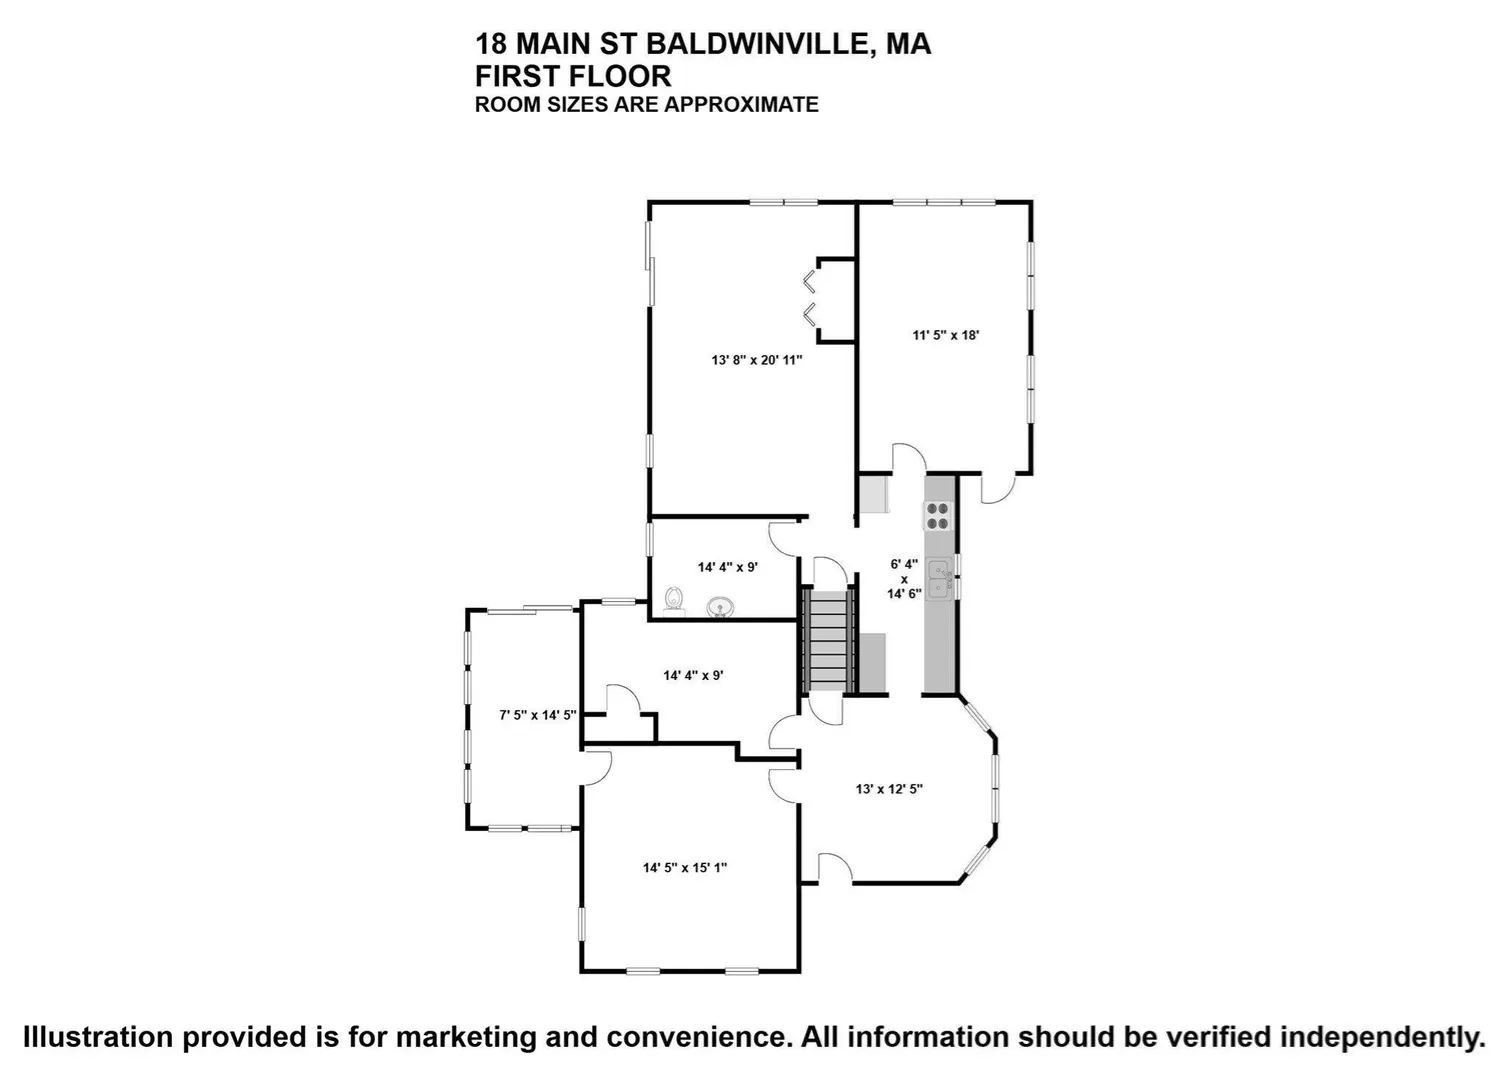
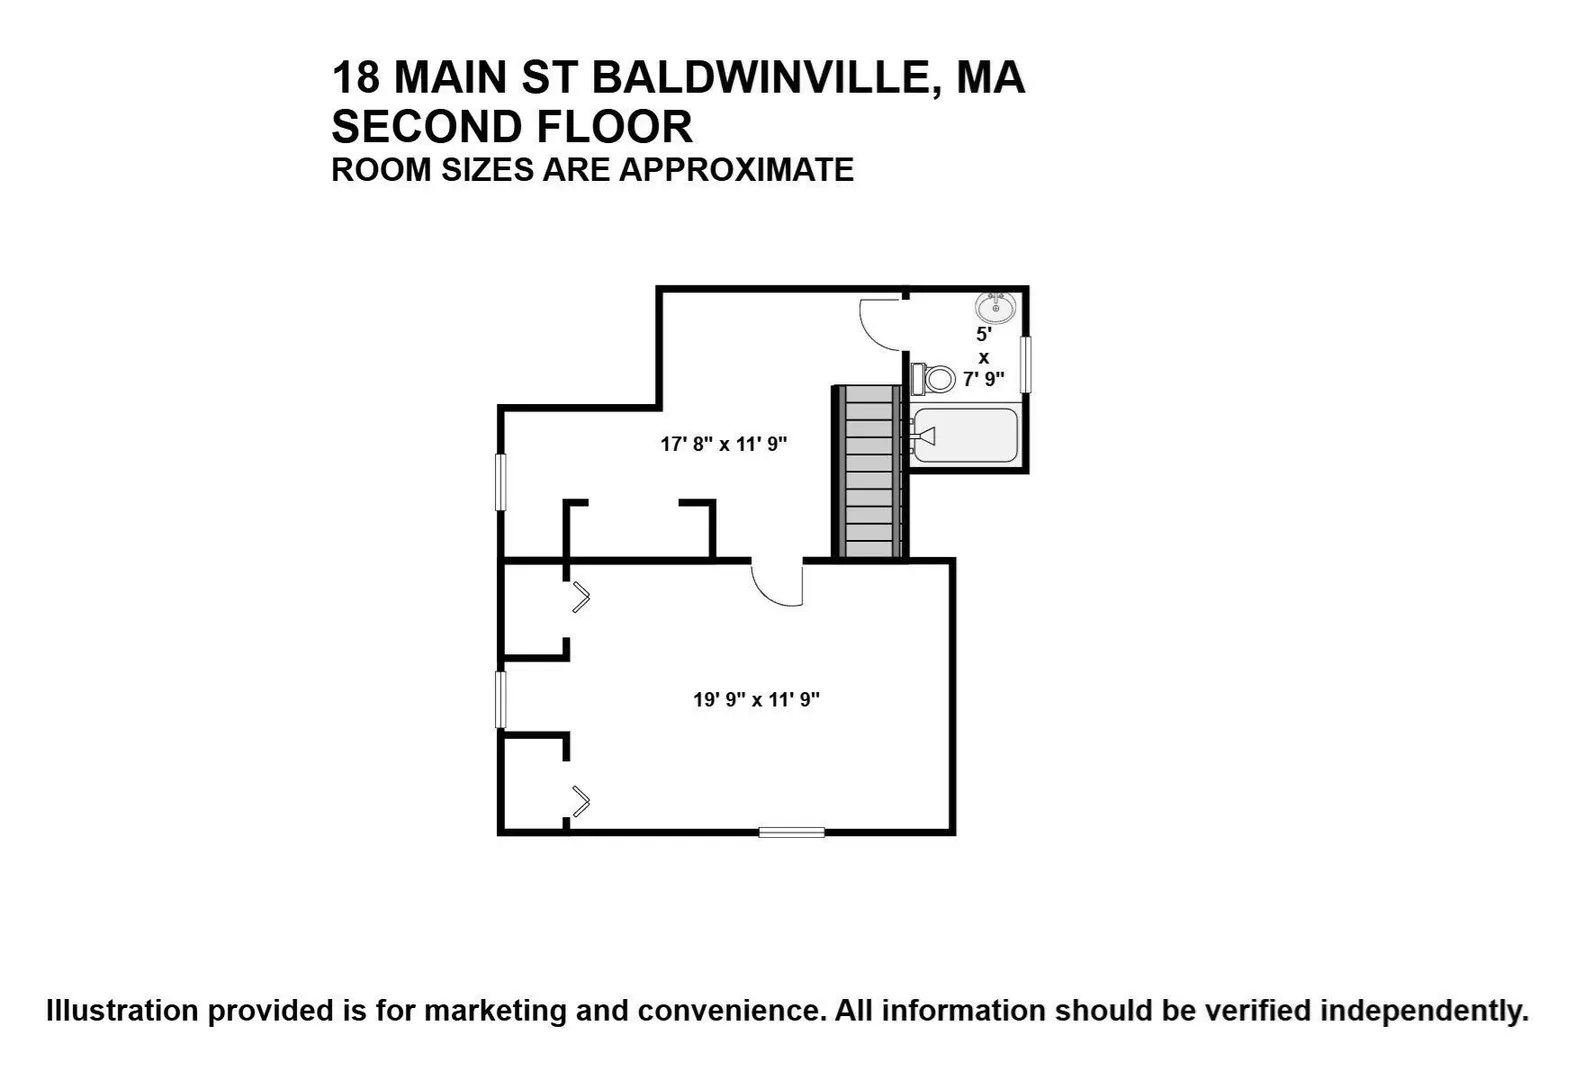
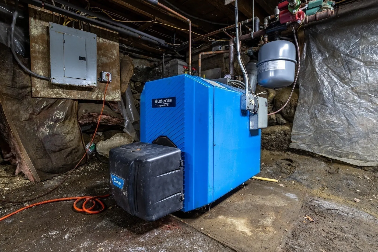
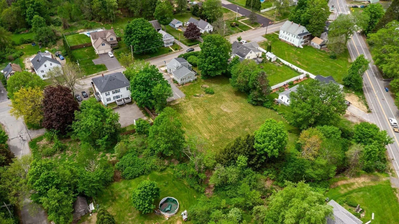
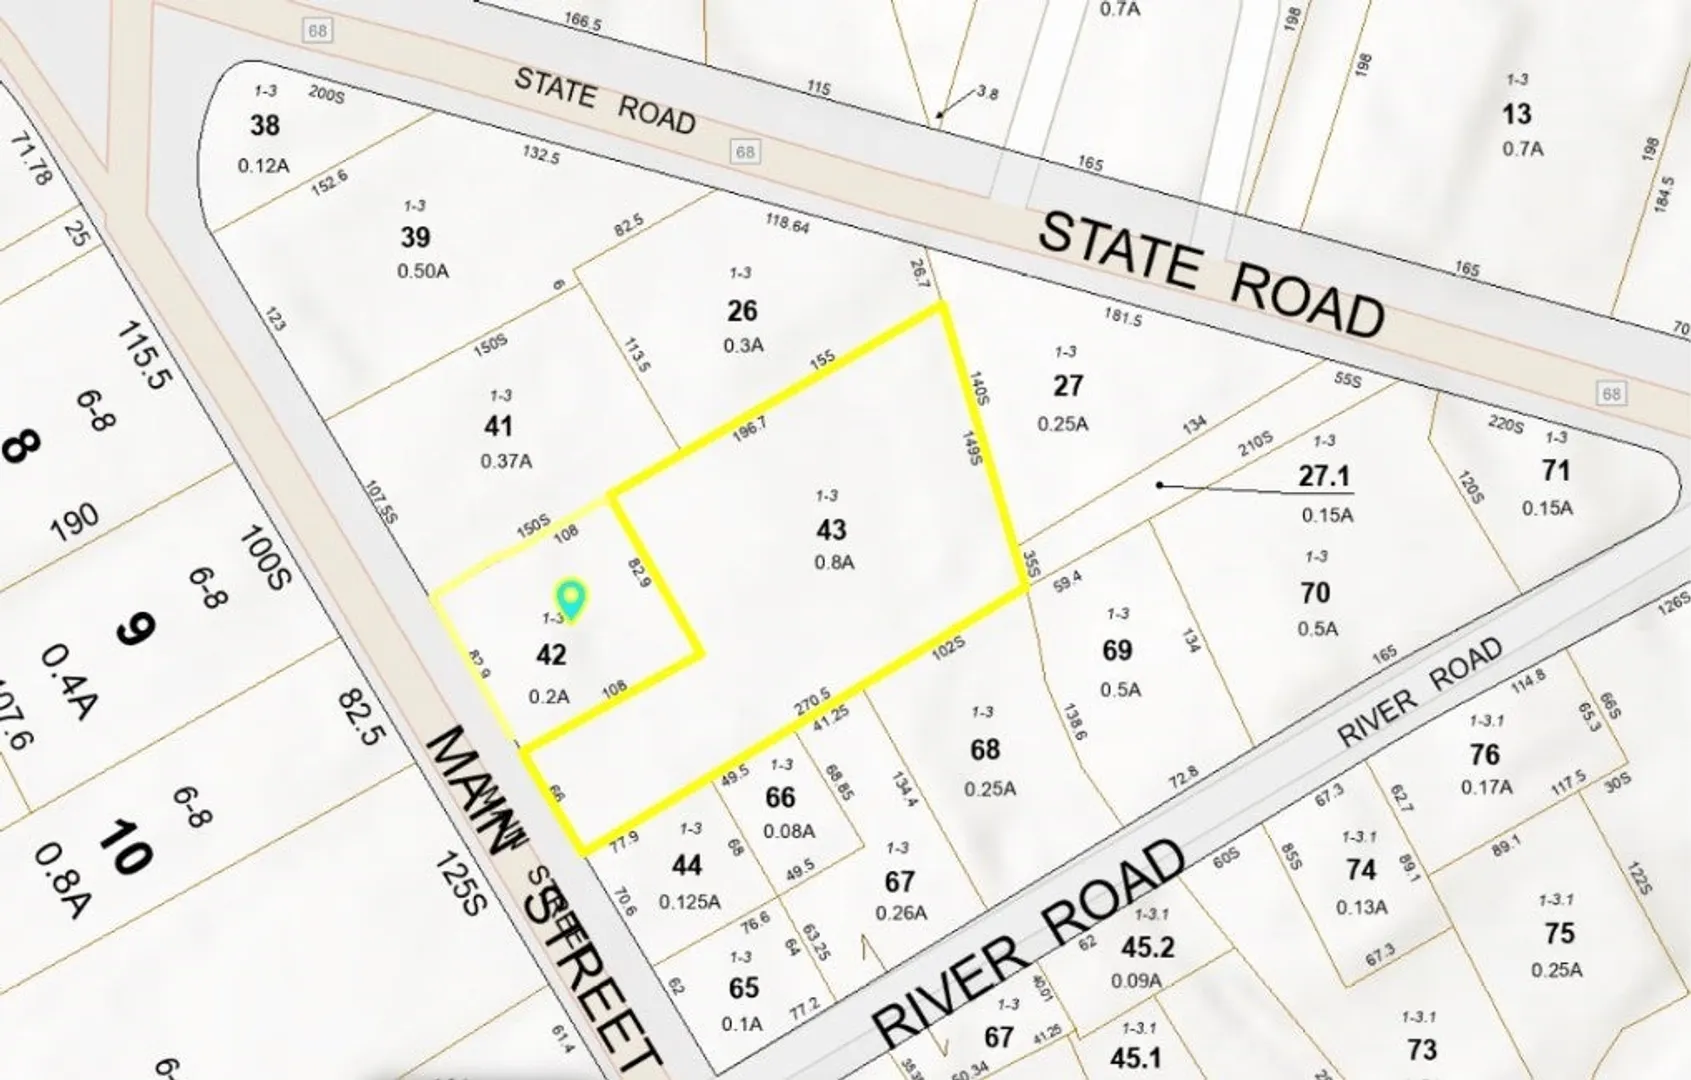
Set on approximately one acre of flat land that consists of two lots - lot 1-03-42 and lot 1-03-43 turning it into a huge back yard with plenty of space. If you're looking for just a home with space or looking to purchase as an office, daycare, etc., this is it. This property also has a possibility of having an ADU with required town approvals. Conveniently located in the walkable Village District near local amenities, this property offers an appealing combination of convenience and potential. This property has plenty of room to garden, play, host summer BBQs, gather with friends and family or simply relax and enjoy your own outdoor space. Inside, hardwood floors, spacious rooms and a sunny living area create a welcoming space for making the property your own. Additional features include a galley kitchen, Buderus furnace, mini-splits, storage shed, ample parking and an entry ramp for added accessibility. The flexible layout provides plenty of options to fit your lifestyle and make it your own. Most recently used as a professional office, the office furniture has been removed and the property is ready to be reimagined as a home. Buyer to perform due diligence regarding residential occupancy, change of use and any intended use. The area the property is located in is zoned both residential and commercial. Property is also listed as commercial. Bring your ideas and vision - imagine what you could create here! Price recently reduced! Schedule a private showing today!
-
Highlights
- Acres: 1
- Cooling: Ductless
- Parking Spots: 10
- Property Type: Single Family Residence
- Total Rooms: 7
- Status: Active
- Area: Baldwinville
- Heating: Oil, Ductless
- Property Class: Residential
- Style: Bungalow
- Year Built: 1800
-
Additional Details
- Appliances: Water Heater, Range, Refrigerator
- Construction: Frame
- Exterior Features: Porch, Storage
- Flooring: Carpet, Hardwood, Wood Laminate
- Lot Features: Cleared, Level
- Roof: Shingle
- Year Built Details: Approximate, Renovated Since
- Zoning: Mixed Use
- Basement: Partial, Interior Entry, Dirt Floor
- Exclusions: Audio & Visual Surveillance System
- Fireplaces: 1
- Foundation: Irregular
- Road Frontage Type: Public
- SqFt Source: Public Record
- Year Built Source: Public Records
-
Amenities
- Community Features: Shopping, Park, Golf, Medical Facility
- Parking Features: Paved Drive, Paved
-
Utilities
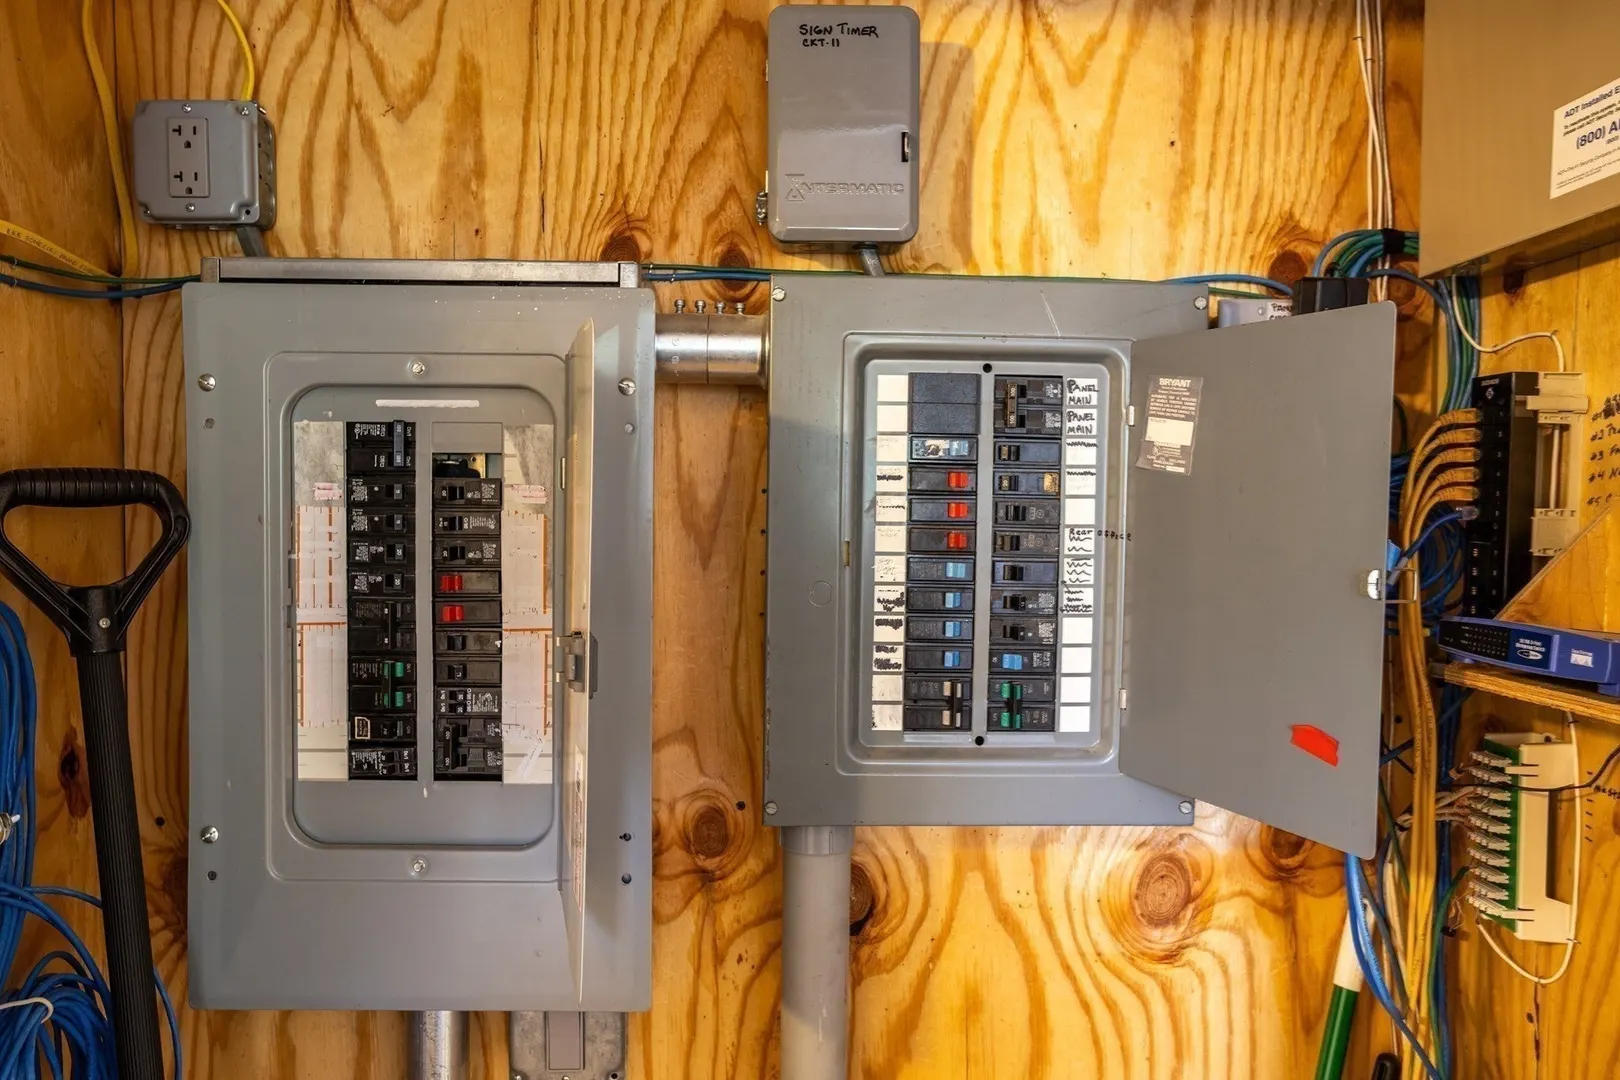
- Electric: Circuit Breakers
- Water Source: Public
- Sewer: Public Sewer
-
Fees / Taxes
- Assessed Value: $350,800
- Taxes: $4,252
- Tax Year: 2025
Similar Listings
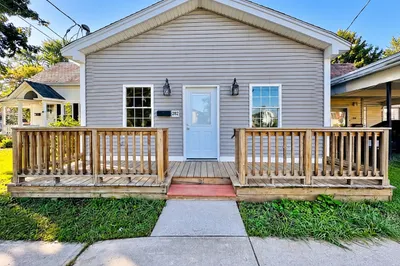
Sold
42 Photos
Sold
42 Photos
Sold
NEW CONSTRUCTION
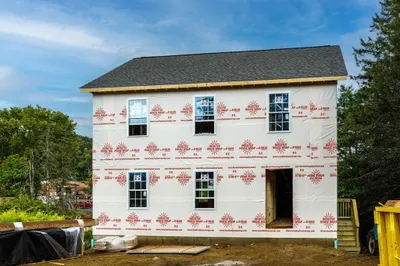
13 Photos
Sold
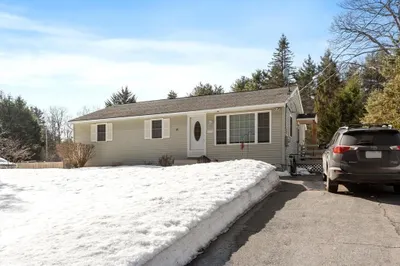
39 Photos
Content © 2026 MLS Property Information Network, Inc. The information in this listing was gathered from third party resources including the seller and public records.
Listing information provided courtesy of Keller Williams Realty North Central.
MLS Property Information Network, Inc. and its subscribers disclaim any and all representations or warranties as to the accuracy of this information.