
18 Louise Street
$679,900
3
Beds
1/1
Bath
1,344
Sqft
- Request Info
- Call
- Save
-
More
- Mortgage Calculator

Property Tools
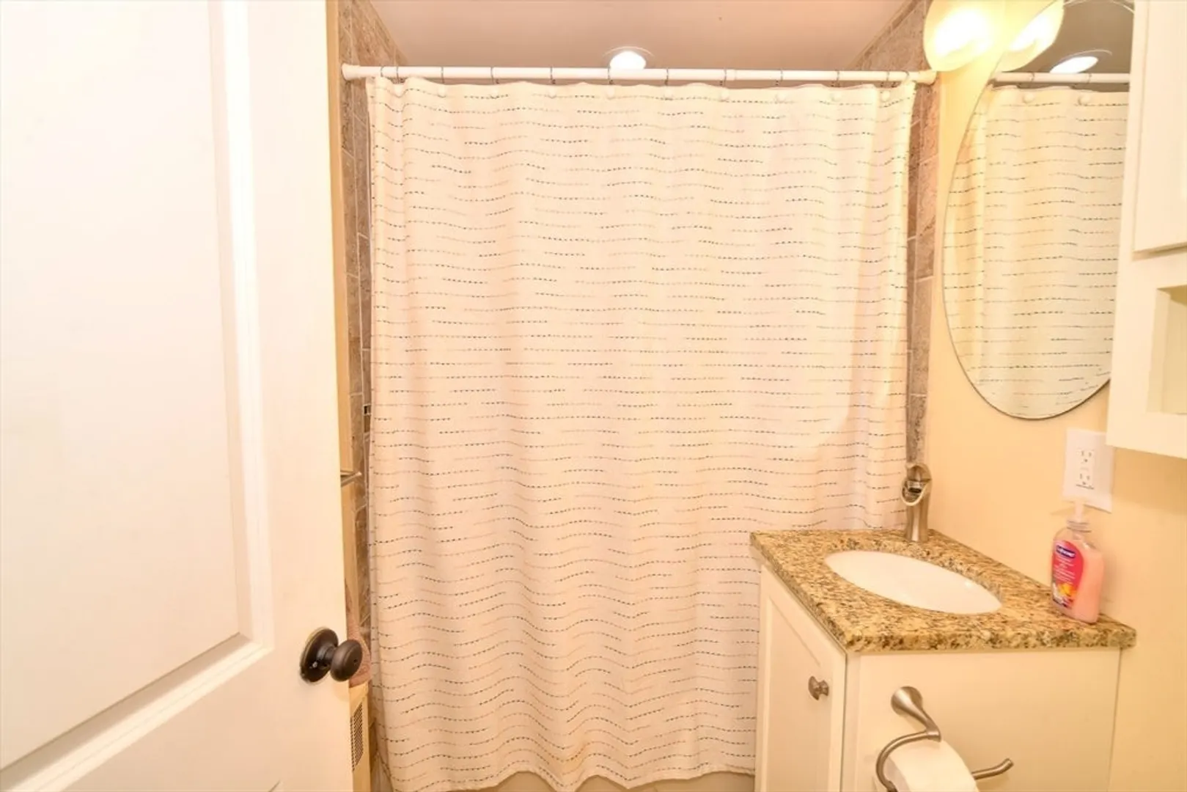
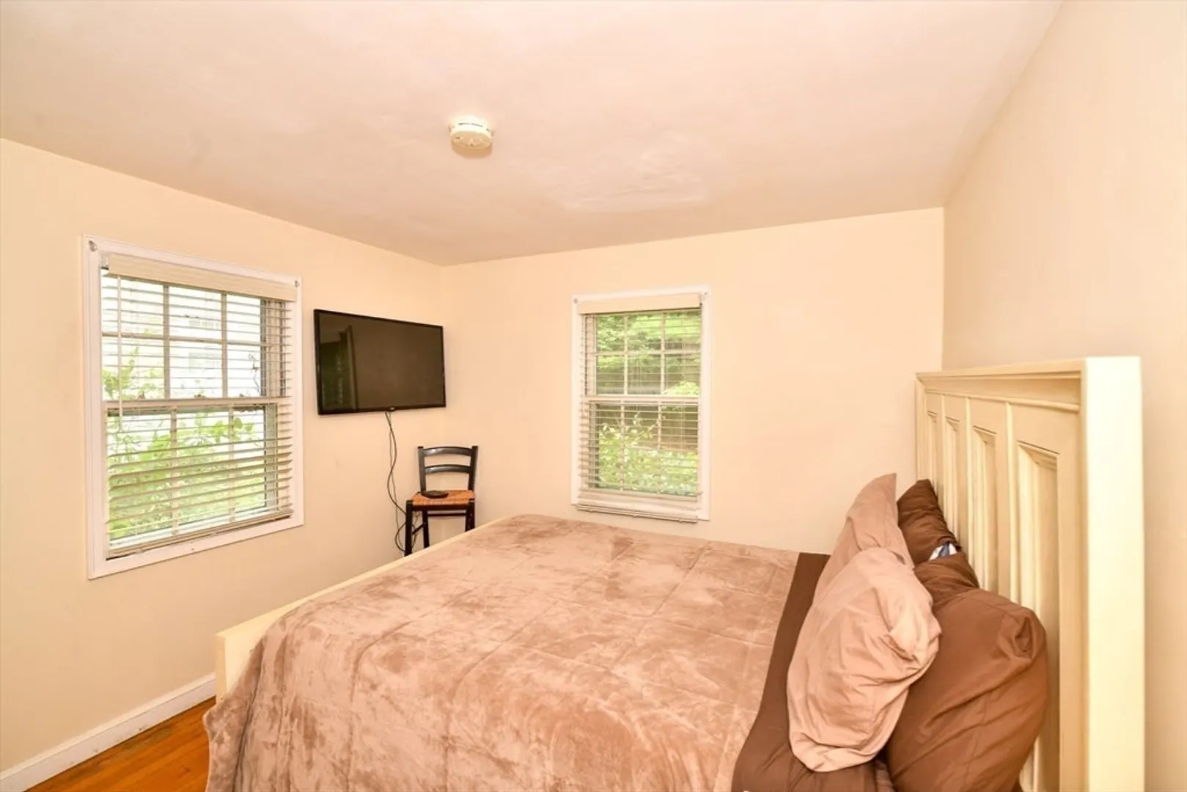
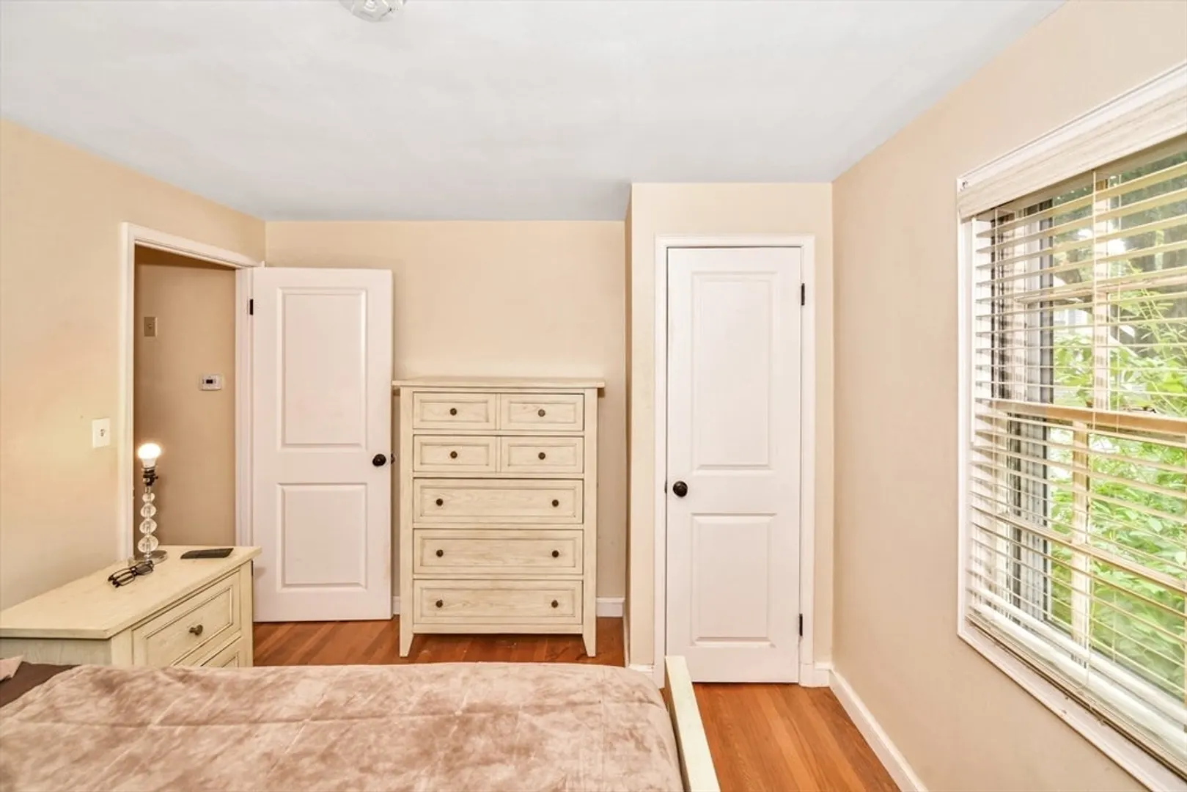
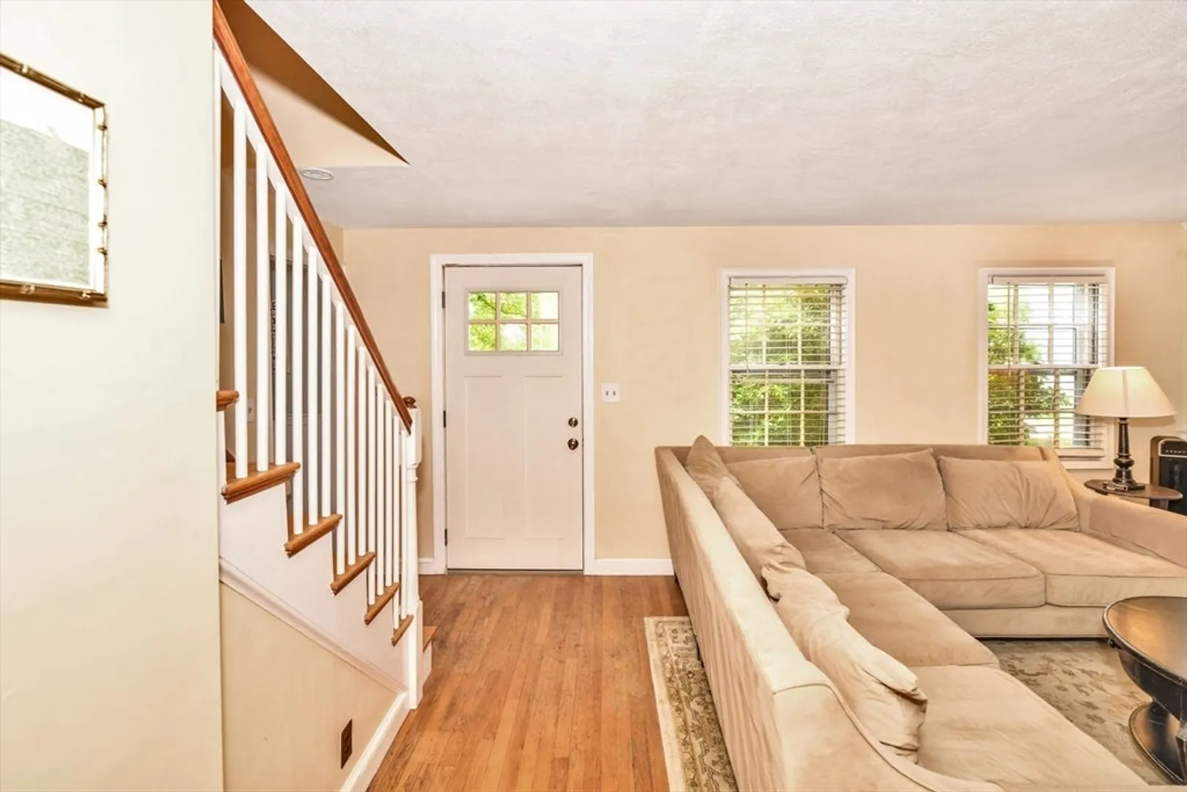
$679,900
3
Beds
1/1
Bath
1,344
Living Area
-
Property Description
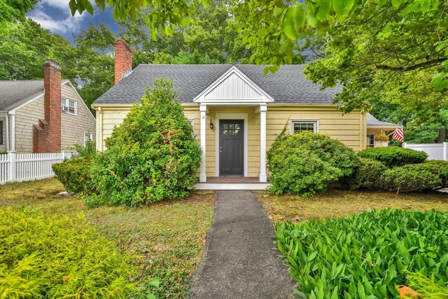
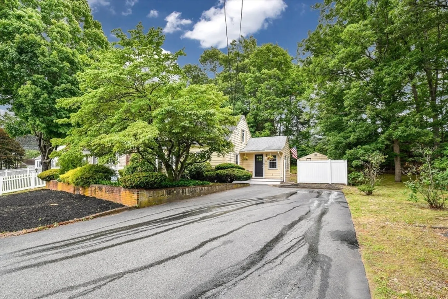
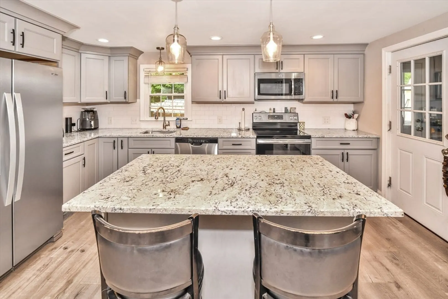
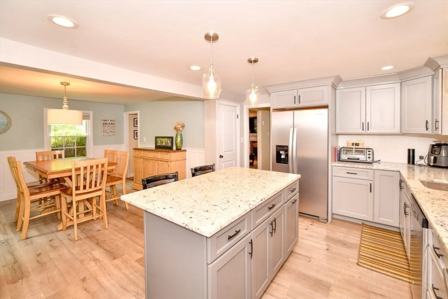
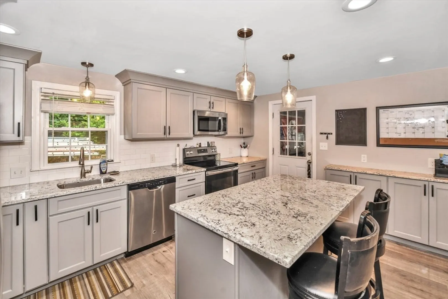
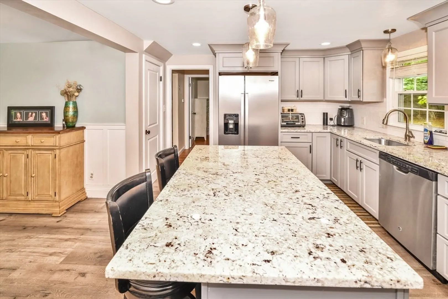
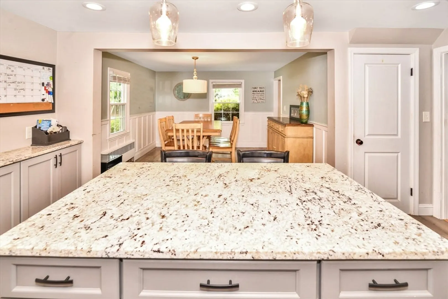
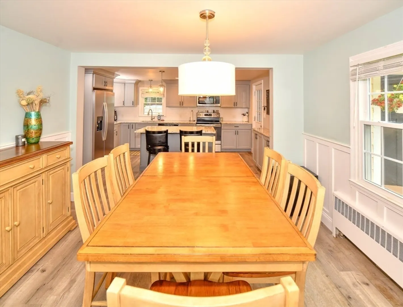
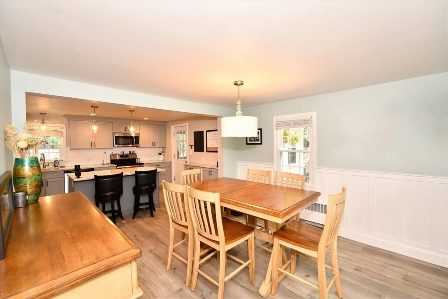
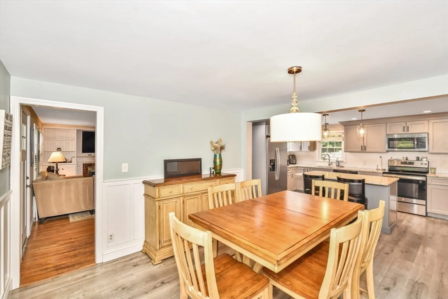
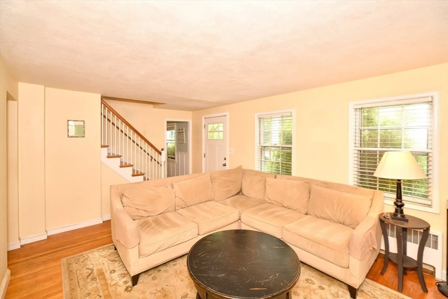
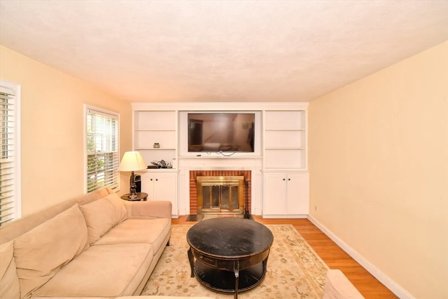
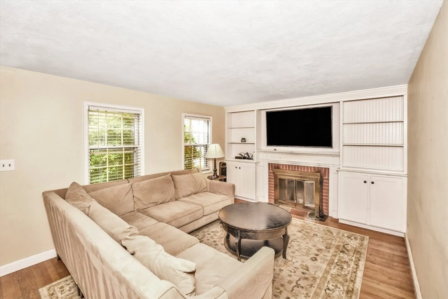
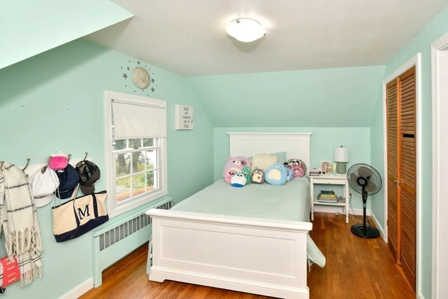
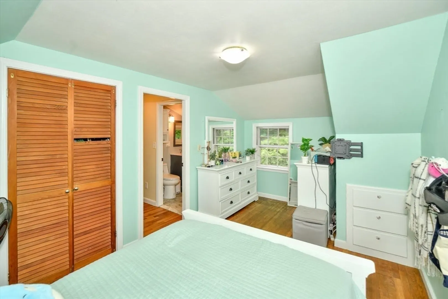
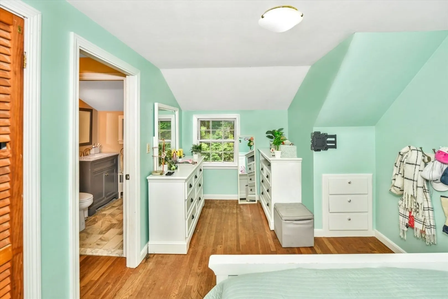
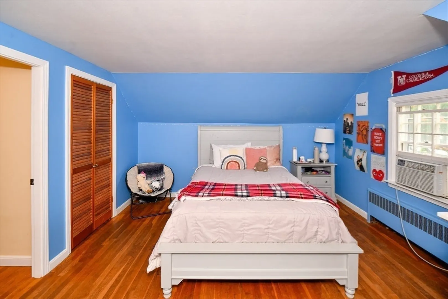
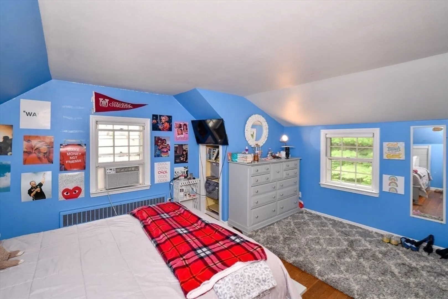
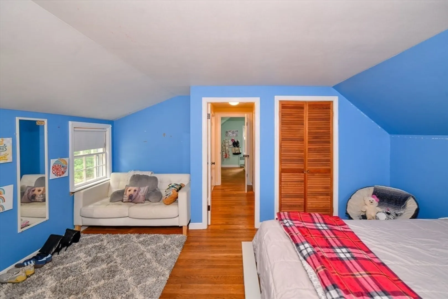
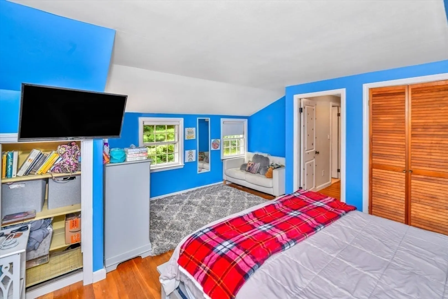
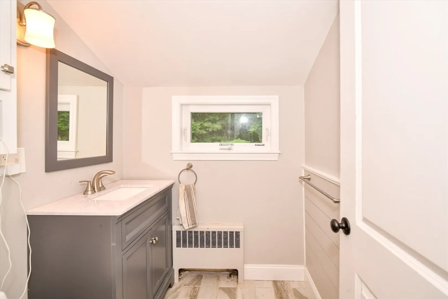
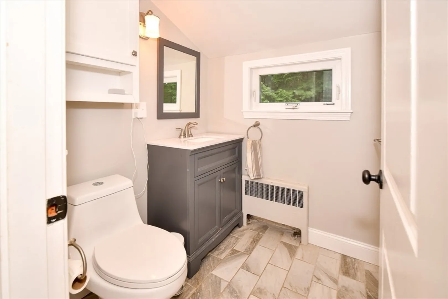
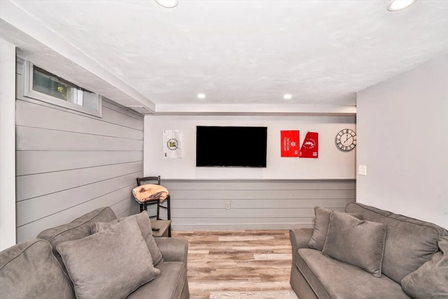
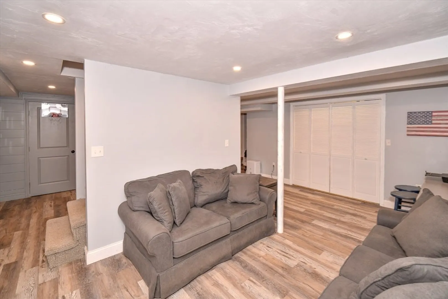
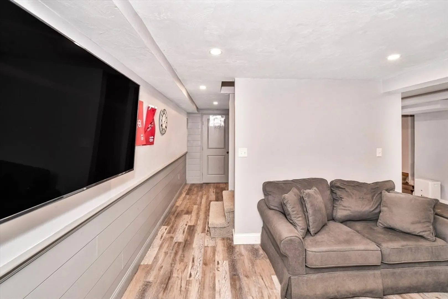
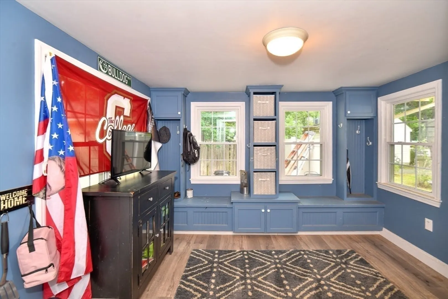
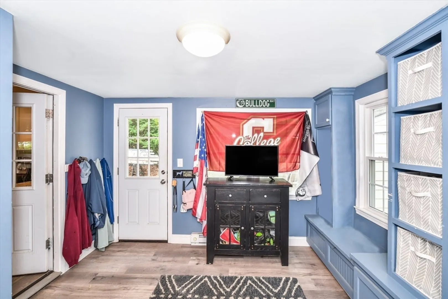
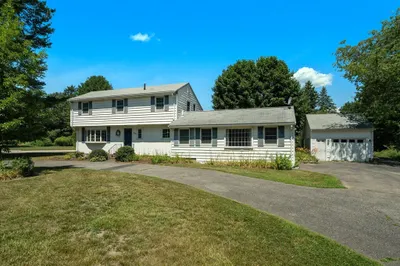
Enter into this CHARMING home from the 3 season porch that features built-ins, as practicality share equal billing in this 3 bedroom Cape, where 1,344 sq.ft. delivers plenty of everyday comfort. The updated Kitchen steals the spotlight with newer cabinets, granite counters, tile backsplash and a center island that begs for morning coffee. Stainless steel appliances complete the picture. The formal dining room sets the stage for holiday meals. Hardwood, laminate and tile flooring flow throughout. Down below, the partially finished basement offers a bonus space for a playroom or office. Bonus peace of mind comes from a furnace and hot water heater installed just 3 years ago. Location seals the deal. Blue Hills Regional Tech sits nearby along with the Blue Hills Reservation which invites you to enjoy weekend adventures. Canton Center train station keeps commuting simple, while shopping is also nearby for all your essentials.Schedule your private showing today.
-
Highlights
- Cooling: Window Unit(s)
- Parking Spots: 4
- Property Type: Single Family Residence
- Total Rooms: 6
- Status: Active
- Heating: Forced Air, Oil
- Property Class: Residential
- Style: Cape
- Year Built: 1956
-
Additional Details
- Appliances: Microwave, ENERGY STAR Qualified Refrigerator, ENERGY STAR Qualified Dishwasher, Range
- Construction: Frame
- Fireplaces: 1
- Foundation: Concrete Perimeter
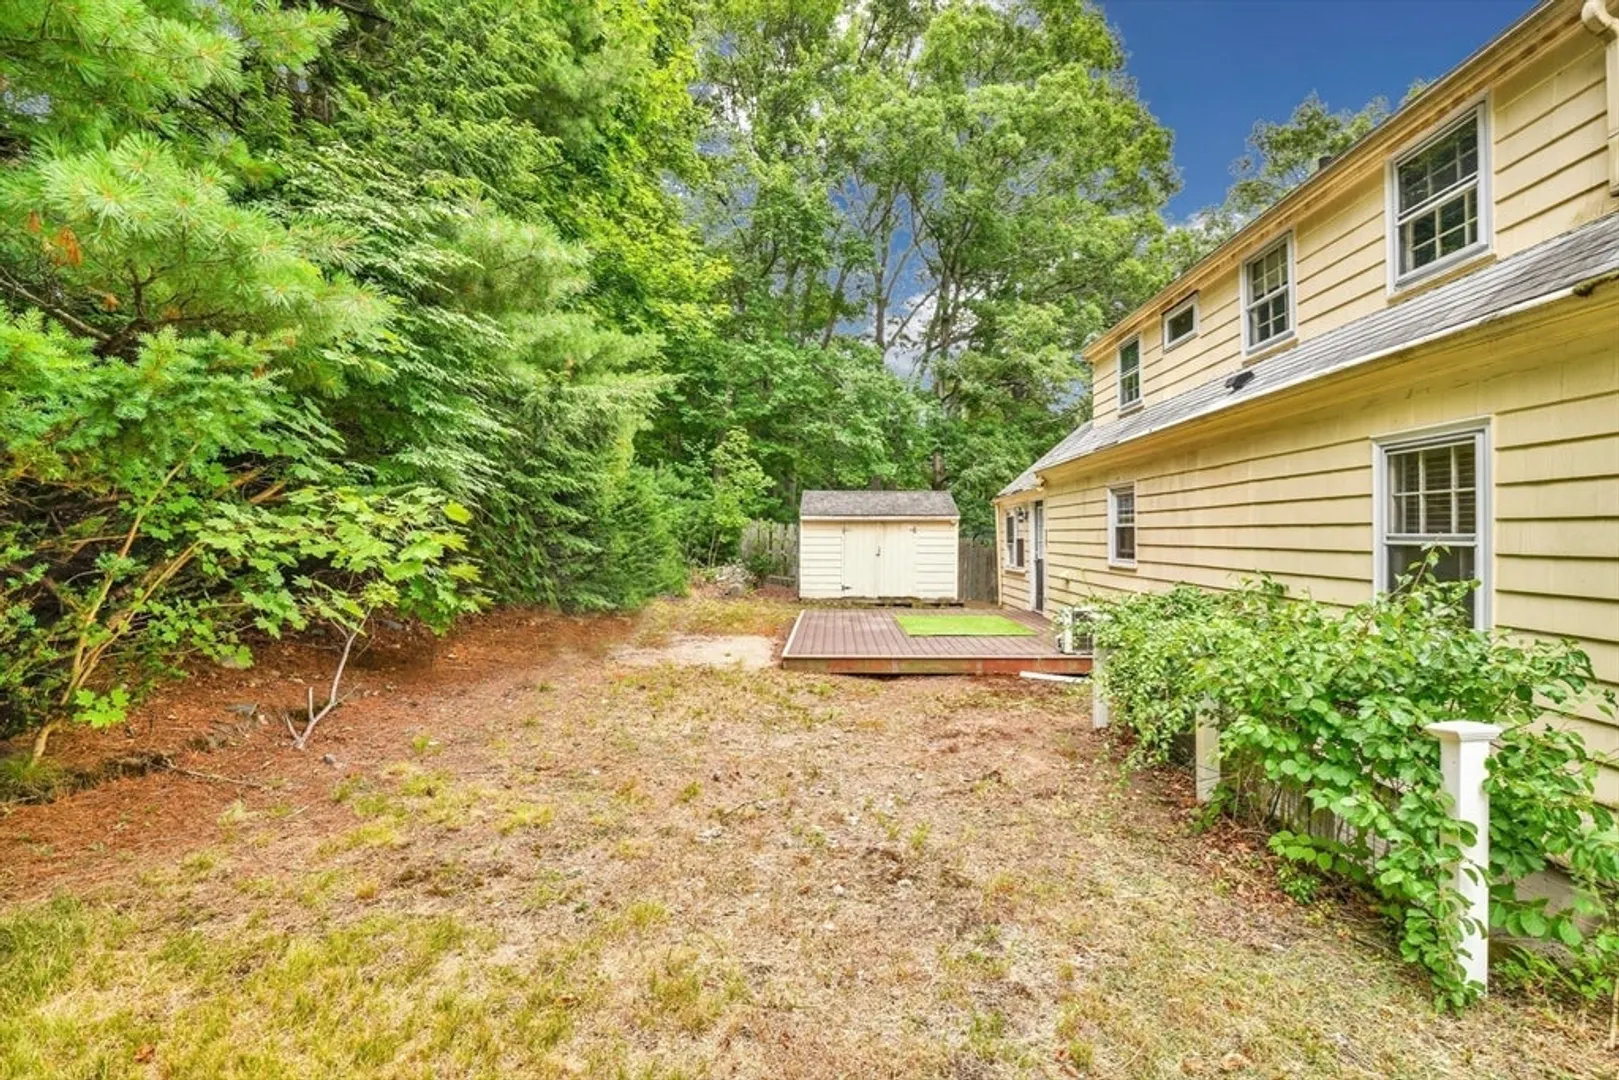
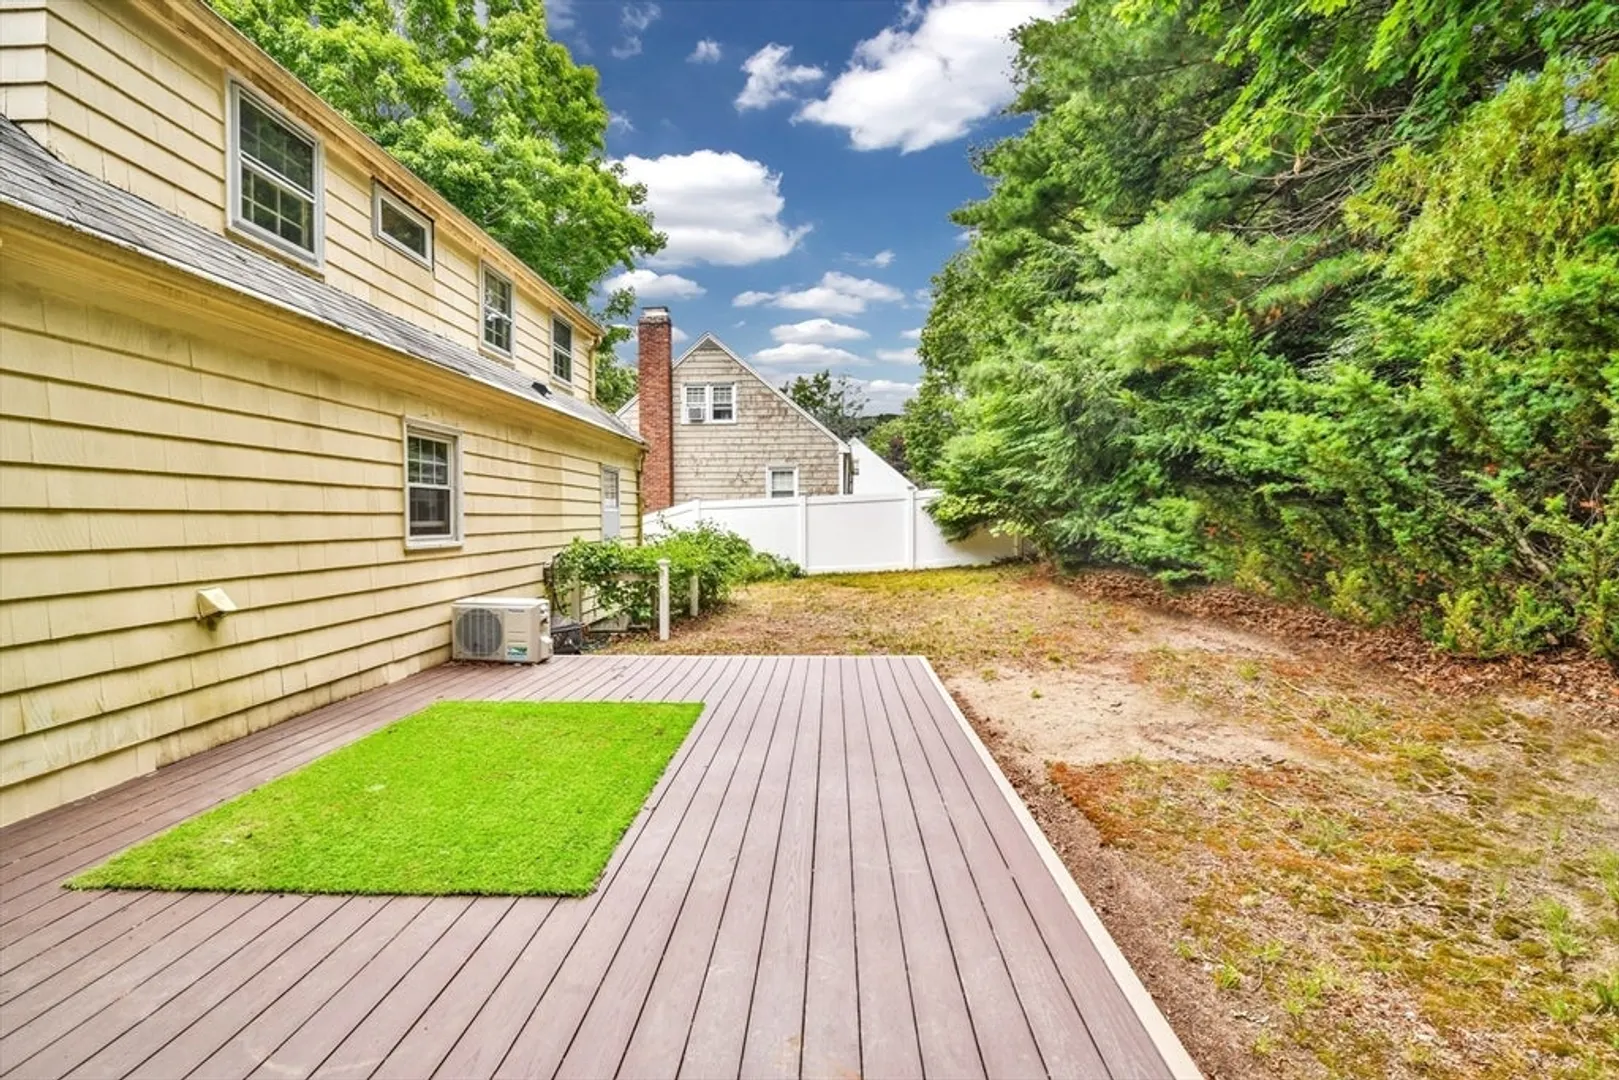
- Lot Features: Level
- Roof: Shingle
- Year Built Details: Actual
- Zoning: Res
- Basement: Full, Partially Finished, Walk-Out Access, Interior Entry, Concrete
- Exterior Features: Patio
- Flooring: Wood, Tile, Laminate
- Foundation Area: 99999
- Road Frontage Type: Public
- SqFt Source: Public Record
- Year Built Source: Public Records
-
Amenities
- Community Features: Public Transportation, Shopping, Park, Walk/Jog Trails, Golf, Highway Access, Public School, T-Station
- Parking Features: Paved Drive, Off Street
-
Utilities
- Electric: 100 Amp Service
- Water Source: Public
- Sewer: Public Sewer
-
Fees / Taxes
- Assessed Value: $548,400
- Taxes: $5,347
- Tax Year: 2026
Similar Listings
Content © 2026 MLS Property Information Network, Inc. The information in this listing was gathered from third party resources including the seller and public records.
Listing information provided courtesy of Precision Home Realty LLC.
MLS Property Information Network, Inc. and its subscribers disclaim any and all representations or warranties as to the accuracy of this information.