
Sold!
$1,245,438
2
Beds
2
Baths
2,465
Living Area
-
Property Description
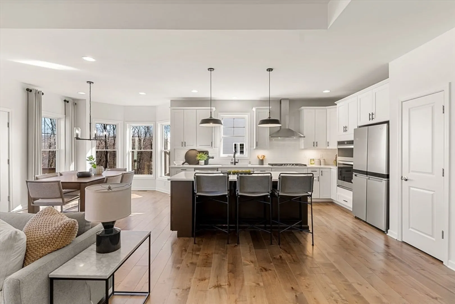
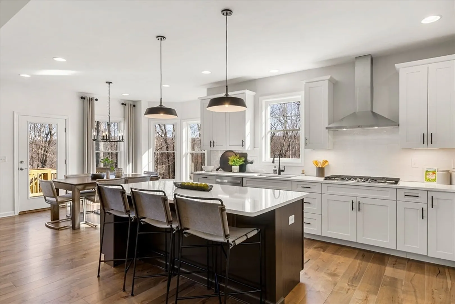
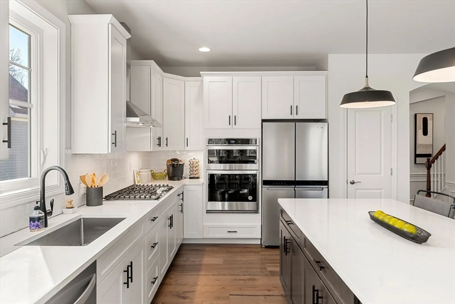
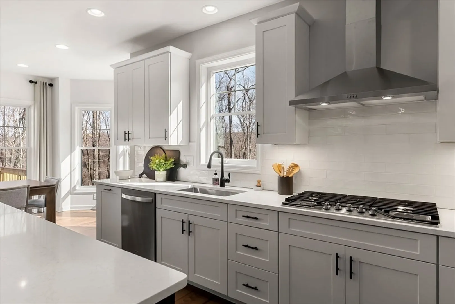
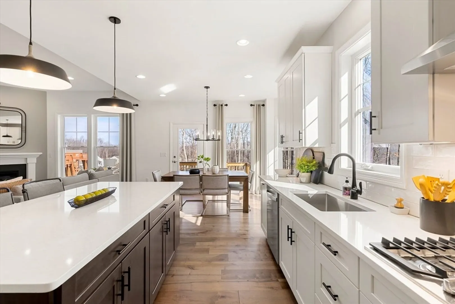
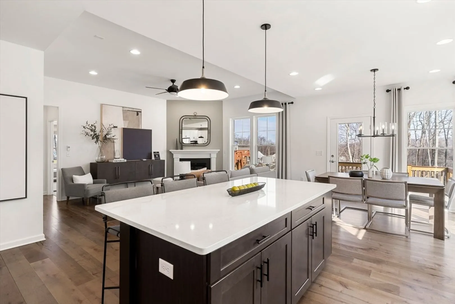
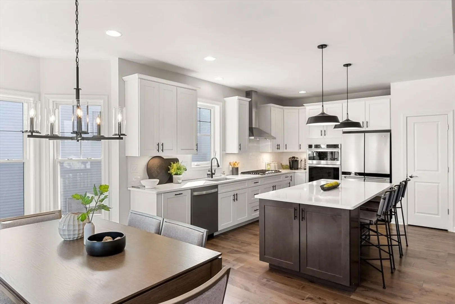
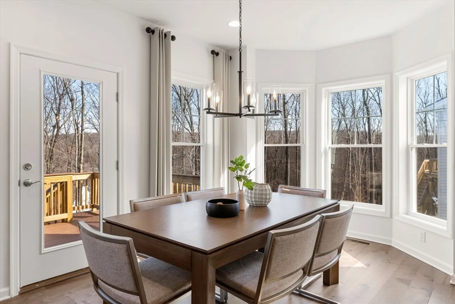
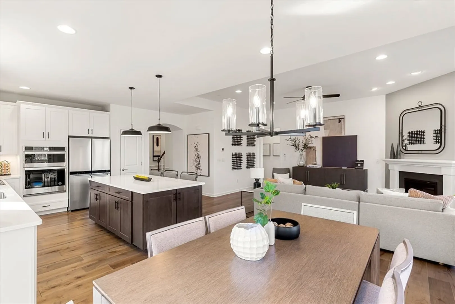
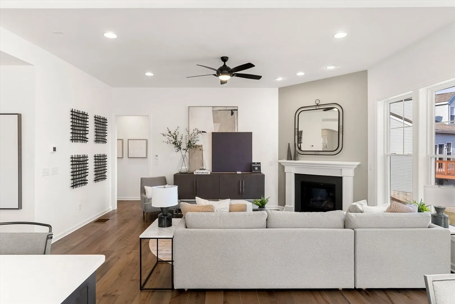
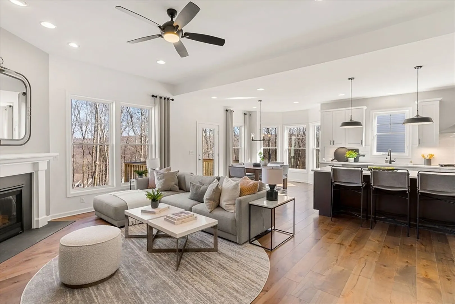
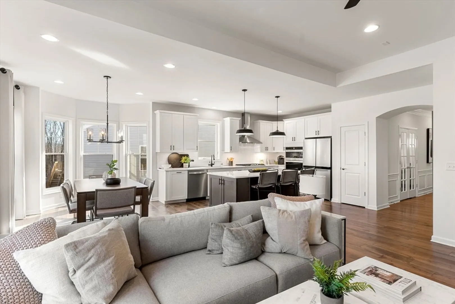
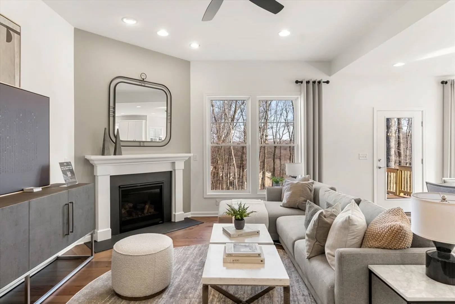
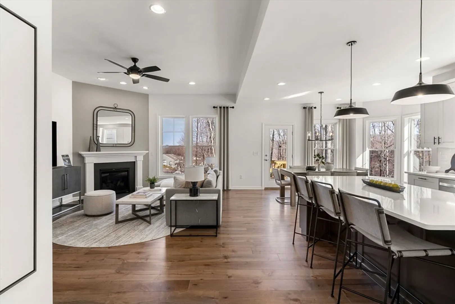
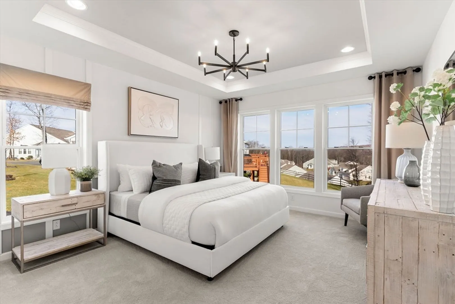
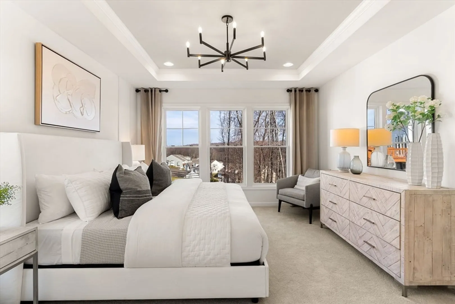
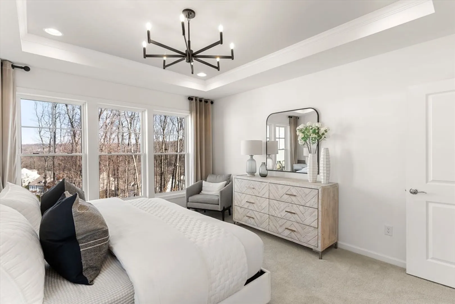
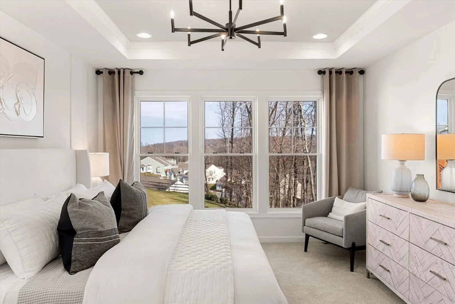
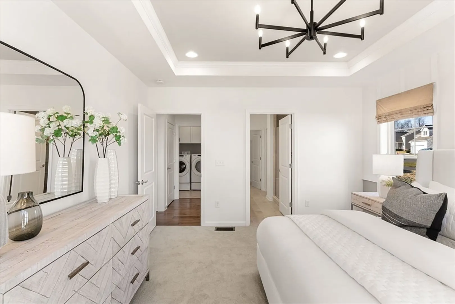
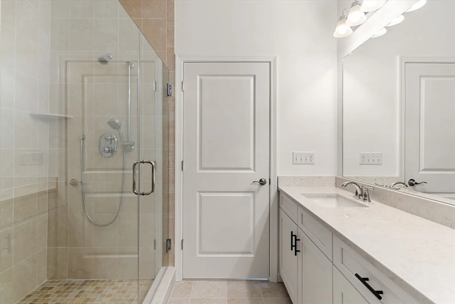
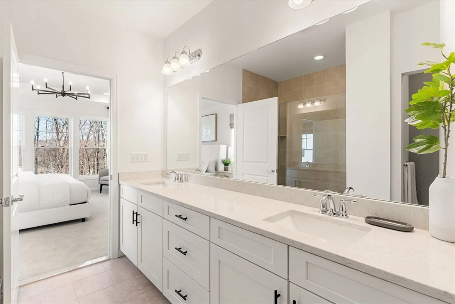
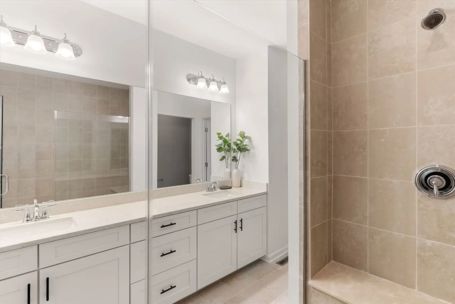
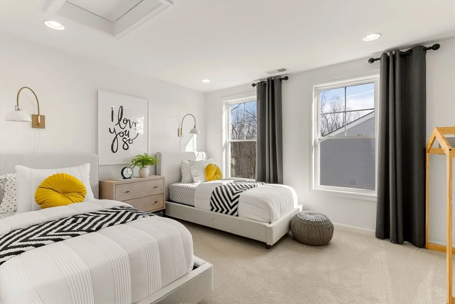
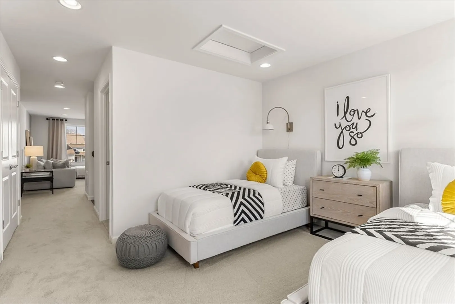
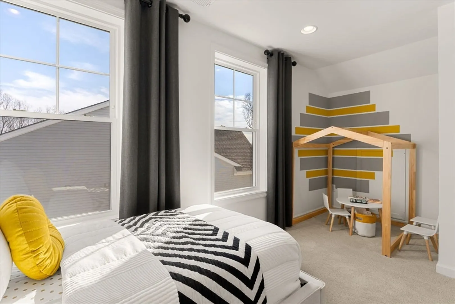
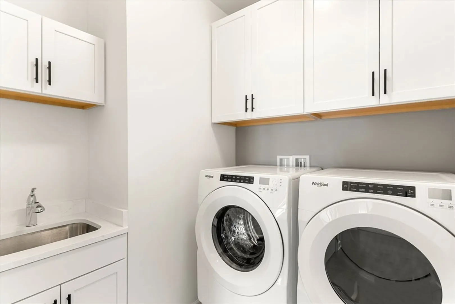
New plan at Wheelock Farm in Norton! The amazing Abbeyville home design has it all! The primary bedroom, 2nd bedroom, and laundry room are all on the first floor! The gathering room is open to the kitchen and café with a private deck. If you're looking for more space, there is an option to add a second floor! Located in a neighborhood with 22 new homes surrounded by nature. Continue to personalize this amazing home with your cabinet, flooring, and additional finish selections! Price includes base home, home site and select finishes. Now offering 50% off all upgrades/options for limited time!
-
Highlights
- Acres: 2
- Heating: Forced Air, Propane
- Parking Spots: 4
- Property Type: Single Family Residence
- Total Rooms: 7
- Year Built: 2025
- Cooling: Central Air
- HOA Fee: $575
- Property Class: Residential
- Style: Colonial
- Unit Number: 31
- Status: Closed
-
Additional Details
- Appliances: Water Heater, Tankless Water Heater, Microwave, ENERGY STAR Qualified Dishwasher, Range, Plumbed For Ice Maker
- Construction: Frame, Conventional (2x4-2x6)
- Flooring: Tile, Carpet, Hardwood
- Foundation Area: 2456
- Roof: Shingle
- Year Built Details: To Be Built
- Zoning: Res
- Basement: Full
- Exterior Features: Deck
- Foundation: Concrete Perimeter
- Road Frontage Type: Private Road
- SqFt Source: Owner
- Year Built Source: Builder
-
Amenities
- Community Features: Public Transportation, Shopping, Walk/Jog Trails, Bike Path, Conservation Area, Highway Access, T-Station
- Parking Features: Attached, Garage Door Opener, Paved Drive, Off Street, Paved
- Covered Parking Spaces: 2
-
Utilities
- Sewer: Other
- Water Source: Public
-
Fees / Taxes
- HOA: Yes
- Home Warranty: 1
- Taxes: $12
- HOA Fee Frequency: Quarterly
- Tax Year: 2025
Similar Listings
Sold
NEW CONSTRUCTION
40 Photos
Sold
NEW CONSTRUCTION
34 Photos
Sold
42 Photos
Sold
1 Photo
Content © 2026 MLS Property Information Network, Inc. The information in this listing was gathered from third party resources including the seller and public records.
Listing information provided courtesy of Easton Real Estate, LLC.
MLS Property Information Network, Inc. and its subscribers disclaim any and all representations or warranties as to the accuracy of this information.
