
Sold!
$365,000
5
Beds
2
Baths
3,452
Living Area
-
Property Description
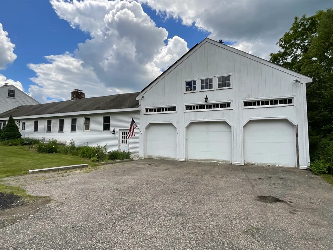
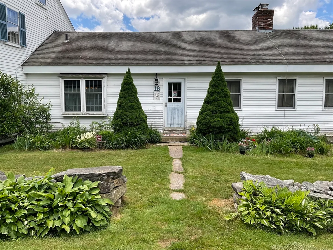
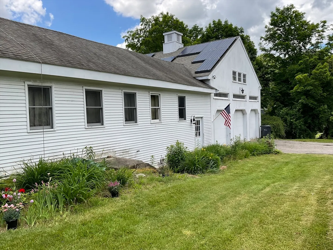
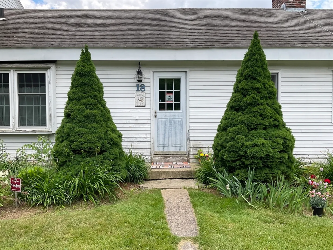
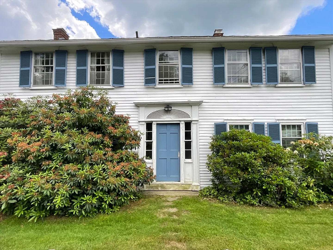
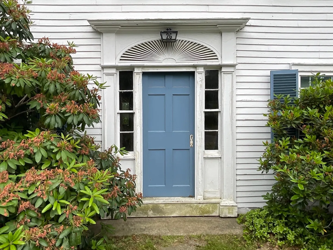
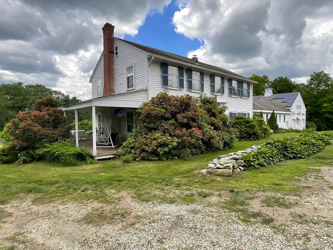
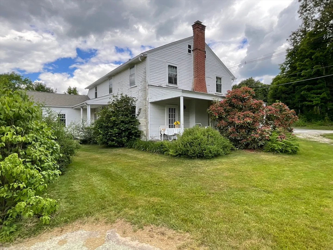
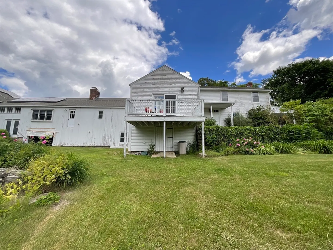
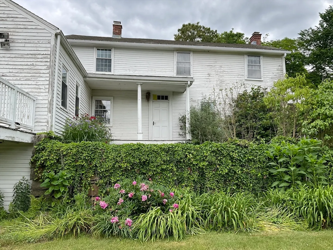
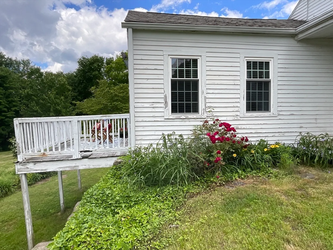
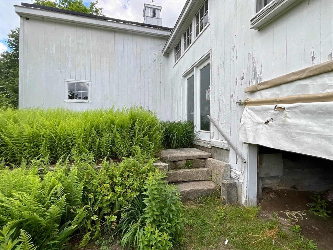
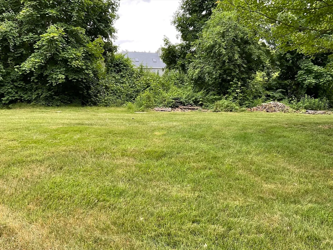
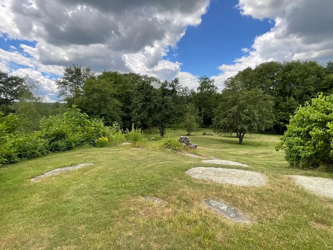
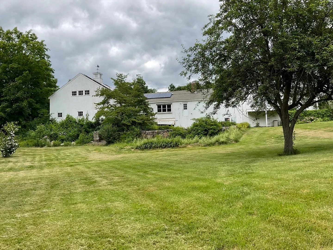
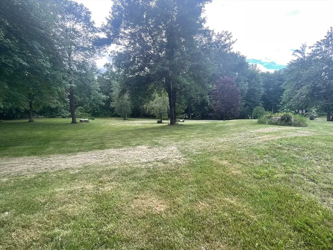
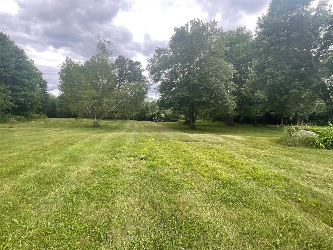
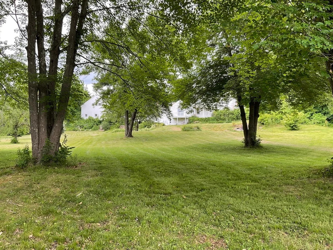
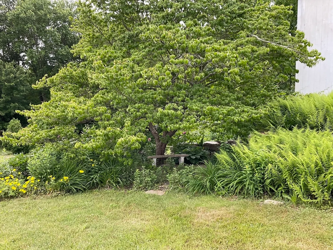
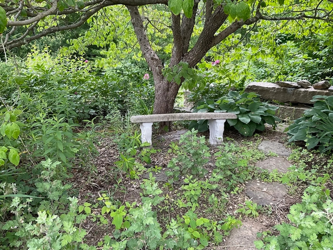
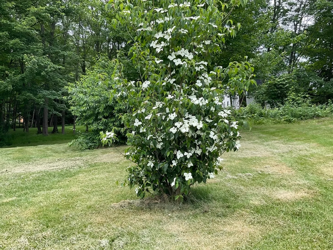
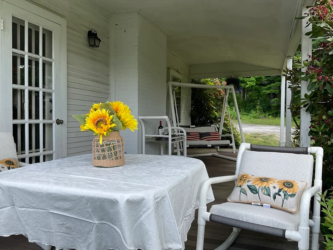
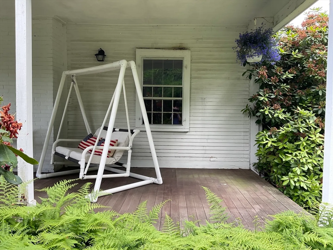
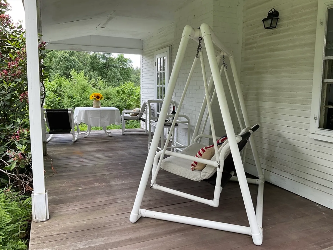
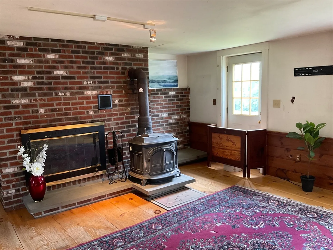
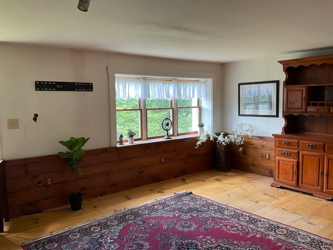
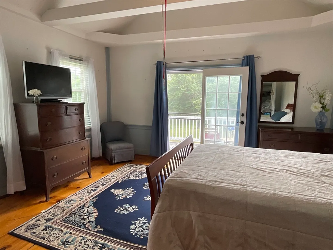
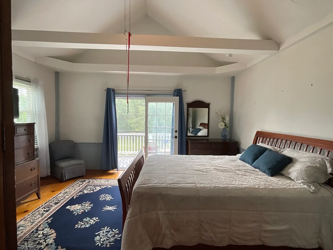
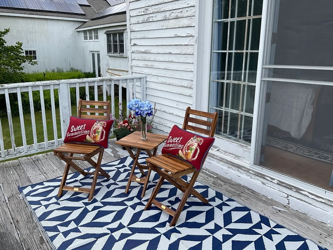
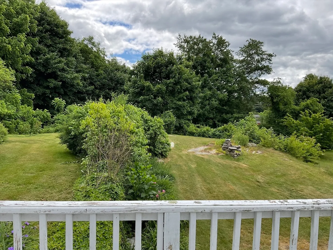
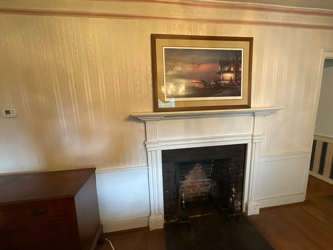
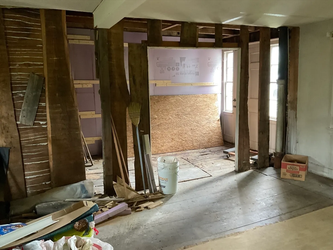
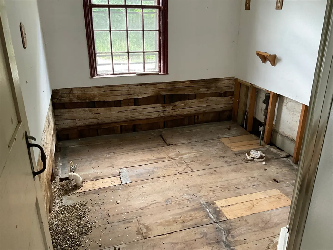
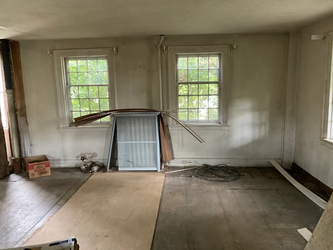
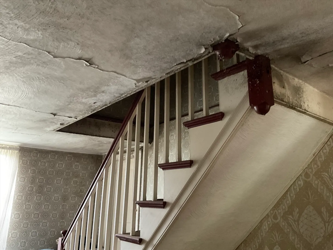
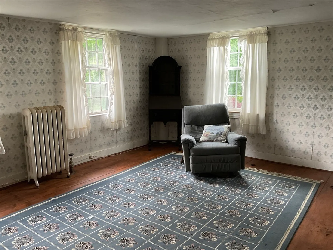
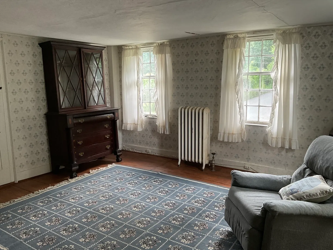
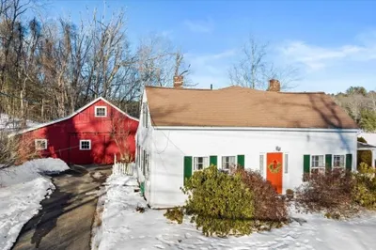
Introducing a stunning piece of history nestled in Grafton, MA! This 300-year-old gem exudes character and charm, boasting original "Kings Pine" floors that offer unparalleled quality and a unique ambiance. With its spacious layout and numerous rooms, this home presents boundless opportunities for the imaginative buyer. Marvel at the uniqueness and beauty that surrounds every corner, from the first-floor bedroom with its charming balcony overlooking the picturesque grounds to the tranquil oasis of the lush gardens and wildlife. Picture yourself savoring morning tea amidst the serenity of nature or unwinding on a cozy bench. While this home has seen its share of challenges, including a water leak that now necessitates extensive renovations to the upstairs bathroom,Great Room, and foundation itself, it still holds immense potential. Buyers should be aware that financing options are limited to rehab loans or cash purchases due to the property's unique circumstances and extensive needs.
-
Highlights
- Acres: 2
- Parking Spots: 3
- Property Type: Single Family Residence
- Total Rooms: 9
- Status: Closed
- Heating: Steam, Oil
- Property Class: Residential
- Style: Antique, Farmhouse
- Year Built: 1723
-
Additional Details
- Basement: Full
- Fireplaces: 3
- Lot Features: Gentle Sloping, Sloped
- Roof: Shingle
- Year Built Source: Public Records
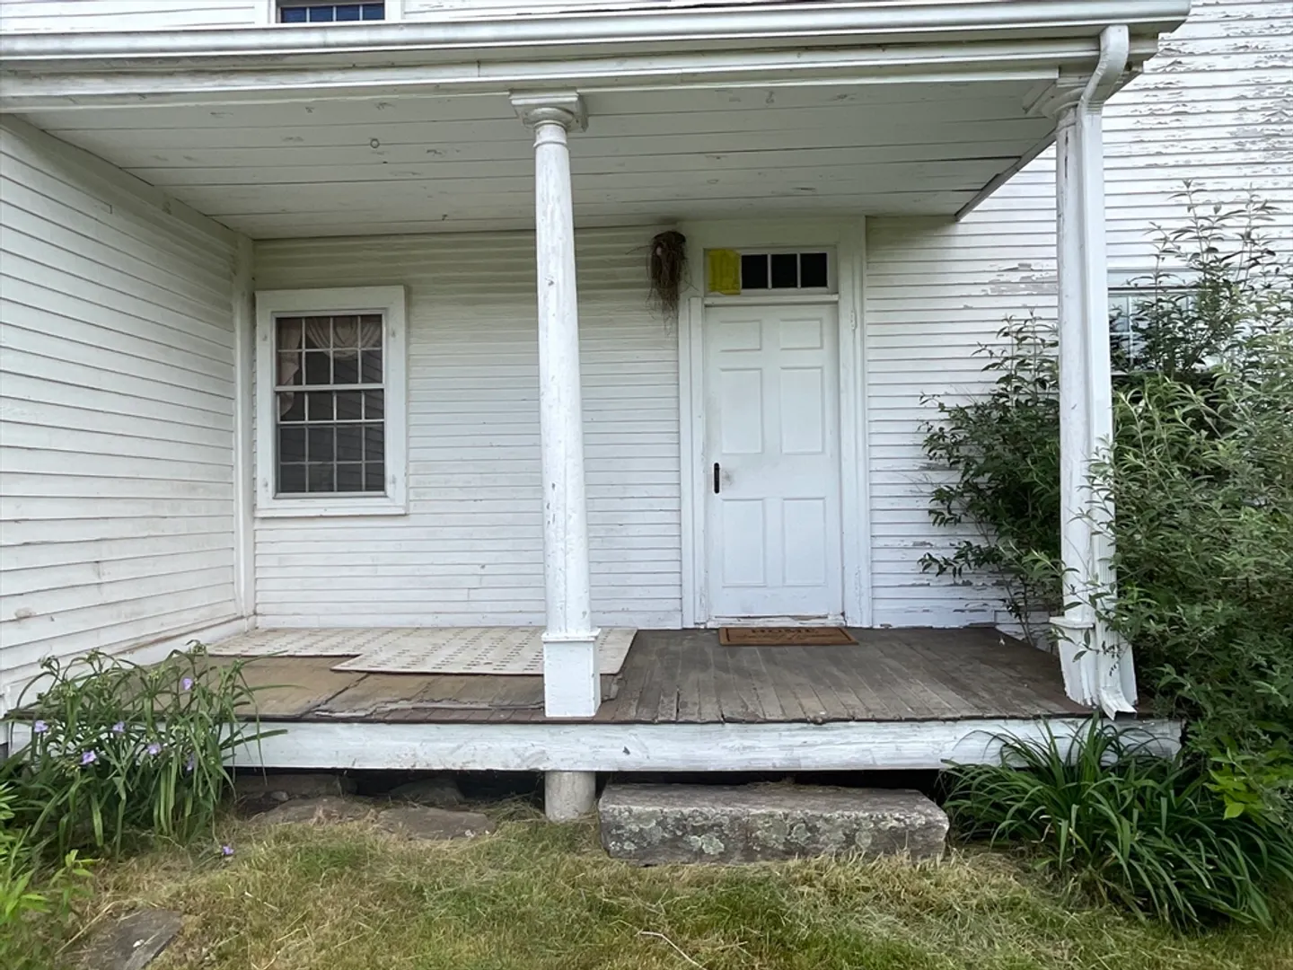
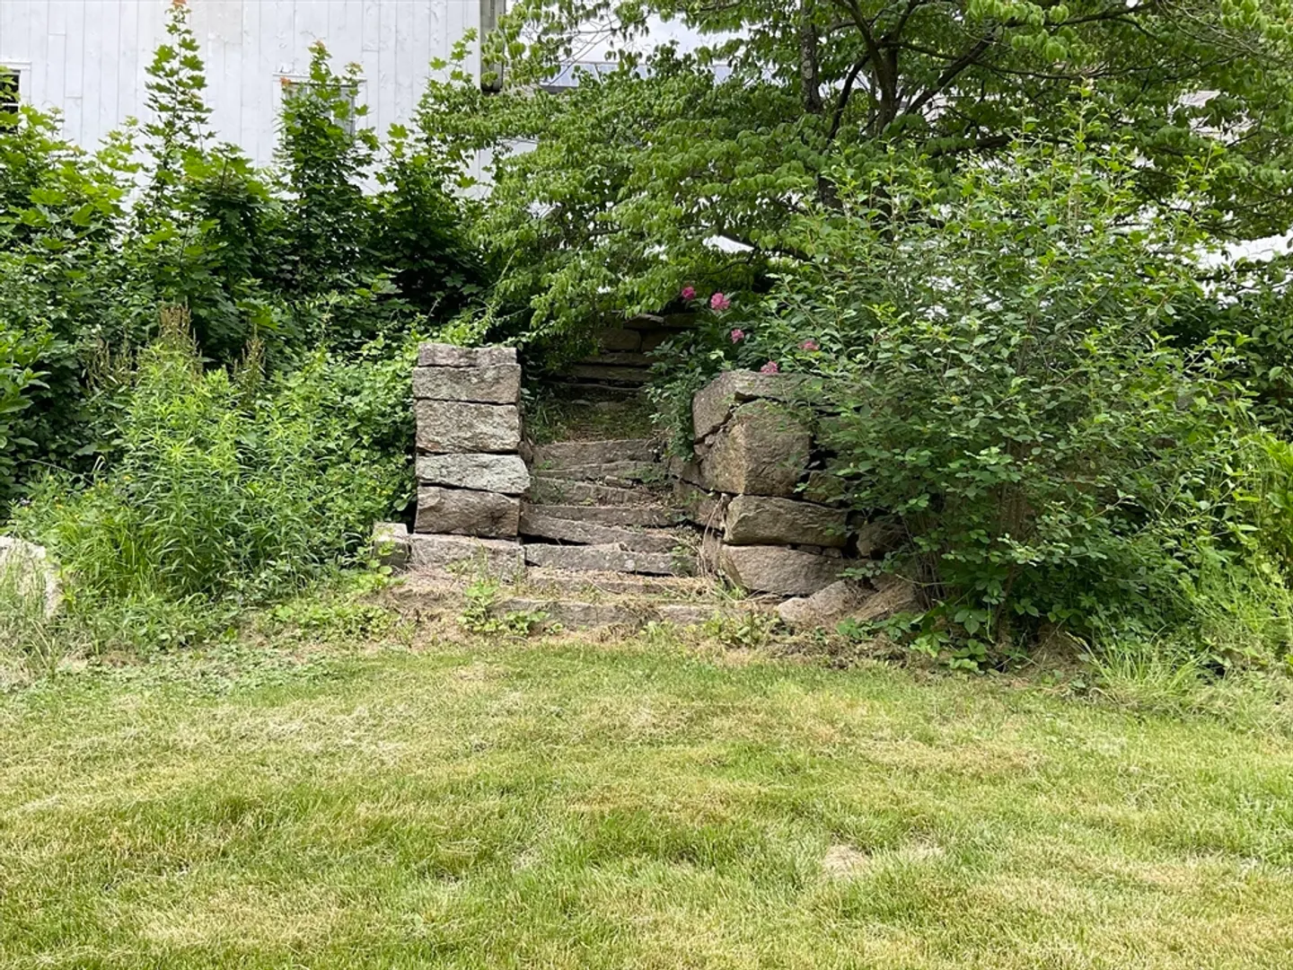
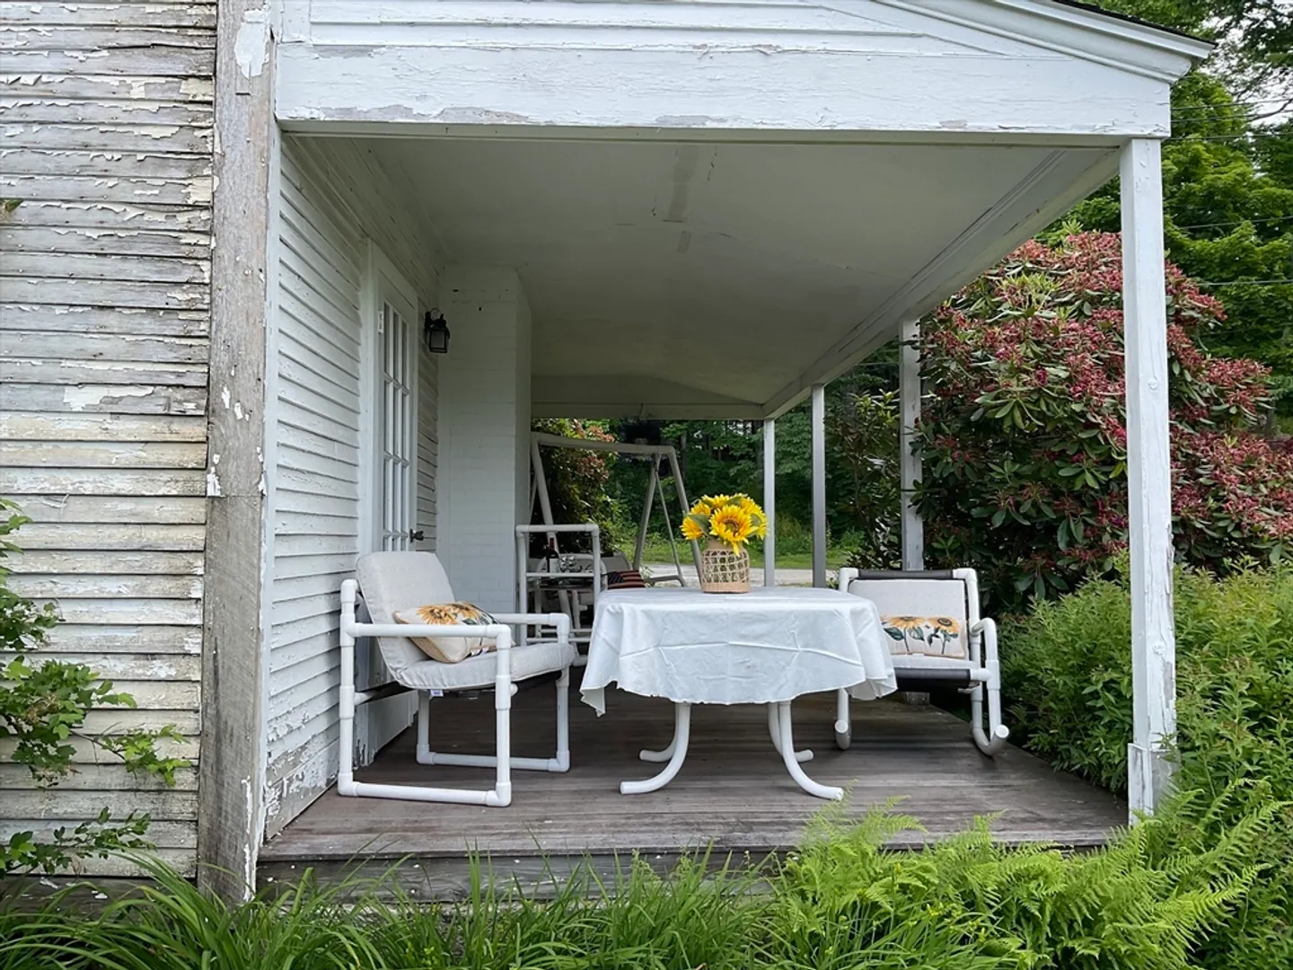
- Exterior Features: Porch, Balcony, Barn/Stable, Stone Wall
- Foundation: Stone
- Road Frontage Type: Public
- Year Built Details: Approximate
- Zoning: R8
-
Amenities
- Covered Parking Spaces: 6
- Parking Features: Attached, Storage, Workshop in Garage, Barn, Paved Drive, Off Street, Paved
-
Utilities
- Sewer: Private Sewer
- Water Source: Private
-
Fees / Taxes
- Assessed Value: $663,700
- Compensation Based On: Net Sale Price
- Tax Year: 2024
- Buyer Agent Compensation: 2%
- Facilitator Compensation: 1%
- Taxes: $9,498
Similar Listings
Sold
42 Photos
Sold
29 Photos
Sold
25 Photos
Sold
42 Photos
Content © 2026 MLS Property Information Network, Inc. The information in this listing was gathered from third party resources including the seller and public records.
Listing information provided courtesy of Hadassah Homes, Inc..
MLS Property Information Network, Inc. and its subscribers disclaim any and all representations or warranties as to the accuracy of this information.
