
Sold!
$149,900
1
Bed
1
Bath
634
Living Area
-
Property Description
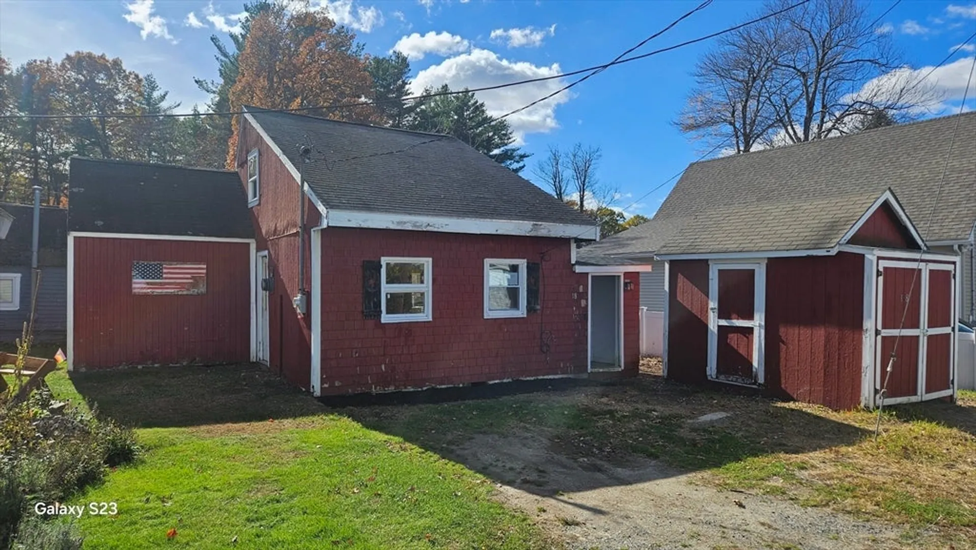
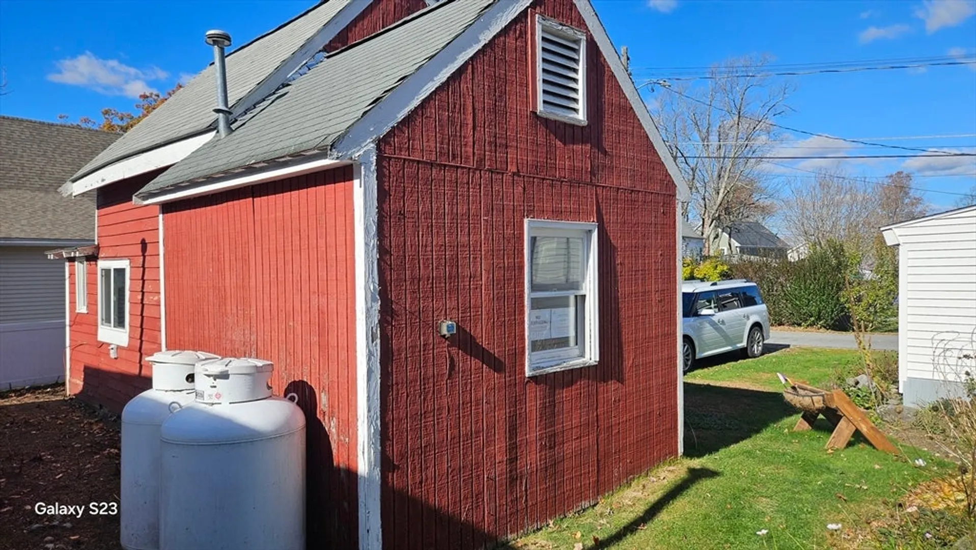
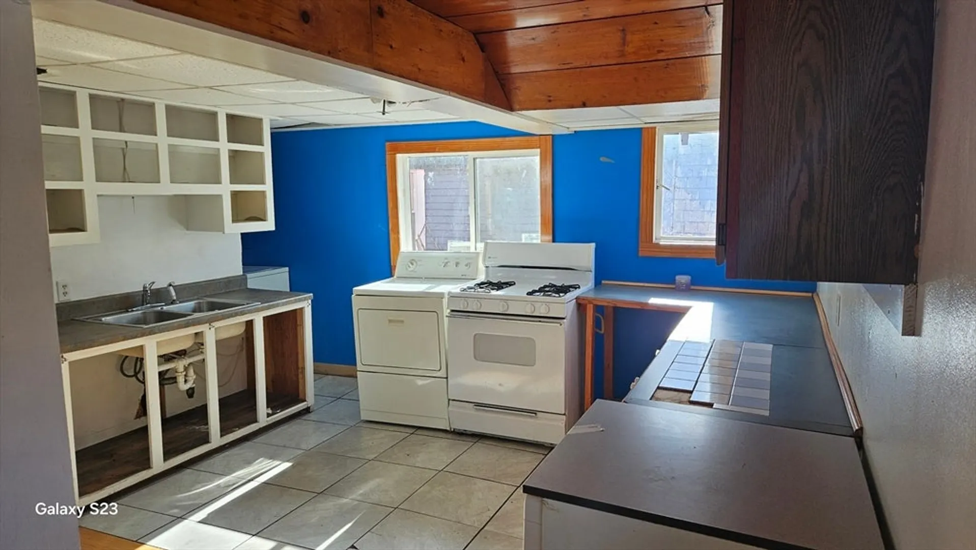
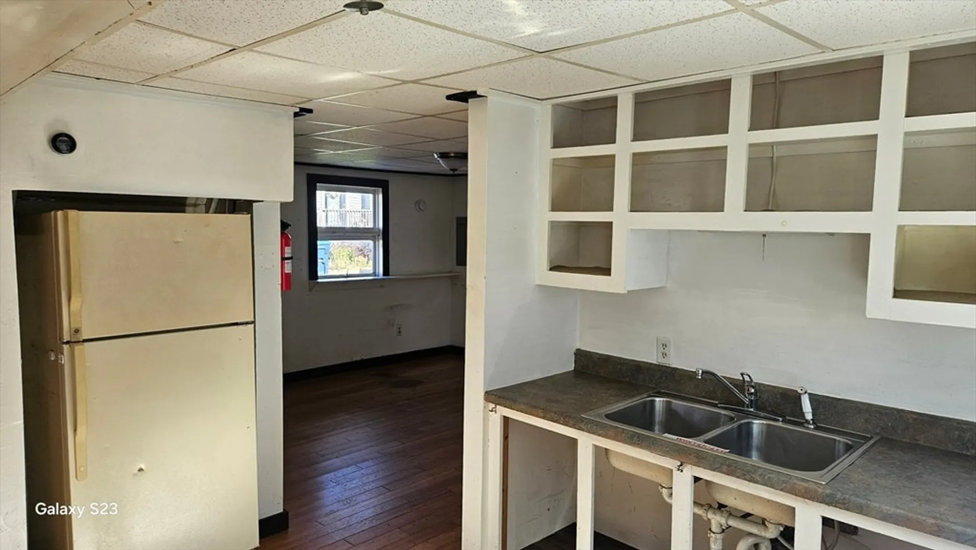
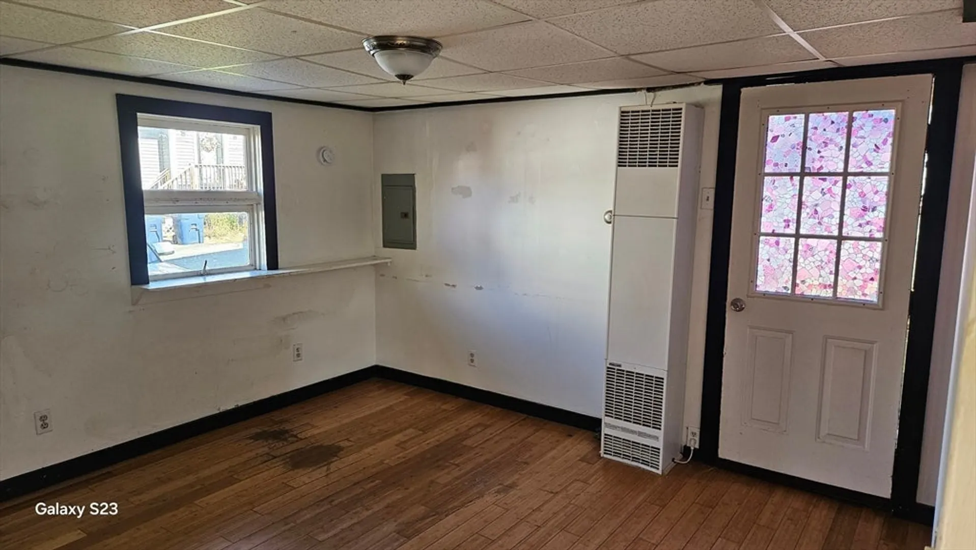
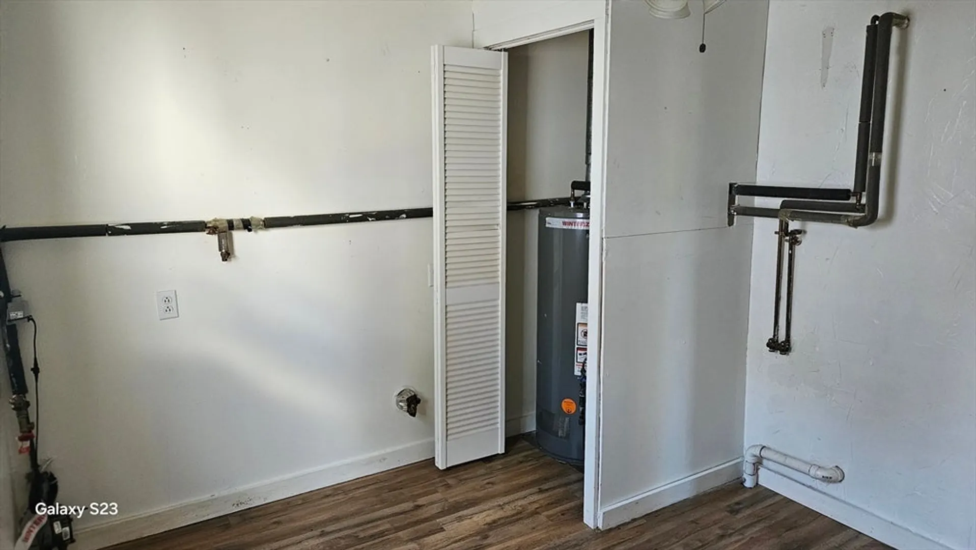
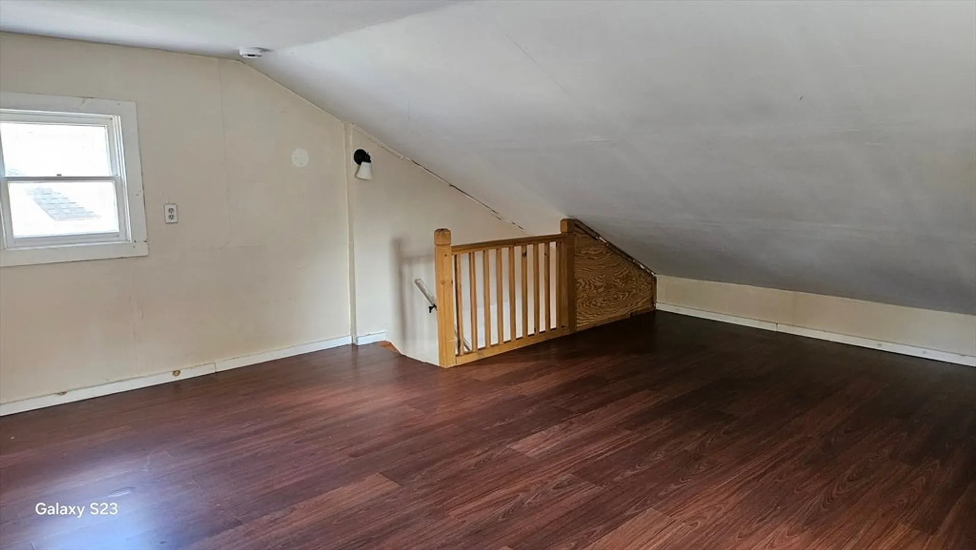
Waushacum Village opportunity under $200K! Cozy cottage offers spacious kitchen and living room and convenient utility room. Full bath and propane heat. Charming loft style bedroom up. HOA fee is $175 and includes septic and road plowing within village. Located at West Boylston town line for ease of access to highways and Worcester.. This property is eligible under Freddie Mac First Look Initiative through 12/5/2025 (30 days from List Date). Only owner occupant, non-profit and Neighborhood Stabilization Program (NSP) offers will be reviewed and considered during First Look period. Seller will not allow more for than 10 Days for Inspections. Sold in strictly as-is condition. All offers must have Proof of Funds or Pre-Approval dated within last 30 days and a min deposit of $1000.
-
Highlights
- Heating: Forced Air, Propane, Leased Propane Tank
- Parking Spots: 1
- Property Type: Single Family Residence
- Total Rooms: 4
- Status: Closed
- HOA Fee: $175
- Property Class: Residential
- Style: Cottage
- Year Built: 1947
-
Additional Details
- Appliances: Water Heater, Range, Dishwasher, Refrigerator, Washer, Dryer
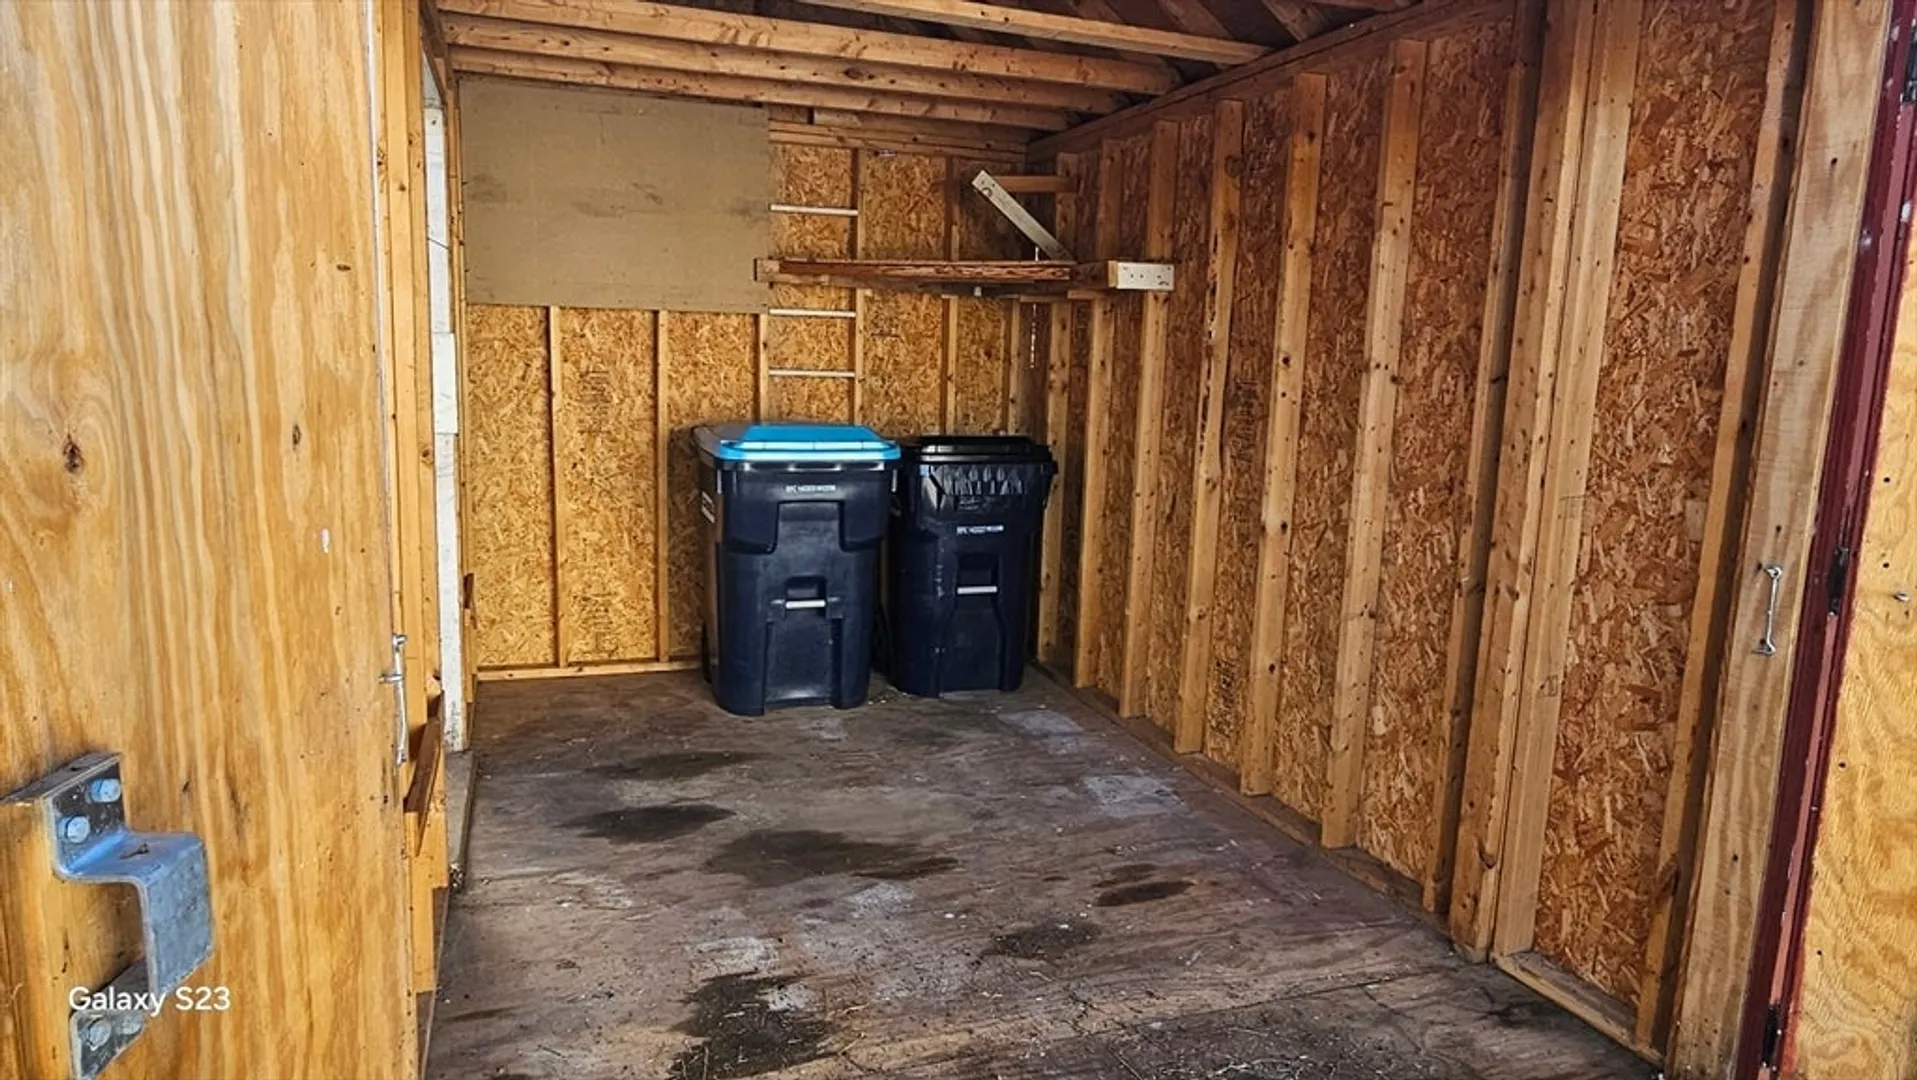
- Exterior Features: Porch - Enclosed, Storage, Garden
- Foundation: Other
- Road Frontage Type: Private Road
- SqFt Source: Public Record
- Year Built Source: Public Records
- Construction: Frame
- Flooring: Wood, Tile, Vinyl, Laminate
- Lot Features: Level
- Roof: Shingle
- Year Built Details: Approximate, Renovated Since
- Zoning: Other
-
Amenities
- Community Features: Walk/Jog Trails, Stable(s), Bike Path, Conservation Area, Highway Access, House of Worship, Public School
- Waterfront Features: Lake/Pond, 0 to 1/10 Mile To Beach
- Parking Features: Off Street, Stone/Gravel
-
Utilities
- Electric: Circuit Breakers
- Water Source: Public
- Sewer: Private Sewer, Other
-
Fees / Taxes
- Assessed Value: $75,400
- HOA Fee Frequency: Monthly
- Taxes: $971
- HOA: Yes
- Tax Year: 2025
Content © 2026 MLS Property Information Network, Inc. The information in this listing was gathered from third party resources including the seller and public records.
Listing information provided courtesy of Keller Williams Realty North Central.
MLS Property Information Network, Inc. and its subscribers disclaim any and all representations or warranties as to the accuracy of this information.
