
Sold!
$492,500
3
Beds
2/1
Baths
2,141
Living Area
-
Property Description
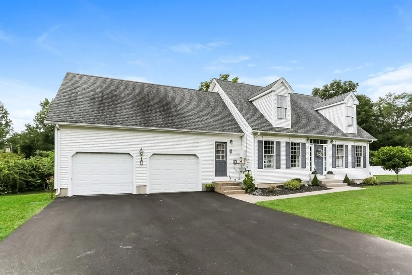
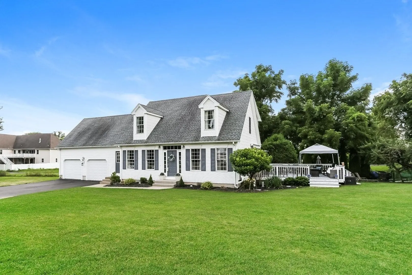
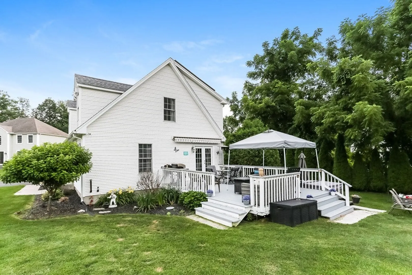
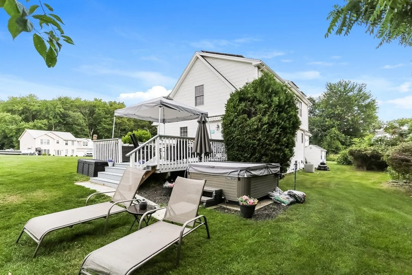
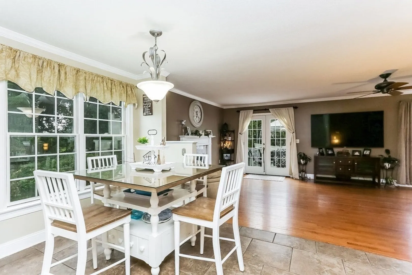
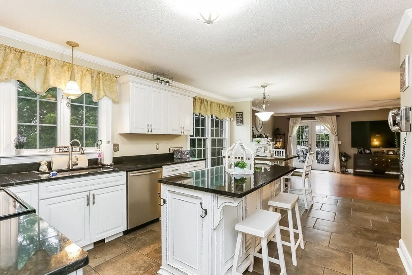
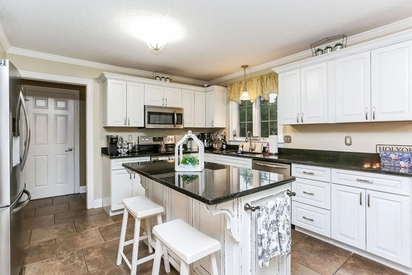
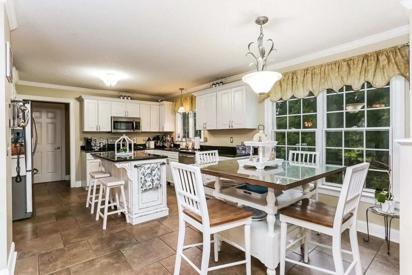
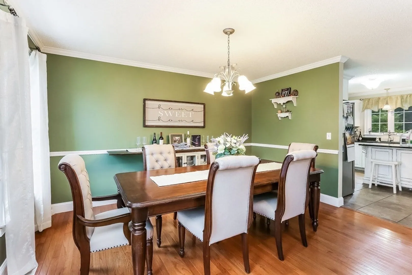
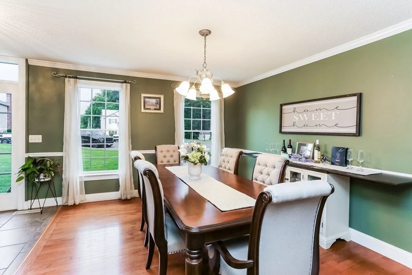
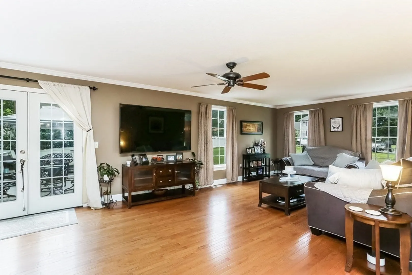
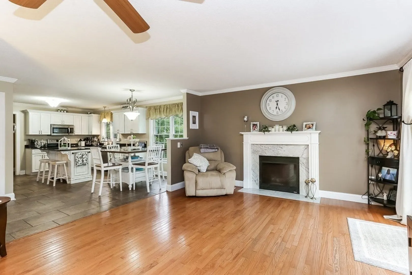
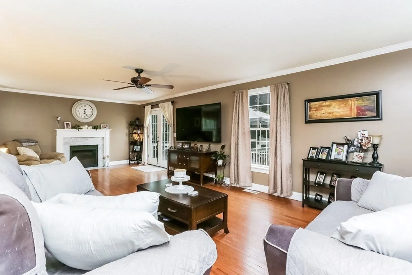
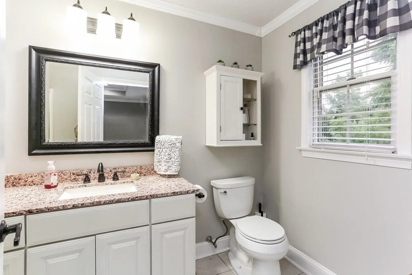
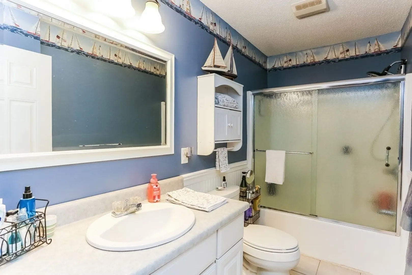
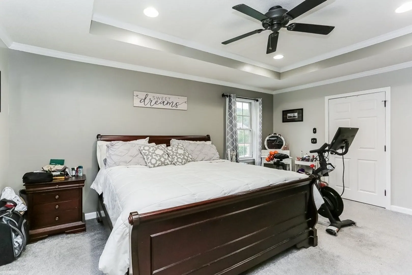
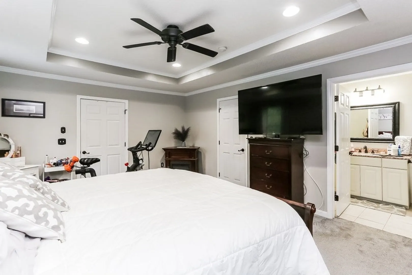
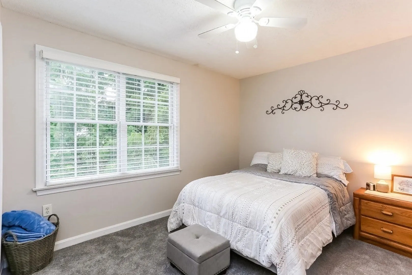
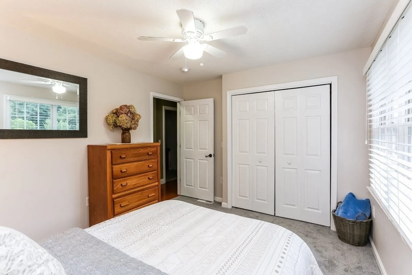
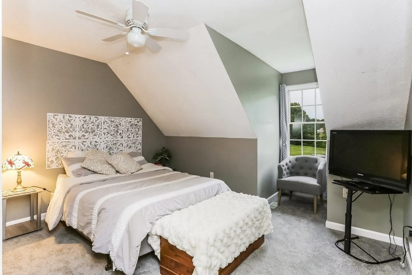
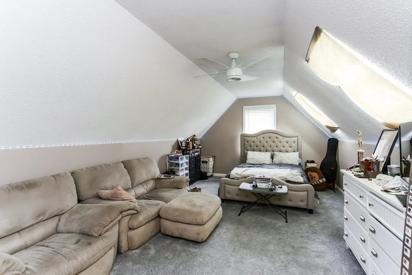
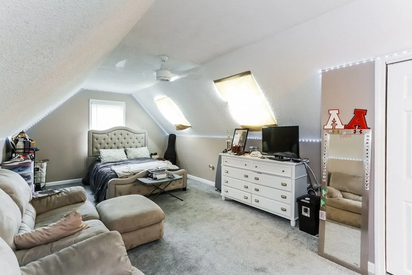
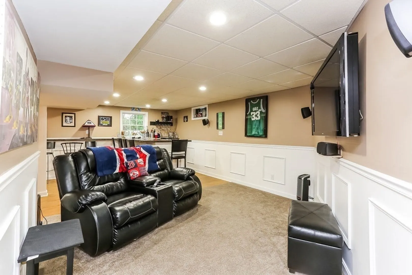
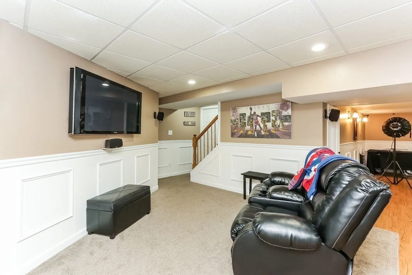
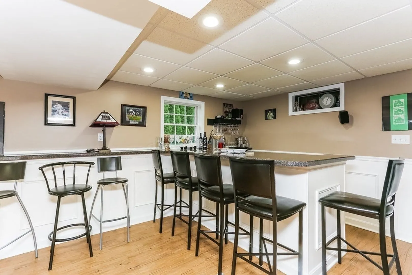
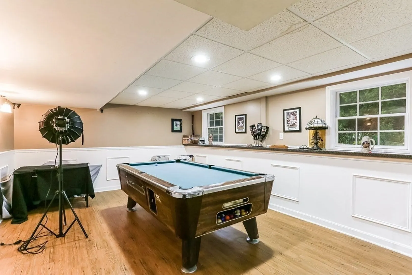
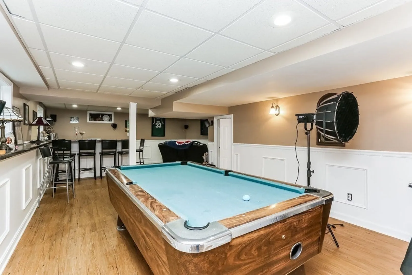
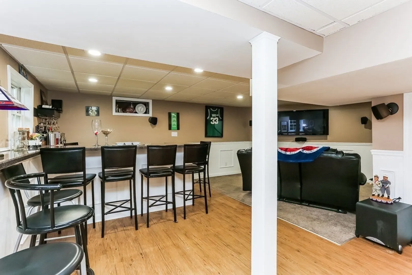
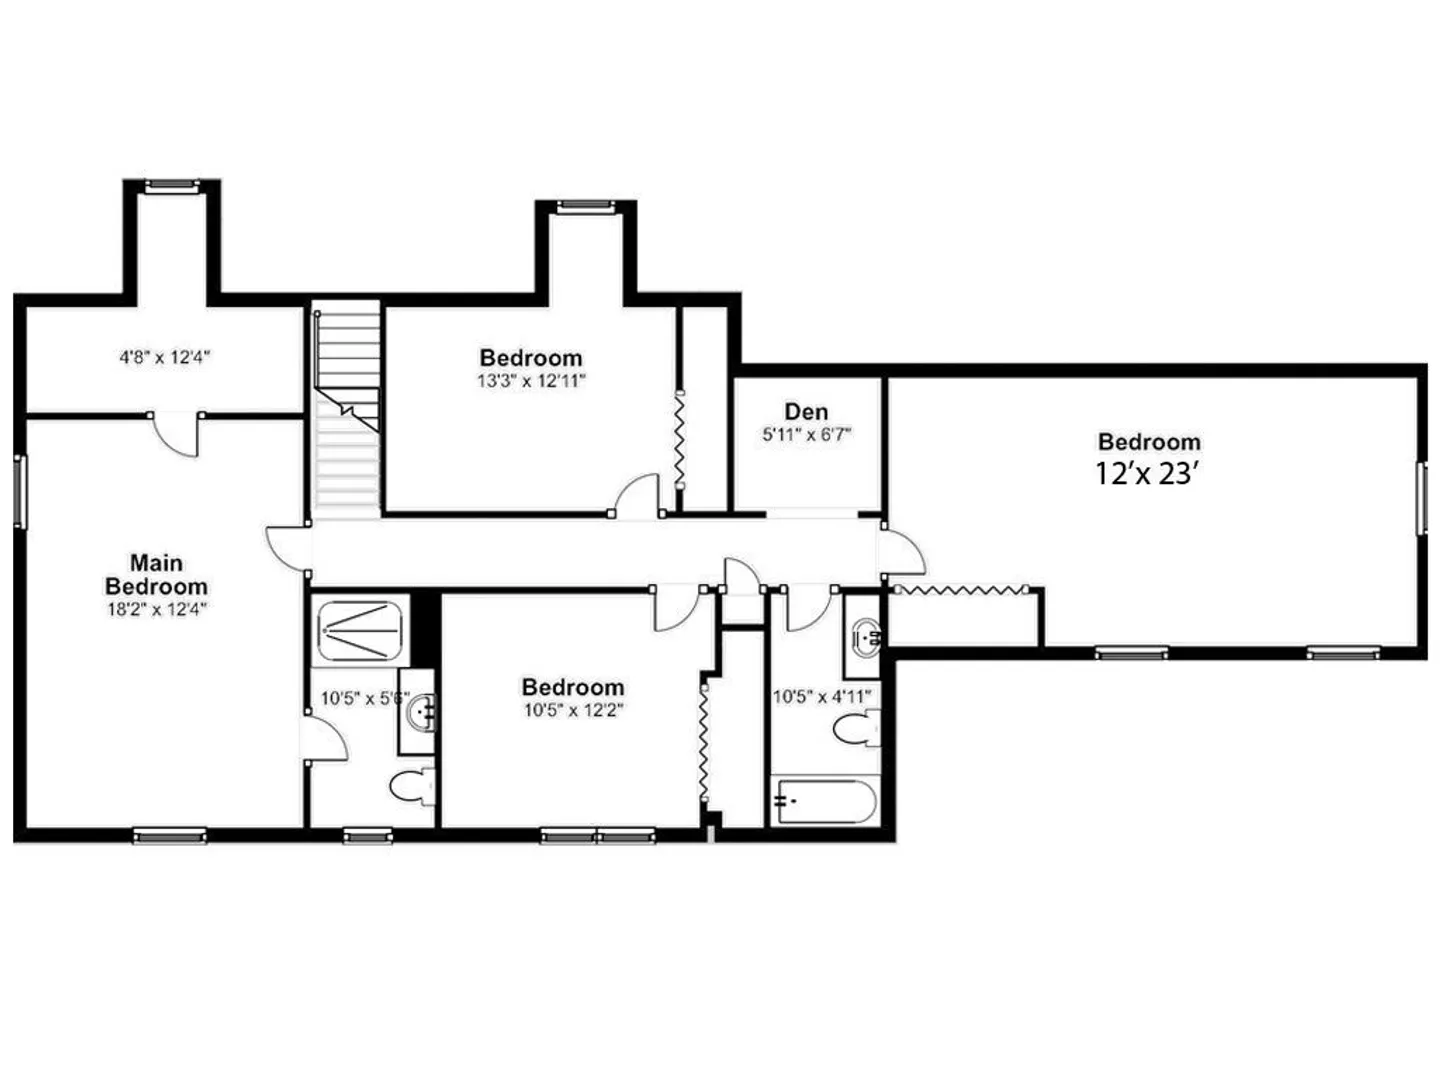
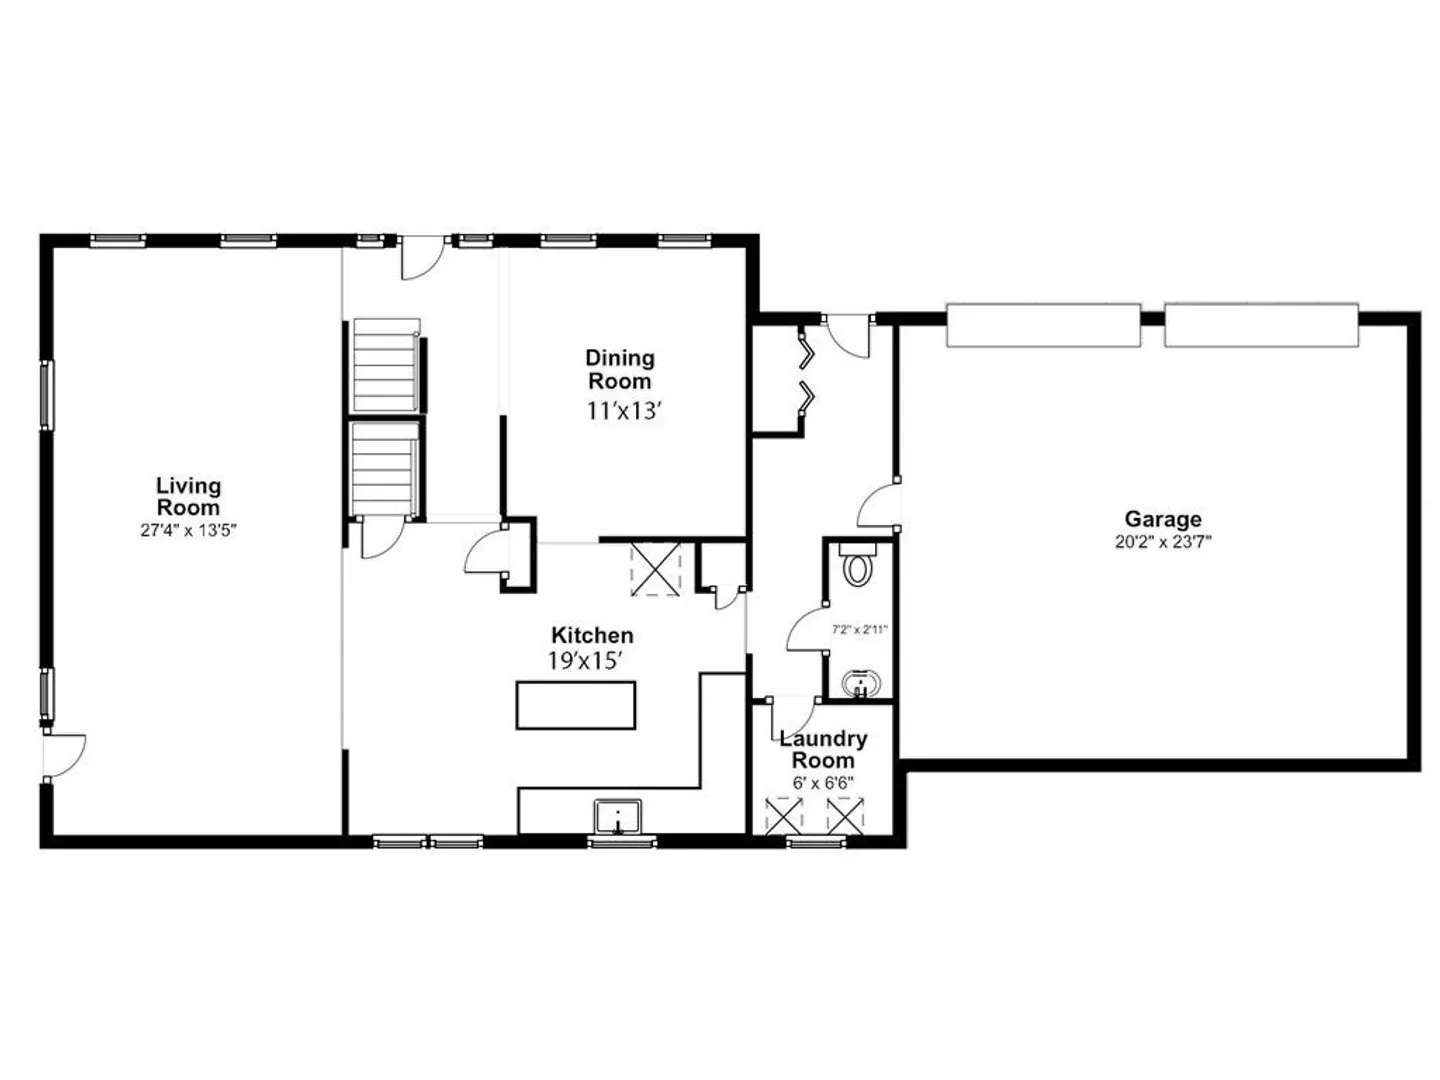
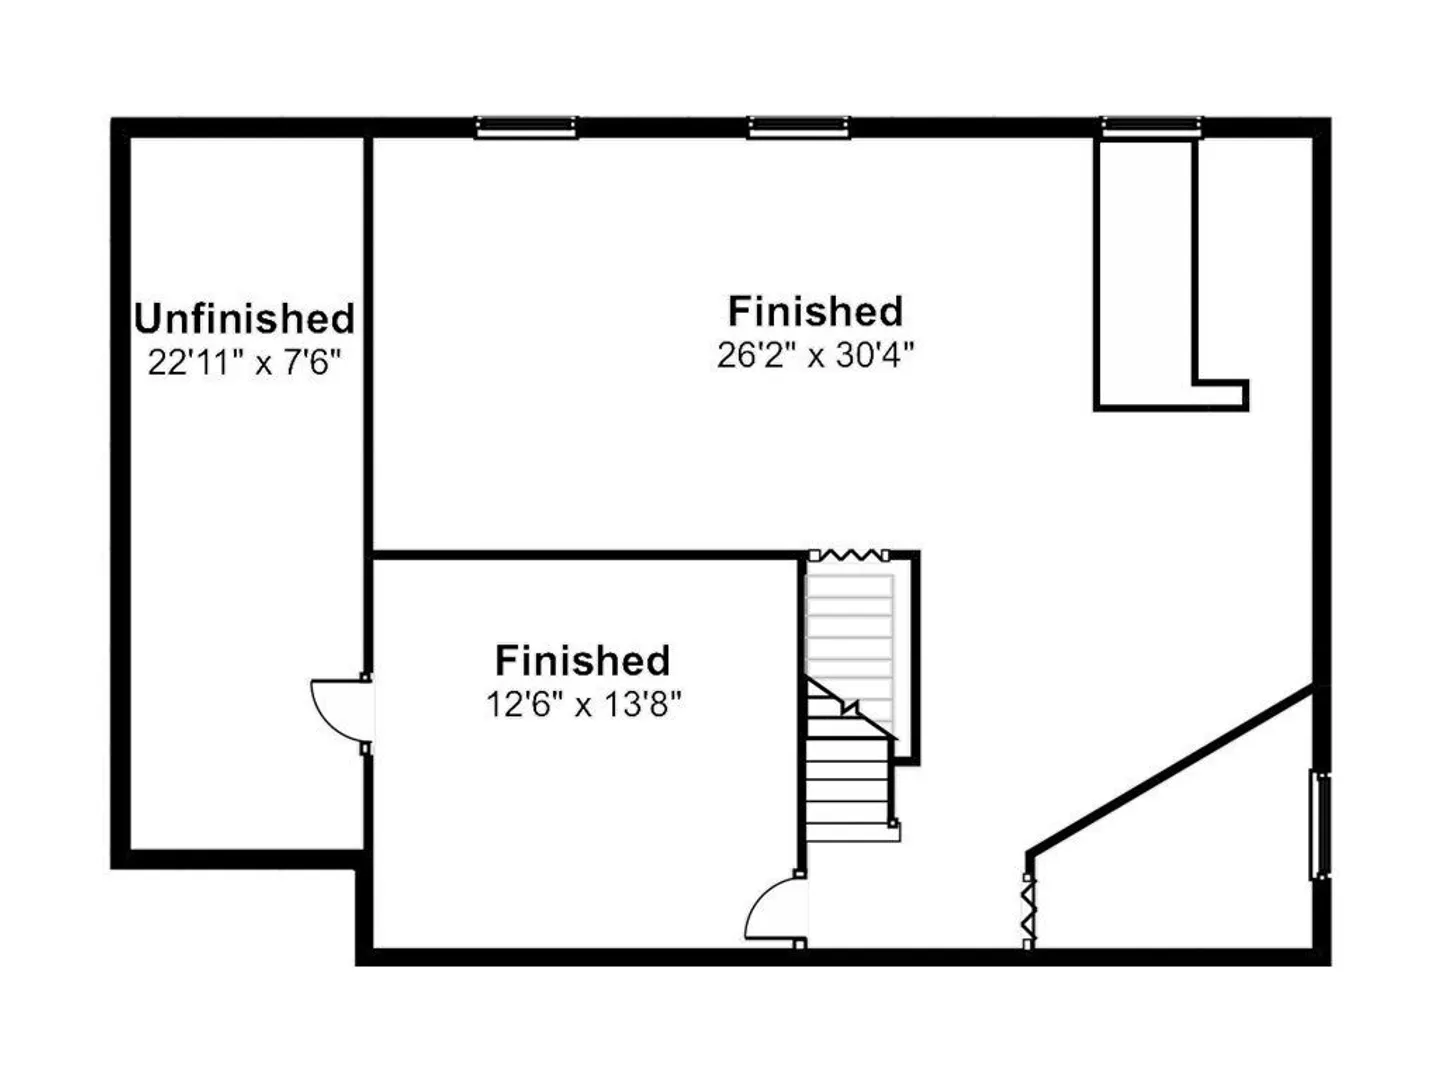
Make your appointment today for this 3 bedroom, 2.5 bath, 2 car garage, and a professionally finished basement Colonial. This elegant home is perfectly situated on a beautiful cul de sac street with views of Provin Mountain and is in a picturesque area in Feeding Hills with the M&T trail in walking distance. Featuring a newly remodeled kitchen with a large gourmet center island and granite countertops with plenty of storage and spacious enough for entertaining. This home is warm and inviting and also has beautiful gleaming hardwood floors and French Doors leading out to your vinyl deck and hot tub for those beautiful evenings. Upstairs is the master suite with large master bath and two additional spacious bedrooms and large bonus room. Then head down to the basement for a few extra rooms along with an entertainment area with a bar and a pool table for everyone to enjoy. Don’t let this one slip away. (APO)
-
Highlights
- Cooling: Central Air
- Parking Spots: 3
- Property Type: Single Family Residence
- Total Rooms: 7
- Status: Closed
- Heating: Forced Air, Oil
- Property Class: Residential
- Style: Cape
- Year Built: 2000
-
Additional Details
- Appliances: Water Heater, Range, Dishwasher, Microwave, Refrigerator
- Exterior Features: Deck - Wood, Hot Tub/Spa, Sprinkler System
- Foundation: Concrete Perimeter
- Roof: Shingle
- Year Built Source: Public Records
- Basement: Partially Finished
- Fireplaces: 1
- Lot Features: Other
- Year Built Details: Actual
- Zoning: N/a
-
Amenities
- Community Features: Public Transportation, Walk/Jog Trails, Golf
- Parking Features: Attached, Off Street
- Covered Parking Spaces: 2
-
Utilities
- Electric: Circuit Breakers
- Water Source: Public
- Sewer: Private Sewer
-
Fees / Taxes
- Assessed Value: $402,600
- Compensation Based On: Net Sale Price
- Taxes: $6,353
- Buyer Agent Compensation: 2%
- Tax Year: 2023
Similar Listings
Sold
40 Photos
Sold
42 Photos
Sold
34 Photos
Sold
40 Photos
Content © 2026 MLS Property Information Network, Inc. The information in this listing was gathered from third party resources including the seller and public records.
Listing information provided courtesy of LAER Realty Partners.
MLS Property Information Network, Inc. and its subscribers disclaim any and all representations or warranties as to the accuracy of this information.
