
Sold!
$615,000
3
Beds
1
Bath
1,152
Living Area
-
Property Description
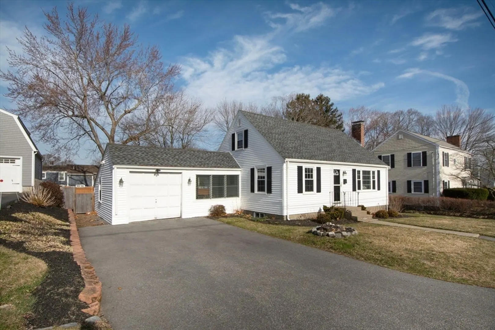
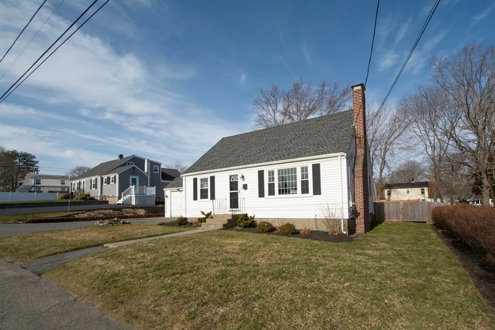
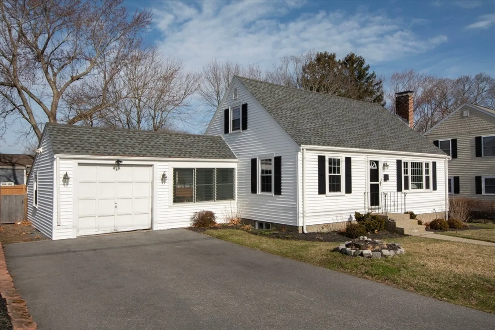
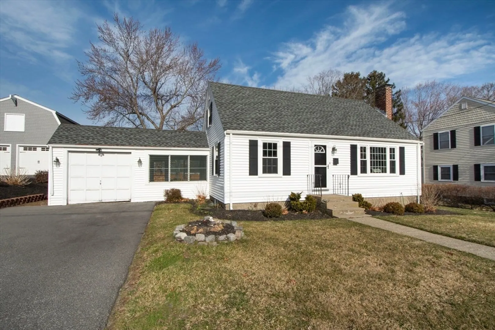
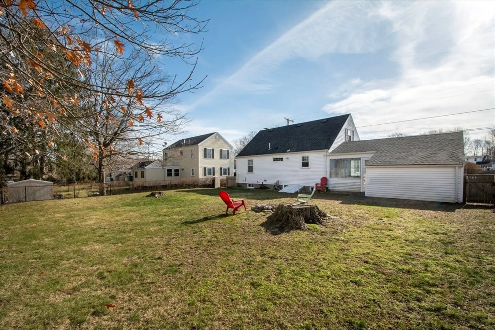
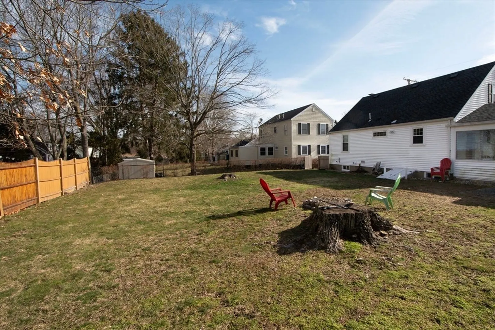
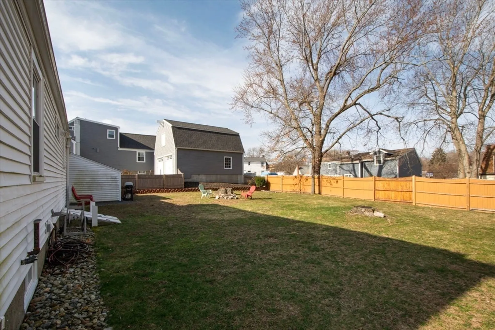
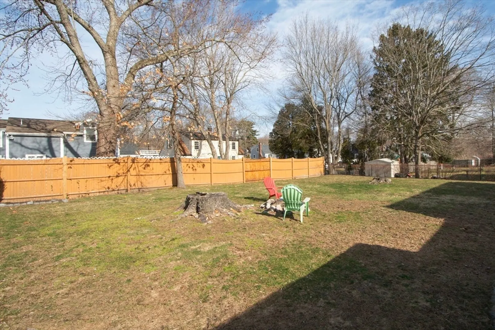
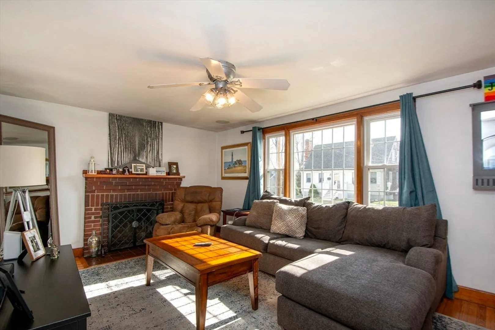
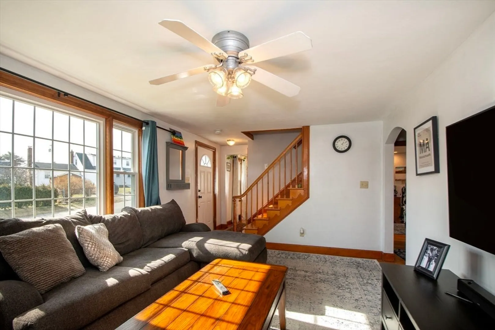
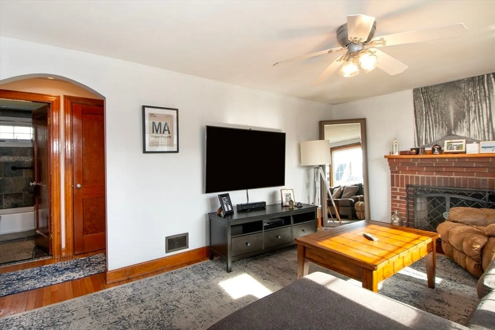
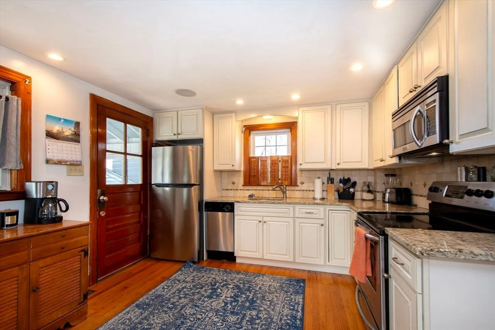
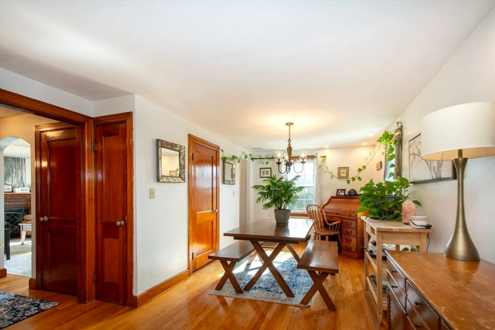
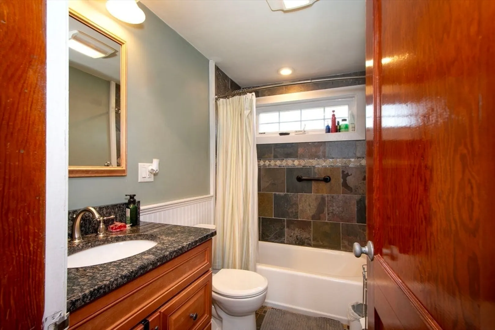
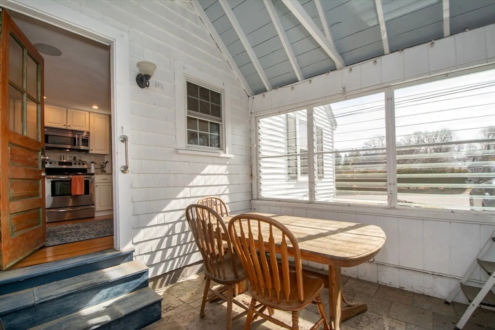
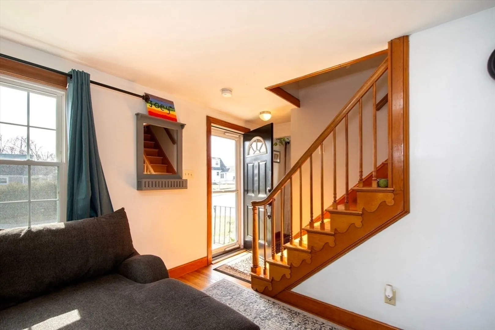
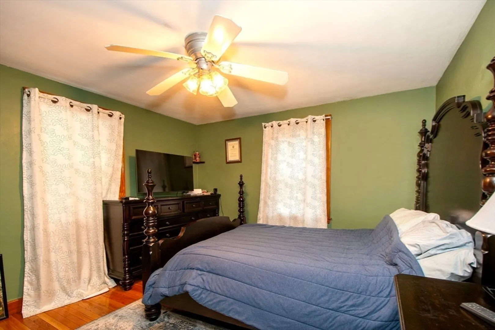
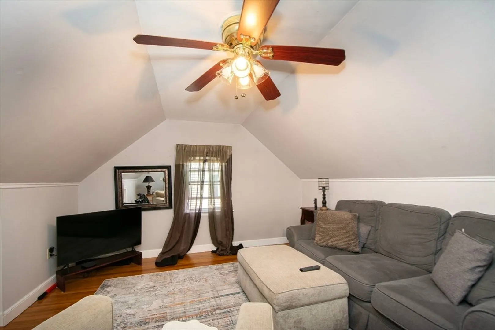
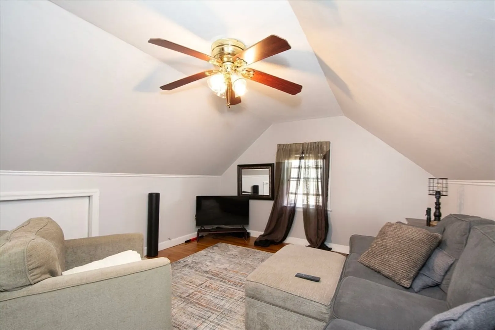
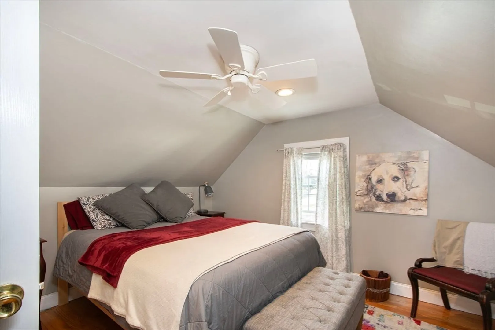
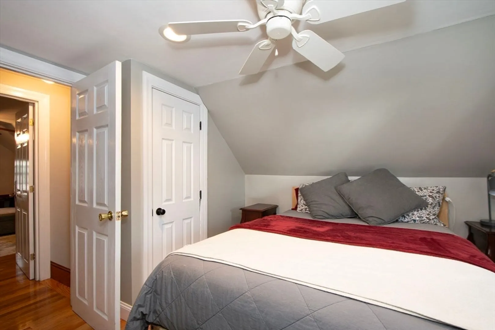
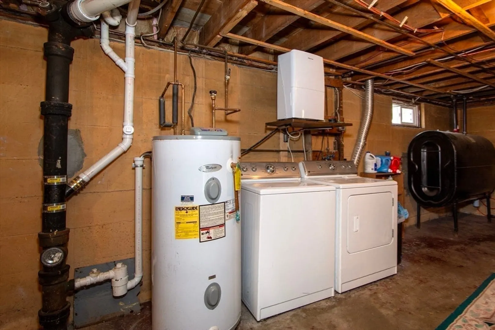
Beautifully maintained and updated 3-bedroom Cape Cod style home with an attached 1-car garage on a QUIET SIDE-STREET. All the updates have been done. The first-floor has an open floor plan with an eat-in, updated kitchen with granite counters, stainless steel appliances, hardwood floors & ceramic tile backsplash that leads to the dining area. There is a large 22'x12' living room with hardwood floors and a fireplace. THE FIRST FLOOR INCLUDES A BEDROOM and a newer bathroom w/granite, tile floors & tile bath. The screened 3-season porch leads to the garage. The second floor has two bedrooms with hardwood floors. There is a full, unfinished basement with high ceilings that can be used for extra living space in the future. Private fenced, level backyard. Updates include roof/gutters (2010); furnace (2018); bathroom (2014); Newer kitchen (2009) and garage doors (2024). See the attached complete list of updates & improvements. Close to all conveniences including the beach.
-
Highlights
- Heating: Forced Air
- Property Class: Residential
- Style: Cape
- Year Built: 1948
- Parking Spots: 4
- Property Type: Single Family Residence
- Total Rooms: 6
- Status: Closed
-
Additional Details
- Appliances: Water Heater
- Fireplaces: 1
- Lot Features: Level
- Year Built Details: Actual
- Zoning: R-2
- Basement: Full
- Foundation: Concrete Perimeter
- Road Frontage Type: Public
- Year Built Source: Public Records
-
Amenities
- Community Features: Public Transportation, Shopping
- Parking Features: Detached, Paved Drive, Off Street
- Covered Parking Spaces: 1
- Waterfront Features: Beach Front, Harbor, Beach Ownership(Public)
-
Utilities
- Sewer: Public Sewer
- Water Source: Public
-
Fees / Taxes
- Assessed Value: $428,500
- Compensation Based On: Net Sale Price
- Tax Year: 2023
- Buyer Agent Compensation: 2%
- Facilitator Compensation: 1%
- Taxes: $4,478
Similar Listings
Sold
32 Photos
Sold
31 Photos
Sold
33 Photos
Sold
39 Photos
Content © 2026 MLS Property Information Network, Inc. The information in this listing was gathered from third party resources including the seller and public records.
Listing information provided courtesy of Costantino Realty Group.
MLS Property Information Network, Inc. and its subscribers disclaim any and all representations or warranties as to the accuracy of this information.
