
18 Jewel Cir
$879,000
3
Beds
2/1
Baths
2,330
Sqft
- Request Info
- Call
- Save
-
More
- Mortgage Calculator

Property Tools
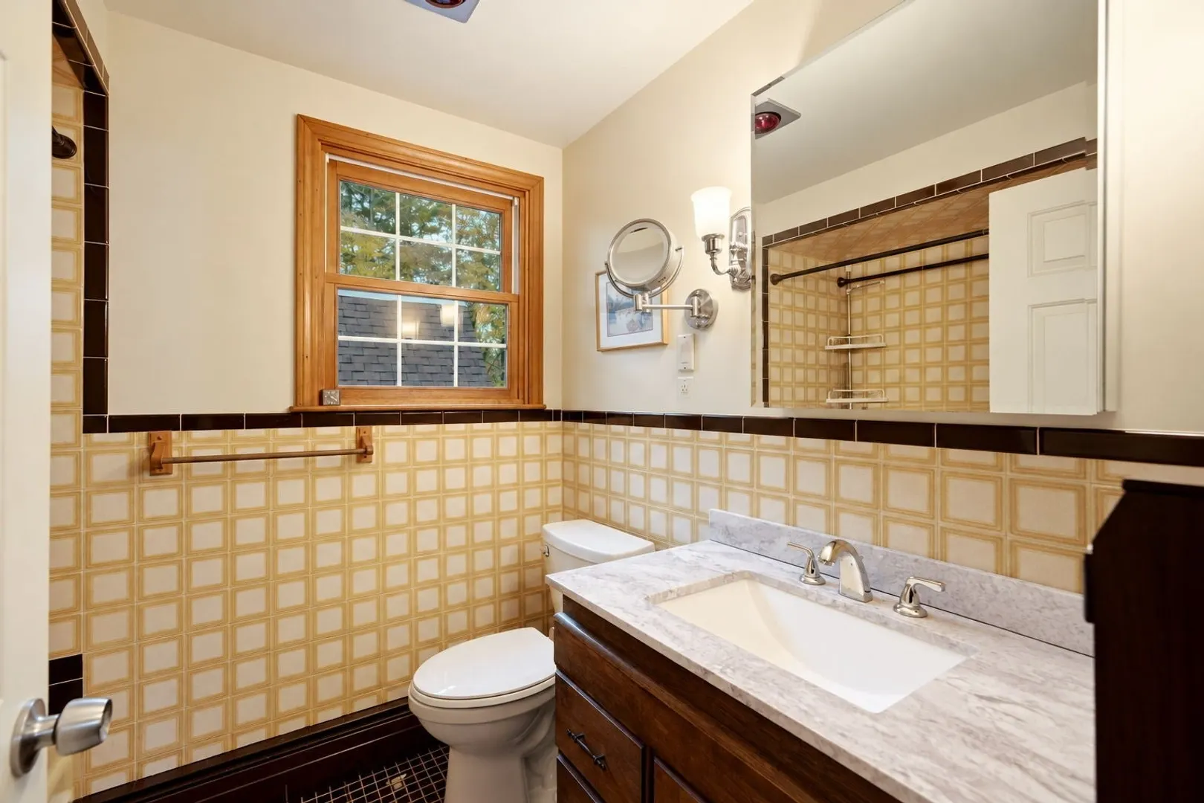
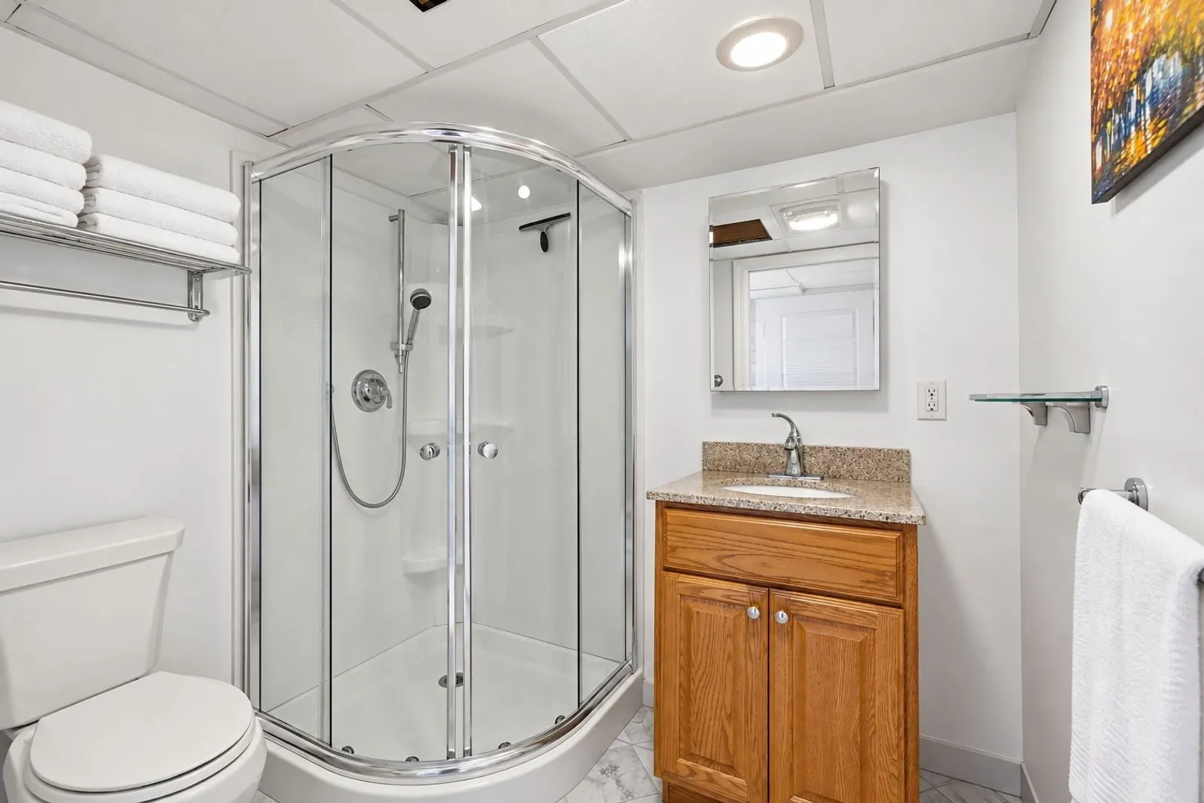
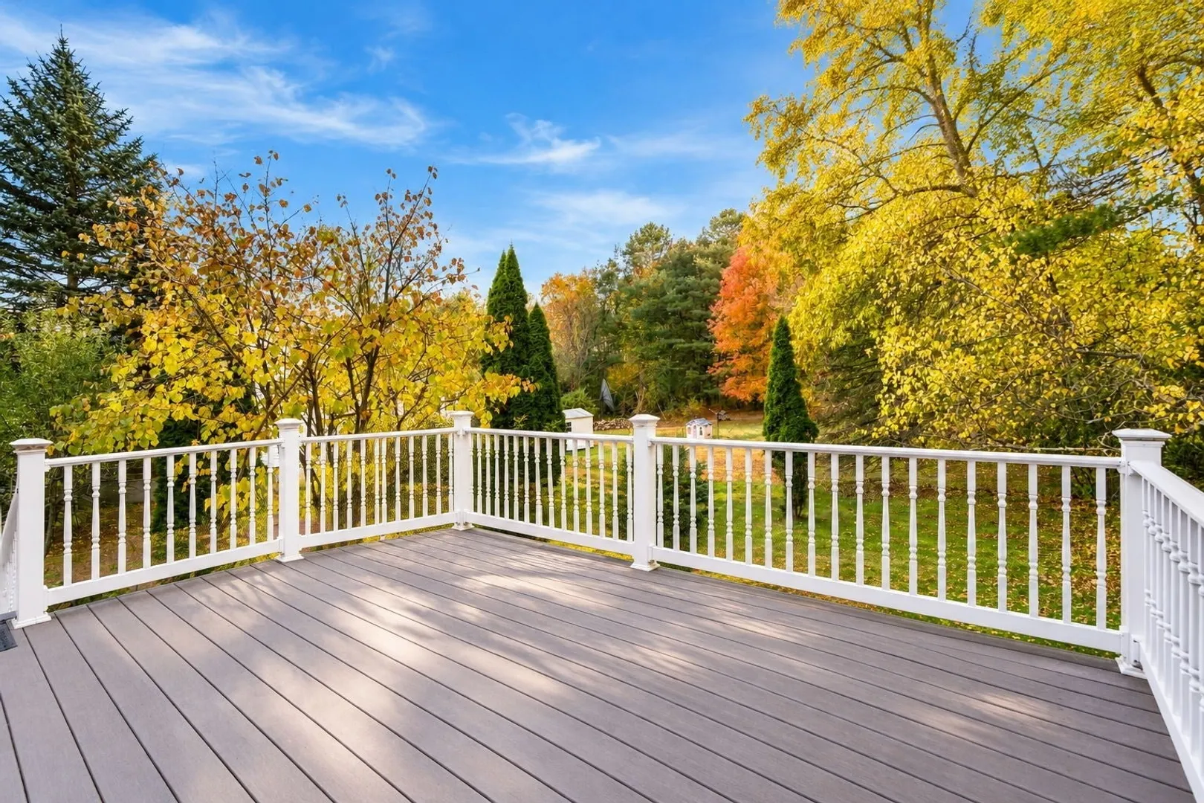
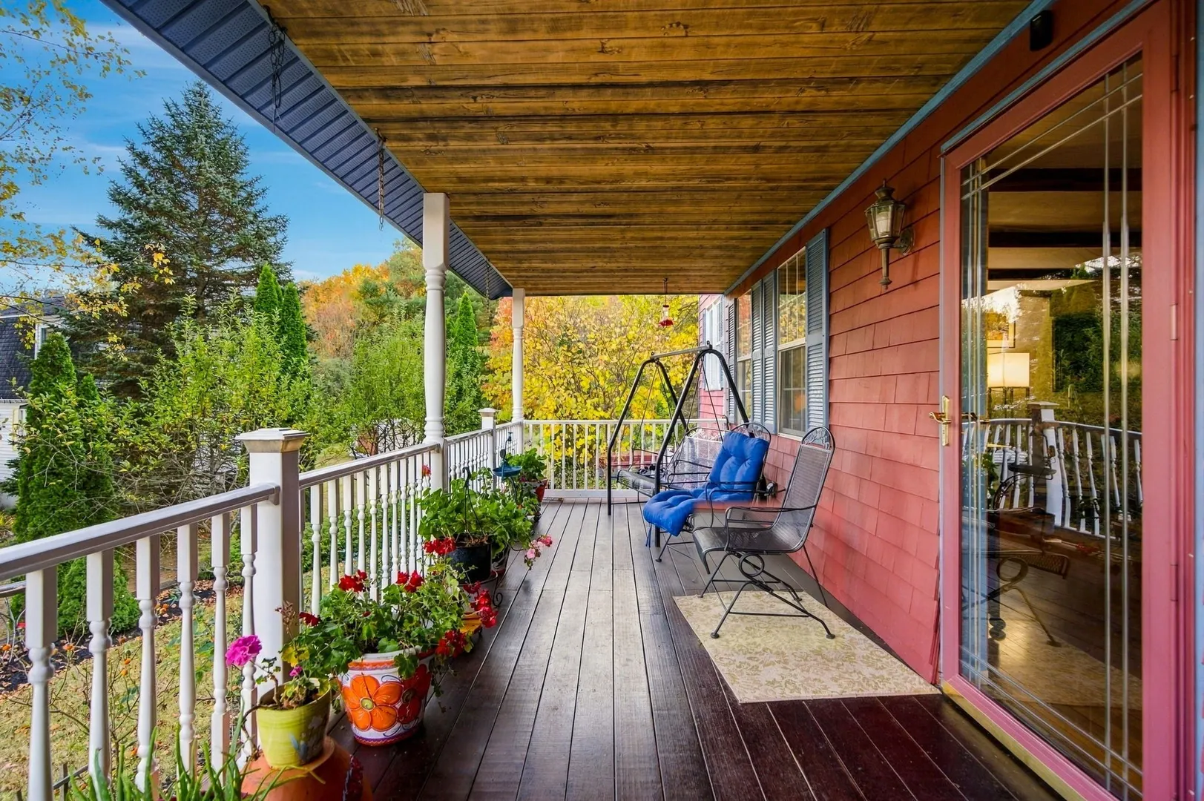
$879,000
3
Beds
2/1
Baths
2,330
Living Area
-
Property Description
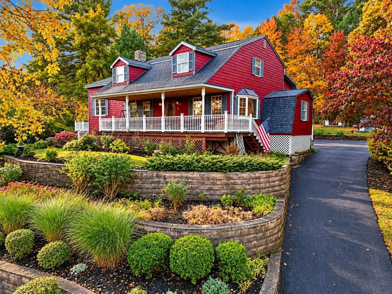
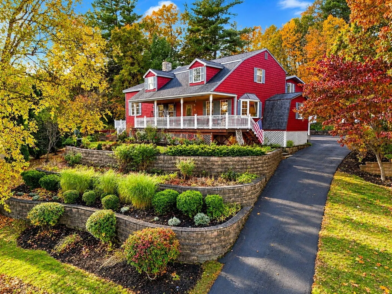
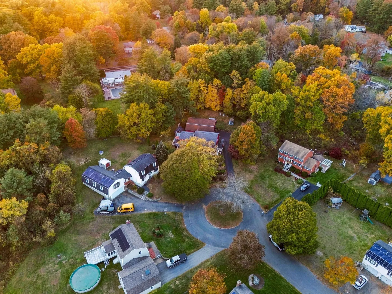
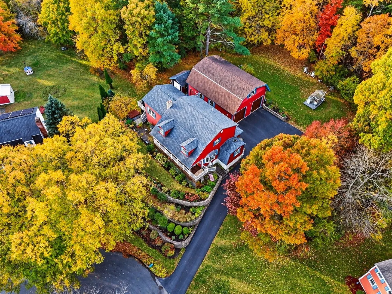
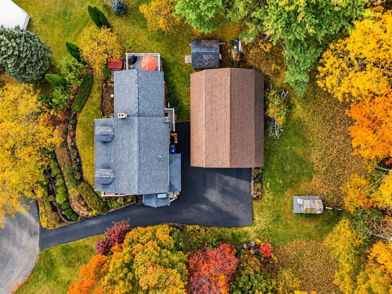
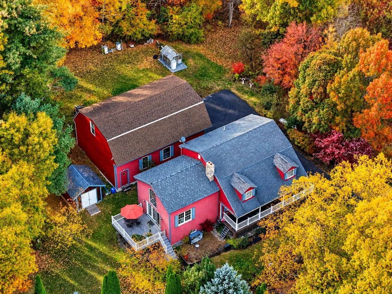
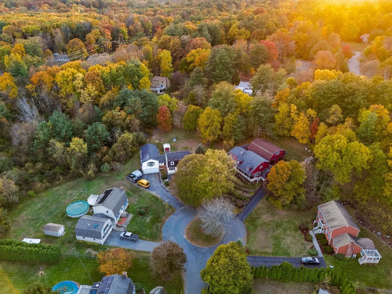
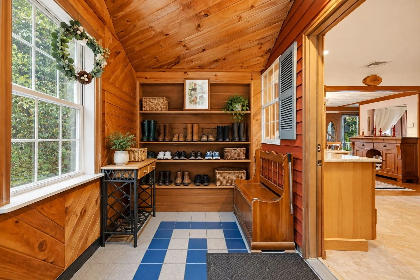
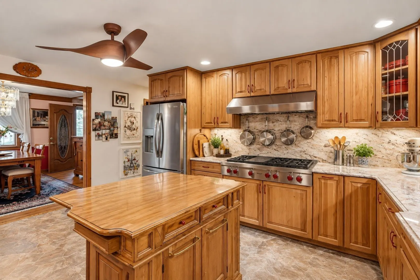
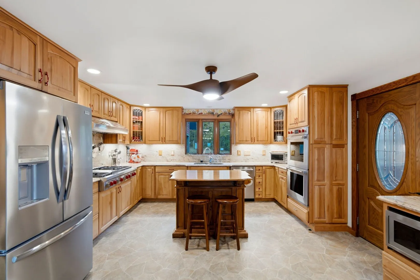
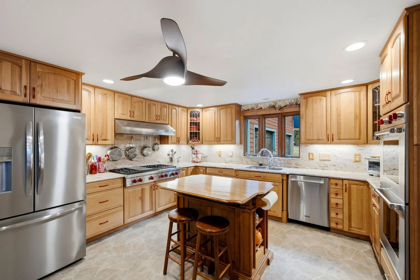
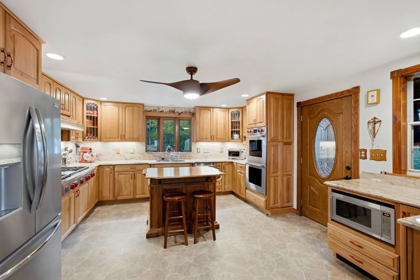
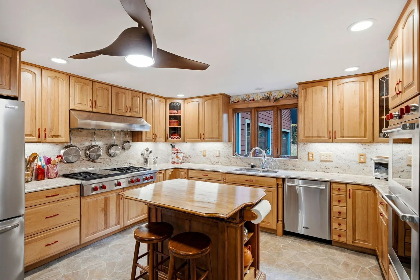
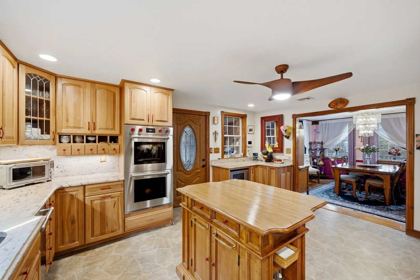
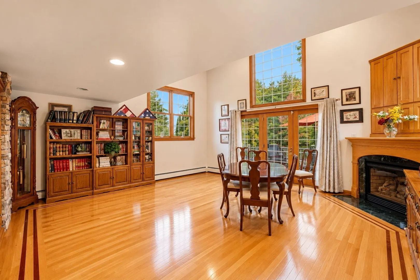
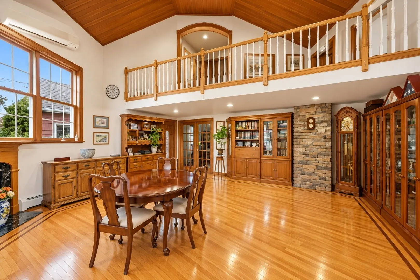
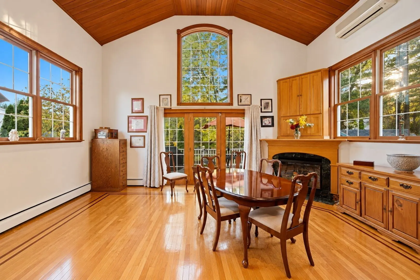
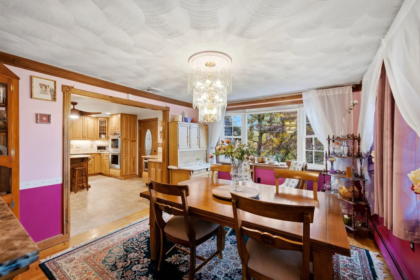
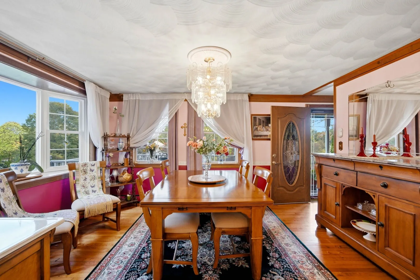
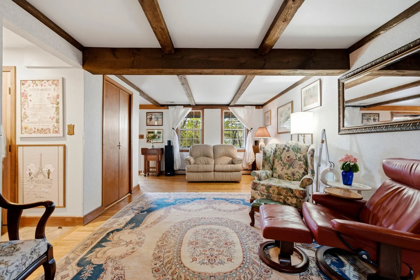
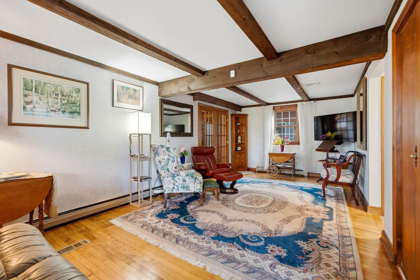
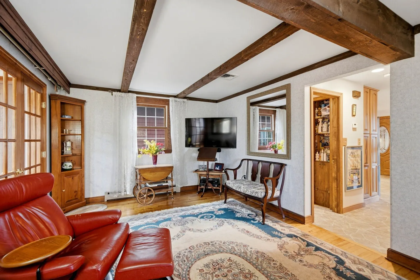
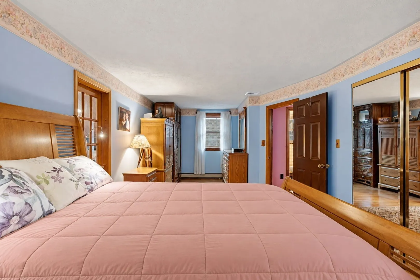
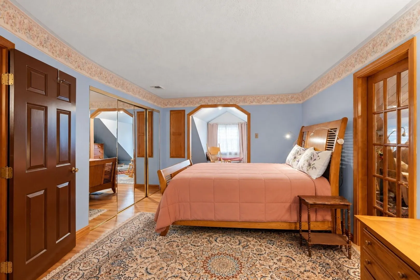
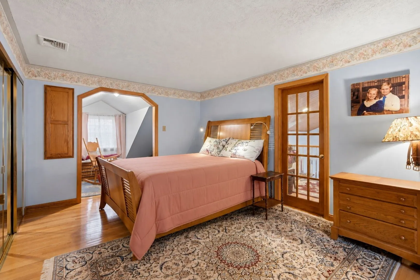
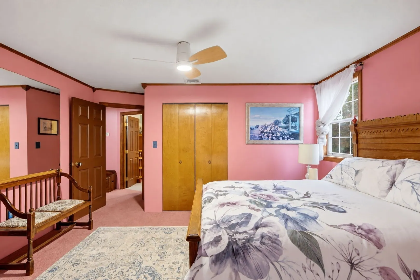
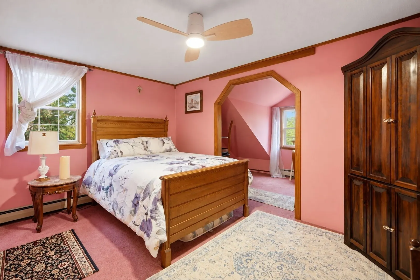
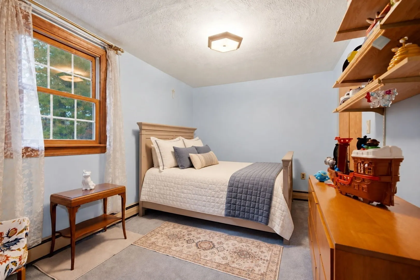
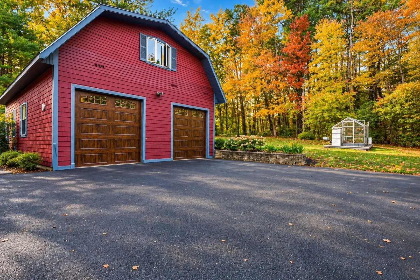
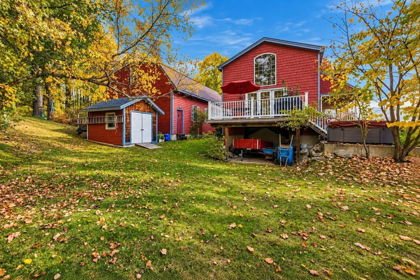
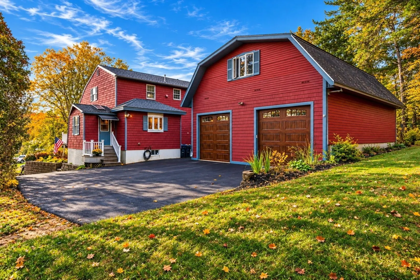
Nestled on a private 29,000± sq. ft. lot on a quiet cul-de-sac in desirable West Methuen, this custom-built home offers exceptional privacy, generous living space, quality craftsmanship, and a rare detached two-story garage/workshop. Surrounded by mature trees and beautifully landscaped grounds, the property offers approximately 2,300 sq. ft. of living space with 3 bedrooms, 2.5 baths, and a versatile loft.At the heart of the home is an impressive great room featuring oak hardwood floors, a gas fireplace, mini-split A/C, leaded-glass doors, and an atrium French door opening to a spacious deck. The well-appointed kitchen is designed for serious cooking with natural hickory cabinetry, granite countertops and backsplash, Wolf double wall ovens, a Wolf 6-burner range with grill, stainless steel appliances, under-cabinet lighting, instant hot water, and a bay window overlooking the grounds. A generous living room with maple hardwood floors, formal dining room with a new bay window, and convenient mudroom complete the main level.Upstairs are three spacious bedrooms, a full bath, two charming alcove spaces, and a versatile loft. The finished walkout lower level provides additional flexibility with a full bath, laundry, storage, and pellet stove.Outside, enjoy a welcoming farmer’s porch, expansive deck, hot tub, irrigation, garden space, mature plantings, blueberry bushes, apple and cherry trees, and beautifully constructed masonry terraced walls.A standout feature is the detached 30' x 40' two-story garage/workshop. The expansive first level includes a vehicle lift and substantial workspace, while a separate rear staircase accesses approximately 900 sq. ft. above—ideal for a studio, workshop, home office/business, storage, or potential ADU, subject to permitting and approvals.A truly unique property offering an exceptional combination of space, privacy, versatility, and future potential.
-
Highlights
- Cooling: Heat Pump
- Parking Spots: 9
- Property Type: Single Family Residence
- Year Built: 1982
- Heating: Baseboard, Natural Gas
- Property Class: Residential
- Total Rooms: 7
- Status: Active
-
Additional Details
- Appliances: Water Heater, Tankless Water Heater, Range, Oven, Dishwasher, Disposal, Microwave, Indoor Grill, Freezer, Washer, Dryer, Range Hood, Water Softener, Instant Hot Water, Plumbed For Ice Maker
- Construction: Stone
- Fireplaces: 1
- Foundation: Concrete Perimeter
- Lot Features: Cul-De-Sac, Wooded, Cleared, Gentle Sloping, Level
- Roof: Shingle
- Year Built Details: Actual
- Zoning: Ra
- Basement: Finished, Walk-Out Access
- Exterior Features: Porch, Deck, Deck - Wood, Hot Tub/Spa, Storage, Sprinkler System, Fruit Trees, Garden, Stone Wall
- Flooring: Wood, Tile, Carpet, Hardwood
- Interior Features: Finish - Sheetrock, Internet Available - Broadband
- Road Frontage Type: Public
- SqFt Source: Public Record
- Year Built Source: Public Records
-
Amenities
- Community Features: Shopping, Park, Walk/Jog Trails, Stable(s), Medical Facility, Bike Path, Conservation Area, Highway Access, House of Worship, Private School, Public School
- Parking Features: Attached, Detached, Under, Garage Door Opener, Storage, Workshop in Garage, Oversized, Paved Drive, Off Street, Paved
- Covered Parking Spaces: 5
-
Utilities
- Electric: 200+ Amp Service
- Water Source: Public
- Sewer: Public Sewer
-
Fees / Taxes
- Assessed Value: $705,400
- Taxes: $7,336
- Tax Year: 2026
Similar Listings
Sold
16 Photos
Sold
39 Photos
Sold
40 Photos
Sold
41 Photos
Content © 2026 MLS Property Information Network, Inc. The information in this listing was gathered from third party resources including the seller and public records.
Listing information provided courtesy of Coldwell Banker Realty - Boston.
MLS Property Information Network, Inc. and its subscribers disclaim any and all representations or warranties as to the accuracy of this information.