
Sold!
$1,175,000
4
Beds
2/1
Baths
4,502
Living Area
-
Property Description
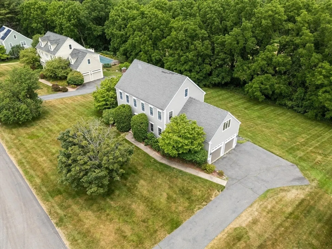
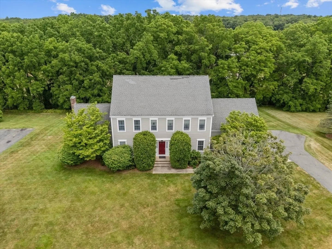
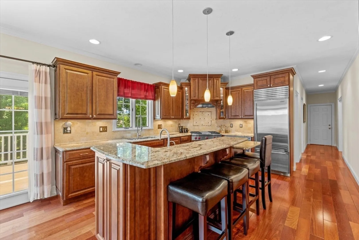
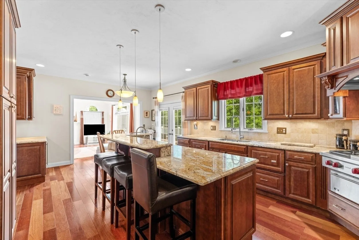
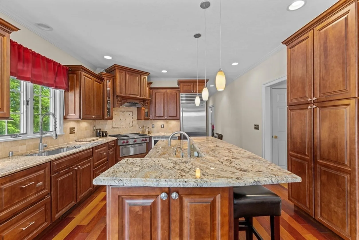
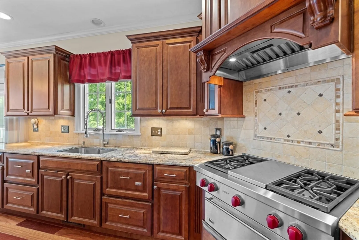
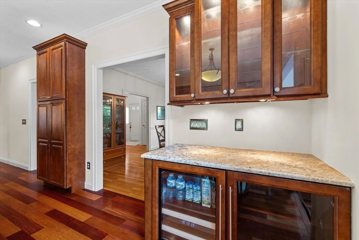
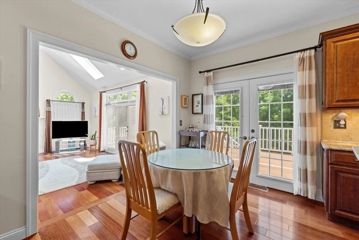
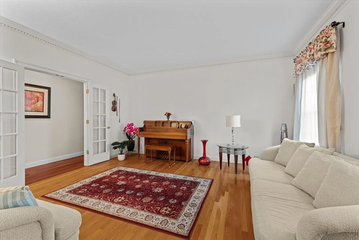
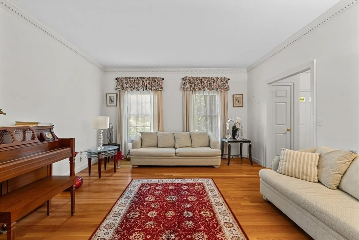
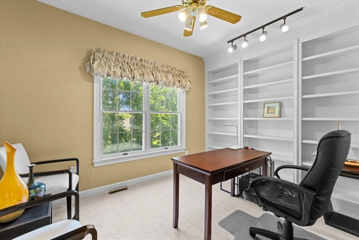
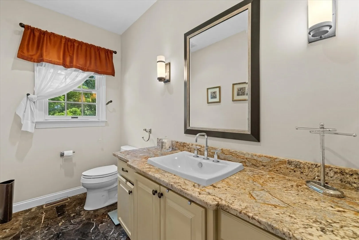
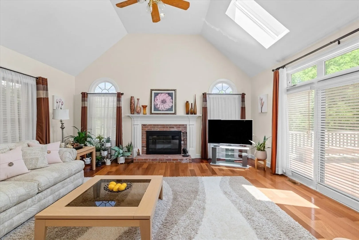
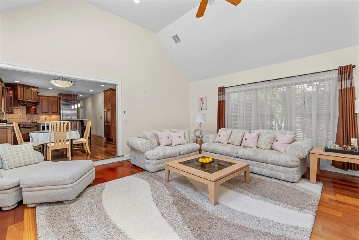
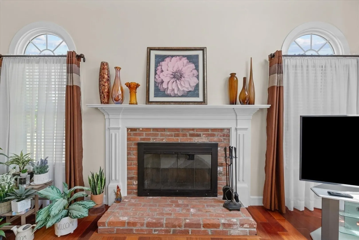
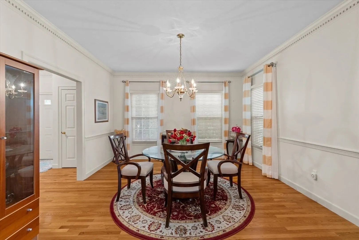
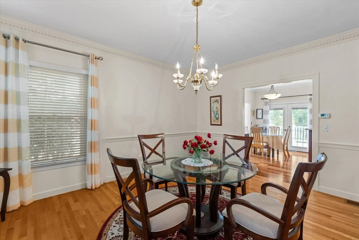
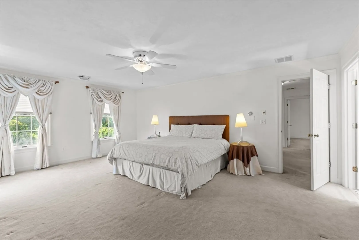
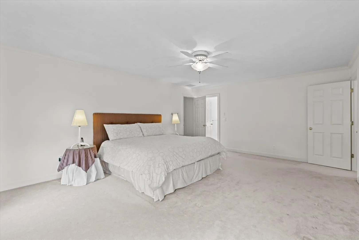
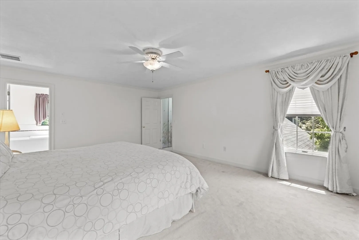
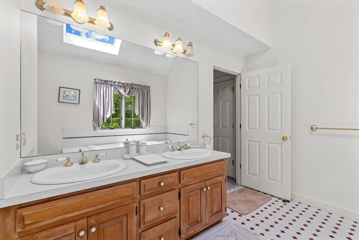
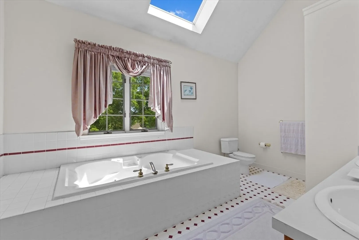
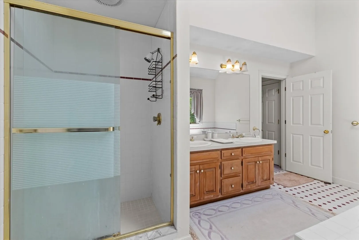
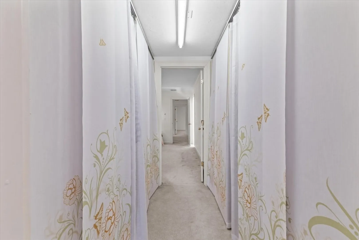
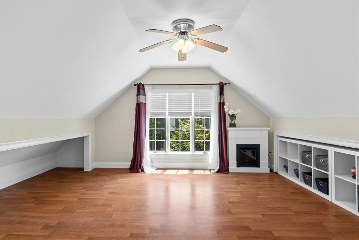
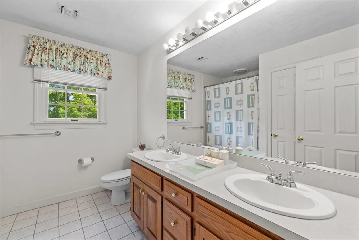
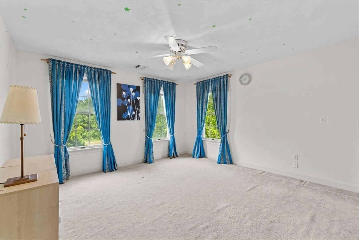
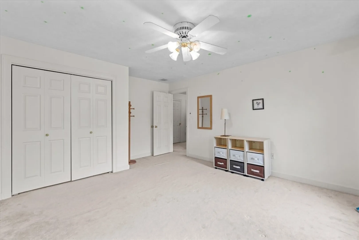
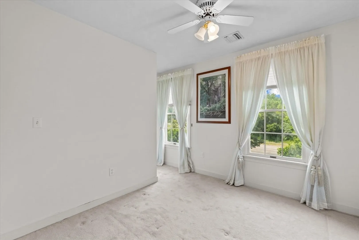
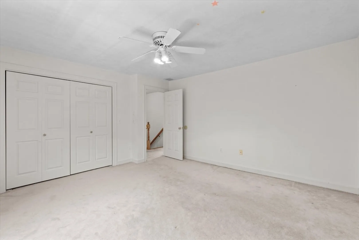
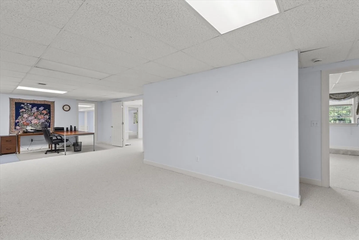
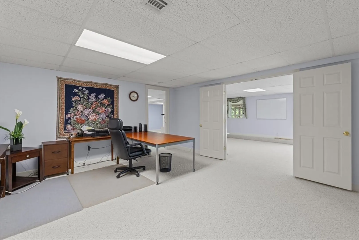
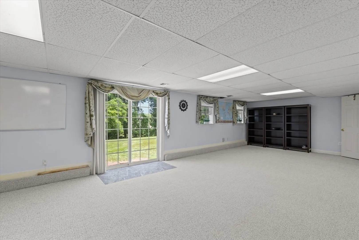
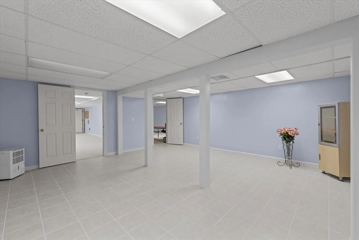
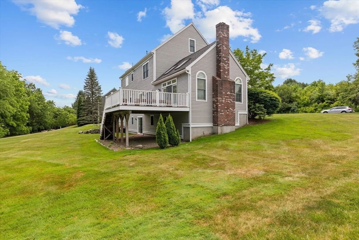
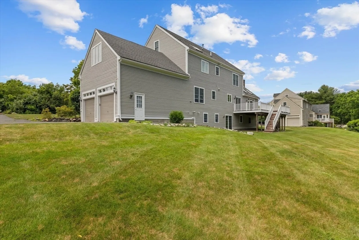
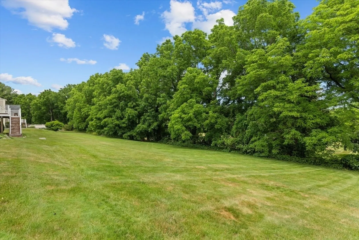
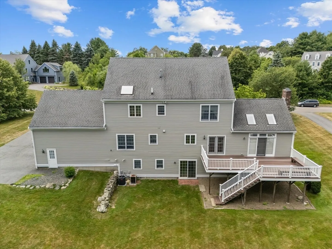
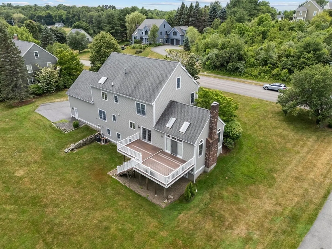
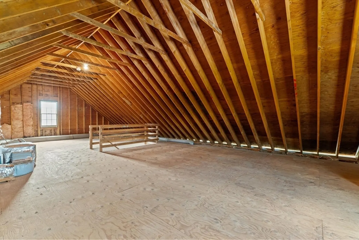
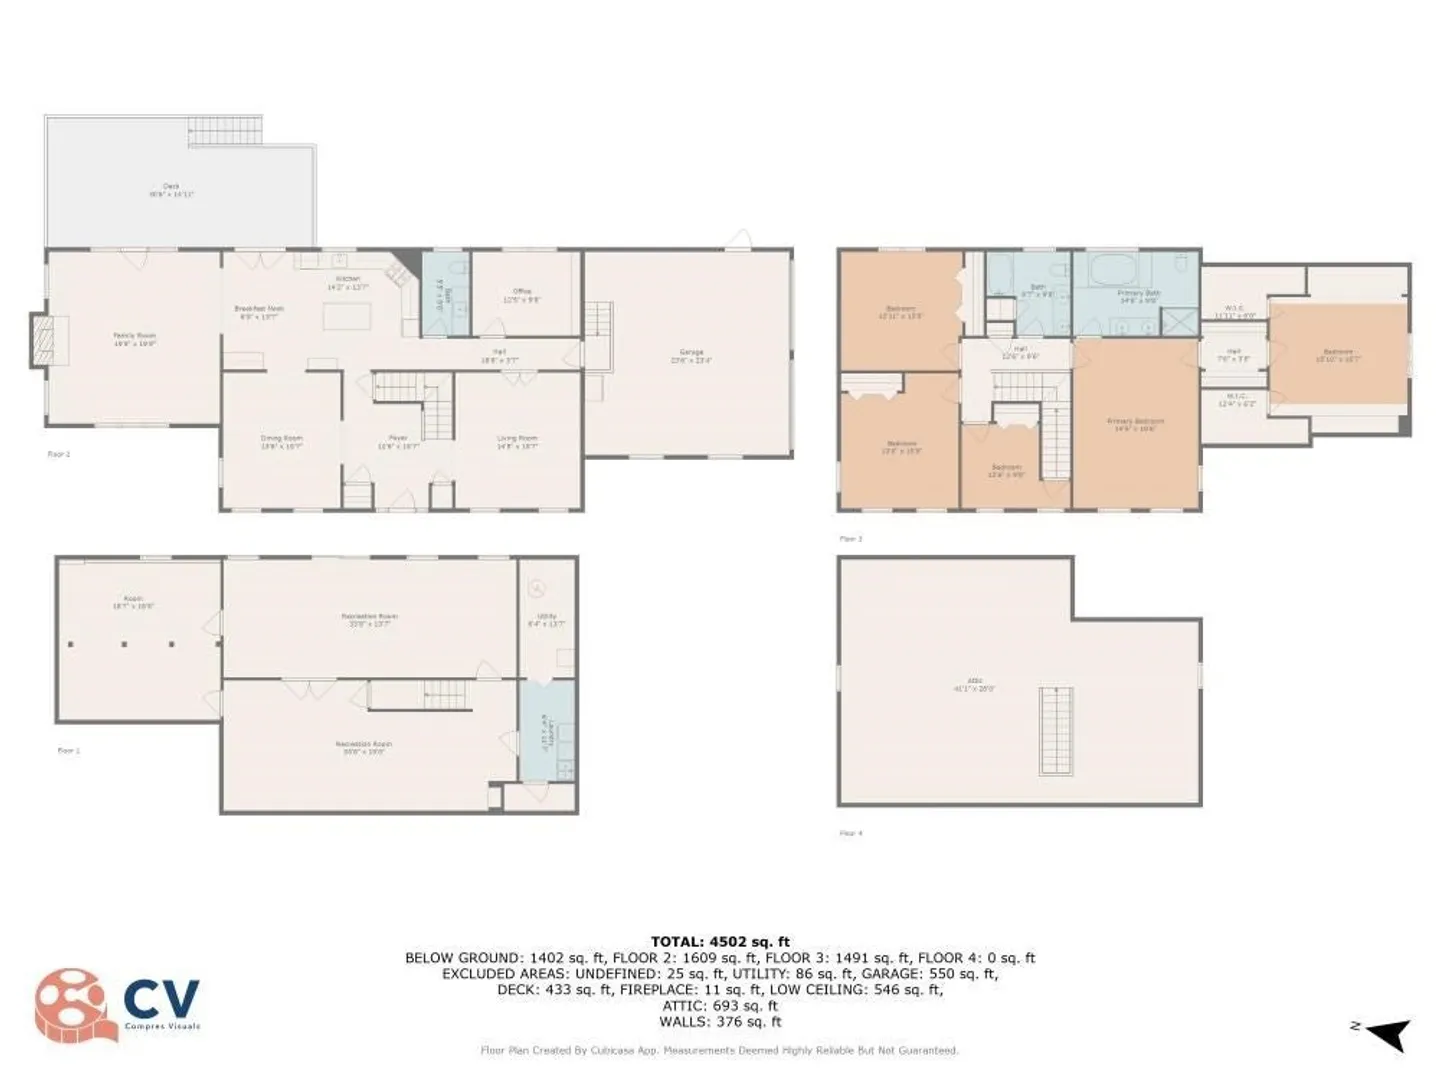
Set in a premier neighborhood, this exceptional home features a chef’s dream kitchen with a Wolf industrial-grade stove, two double dishwashers, a Sub-Zero refrigerator, an Electrolux convection oven and a wine/beverage refrigerator. Entertain effortlessly in the formal living room or unwind by the fireplace in the inviting family room, which opens to an oversized deck overlooking a lush, landscaped yard. The first-floor office with built-in shelves offers an inspiring workspace. Upstairs, you’ll find four spacious bedrooms including a serene primary suite with a private sitting room. A walk-up attic provides exciting potential for future expansion, while a finished walkout lower level completes this one-of-a-kind home.
-
Highlights
- Cooling: Central Air
- Parking Spots: 8
- Property Type: Single Family Residence
- Total Rooms: 13
- Status: Closed
- Heating: Forced Air, Natural Gas
- Property Class: Residential
- Style: Colonial
- Year Built: 1992
-
Additional Details
- Appliances: Range, Oven, Dishwasher, Disposal, Refrigerator, Washer, Dryer
- Construction: Frame
- Fireplaces: 1
- Foundation: Concrete Perimeter
- Lot Features: Gentle Sloping
- SqFt Source: Other
- Year Built Source: Public Records
- Basement: Full, Finished, Walk-Out Access
- Exterior Features: Deck - Composite
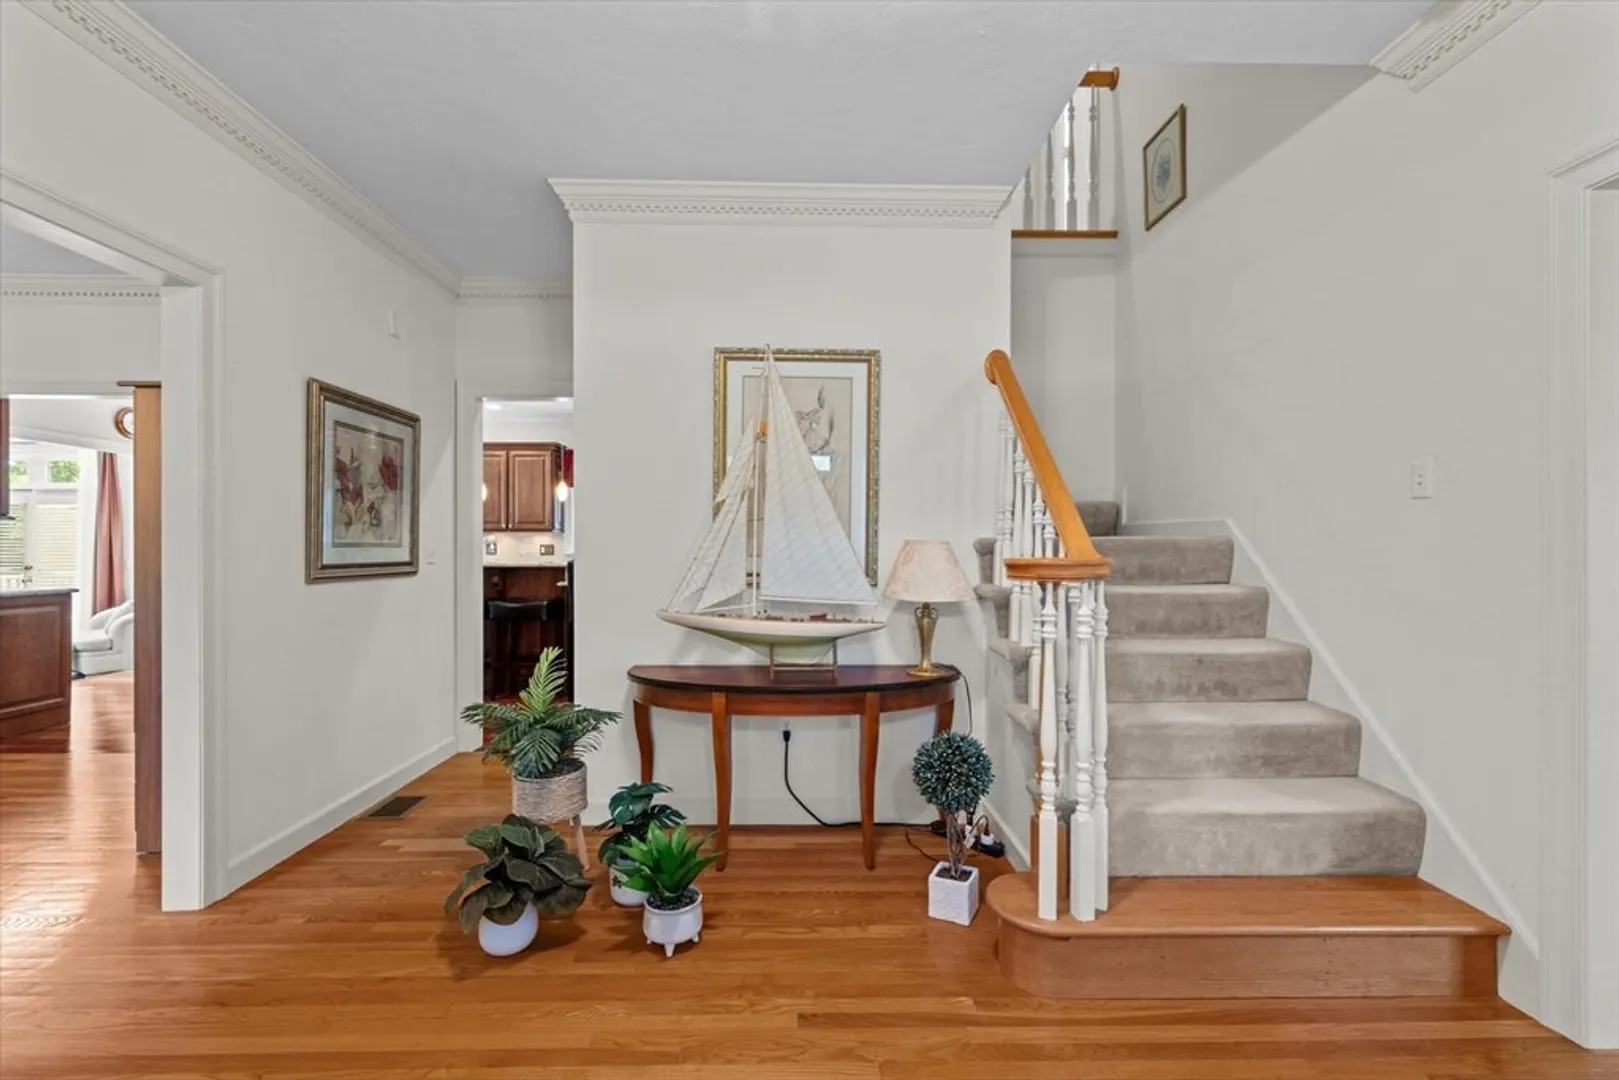
- Flooring: Tile, Vinyl, Carpet, Hardwood, Flooring - Wall to Wall Carpet, Laminate, Flooring - Stone/Ceramic Tile
- Interior Features: Home Office, Sitting Room, Exercise Room, Play Room, Bonus Room, Walk-up Attic
- Roof: Shingle
- Year Built Details: Actual
- Zoning: R
-
Amenities
- Covered Parking Spaces: 2
- Parking Features: Attached, Paved Drive
-
Utilities
- Electric: 200+ Amp Service
- Water Source: Public
- Sewer: Public Sewer
-
Fees / Taxes
- Assessed Value: $1,004,900
- Taxes: $16,370
- Tax Year: 2025
Similar Listings
Sold
30 Photos
Sold
42 Photos
Sold
42 Photos
Sold
5 Photos
Content © 2026 MLS Property Information Network, Inc. The information in this listing was gathered from third party resources including the seller and public records.
Listing information provided courtesy of Realty Executives Boston West.
MLS Property Information Network, Inc. and its subscribers disclaim any and all representations or warranties as to the accuracy of this information.
