
18 Holly St
$1,350,000
4
Beds
3/1
Baths
3,295
Sqft
- Request Info
- Call
- Save
-
More
- Mortgage Calculator

Property Tools
$1,350,000
4
Beds
3/1
Baths
3,295
Living Area
-
Property Description
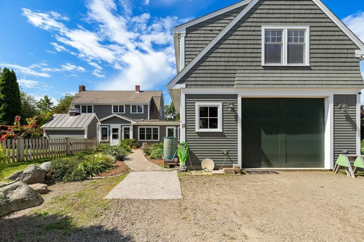
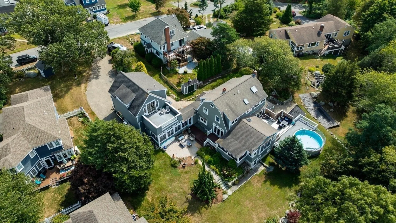
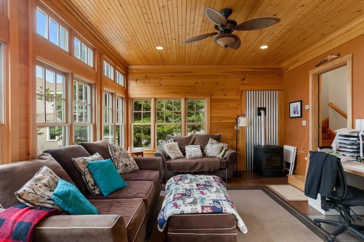
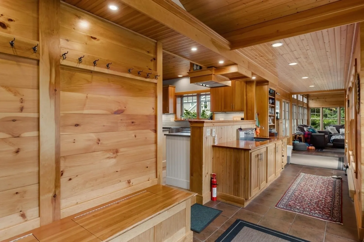
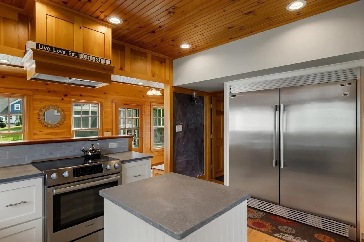
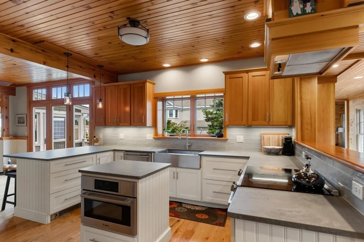
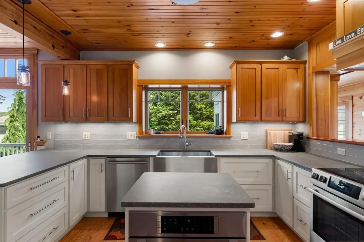
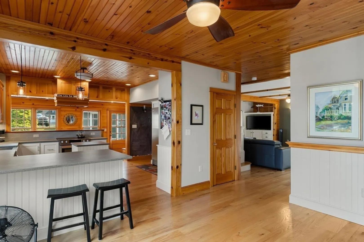
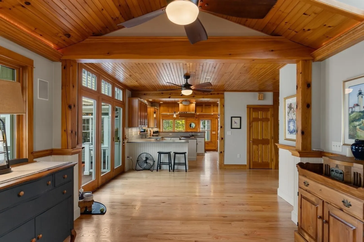
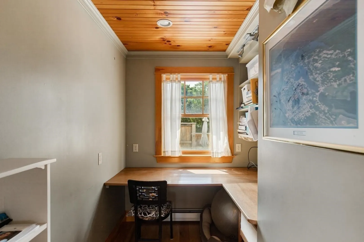
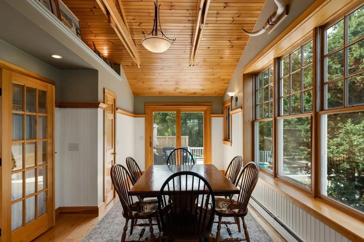
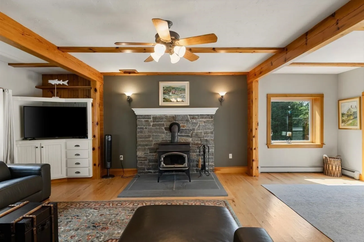
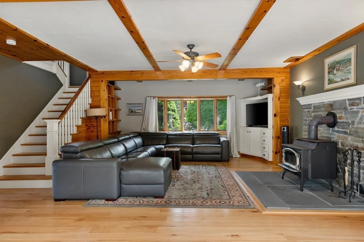
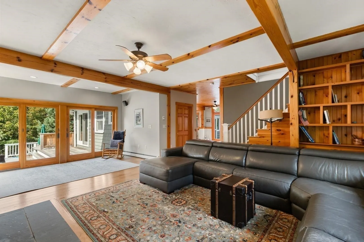
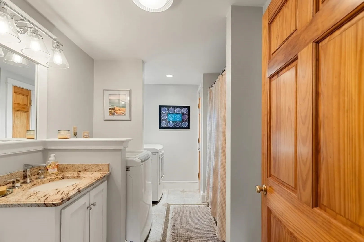
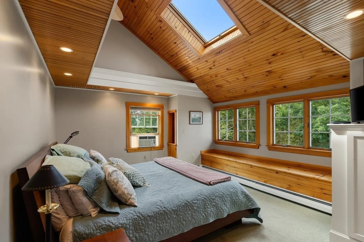
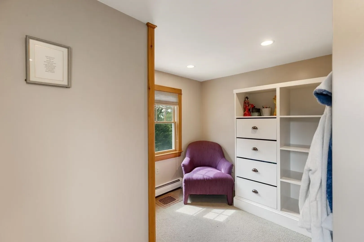
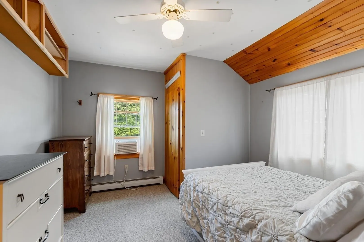
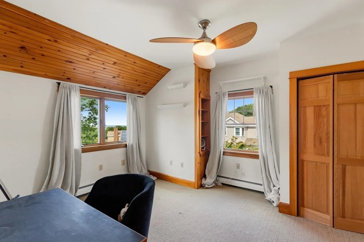
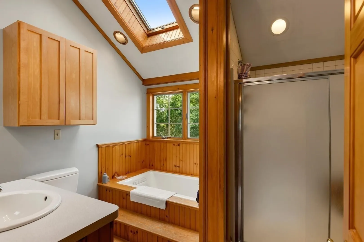
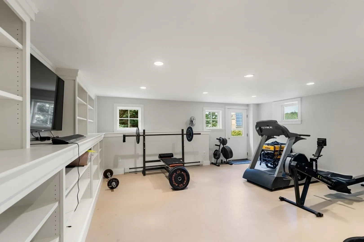
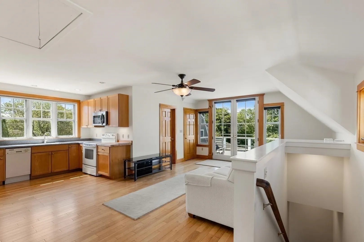
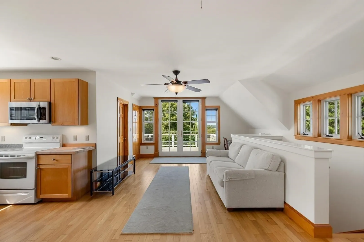
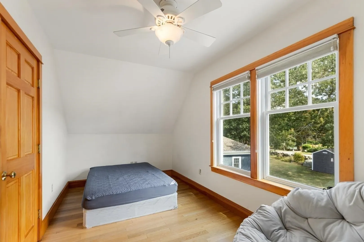
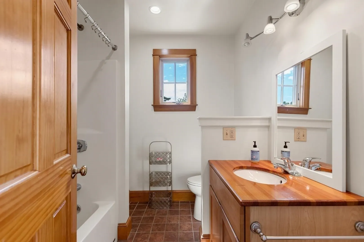
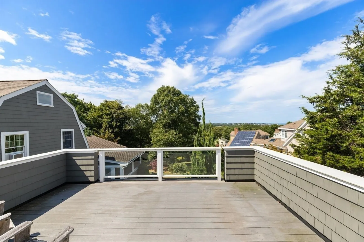
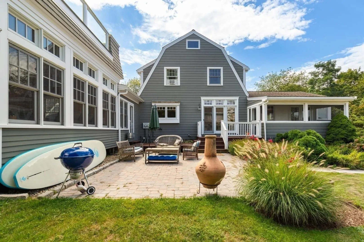
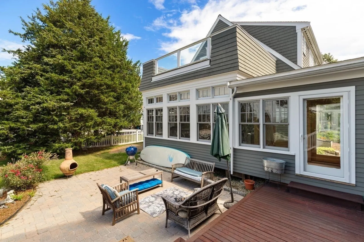
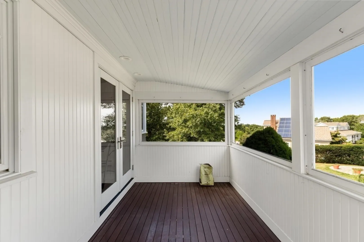
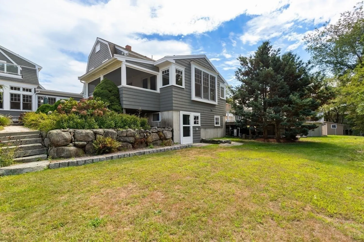
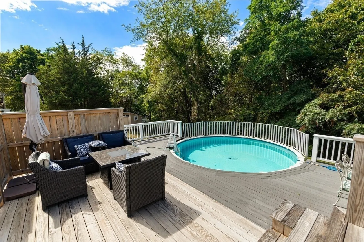
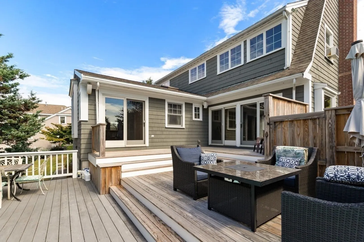
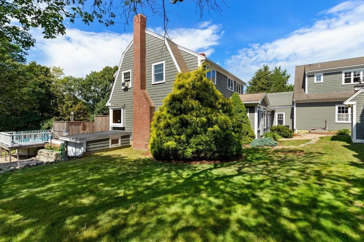
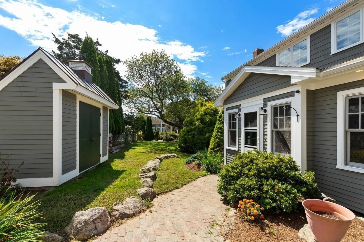
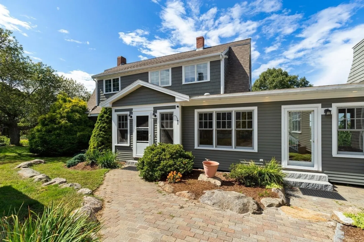
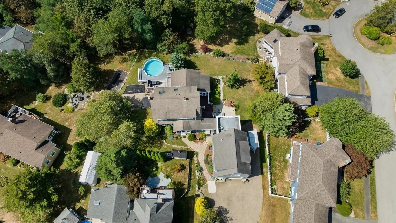
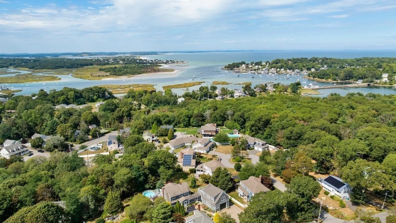
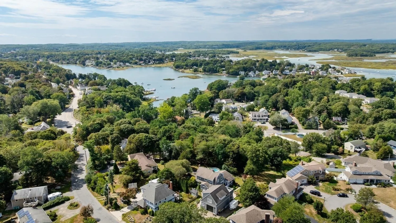
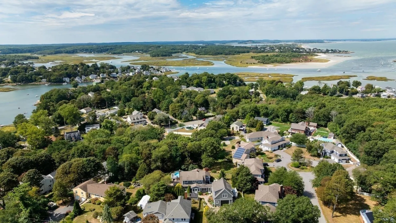
This spectacular property was custom-designed and built over the years by the owner of renowned builders Mill River Carpentry. Set on a beautiful lot along a peaceful street in Gloucester's desirable Riverdale neighborhood, this exceptional home showcases remarkable craftsmanship, expansive living spaces, and seamless indoor-outdoor living. A stone driveway welcomes you to an enormous mudroom that opens into a recently renovated custom kitchen featuring concrete quartz countertops and an impressive 60-inch refrigerator. The spacious living room is anchored by a woodstove with a beautiful granite surround and opens to a generous deck and pool area. The main level also offers a full bath with laundry, a comfortable sitting area off the kitchen, and a large dining room with cathedral ceilings. Exceptional details are found throughout, including radiant heat, tongue-and-groove pine ceilings, five-inch red oak flooring, and oversized windows that fill the home with natural light. The open first-floor layout extends effortlessly to a deck, patio, and screened porch, creating an ideal setting for entertaining and relaxing. The second floor features two bedrooms, a full bath, and an impressive primary bedroom with a cathedral ceiling and an oversized walk-in closet. The walkout portion of the basement provides a dedicated home gym area. A spacious breezeway offers flexible den or office space and leads to an oversized garage equipped with a 12-by-10-foot overhead door, a half bath, and radiant floor heat. Completing this remarkable property is a bright one-bedroom apartment above the garage - ideal for extended family, guests, or potential rental income. The apartment also features a large private deck with beautiful views of the Annisquam River and Ipswich Bay.
-
Highlights
- Heating: Baseboard, Electric Baseboard, Radiant, Oil, Pellet Stove, Wood Stove
- Property Class: Residential
- Style: Colonial
- Year Built: 1900
- Parking Spots: 7
- Property Type: Single Family Residence
- Total Rooms: 12
- Status: Active
-
Additional Details
- Appliances: Range, Dishwasher, Microwave, Refrigerator
- Exterior Features: Porch - Screened, Deck, Deck - Wood, Patio, Pool - Above Ground
- Flooring: Tile, Carpet, Hardwood, Flooring - Hardwood, Flooring - Stone/Ceramic Tile
- Interior Features: Ceiling Fan(s), Recessed Lighting, Walk-In Closet(s), Sitting Room, Mud Room, Inlaw Apt., Living/Dining Rm Combo, Kitchen, Bedroom
- Roof: Shingle
- Year Built Details: Approximate
- Zoning: R-10
- Basement: Full, Partially Finished, Walk-Out Access, Interior Entry
- Fireplaces: 1
- Foundation: Concrete Perimeter, Granite
- Lot Features: Level
- SqFt Source: Public Record
- Year Built Source: Owner
-
Amenities
- Community Features: Walk/Jog Trails, Bike Path, Conservation Area
- Parking Features: Attached, Heated Garage, Off Street, Stone/Gravel
- Waterfront Features: 1 to 2 Mile To Beach
- Covered Parking Spaces: 1
- Pool Features: Above Ground
-
Utilities
- Electric: Circuit Breakers
- Water Source: Public
- Sewer: Public Sewer
-
Fees / Taxes
- Assessed Value: $1,270,700
- Taxes: $11,830
- Tax Year: 2026
Similar Listings
Sold
39 Photos
Sold
39 Photos
Sold
42 Photos
Sold
35 Photos
Content © 2026 MLS Property Information Network, Inc. The information in this listing was gathered from third party resources including the seller and public records.
Listing information provided courtesy of Vadala Real Estate.
MLS Property Information Network, Inc. and its subscribers disclaim any and all representations or warranties as to the accuracy of this information.