
Rented!
$4,700/mo
2
Beds
2
Baths
1,465
Living Area
-
Property Description
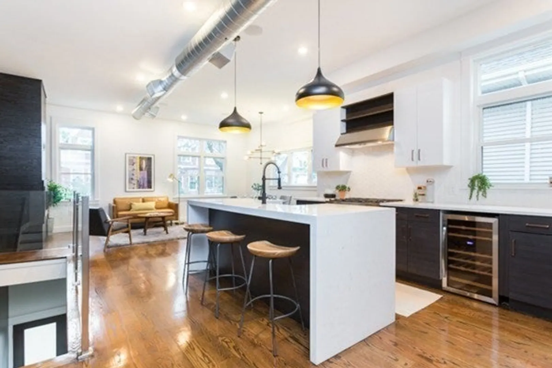
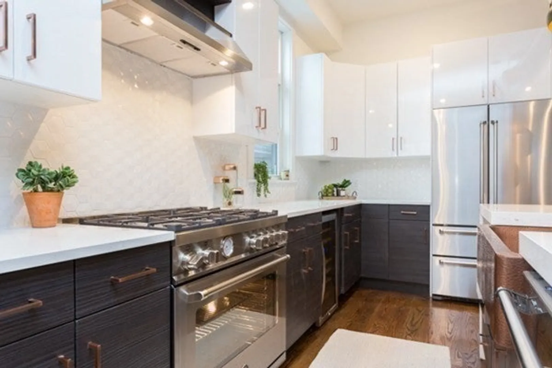
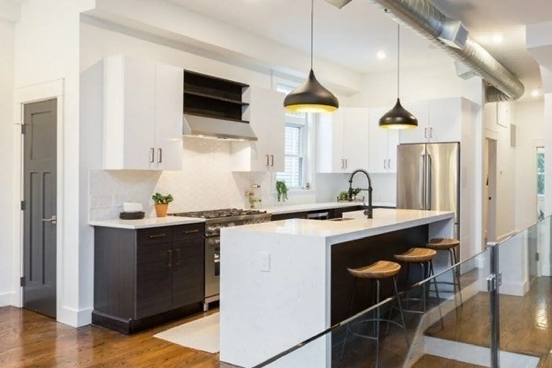
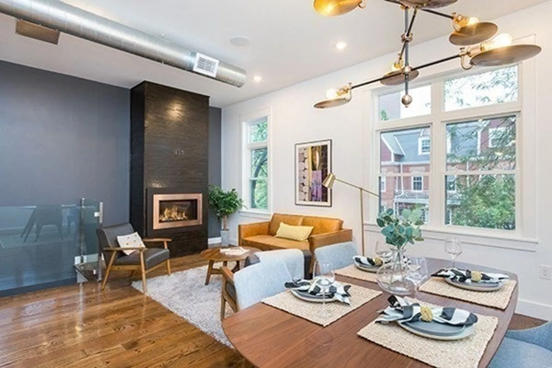
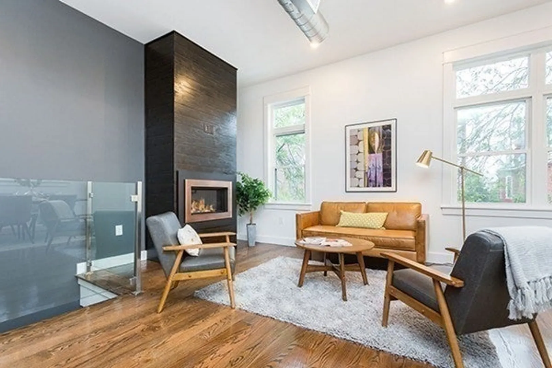
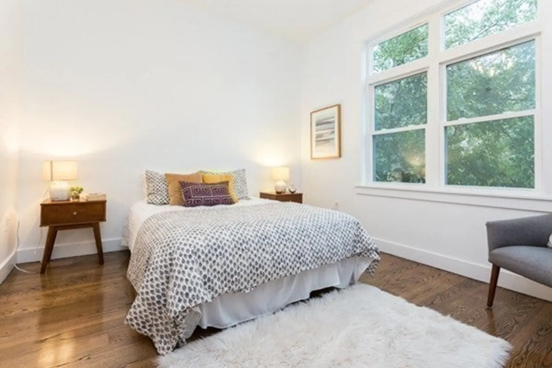
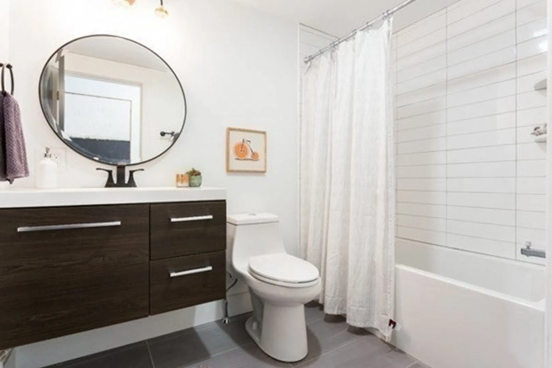
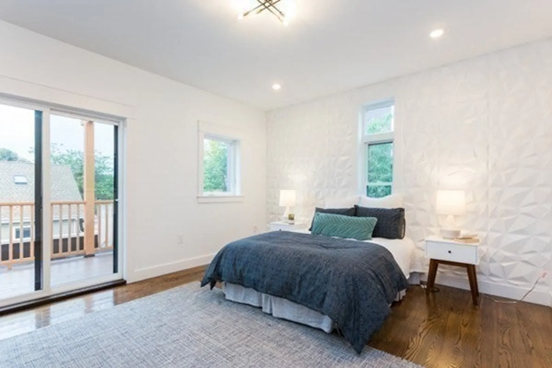
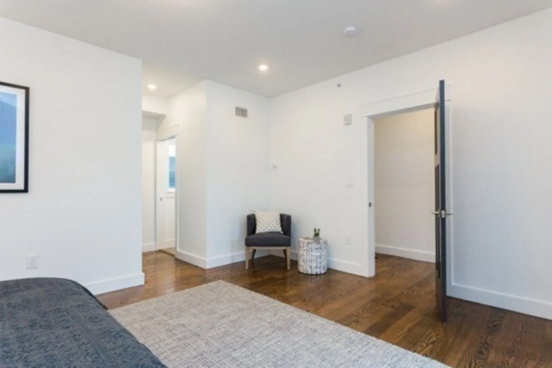
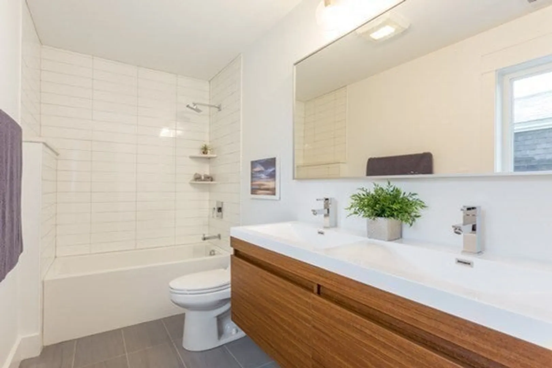
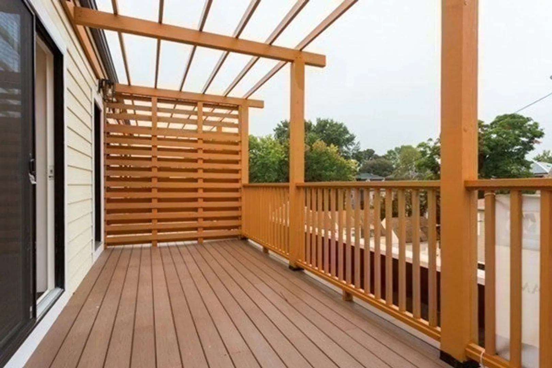
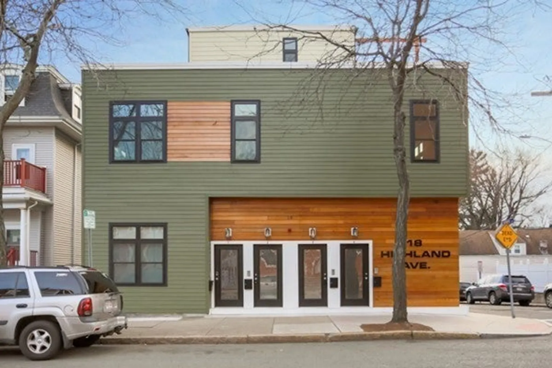
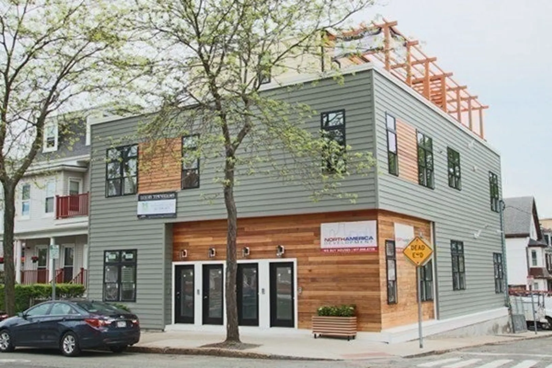
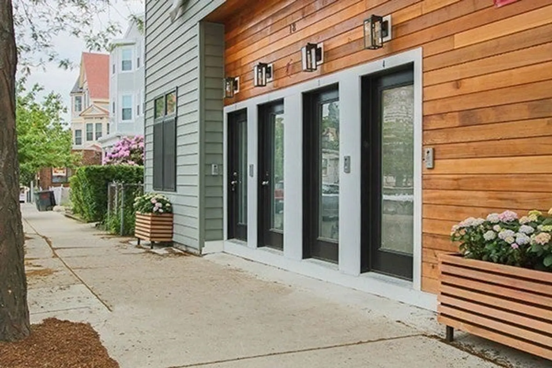
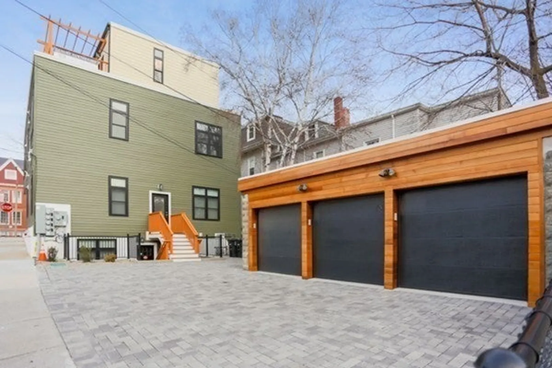
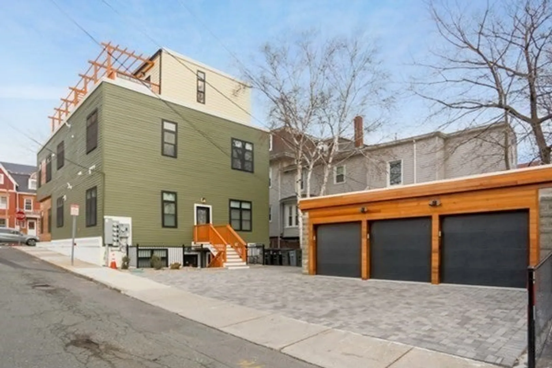
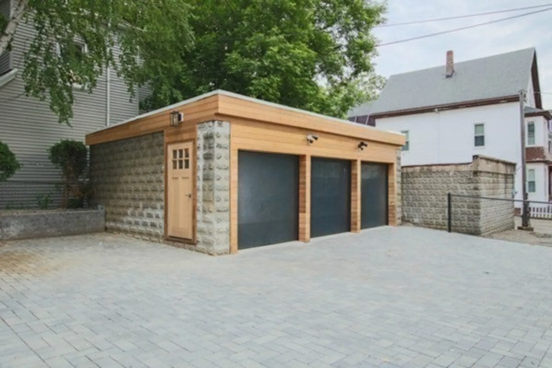
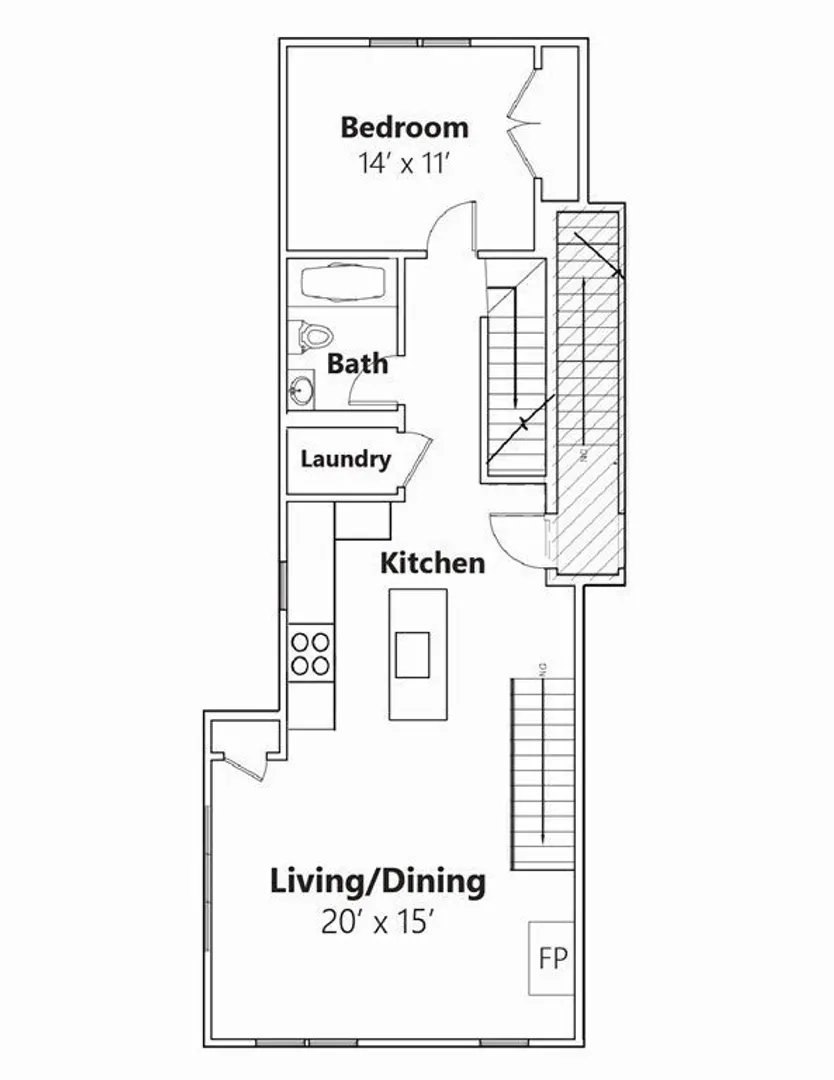
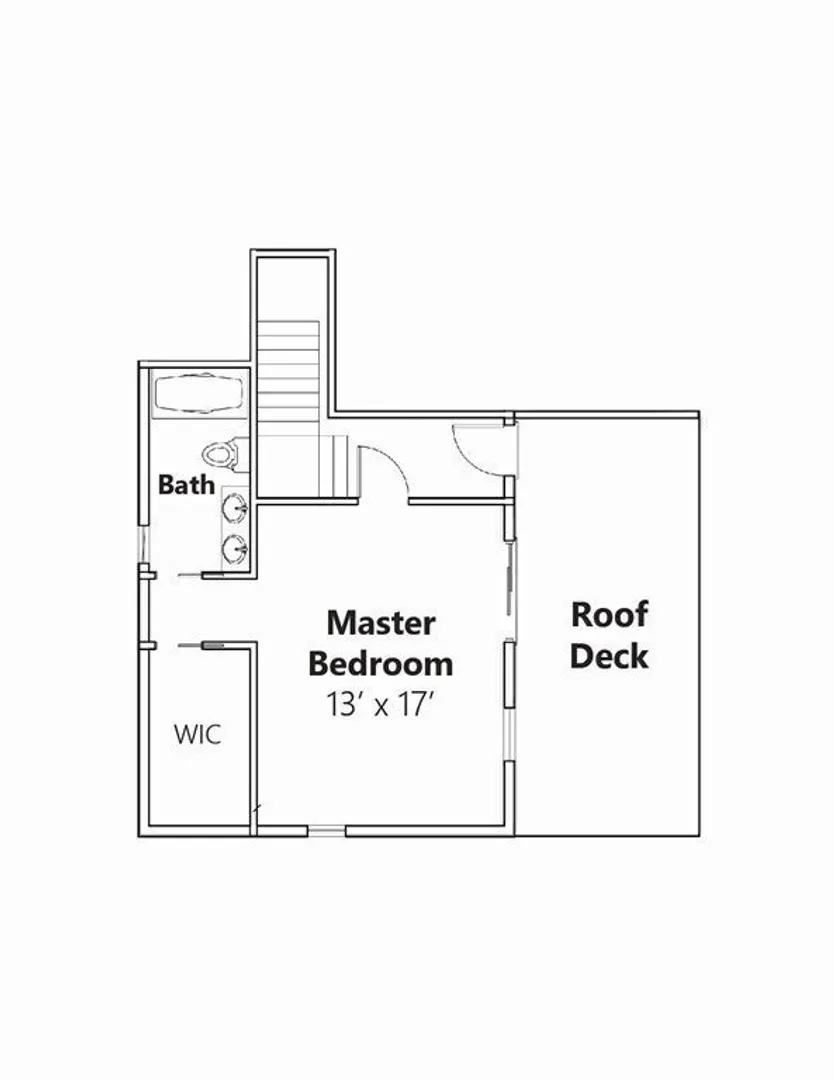
Available 3/15. Sophisticated Somerville loft-style Penthouse! The exterior blends composite planks and shiplap cedar accents to make this property stand out among the rest. The open concept living, modern finishes, 10ft. ceilings, gas fireplace are unparalleled. The gourmet kitchen is a chef's dream, featuring a 36" Professional Bertazzoni range & appliances, quartz countertops, copper sink, and custom cabinetry. This Smart home has a video doorbell/intercom system, ceiling speakers that are wired for sound in the living areas. The unit has Central Air and Heat controlled by a NEST programmable thermostat, Navien tankless water heater, and in-unit laundry. This unit even has a PRIVATE OVER-SIZED ROOF DECK with a PERGOLA & GARAGE parking PLUS one off-street spot! Private storage unit in the basement. Just a short walk to Union Square and its many restaurants, nightlife, Farmer's Market and Highland Kitchen & Sarma - neighborhood favorites! With easy access to 93 and downtown Boston.
-
Highlights
- Heating: Natural Gas
- Property Class: Residential Lease
- Total Rooms: 3
- Year Built: 2018
- Parking Spots: 1
- Property Type: Condominium
- Unit Number: 2
- Status: Closed
-
Additional Details
- Appliances: Range, Oven, Dishwasher, Disposal, Microwave, Refrigerator, Washer, Dryer, ENERGY STAR Qualified Refrigerator, ENERGY STAR Qualified Dryer, ENERGY STAR Qualified Dishwasher, ENERGY STAR Qualified Washer
- Exterior Features: Deck - Roof
- Pets Allowed: Yes w/ Restrictions
- Available Date: March 15, 2024
- Fireplaces: 1
- Year Built Source: Owner
-
Amenities
- Community Features: Public Transportation, Shopping, Park, Laundromat, Bike Path, Highway Access, House of Worship, Public School, T-Station, University
- Covered Parking Spaces: 1
-
Fees / Taxes
- Rental Fee Includes: Water, Trash Collection, Extra Storage, Parking
Similar Listings
Sold
7 Photos
Sold
7 Photos
Sold
3 Photos
Sold
19 Photos
Content © 2026 MLS Property Information Network, Inc. The information in this listing was gathered from third party resources including the seller and public records.
Listing information provided courtesy of DyeNamic Properties.
MLS Property Information Network, Inc. and its subscribers disclaim any and all representations or warranties as to the accuracy of this information.
