
Sold!
$289,900
2
Beds
1/1
Bath
1,536
Living Area
-
Property Description
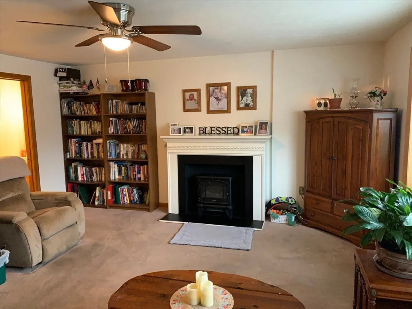
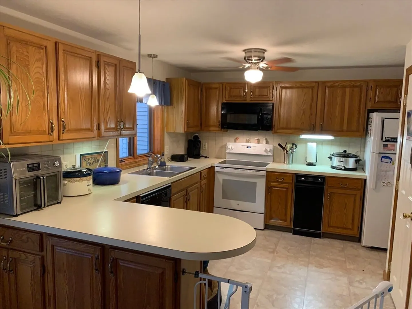
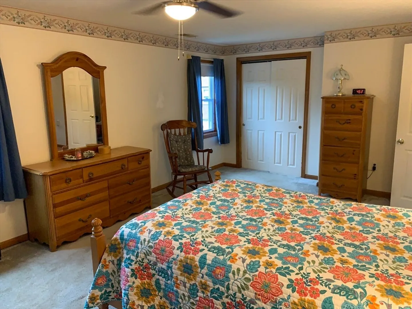
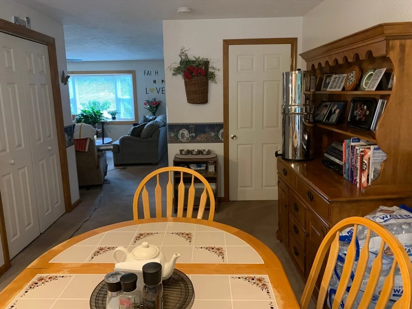
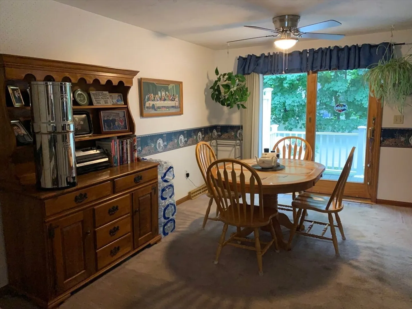
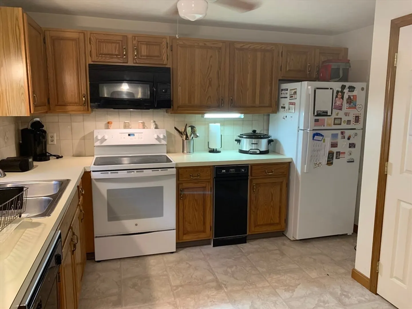
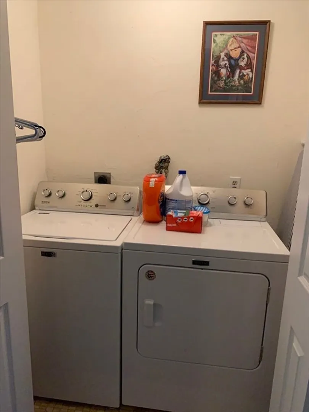
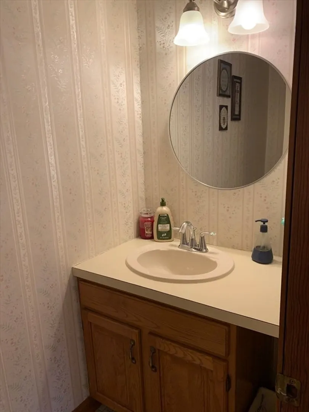
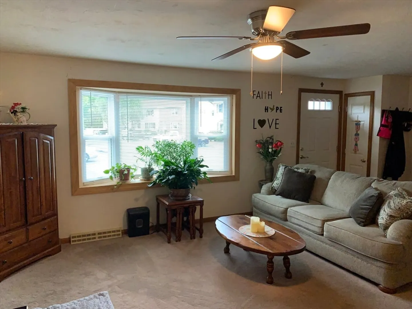
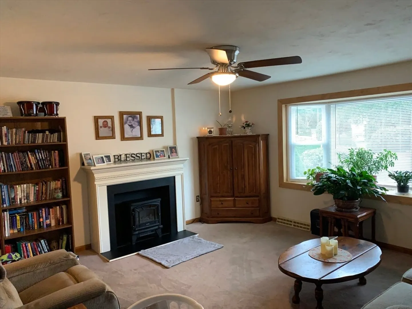
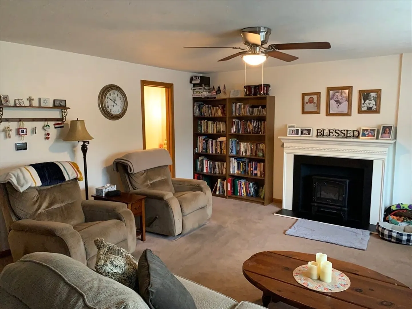
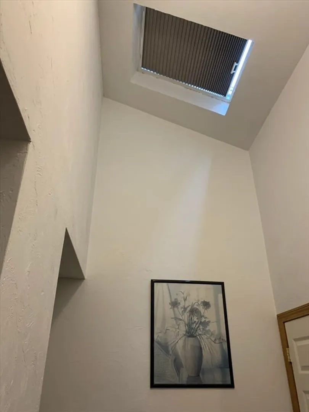
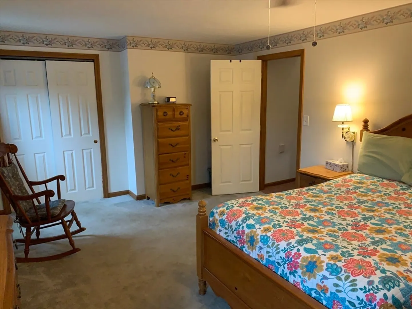
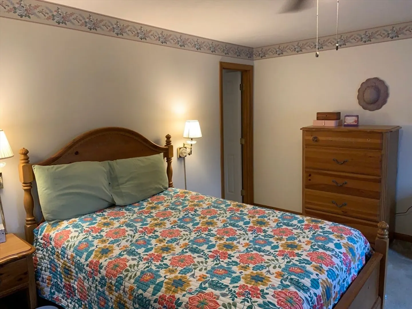
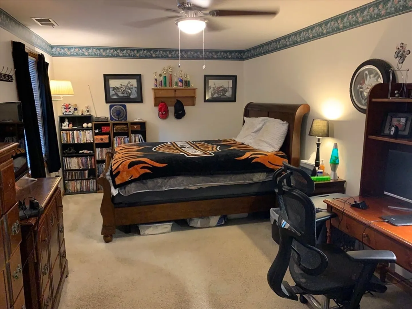
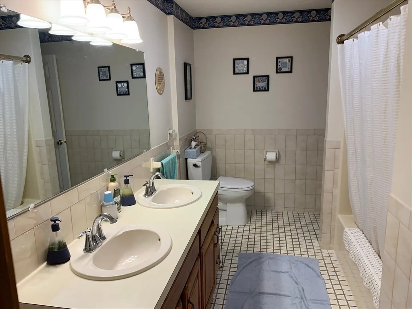
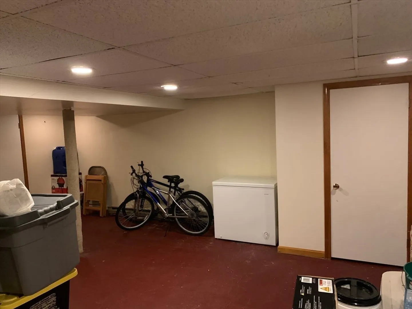
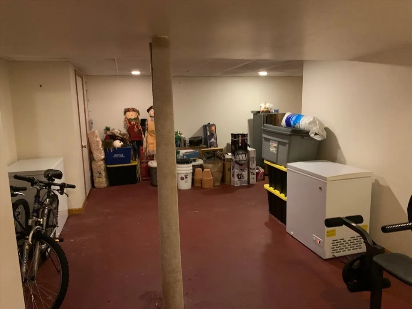
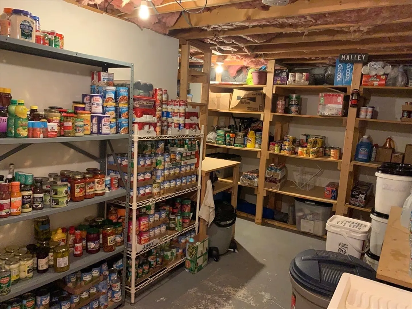
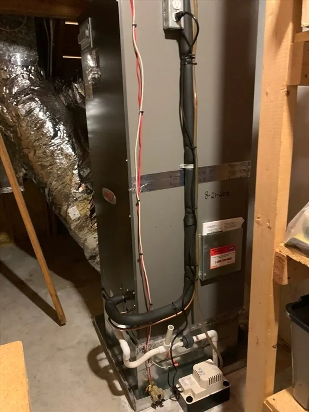
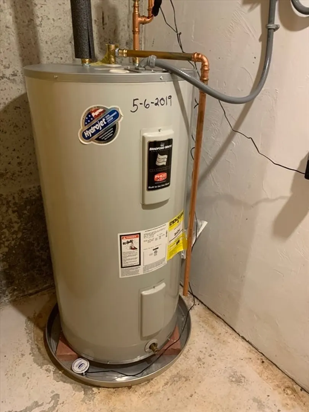
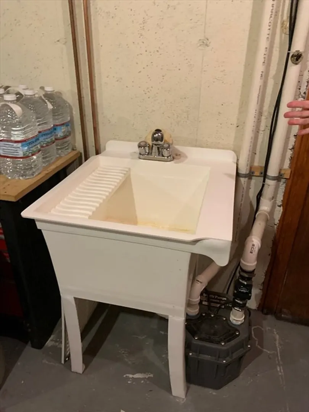
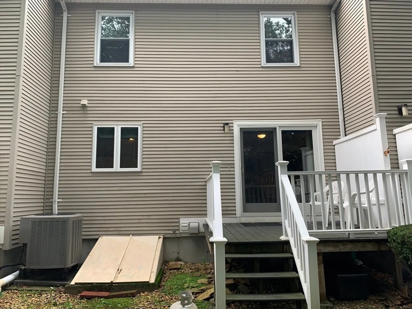
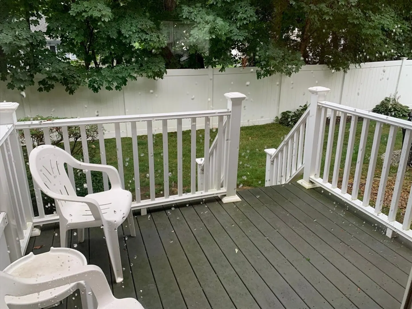
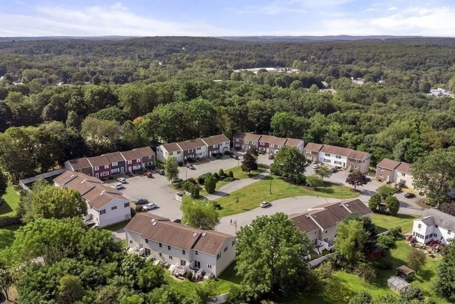
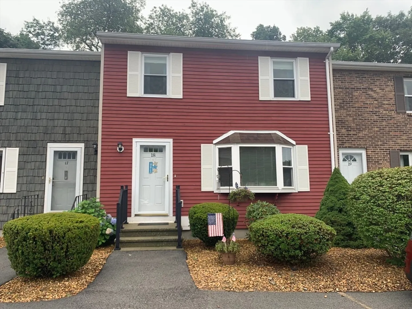
Well kept unit in lovely Highcrest Park! First floor living space is open and bright. Spacious kitchen with all the appliances (range and refrig 2021), plenty of cabinets, extra pantry and ample dining area with a sliding door to a private composite deck and grilling. This unit also has central air conditioning (2018) new compressor (2023). Full size first floor laundry washer and dryer (2018). At the top of the stairs there is a landing with cathedral ceilings and a sky-light. Two very large bedrooms with room for sitting area/desk, etc. and they have plenty of closet space. Full bath has 1 of 2 doors leading to main bedroom and double vanity sink and tub/shower combo. Full partially finished basement can be used for so many things. Many Updates. Convenient to Rte. 395, Connecticut border and downtown Webster. Also very close to Webster Lake with boating, swimming and other fun activities.
-
Highlights
- Cooling: Central Air, Heat Pump
- HOA Fee: $330
- Property Class: Residential
- Total Rooms: 6
- Year Built: 1986
- Heating: Central, Forced Air
- Parking Spots: 2
- Property Type: Condominium
- Unit Number: 18
- Status: Closed
-
Additional Details
- Appliances: Range, Dishwasher, Microwave, Refrigerator, Washer, Dryer
- Exterior Features: Deck
- Total Number of Units: 37
- Year Built Source: Public Records
- Basement: Y
- Pets Allowed: Yes
- Year Built Details: Actual
- Zoning: condo
-
Utilities
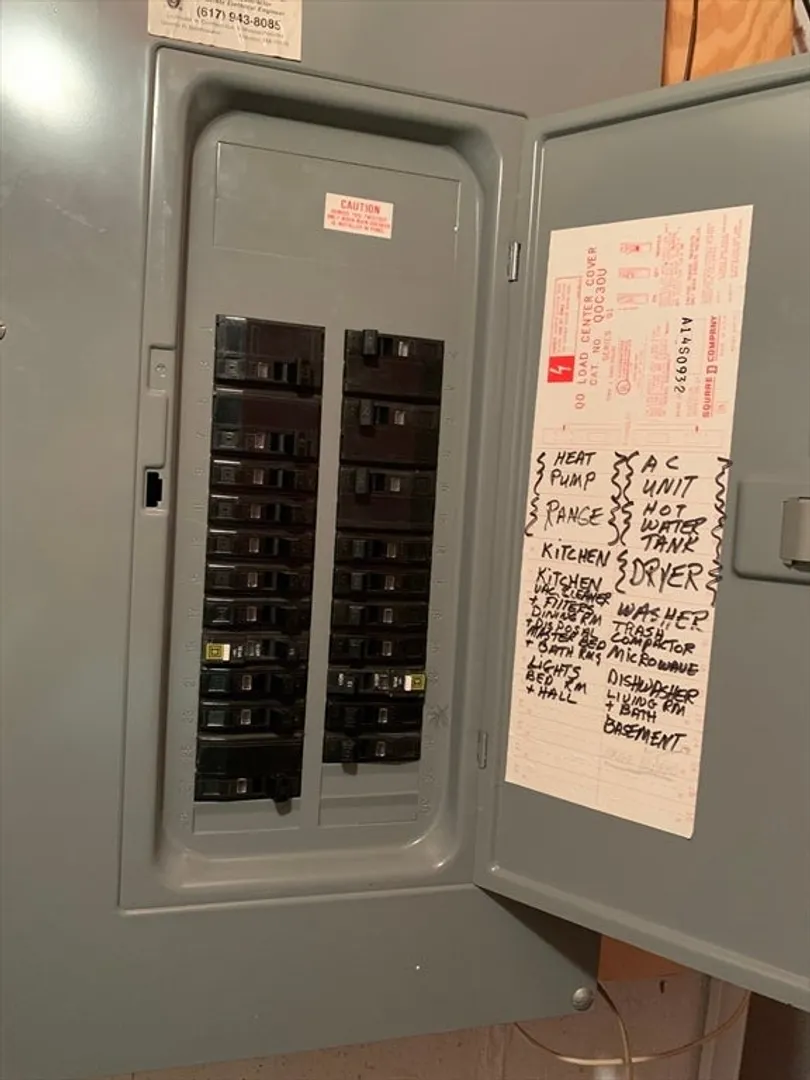
- Electric: Circuit Breakers
- Water Source: Public
- Sewer: Public Sewer
-
Fees / Taxes
- Assessed Value: $226,100
- Compensation Based On: Net Sale Price
- HOA Fee Includes: Insurance, Maintenance Structure, Road Maintenance, Maintenance Grounds, Snow Removal, Trash
- Taxes: $2,754
- Buyer Agent Compensation: 2%
- HOA Fee Frequency: Monthly
- Tax Year: 2024
Similar Listings
Sold
26 Photos
Sold
30 Photos
Sold
32 Photos
Sold
33 Photos
Content © 2026 MLS Property Information Network, Inc. The information in this listing was gathered from third party resources including the seller and public records.
Listing information provided courtesy of EXIT New Options Real Estate.
MLS Property Information Network, Inc. and its subscribers disclaim any and all representations or warranties as to the accuracy of this information.
