
18 Hereford St
$4,999,999
7
Beds
4/1
Baths
4,553
Sqft
- Request Info
- Call
- Save
-
More
- Mortgage Calculator

Property Tools
$4,999,999
7
Beds
4/1
Baths
4,553
Living Area
-
Property Description
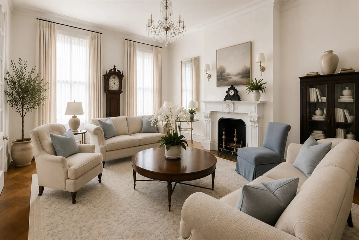
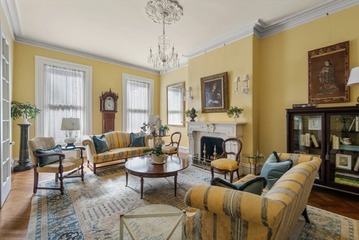
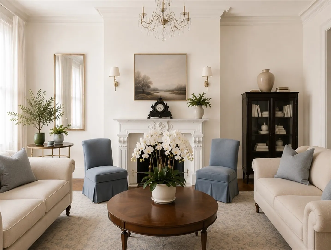
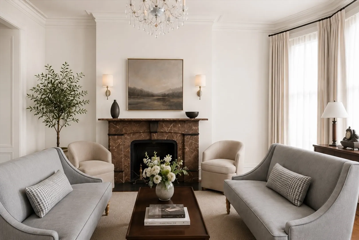
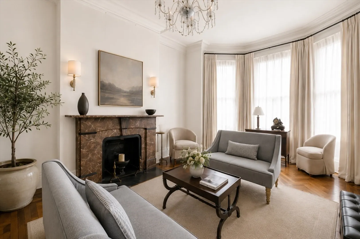
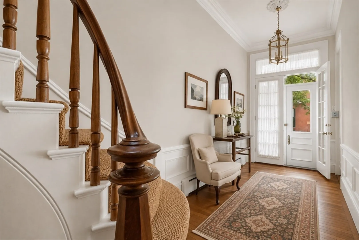
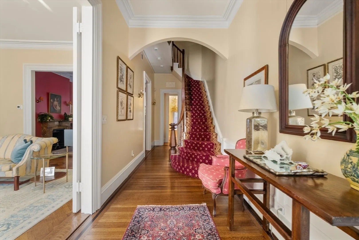
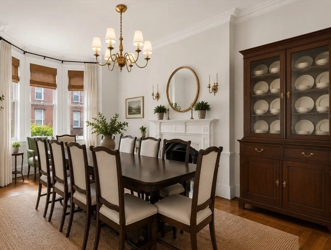
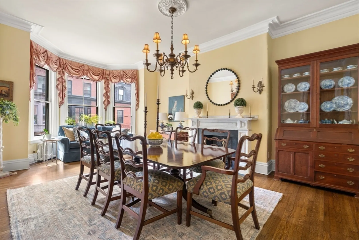
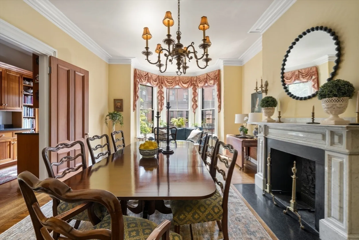
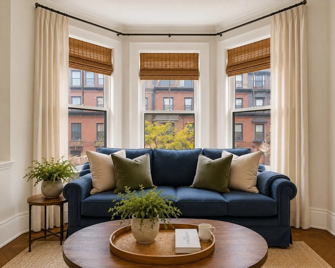
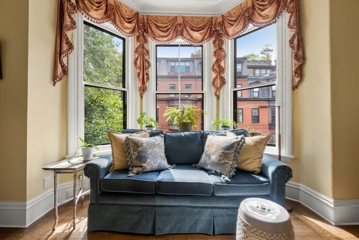
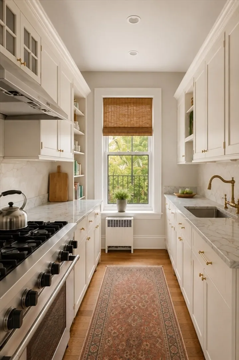
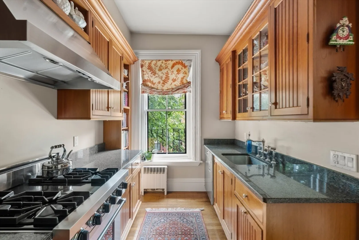
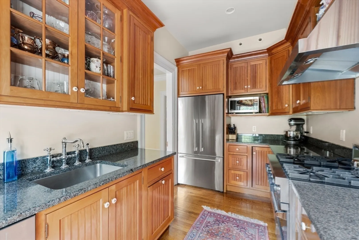
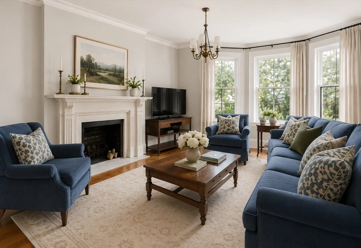
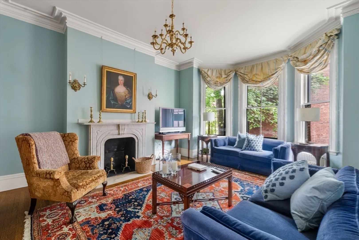
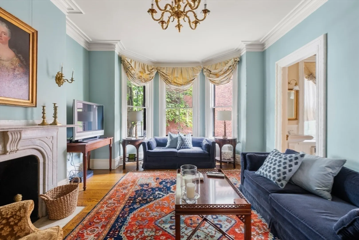
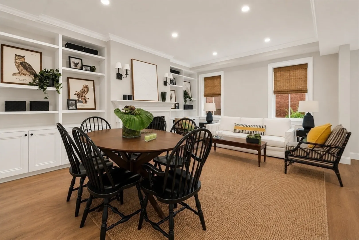
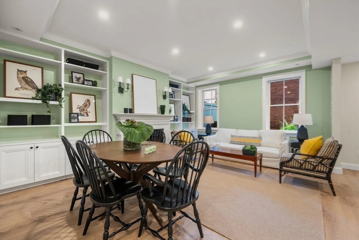
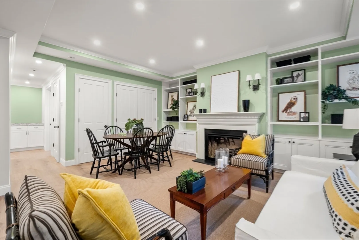
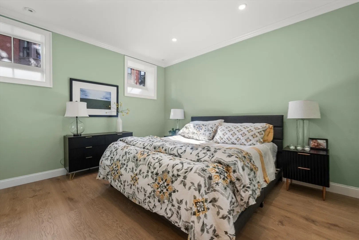
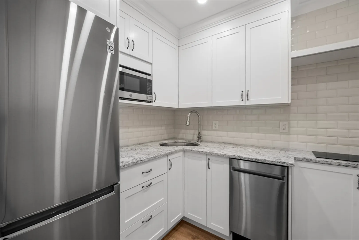
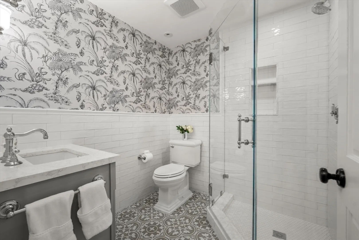
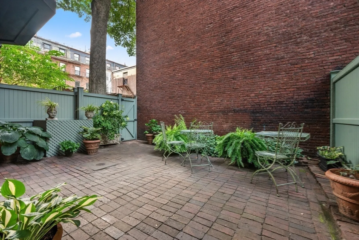
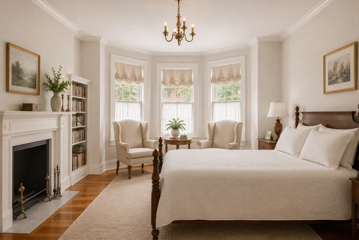
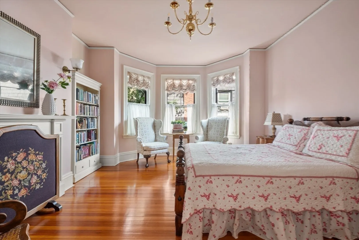
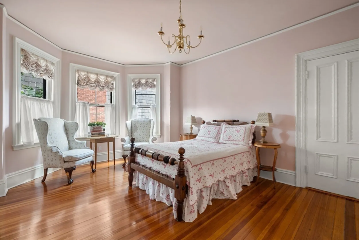
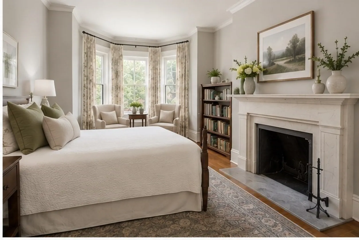
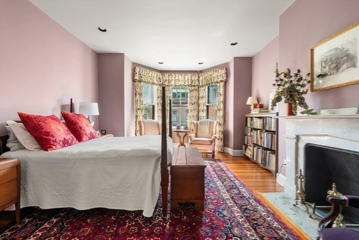
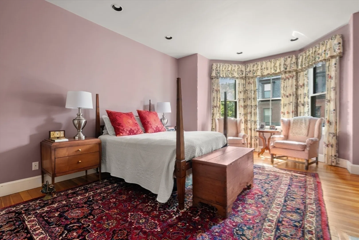
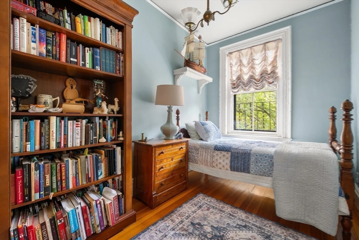
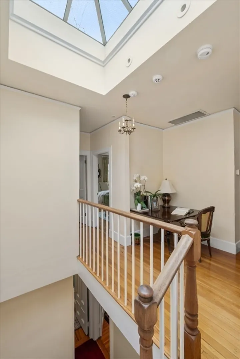
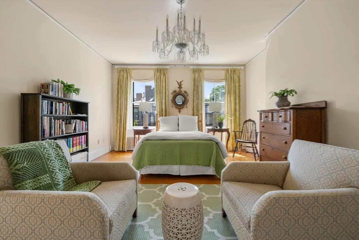
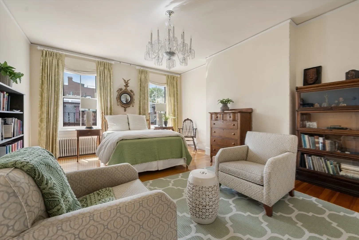
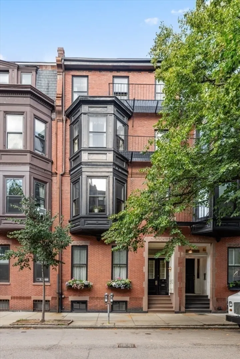
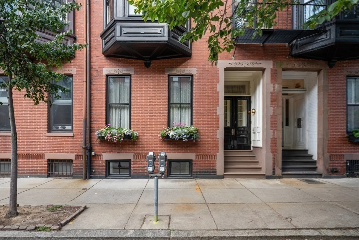
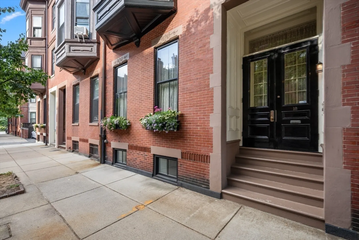
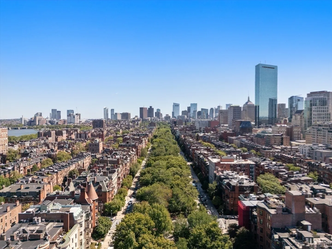
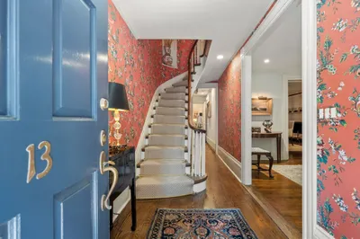
This exceptional single-family home offers impressive scale, soaring ceilings, oversized windows, and abundant natural light throughout. A gracious foyer leads to an elegant great room and adjoining music room. A curved staircase ascends to the second floor, featuring an updated kitchen with stainless steel appliances, granite countertops, a dining room, family room, and full bath. The third floor offers three spacious bedrooms and a full bath, while the fourth includes three additional bedrooms, another full bath, and laundry. The fully renovated 2023 garden level opens to a charming brick patio and includes a kitchenette and full bath—ideal for guests, an au pair, gym, or family room. The home has been thoughtfully updated, including heating and HVAC. The photos have been reimagined to showcase its potential, and with just a few cosmetic updates, this home can truly shine. Rental parking nearby.
-
Highlights
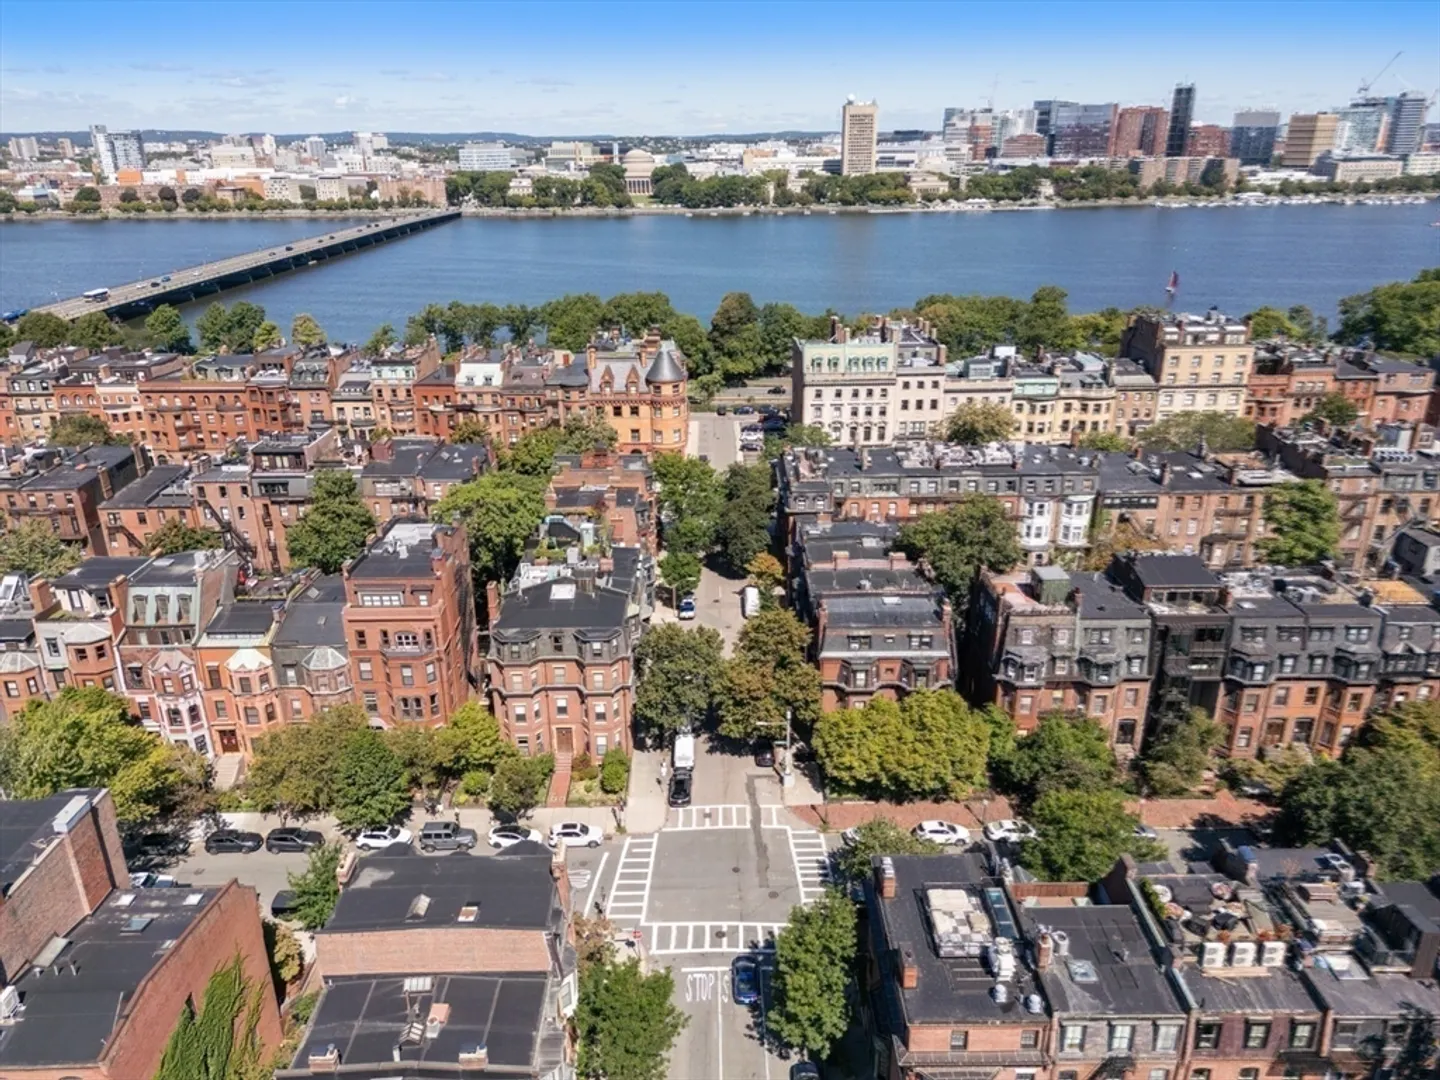
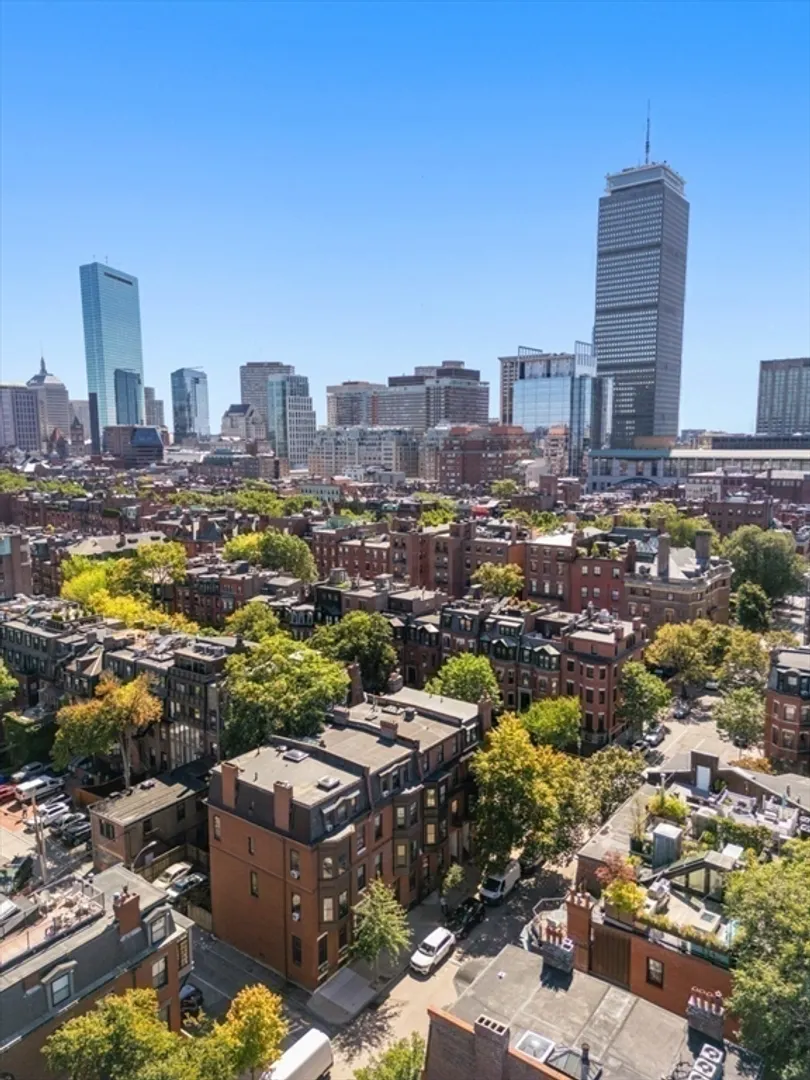
- Area: Back Bay
- Heating: Baseboard
- Property Class: Residential
- Style: Victorian
- Year Built: 1871
- Cooling: Central Air
- Parking Spots: 1
- Property Type: Single Family Residence
- Total Rooms: 14
- Status: Active
-
Additional Details
- Appliances: Range, Dishwasher, Disposal, Microwave, Refrigerator, Washer, Dryer
- Construction: Brick
- Exterior Features: Patio
- Flooring: Wood, Tile, Laminate
- Lot Features: Other
- SqFt Source: Public Record
- Year Built Source: Public Records
- Basement: Full, Finished
- Exclusions: All Chandeliers And Sconces.
- Fireplaces: 7
- Foundation: Brick/Mortar
- Roof: Rubber
- Year Built Details: Actual
- Zoning: R1
-
Amenities
- Community Features: Public Transportation, Shopping, Park, Walk/Jog Trails, Medical Facility, Bike Path, Highway Access, T-Station, University
- Security Features: Security System
- Parking Features: Leased
-
Utilities
- Sewer: Public Sewer
- Water Source: Public
-
Fees / Taxes
- Assessed Value: $3,724,900
- Taxes: $43,514
- Tax Year: 2026
Similar Listings
Content © 2026 MLS Property Information Network, Inc. The information in this listing was gathered from third party resources including the seller and public records.
Listing information provided courtesy of Campion & Company Fine Homes Real Estate.
MLS Property Information Network, Inc. and its subscribers disclaim any and all representations or warranties as to the accuracy of this information.