
18 Hazel Street
$1,595,000
3
Beds
3
Baths
1,620
Sqft
- Request Info
- Call
- Save
-
More
- Mortgage Calculator

Property Tools
$1,595,000
3
Beds
3
Baths
1,620
Living Area
-
Property Description
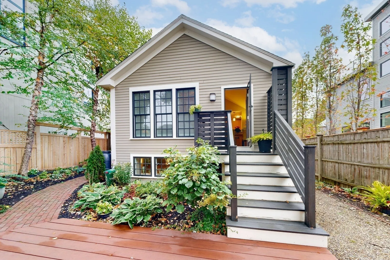
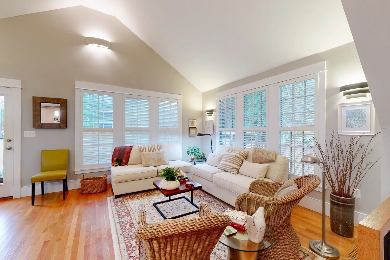
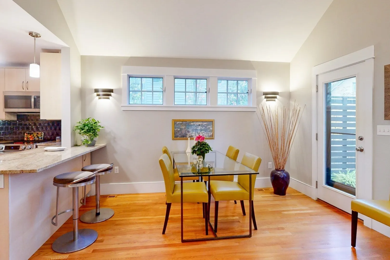
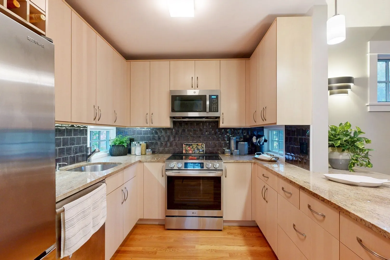
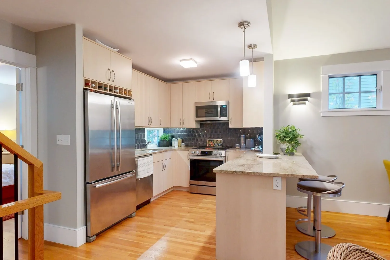
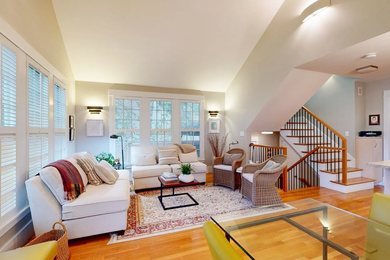
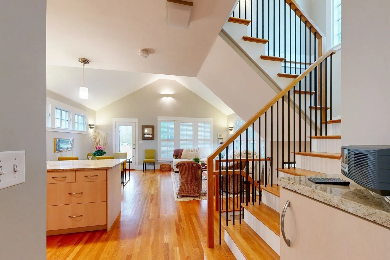
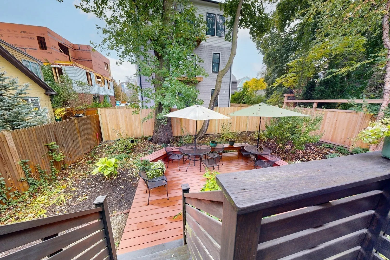
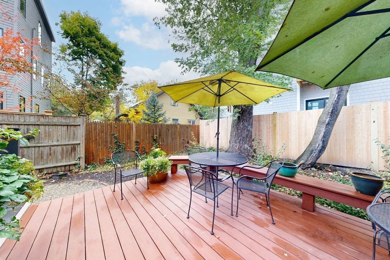
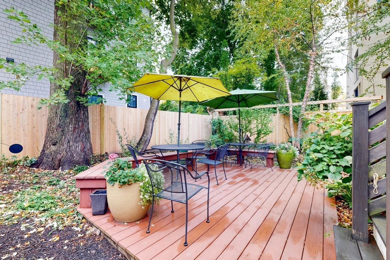
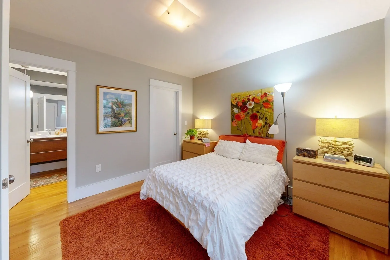
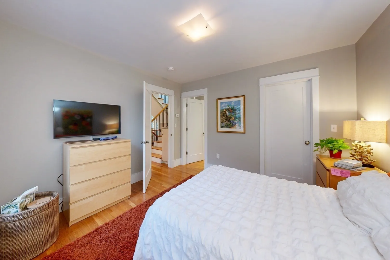
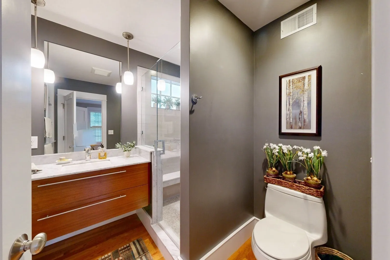
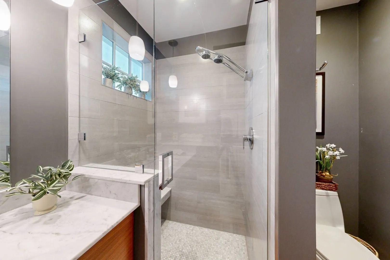
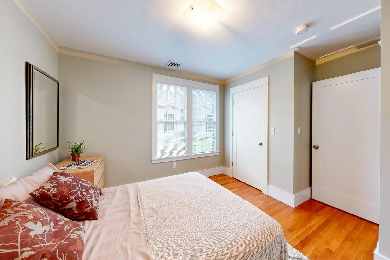
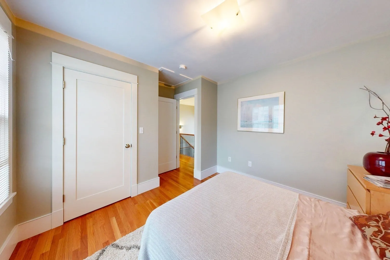
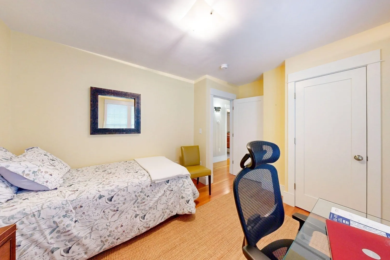
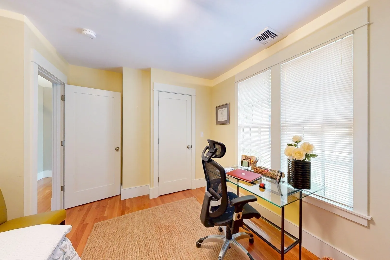
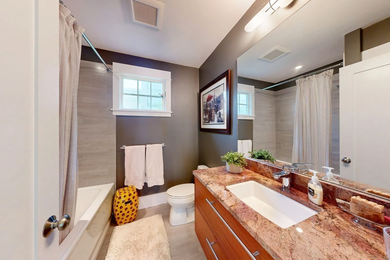
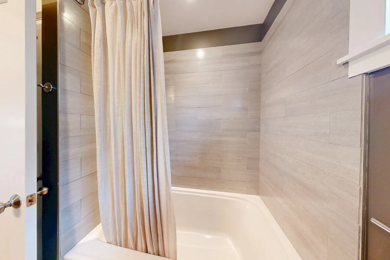
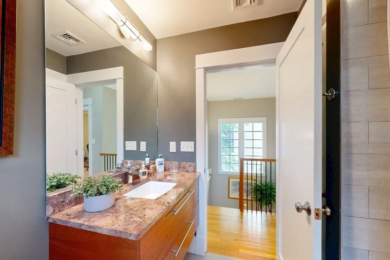
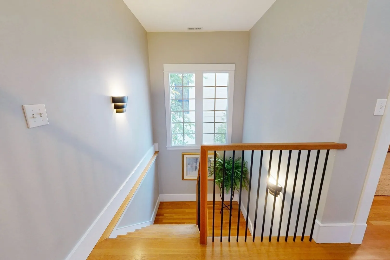
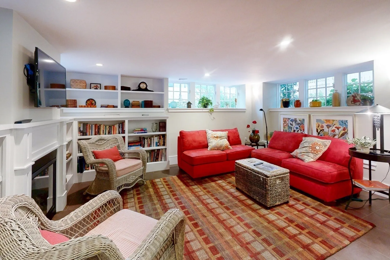
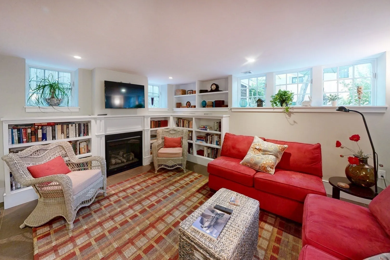
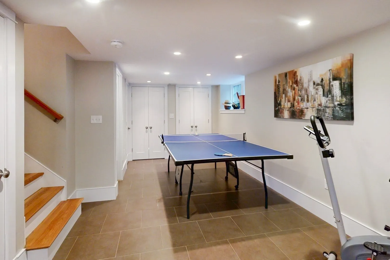
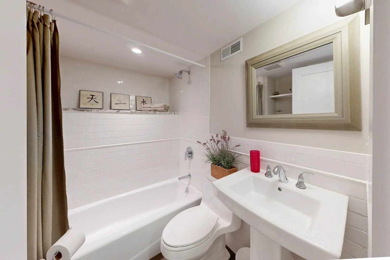
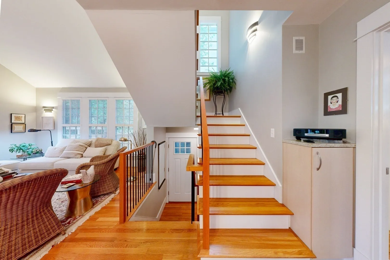
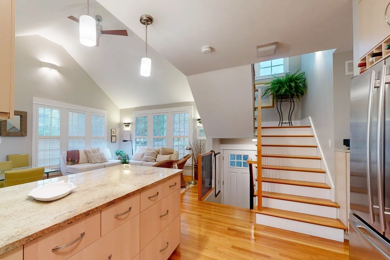
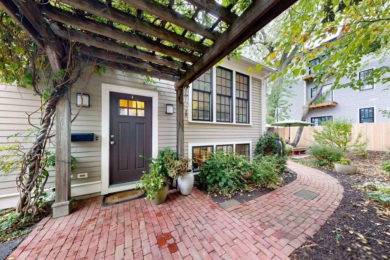
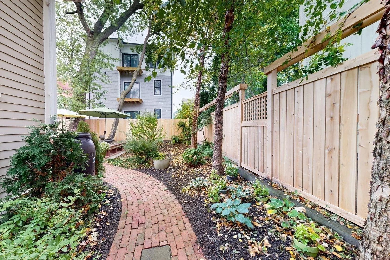
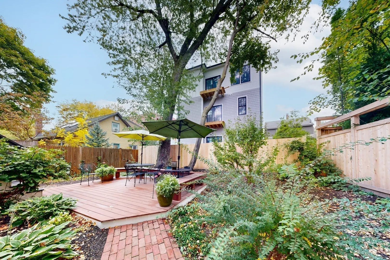
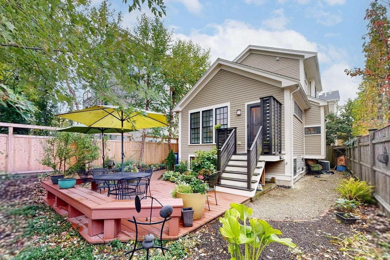
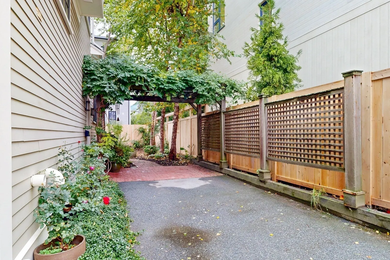
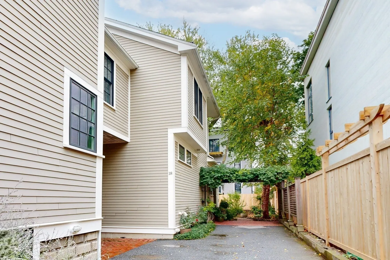
14 yr young Townhouse that has been meticulously maintained & loved by original owner & builder. Multi levels with 6 rms, 3 bdrms & 3 ba, tucked back off the street and includes off street parking and a private landscaped garden. The dramatic open living area has vaulted ceilings and large windows that flood the space with light and overlook the yard. Kitchen has granite countertops, SS appliances including induction stove, lots of cabinetry, & peninsula breakfast bar. Main level master suite with full bath & walk-in closet. Top level offers two more bedrooms and a full bath. The split level entry creates a short stair case (up to the first level &) down to the lower level allowing for large windows and natural light in the oversized family rm./home office/workout space. This level also has a full bath and laundry, gas fireplace, built in bookcases, and storage closets. Energy efficient design with gas heat, on demand HW and solar panels recently added. Condo status but only one room shares a wall with neighboring unit and other than master insurance both units are maintained separately. Huron/West Cambridge location is convenient to Porter, Huron Village and Fresh Pond (Trader Joes & Whole Foods) shops and restaurants. Steps from walking and running paths of both Danehy Park & Fresh Pond Reservoir. Commuter accessible with a bus to Harvard, Alewife or Porter Red Lines and Route 2 nearby. Great schools and restaurants nearby.
-
Highlights
- Cooling: Central Air
- Parking Spots: 1
- Property Type: Single Family Residence
- Total Rooms: 6
- Status: Active
- Heating: Forced Air, Natural Gas
- Property Class: Residential
- Style: Contemporary
- Year Built: 2012
-
Additional Details
- Appliances: Gas Water Heater, Range, Dishwasher, Disposal, Refrigerator, Washer, Dryer
- Exterior Features: Deck, Professional Landscaping, Garden
- Flooring: Tile, Hardwood
- Road Frontage Type: Public
- SqFt Source: Public Record
- Year Built Source: Public Records
- Construction: Frame
- Fireplaces: 1
- Foundation: Concrete Perimeter
- Roof: Shingle
- Year Built Details: Actual
- Zoning: res
-
Amenities
- Community Features: Public Transportation, Shopping, Tennis Court(s), Park, Walk/Jog Trails, Golf, Medical Facility, Bike Path, Conservation Area, Highway Access, House of Worship, Private School, Public School, University
- Parking Features: Paved Drive, Off Street
-
Utilities
- Electric: 200+ Amp Service
- Water Source: Public
- Sewer: Public Sewer
-
Fees / Taxes
- Assessed Value: $1,484,700
- Taxes: $6,675
- Tax Year: 2026
Similar Listings


Sold
19 Photos
Sold

42 Photos
Sold
76 Photos
Sold

60 Photos
Content © 2026 MLS Property Information Network, Inc. The information in this listing was gathered from third party resources including the seller and public records.
Listing information provided courtesy of RE/MAX Real Estate Center.
MLS Property Information Network, Inc. and its subscribers disclaim any and all representations or warranties as to the accuracy of this information.