
Sold!
$590,000
2
Beds
1
Bath
868
Living Area
-
Property Description
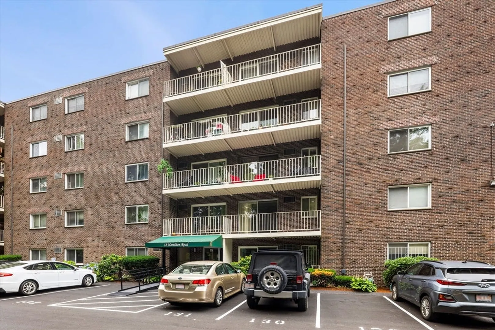
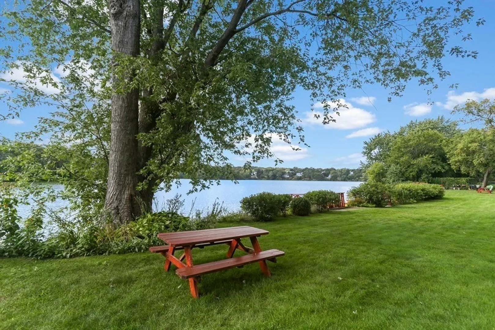
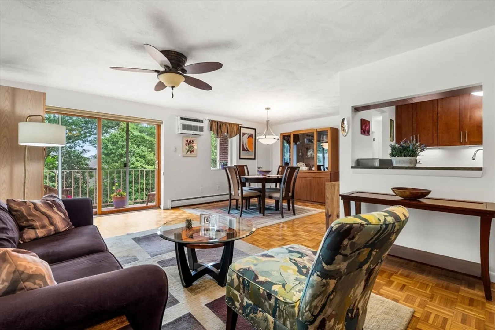
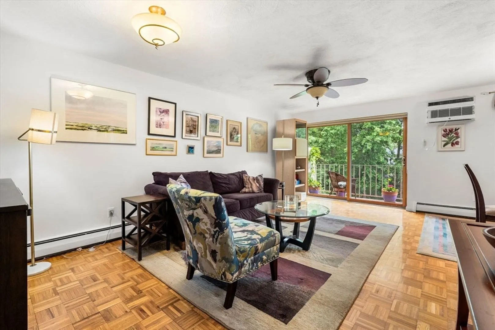
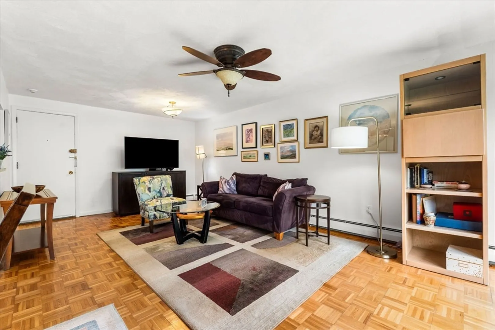
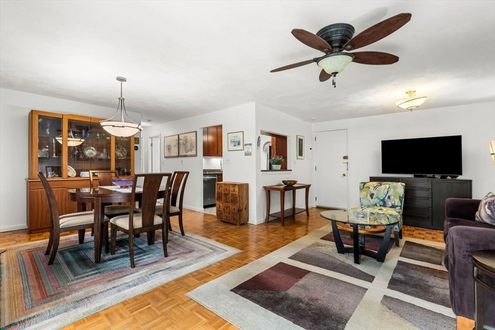
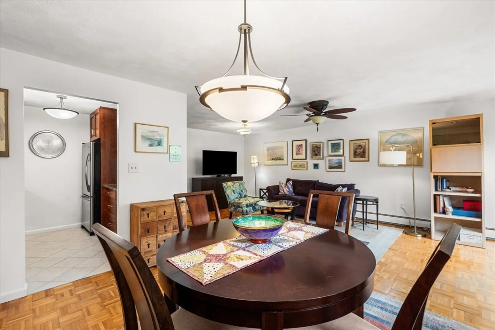
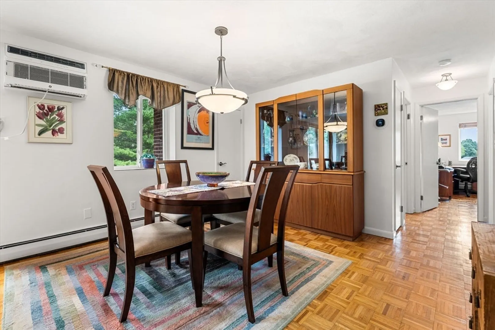
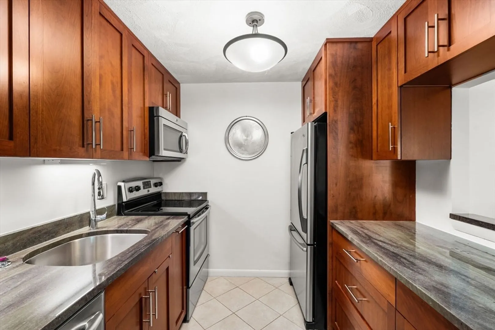
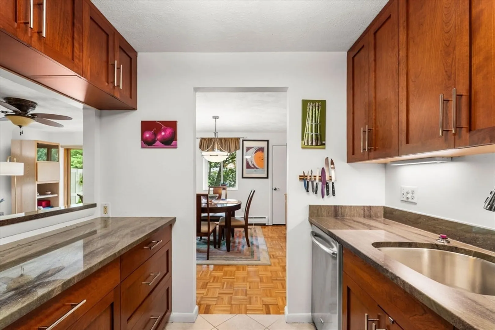
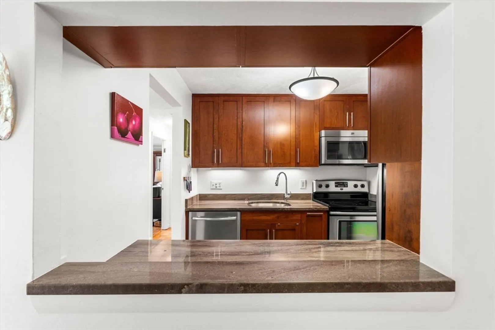
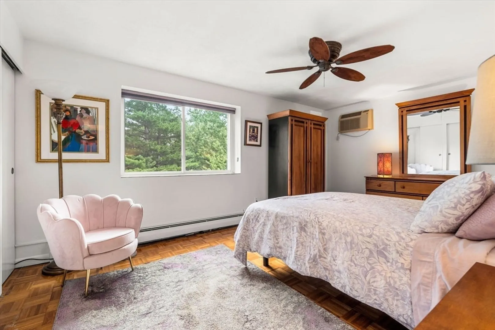
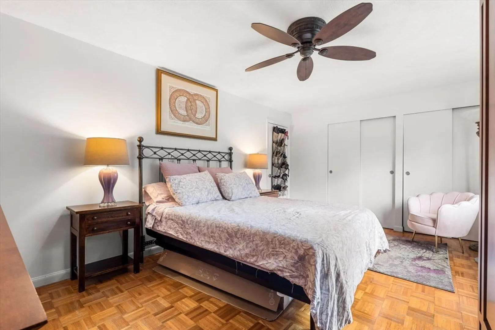
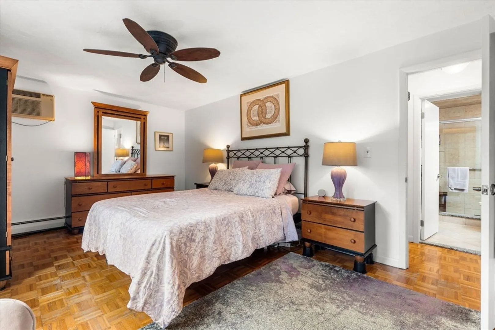
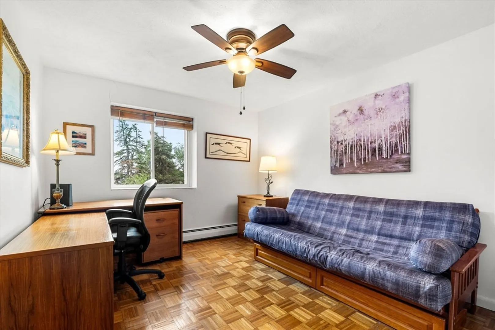
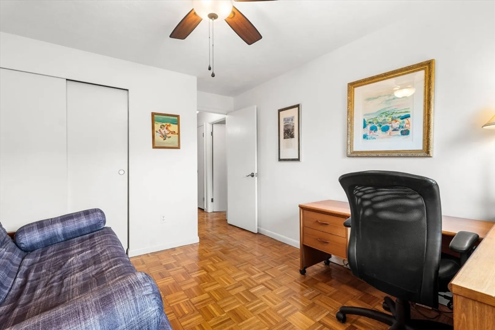
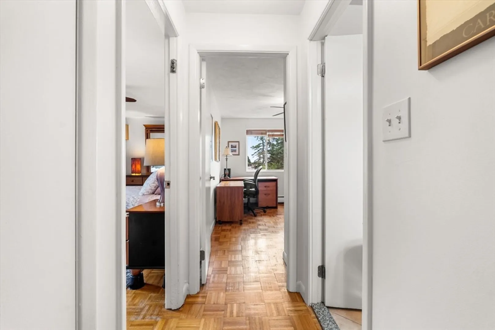
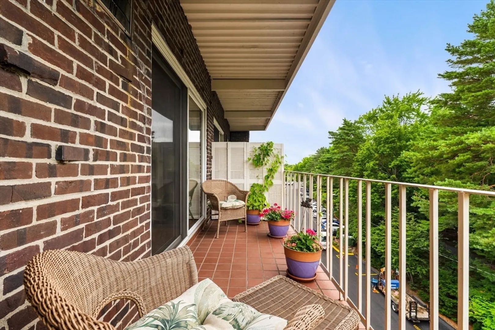
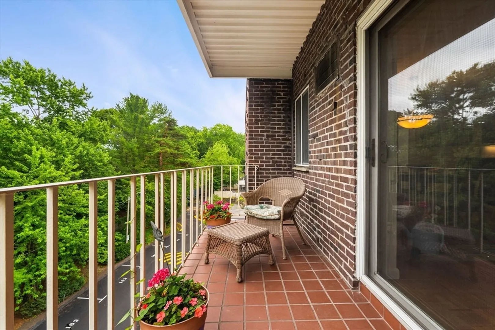
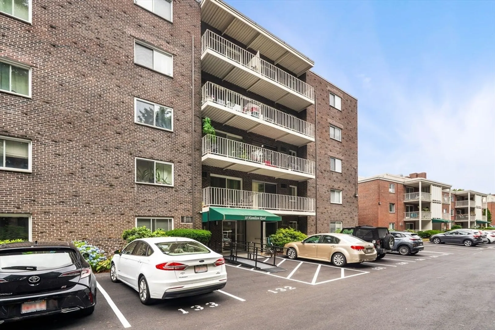
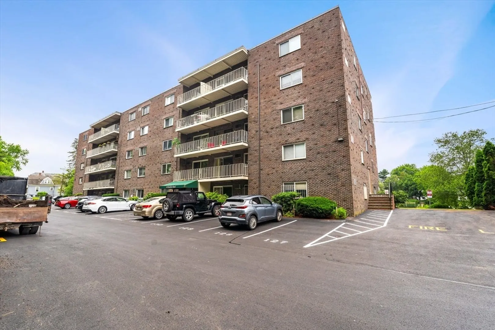
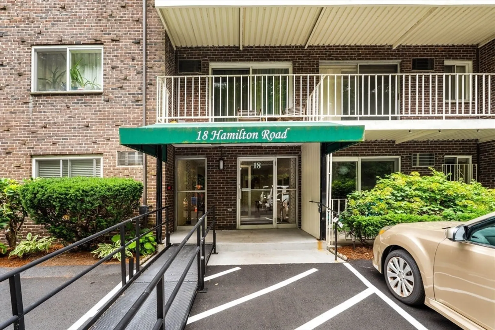
Easy living at Spy Pond Condos! This wonderful 2-bedroom, 1-bath top-floor unit offers a spacious, sunlit layout with a sparkling updated kitchen, open living and dining areas, and beautiful parquet flooring throughout. The living room opens to a private balcony overlooking a peaceful wooded path—perfect for morning coffee or a quiet evening unwind. Step outside and enjoy direct access to the Minuteman Bike Trail or spend your weekends kayaking on scenic Spy Pond. The layout is ideal for first-time buyers, downsizers, or anyone seeking comfort, style, and convenience in one package. This professionally managed building offers off-street parking, laundry facilities, and a serene, well-kept setting. Just minutes to vibrant Arlington Center, Alewife Station, and the best of local dining, shopping, and recreation. An exceptional opportunity to own in a coveted location with everything you need right at your doorstep.
-
Highlights
- Area: East Arlington
- Cooling: Wall Unit(s)
- HOA Fee: $520
- Property Class: Residential
- Stories: 1
- Unit Number: 502
- Status: Closed
- Building Name: Spy Pond Condomunium
- Heating: Baseboard, Natural Gas
- Parking Spots: 1
- Property Type: Condominium
- Total Rooms: 4
- Year Built: 1985
-
Additional Details
- Appliances: Range, Dishwasher, Refrigerator
- Construction: Brick
- Flooring: Wood, Tile, Parquet
- Roof: Rubber
- Total Number of Units: 142
- Year Built Source: Public Records
- Basement: N
- Exterior Features: Balcony, Professional Landscaping
- Pets Allowed: Yes w/ Restrictions
- SqFt Source: Public Record
- Year Built Details: Approximate
- Zoning: R6
-
Amenities
- Community Features: Public Transportation, Shopping, Park, Walk/Jog Trails, Bike Path, Conservation Area, Public School, T-Station
- Security Features: Intercom
- Waterfront Features: Waterfront, Pond
- Parking Features: Off Street, Deeded, Guest, Paved
- Waerfront: Yes
-
Utilities
- Electric: Circuit Breakers
- Water Source: Public
- Sewer: Public Sewer
-
Fees / Taxes
- Assessed Value: $456,400
- HOA Fee Includes: Heat, Water, Sewer, Insurance, Maintenance Structure, Road Maintenance, Maintenance Grounds, Snow Removal, Trash
- Taxes: $4,915
- HOA Fee Frequency: Monthly
- Tax Year: 2025
Similar Listings
Sold
32 Photos
Sold

3 Photos
Sold

8 Photos
Sold
11 Photos
Content © 2026 MLS Property Information Network, Inc. The information in this listing was gathered from third party resources including the seller and public records.
Listing information provided courtesy of Coldwell Banker Realty - Lexington.
MLS Property Information Network, Inc. and its subscribers disclaim any and all representations or warranties as to the accuracy of this information.
