
Sold!
$620,000
3
Beds
1
Bath
1,194
Living Area
-
Property Description
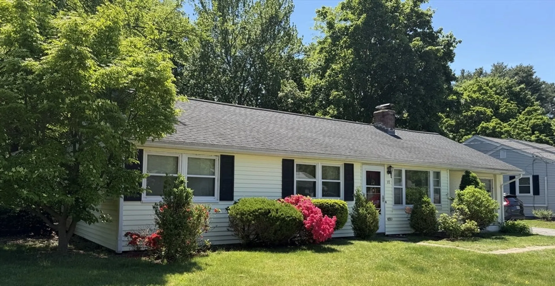
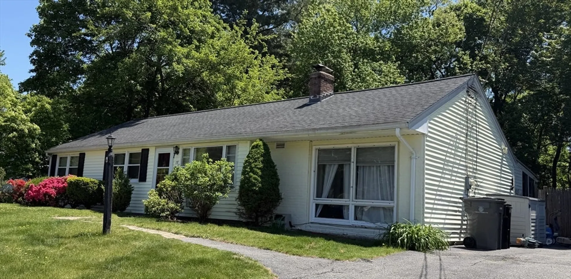
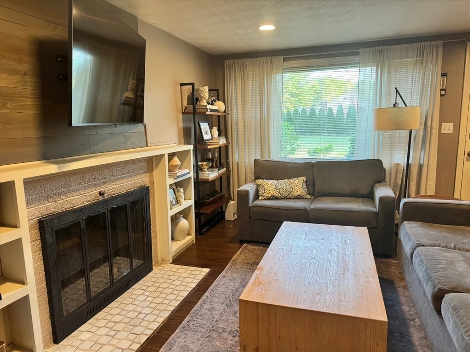
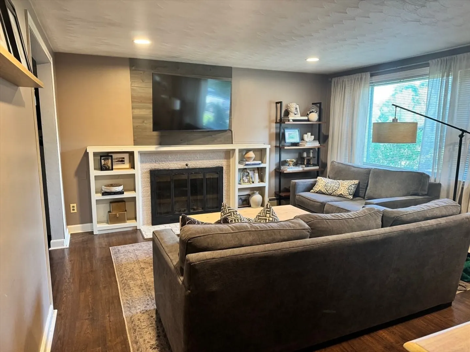
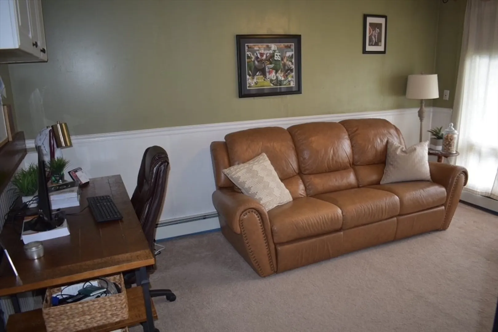
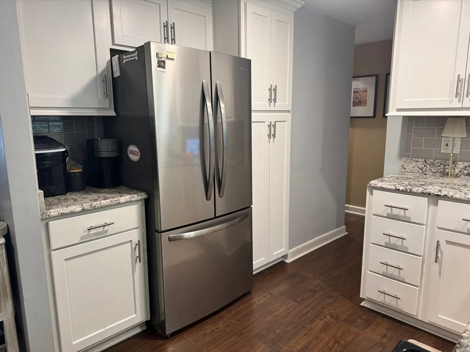
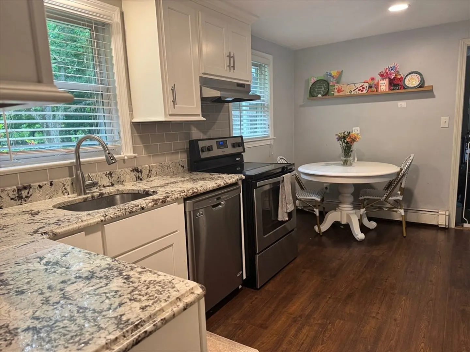
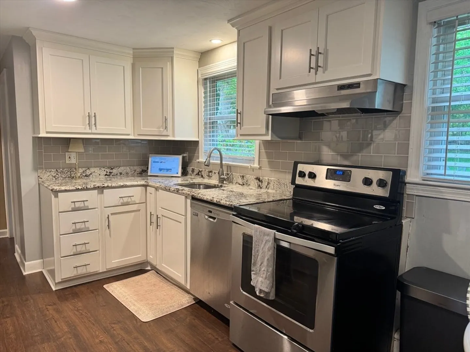
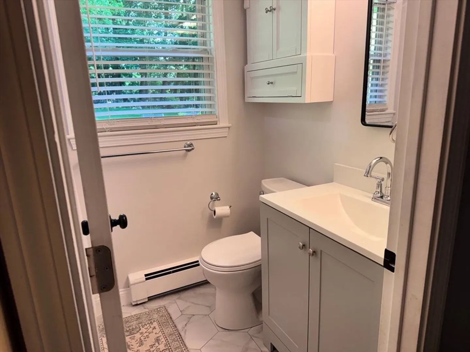
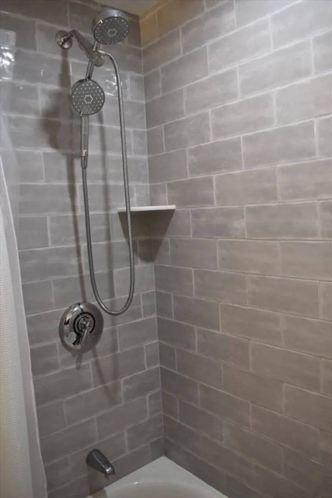
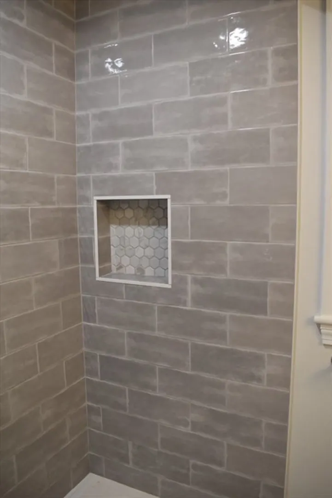
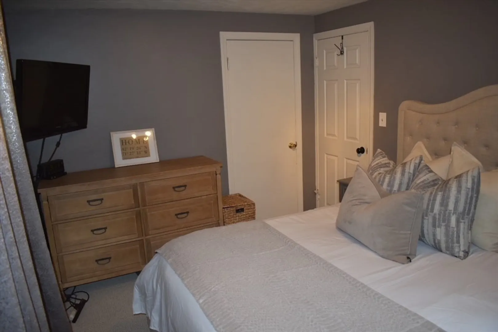
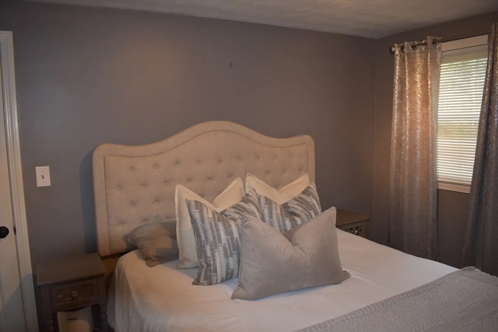
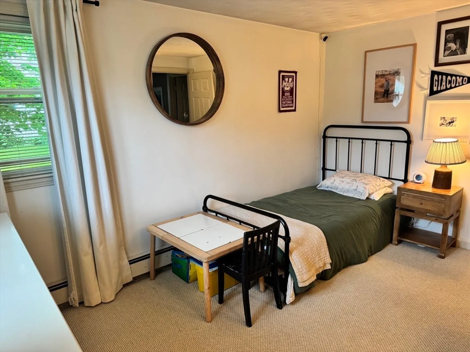
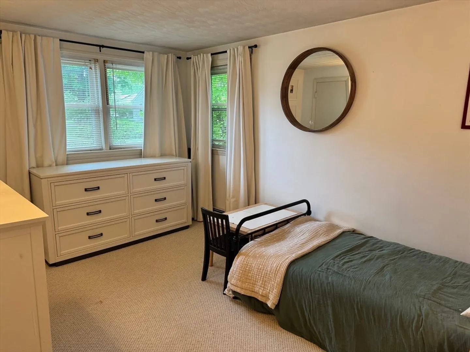
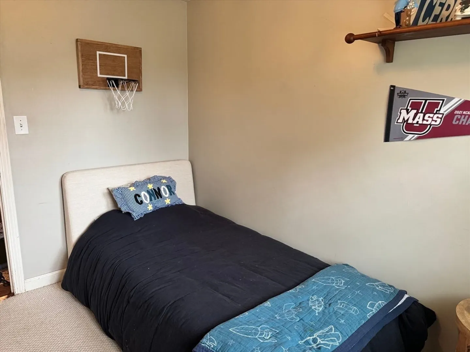
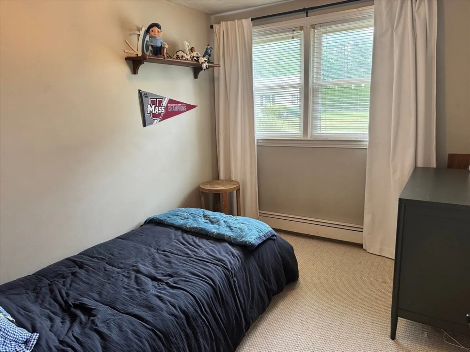
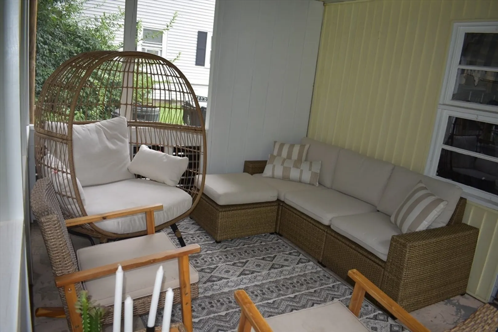
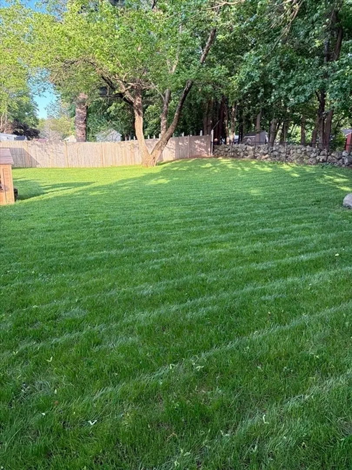
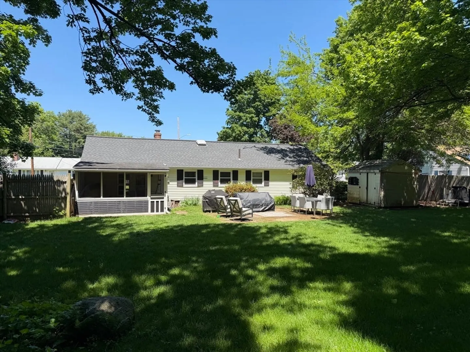
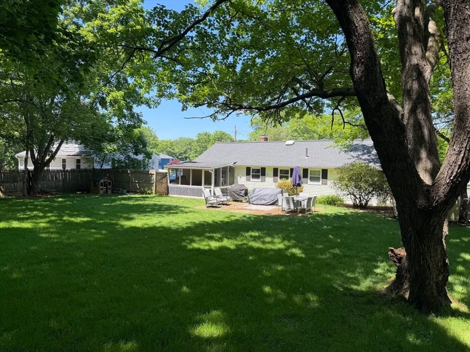
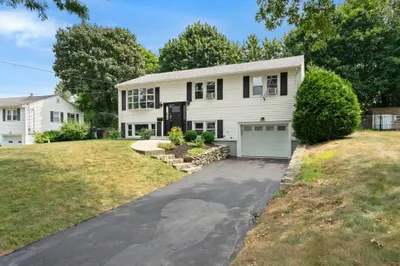
Location, condition, and value! Nestled in a convenient North Framingham neighborhood near the Wayland and Sudbury lines, this charming move-in ready ranch offers easy one-level living on a beautifully level 0.28-acre lot. The home features a fireplaced living room, spacious family room off the kitchen, and numerous updates throughout, including an updated kitchen (2020) with granite countertops, subway tile backsplash, stainless steel appliances, and updated flooring. The renovated full bath (2023) features a dual-head shower, subway tile shower surround, and ceramic tile flooring. Additional major improvements include a roof replacement in 2018, offering peace of mind for years to come. The home offers three comfortable bedrooms, a screened-in porch, and patio overlooking the fully fenced private backyard with picturesque stone wall — perfect for relaxing, entertaining, or pets and play.
-
Highlights
- Area: Saxonville
- Parking Spots: 4
- Property Type: Single Family Residence
- Total Rooms: 6
- Status: Closed
- Heating: Baseboard, Oil
- Property Class: Residential
- Style: Ranch
- Year Built: 1954
-
Additional Details
- Appliances: Water Heater, Range, Dishwasher, Refrigerator, Washer, Dryer, Range Hood
- Exterior Features: Patio, Patio - Enclosed, Covered Patio/Deck, Rain Gutters, Storage, Screens
- Flooring: Tile, Carpet, Wood Laminate
- Lot Features: Cleared, Level
- Roof: Shingle
- Year Built Details: Actual
- Zoning: R3
- Construction: Frame
- Fireplaces: 1
- Foundation: Slab
- Road Frontage Type: Public
- SqFt Source: Public Record
- Year Built Source: Public Records
-
Amenities
- Community Features: Walk/Jog Trails, Sidewalks
- Parking Features: Paved Drive, Off Street, Tandem, Paved
-
Utilities
- Electric: Circuit Breakers
- Water Source: Public
- Sewer: Public Sewer
-
Fees / Taxes
- Assessed Value: $504,000
- Taxes: $6,018
- Tax Year: 2025
Similar Listings
Sold
27 Photos
Sold
38 Photos
Sold
42 Photos
Sold
40 Photos
Content © 2026 MLS Property Information Network, Inc. The information in this listing was gathered from third party resources including the seller and public records.
Listing information provided courtesy of Rey Realty Group.
MLS Property Information Network, Inc. and its subscribers disclaim any and all representations or warranties as to the accuracy of this information.
