
Sold!
$720,000
2
Beds
2/1
Baths
2,684
Living Area
-
Property Description
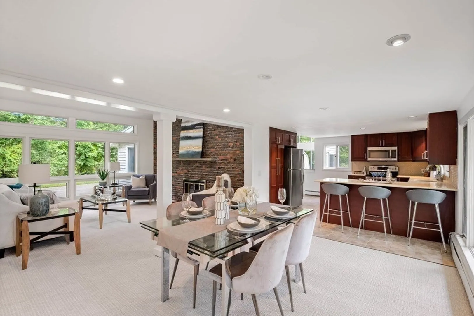
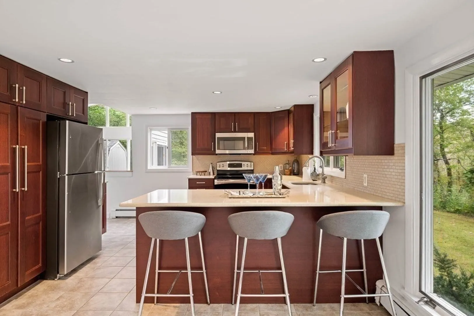
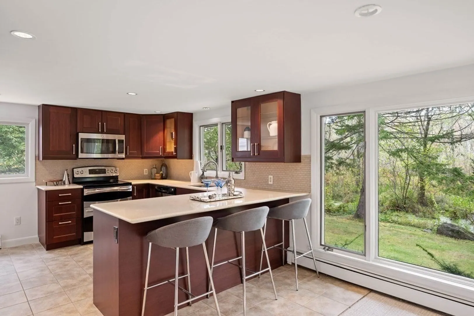
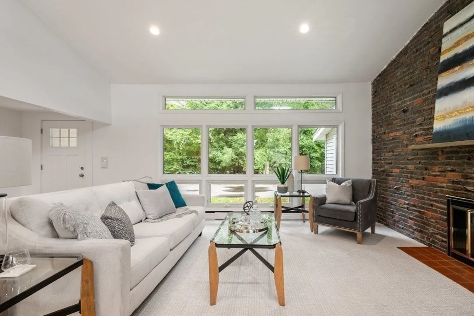
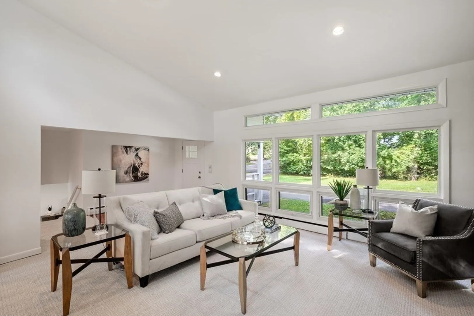
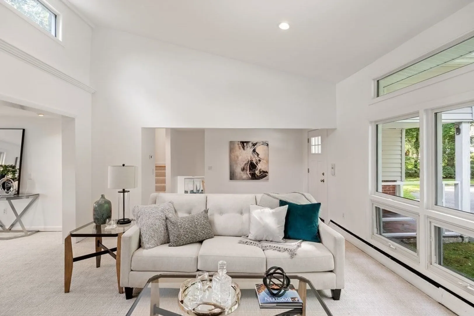
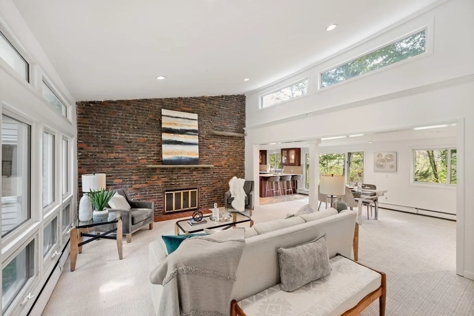
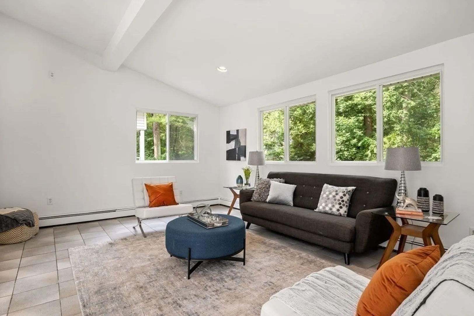
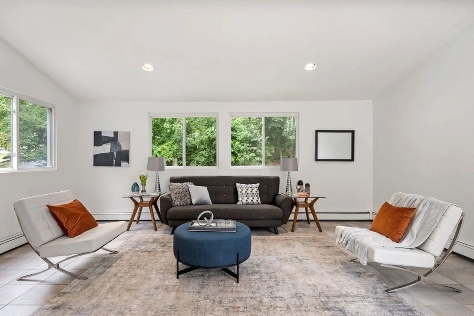
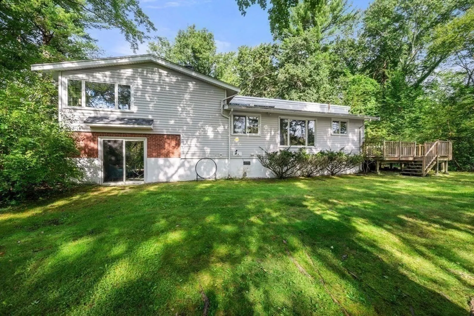
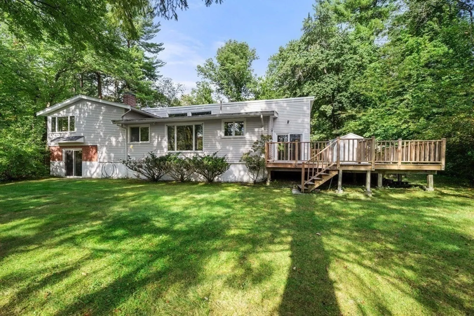
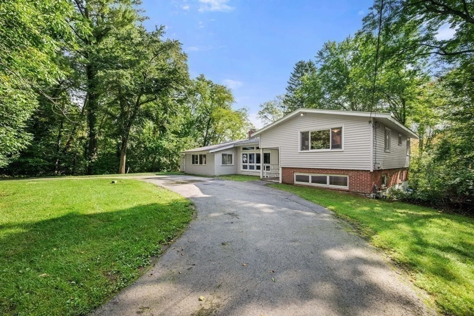
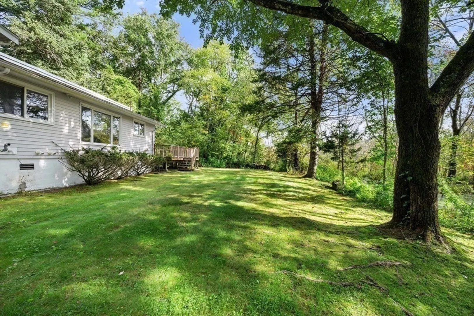
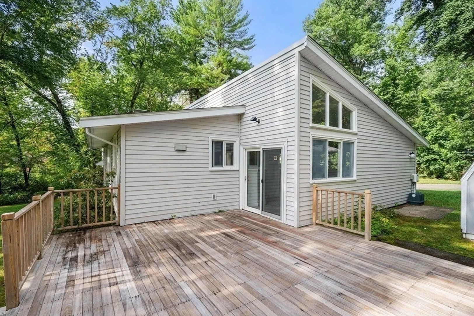
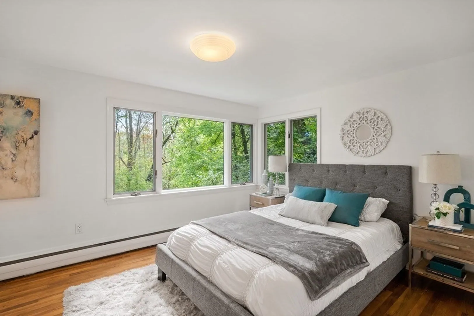
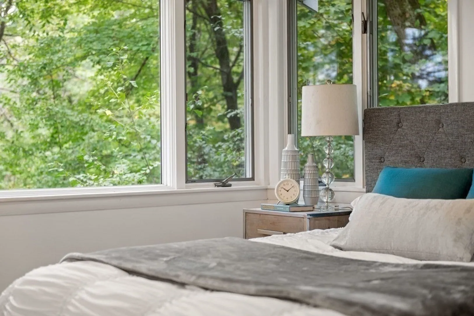
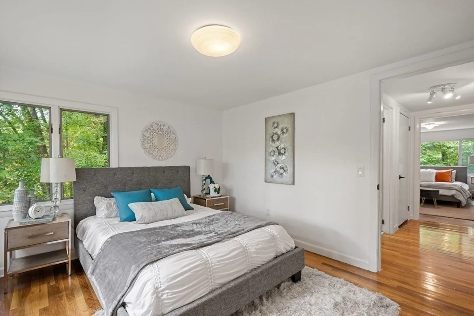
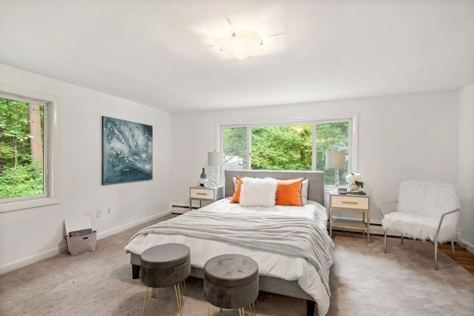
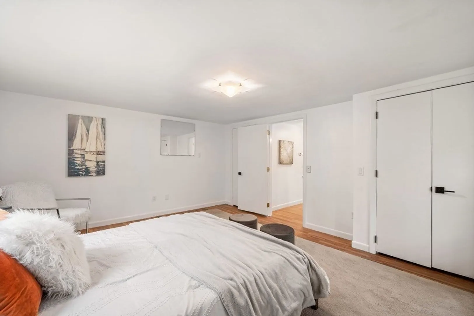
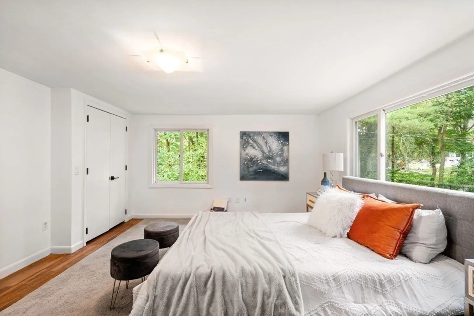
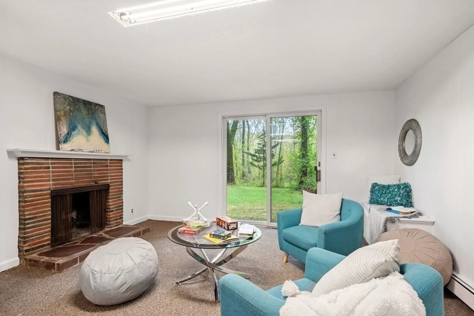
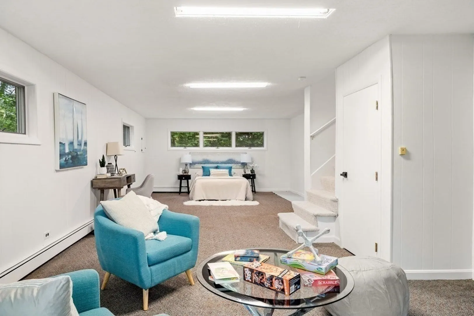
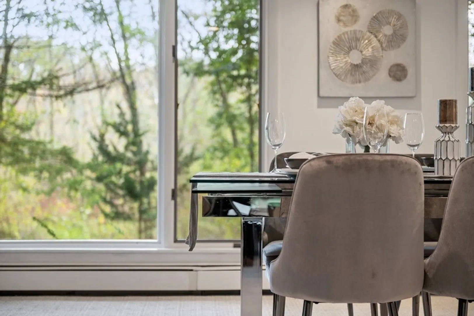
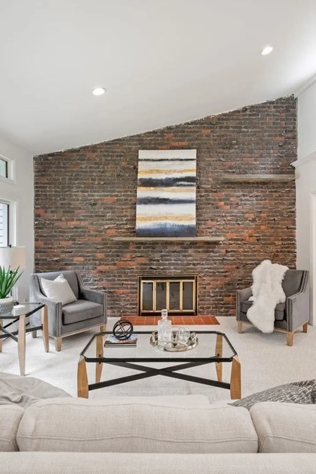
Bring the outdoors inside with all of the oversized windows facing nature views in this hard to find contemporary home! Renovated kitchen that opens up on one side to the dining and living room and on the other side to the den. Both have vaulted ceilings and lots of light. Upper level has two bedrooms and two full baths.The bonus is the lower level with a second fireplace and sliding glass doors to the backyard. This multi-use room can be used for a guest suite with living area, home office, or whatever you chose. Please note the two bed septic cannot be increased- but if you are looking for space to spread out this home has it. There is room to work at home and enjoy your space too! Private wooded yard, deck, shed, circular driveway and a perfect location in the coveted Loring School District!
-
Highlights
- Area: South Sudbury
- Heating: Baseboard, Natural Gas
- Property Class: Residential
- Style: Contemporary
- Year Built: 1959
- Cooling: Window Unit(s)
- Parking Spots: 6
- Property Type: Single Family Residence
- Total Rooms: 7
- Status: Closed
-
Additional Details
- Appliances: Range, Dishwasher, Microwave, Refrigerator, Washer, Dryer
- Exclusions: Furniture
- Fireplaces: 2
- Foundation: Concrete Perimeter
- Road Frontage Type: Public
- Year Built Source: Public Records
- Basement: Finished, Walk-Out Access, Sump Pump
- Exterior Features: Deck, Storage
- Flooring: Wood, Tile, Carpet
- Lot Features: Wooded, Gentle Sloping
- Year Built Details: Actual
- Zoning: Resa
-
Amenities
- Community Features: Shopping, Park, Conservation Area, Highway Access, Public School
- Parking Features: Off Street
-
Utilities
- Sewer: Private Sewer
- Water Source: Private
-
Fees / Taxes
- Assessed Value: $594,500
- Compensation Based On: Net Sale Price
- Tax Year: 2023
- Buyer Agent Compensation: 2.5%
- Facilitator Compensation: 1.0%
- Taxes: $9,375
Similar Listings
Sold
41 Photos
Sold
38 Photos
Sold
42 Photos
Sold
35 Photos
Content © 2026 MLS Property Information Network, Inc. The information in this listing was gathered from third party resources including the seller and public records.
Listing information provided courtesy of Compass.
MLS Property Information Network, Inc. and its subscribers disclaim any and all representations or warranties as to the accuracy of this information.
