
18 Grant Street #Rear
$1,948,000
5
Beds
4/1
Baths
3,548
Sqft
- Request Info
- Call
- Save
-
More
- Mortgage Calculator

Property Tools
$1,948,000
5
Beds
4/1
Baths
3,548
Living Area
-
Property Description
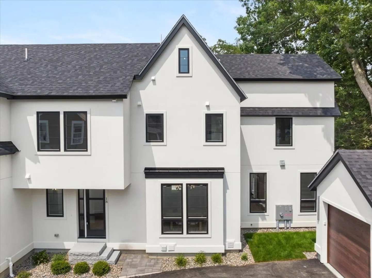
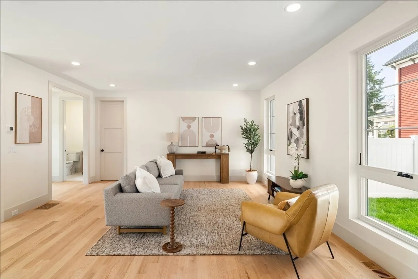
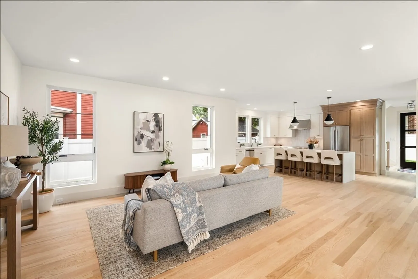
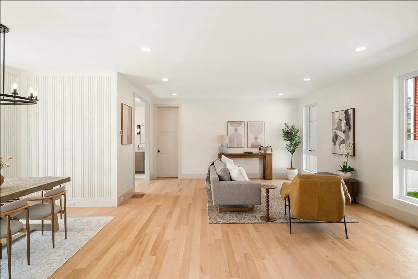
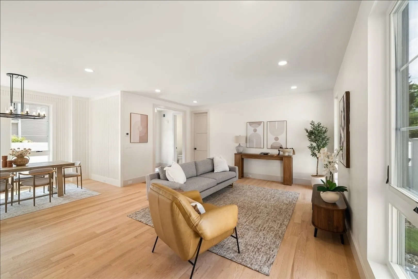
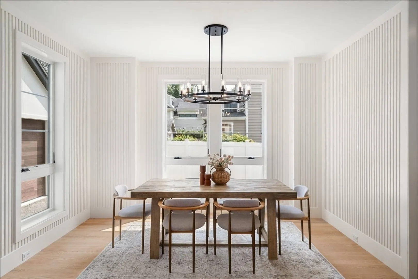
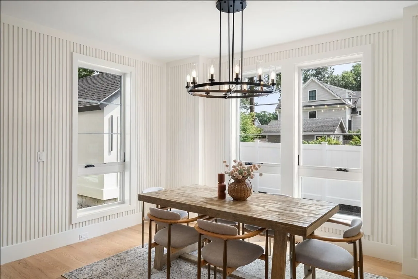
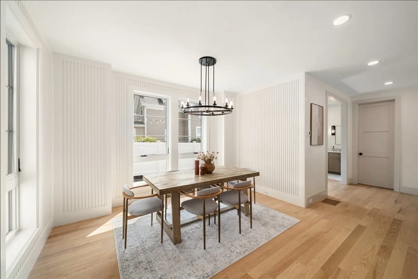
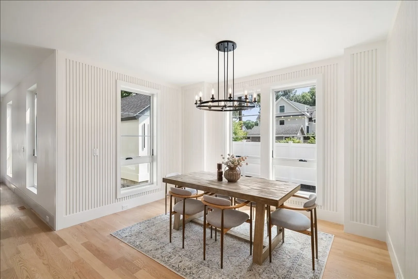
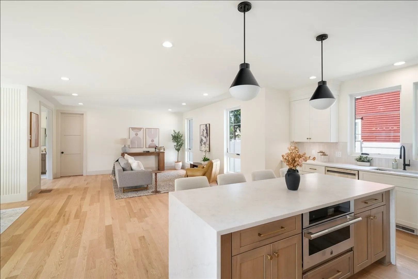
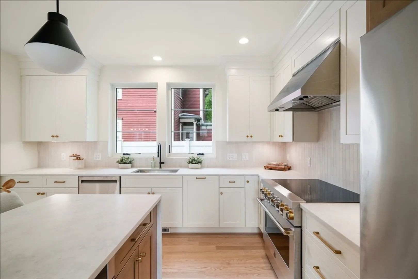
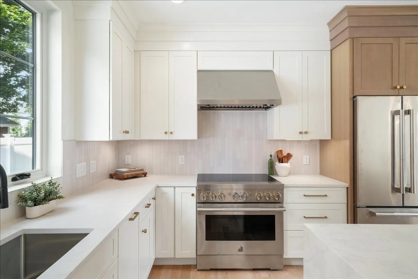
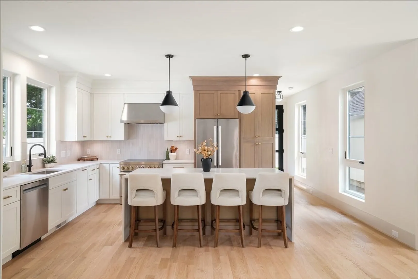
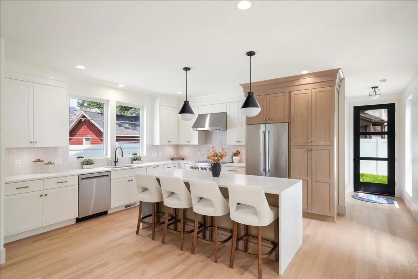
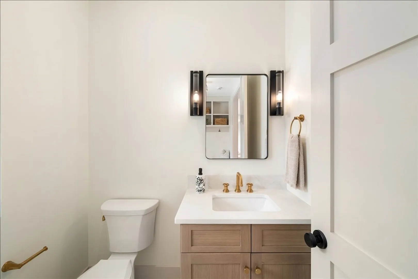
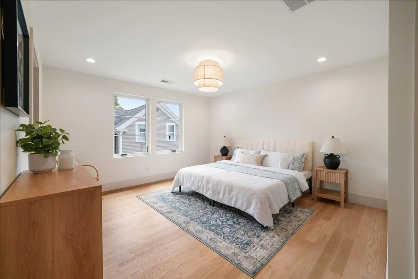
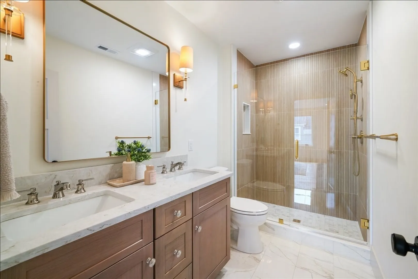
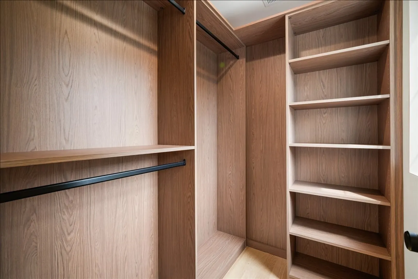
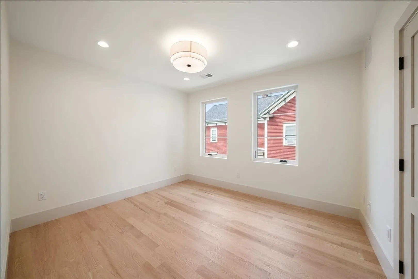
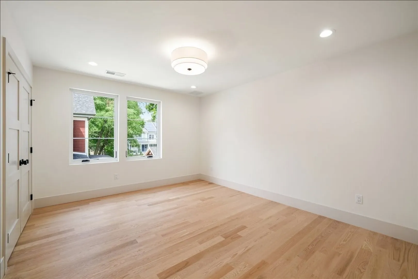
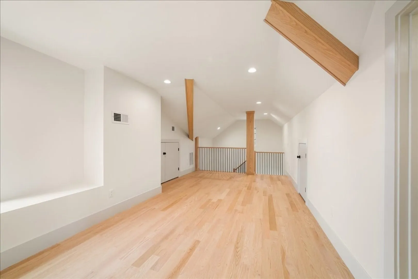
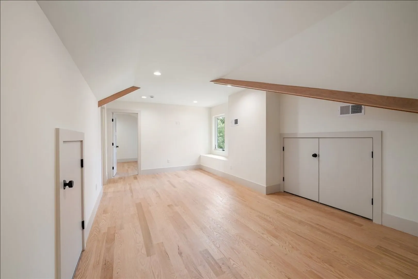
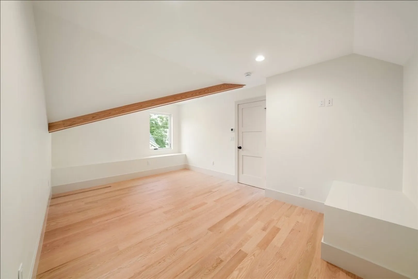
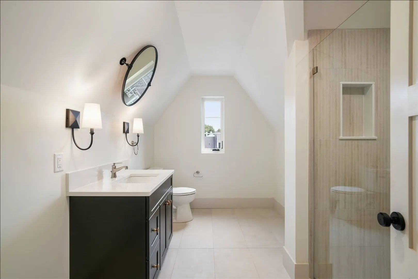
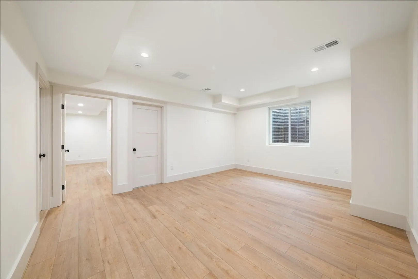
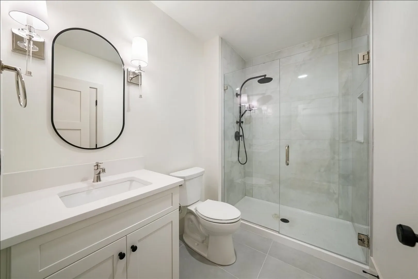
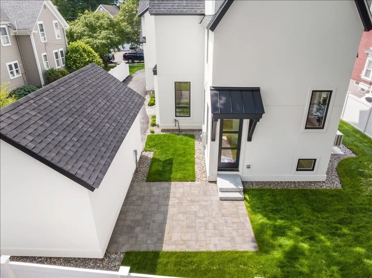
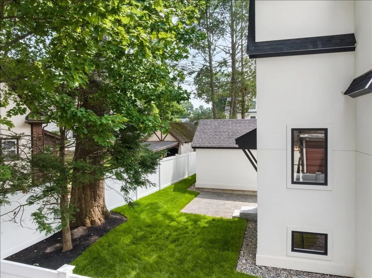
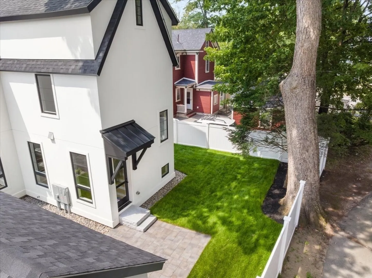
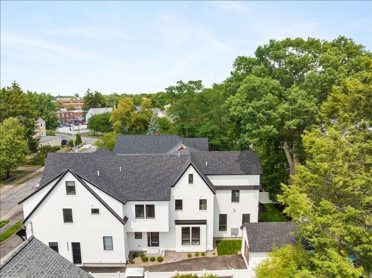
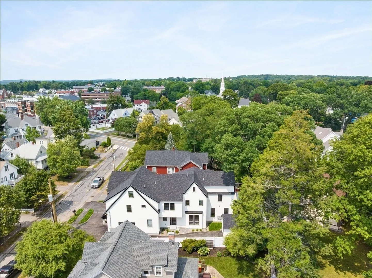
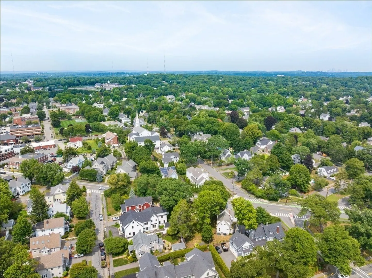
Welcome to this beautifully designed new construction townhome located just moments from Needham Center’s shops, restaurants & commuter rail. This spacious home offers five bedrooms, including a primary suite, four & one-half bathrooms & four full levels of thoughtfully planned living space. The first floor features an open-concept layout w/ a family room, dining room & stylish kitchen complete w/ quartz countertops & stainless-steel appliances. Ideal for entertaining & everyday living. The second floor offers a private primary suite w/ a full bath & walk-in closet, two additional bedrooms, a full family bath & laundry. The third floor includes an additional bedroom, full bath & a versatile playroom or bonus space. The finished lower level provides a second family room, bedroom & full bath, perfect for guests, extended family, or home office use. Additional highlights include a detached one-car garage & an unbeatable in-town location offering modern living with exceptional convenience.
-
Highlights
- Cooling: Central Air
- Parking Spots: 3
- Property Type: Condominium
- Total Rooms: 10
- Year Built: 2026
- Heating: Heat Pump, Electric
- Property Class: Residential
- Stories: 4
- Unit Number: Rear
- Status: Active
-
Additional Details
- Appliances: Range, Dishwasher, Microwave, Refrigerator
- Construction: Frame
- Flooring: Tile, Hardwood, Flooring - Stone/Ceramic Tile
- Roof: Shingle
- Total Number of Units: 2
- Year Built Source: Builder
- Basement: Y
- Exterior Features: Patio, Screens, Professional Landscaping, Sprinkler System
- Interior Features: Bathroom - Full, Bathroom, Play Room, Game Room
- SqFt Source: Owner
- Year Built Details: Actual
- Zoning: Gr
-
Amenities
- Community Features: Public Transportation, Shopping, Pool, Tennis Court(s), Park, Walk/Jog Trails, Golf, Medical Facility, Bike Path, Conservation Area, Highway Access, House of Worship, Private School, Public School, T-Station, University, Other
- Parking Features: Detached, Garage Door Opener, Deeded, Off Street
- Covered Parking Spaces: 1
-
Utilities
- Electric: Circuit Breakers
- Water Source: Public
- Sewer: Public Sewer
-
Fees / Taxes
- HOA Fee Includes: Insurance
- Tax Year: 2026
Similar Listings
Content © 2026 MLS Property Information Network, Inc. The information in this listing was gathered from third party resources including the seller and public records.
Listing information provided courtesy of Keller Williams Realty.
MLS Property Information Network, Inc. and its subscribers disclaim any and all representations or warranties as to the accuracy of this information.