
Sold!
$343,000
1
Bath
406
Living Area
-
Property Description
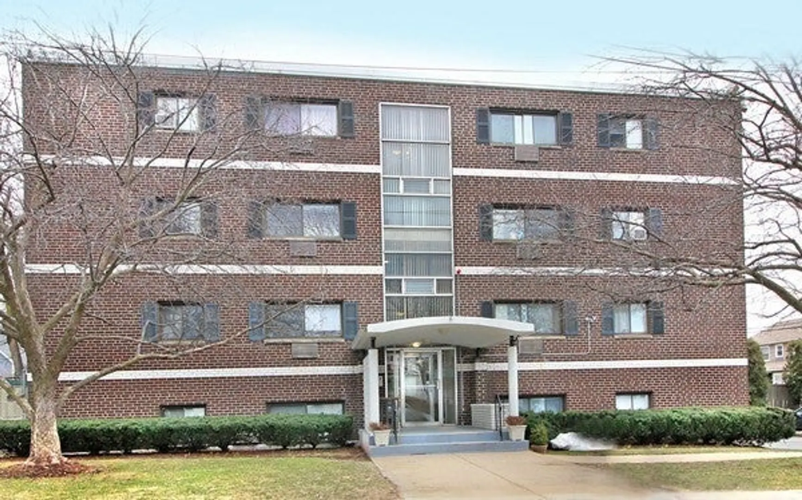
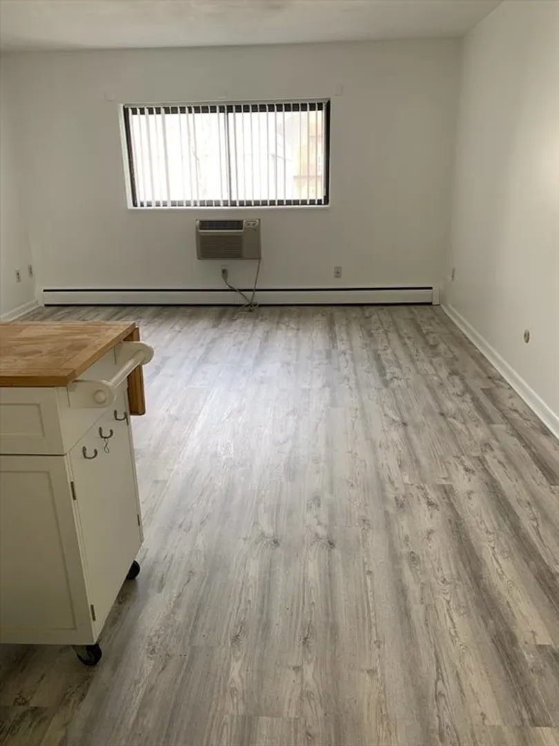
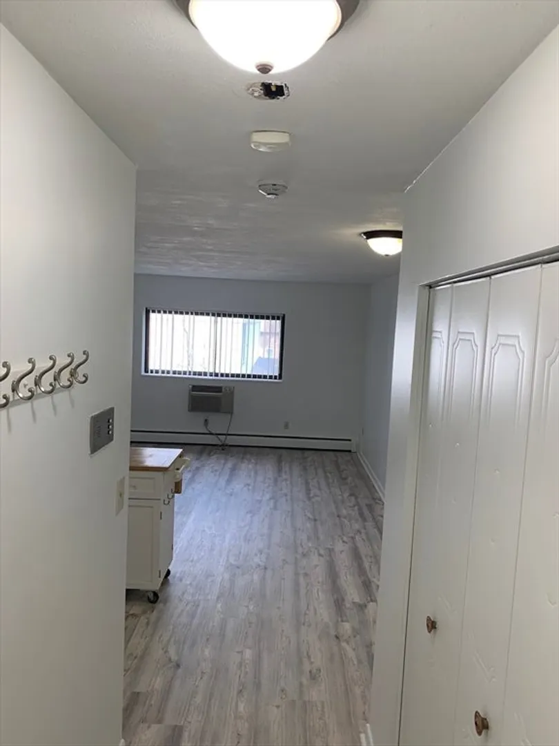
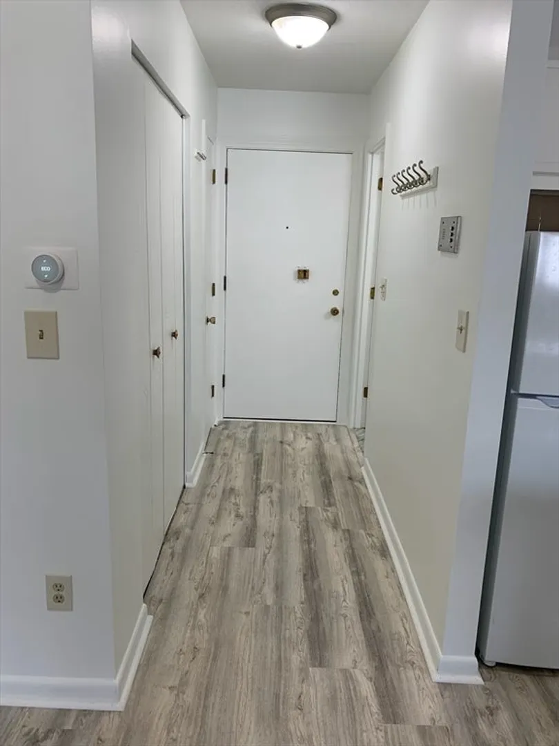
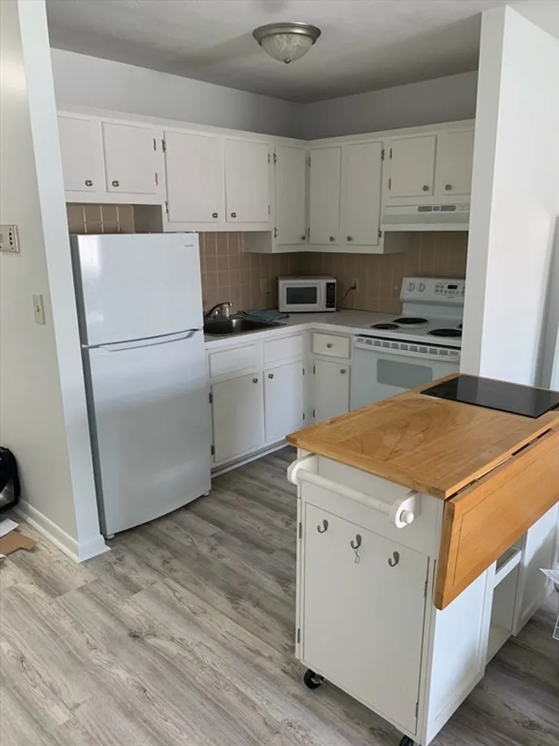
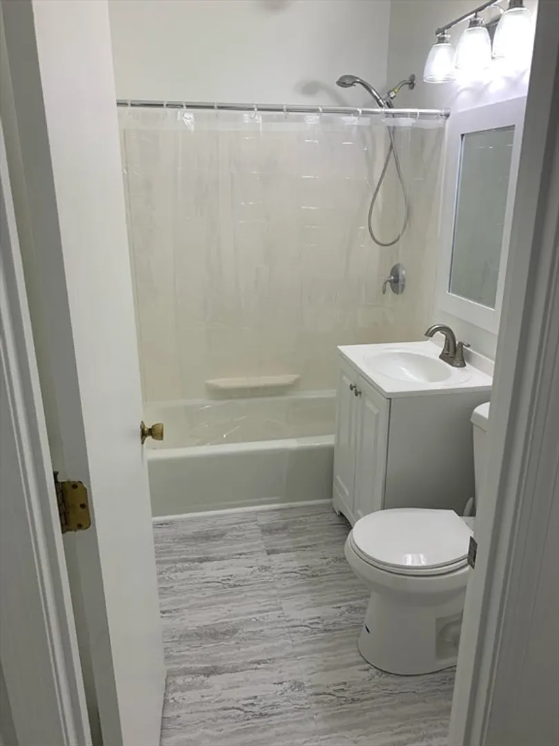
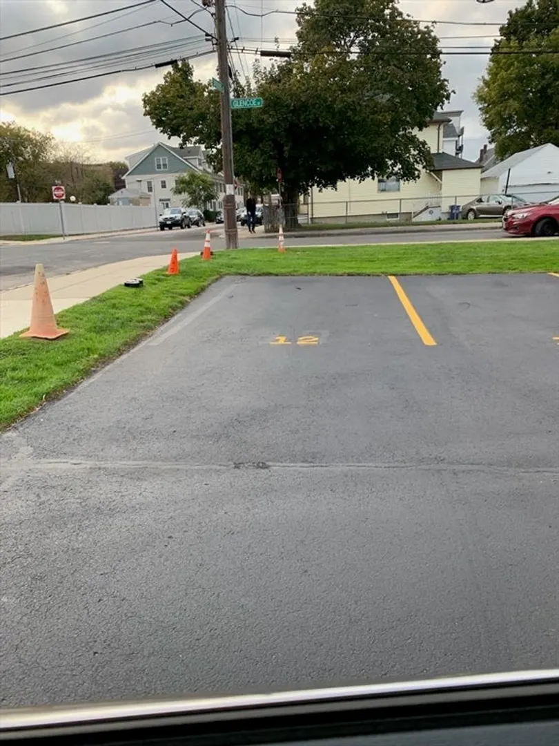
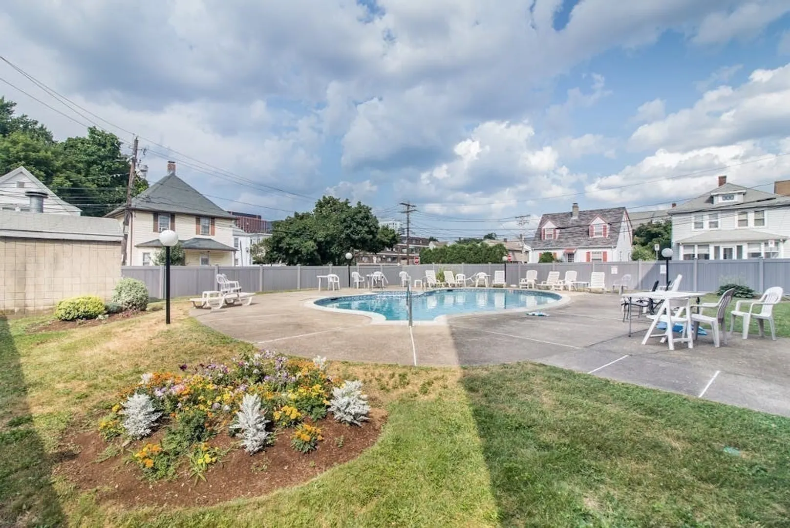
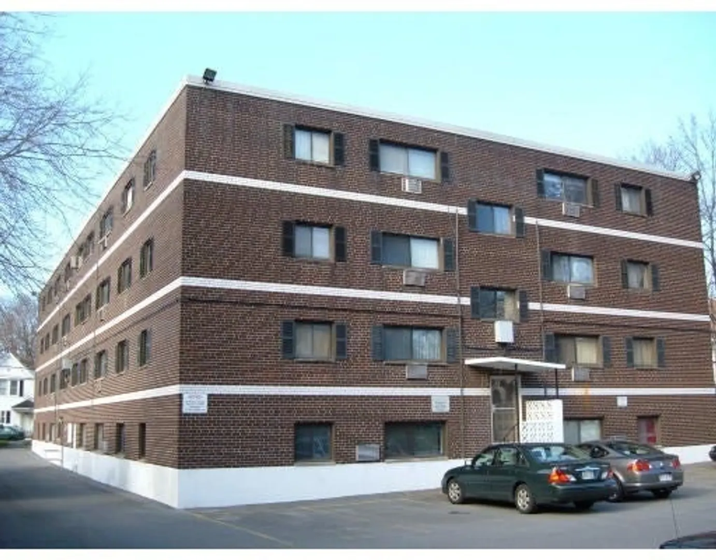
Brighton Penthouse with Parking & Prime Location! Off street, outdoor parking space! Live in the heart of Boston’s academic hub! Nestled between Boston University, Boston College, Harvard University and a myriad of other local colleges and universities. Close to public transportation, blocks to restaurants & shops. Minutes to I-90 and quick access to downtown Boston, Cambridge, and Longwood Medical Area. Brand new wall AC, laminate flooring, appliance kitchen with mobile island. This move-in ready studio combines practicality with style. Whether you’re a student, professional, or investor, you’ll appreciate the blend of comfort, convenience, and value.
-
Highlights
- Area: Brighton
- Cooling: Wall Unit(s)
- HOA Fee: $289
- Property Class: Residential
- Stories: 1
- Unit Number: 42
- Status: Closed
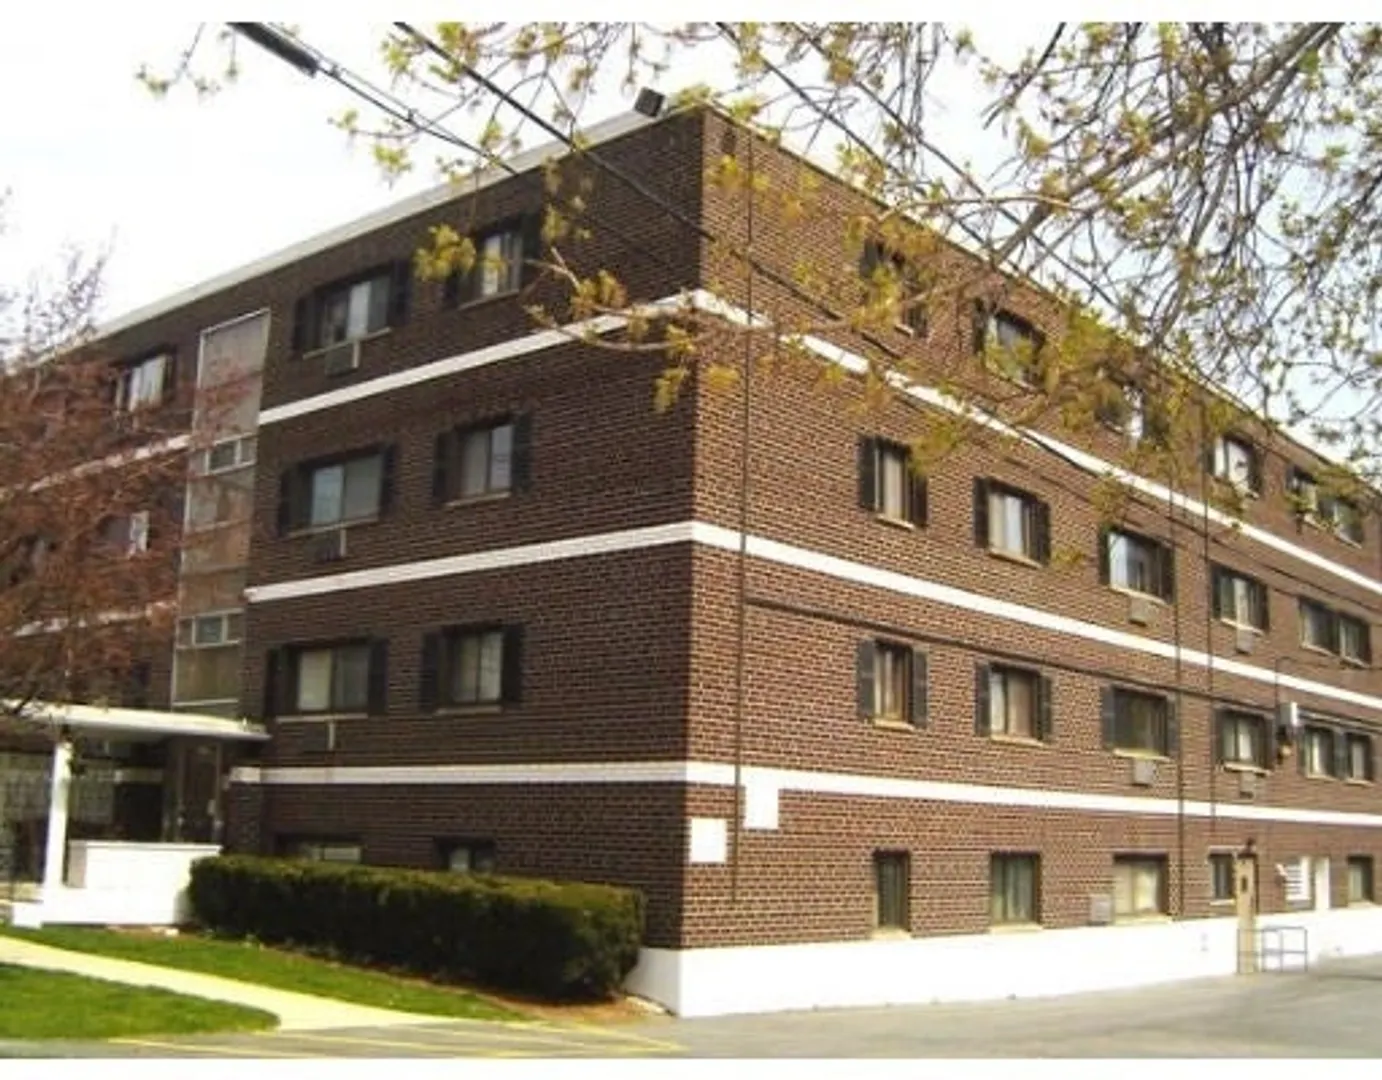
- Building Name: The Glencoe Park East Condominium
- Heating: Forced Air, Natural Gas
- Parking Spots: 1
- Property Type: Condominium
- Total Rooms: 1
- Year Built: 1965
-
Additional Details
- Appliances: Range, Disposal, Microwave, Refrigerator
- Flooring: Laminate
- Pets Allowed: Yes
- SqFt Source: Field Card
- Year Built Details: Approximate
- Zoning: 102
- Basement: N
- Interior Features: Elevator
- Roof: Rubber
- Total Number of Units: 39
- Year Built Source: Public Records
-
Amenities
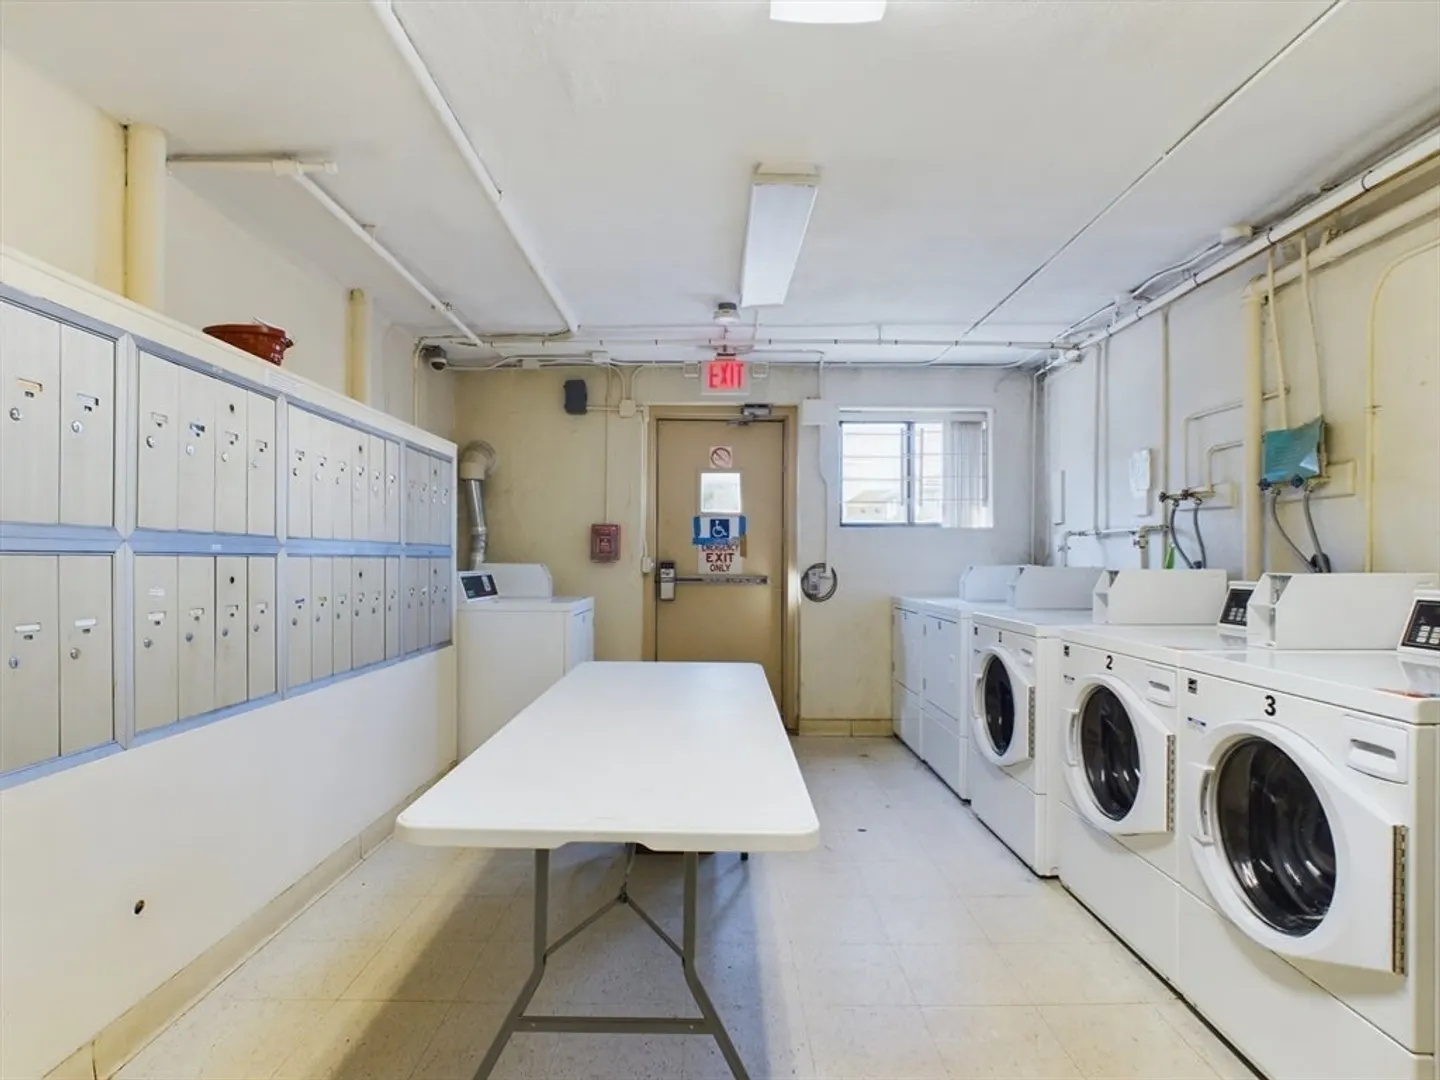
- Community Features: Public Transportation, Shopping, Medical Facility, Laundromat, Highway Access, House of Worship, Public School, University
- Pool Features: Association, In Ground
- Parking Features: Off Street, Assigned, Paved
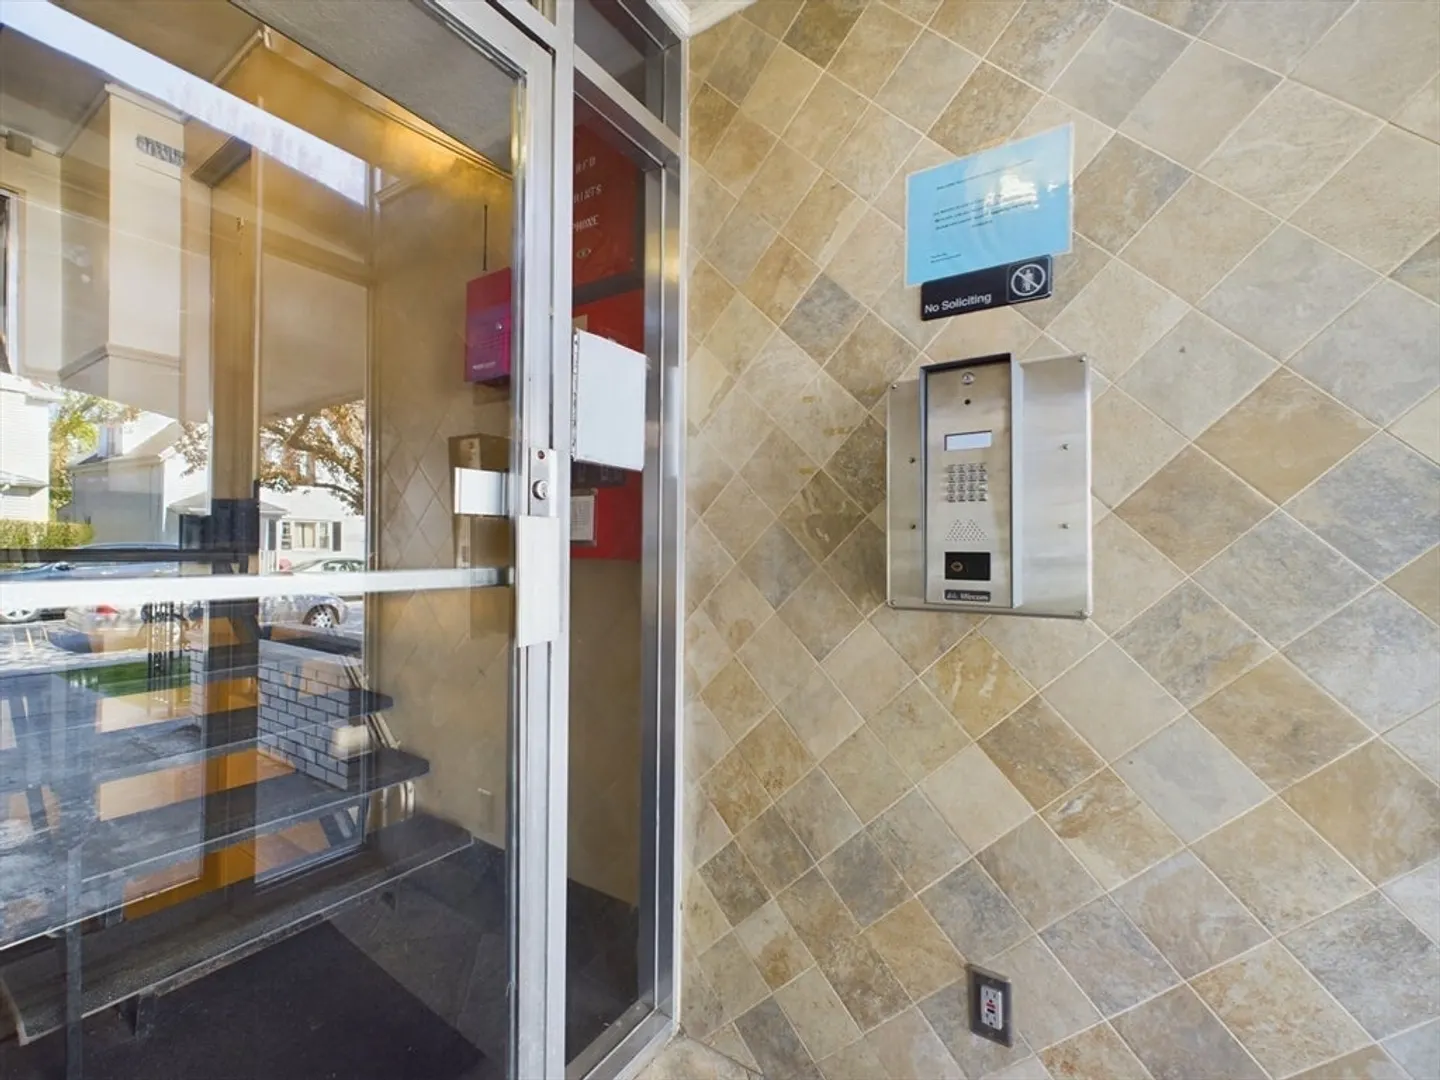
- Security Features: Intercom
-
Utilities
- Electric: Circuit Breakers
- Water Source: Public
- Sewer: Public Sewer
-
Fees / Taxes
- Assessed Value: $241,300
- HOA Fee Includes: Heat, Water, Sewer, Insurance, Maintenance Structure, Maintenance Grounds, Snow Removal
- Taxes: $2,794
- HOA Fee Frequency: Monthly
- Tax Year: 2025
Similar Listings
Sold
1 Photo
Sold
17 Photos
Sold
6 Photos
Sold
23 Photos
Content © 2026 MLS Property Information Network, Inc. The information in this listing was gathered from third party resources including the seller and public records.
Listing information provided courtesy of Zander Realty Group.
MLS Property Information Network, Inc. and its subscribers disclaim any and all representations or warranties as to the accuracy of this information.
