
Sold!
$500,000
2
Beds
1/1
Bath
1,241
Living Area
-
Property Description
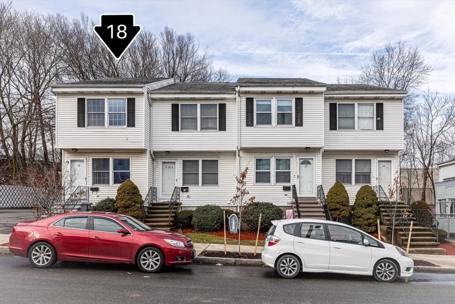
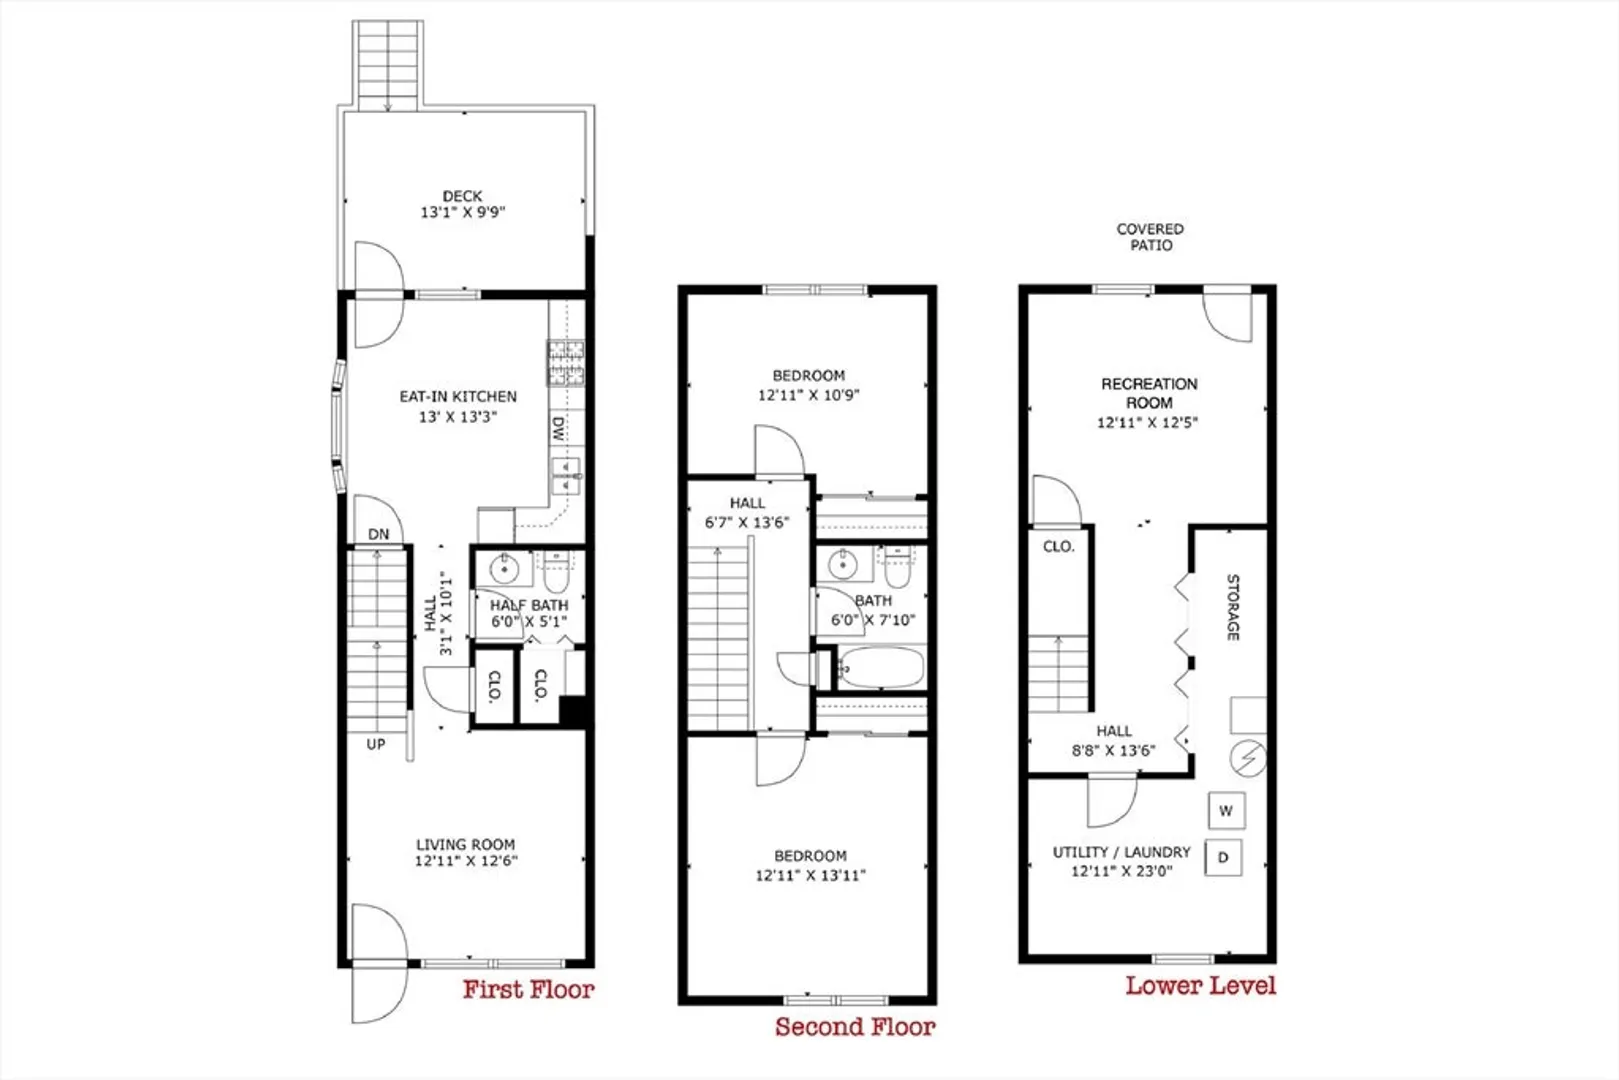
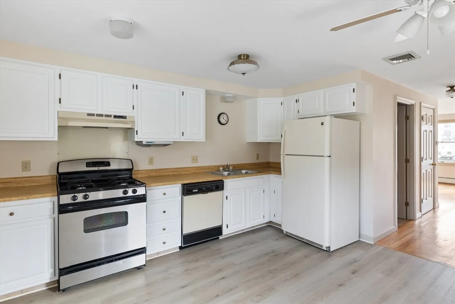
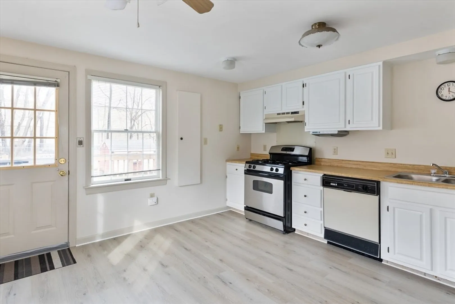
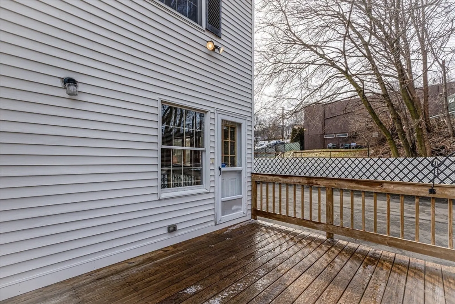
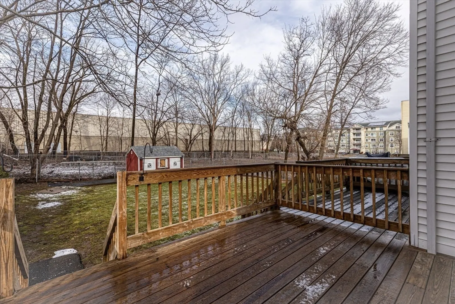
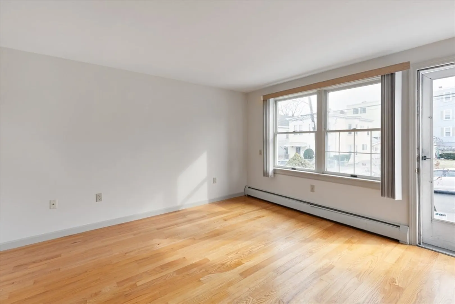
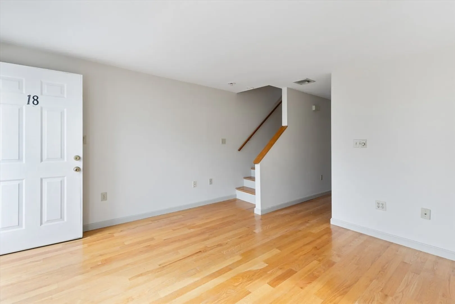
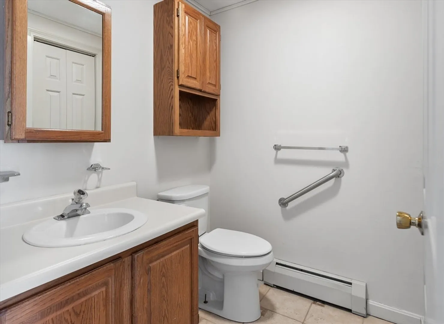
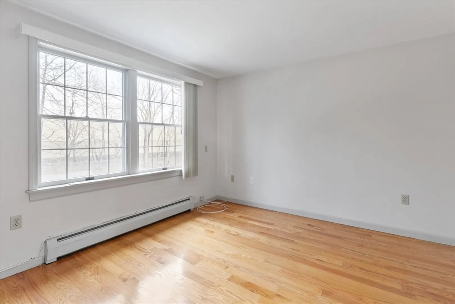
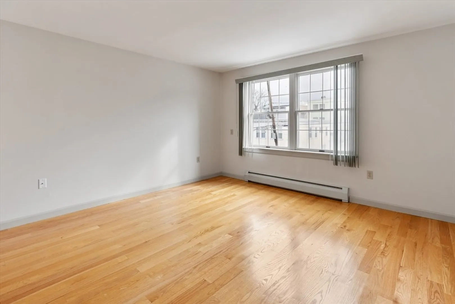
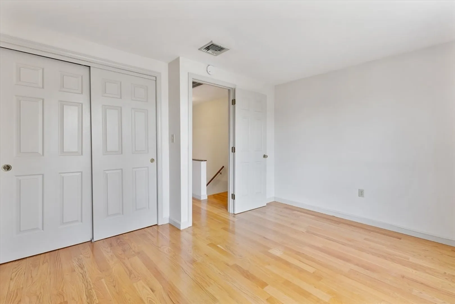
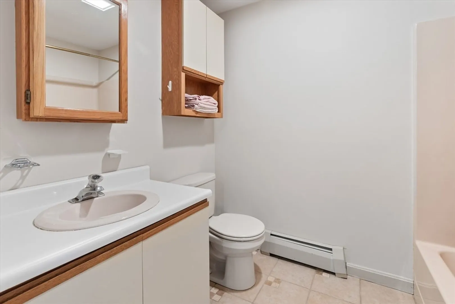
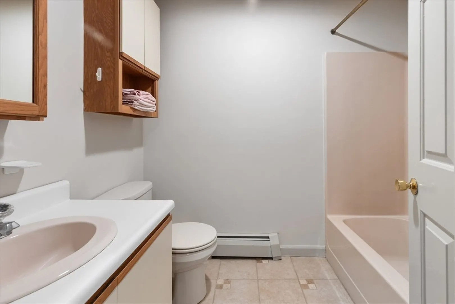
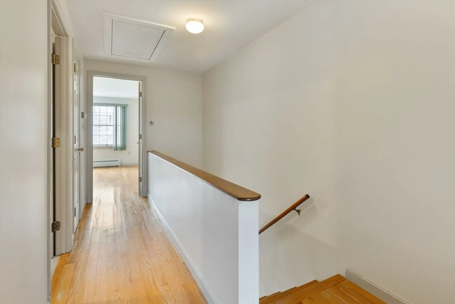
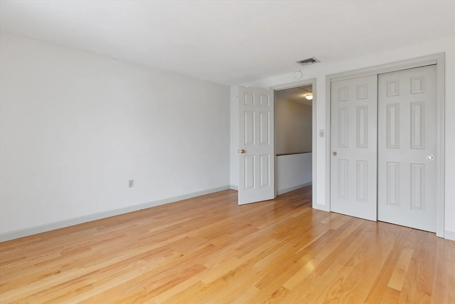
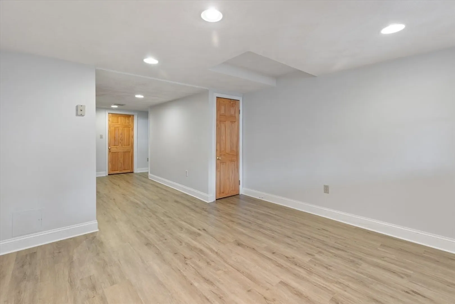
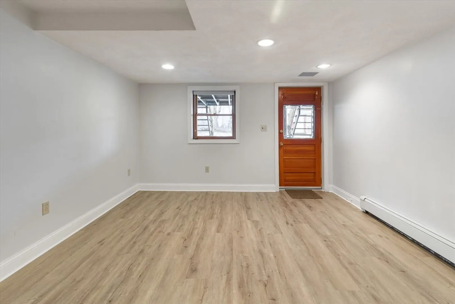
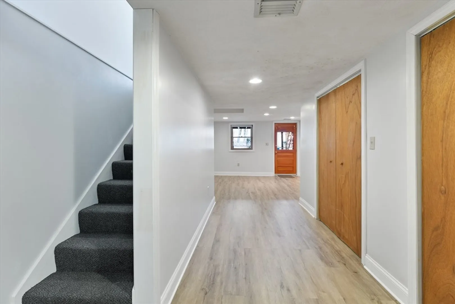
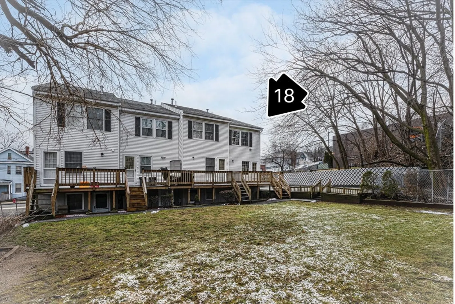
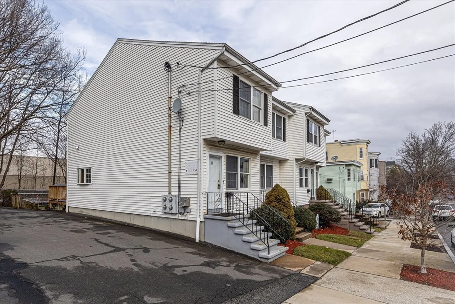
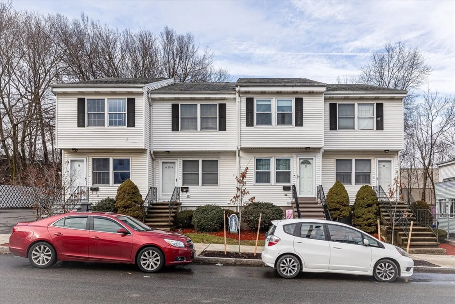
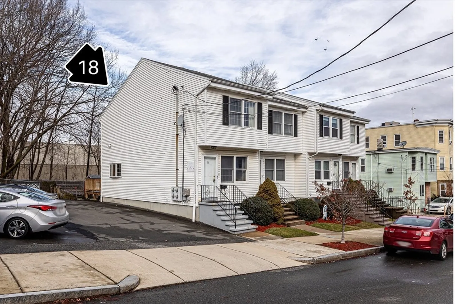
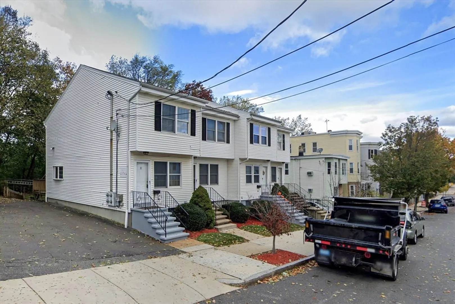
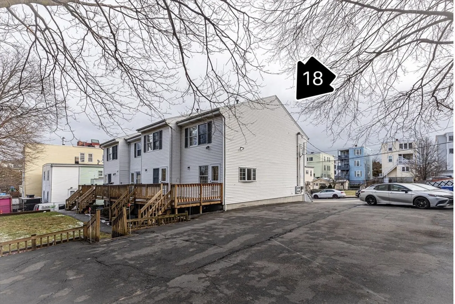
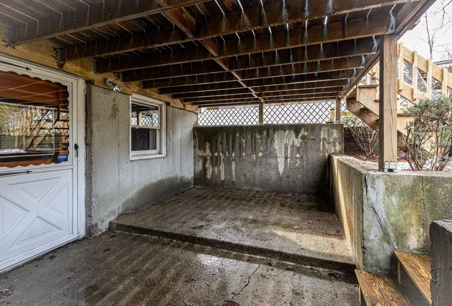
Enjoy the city lifestyle! Fabulous end unit drenched in sunshine! 3 levels of living! This townhome offers 2 bedrooms and 1 1/2 bathes! The Bright and sunny Kitchen is updated with newly painted cabinetry, New LVL flooring, Gas cooking and a Bay window! Large Living Room with Hardwood Flooring! Enjoy the Primary Suite with Hardwood Flooring and great closet space! The Guest bedroom also offers hardwood flooring as well! 2nd floor Full bath features tile flooring and Tub! The lower level is fabulous and has brand new LVL flooring with open concept perfect for entertaining! Step outside to your own private deck perfect for summer BBQ's and enjoy the large common backyard space a rare find in the city! Dedicated parking space! Gas Heat! Central air conditioning! Super homeowner managed association! Just move right in and enjoy all the city has to offer!!
-
Highlights
- Cooling: Central Air
- HOA Fee: $200
- Property Class: Residential
- Total Rooms: 4
- Year Built: 1987
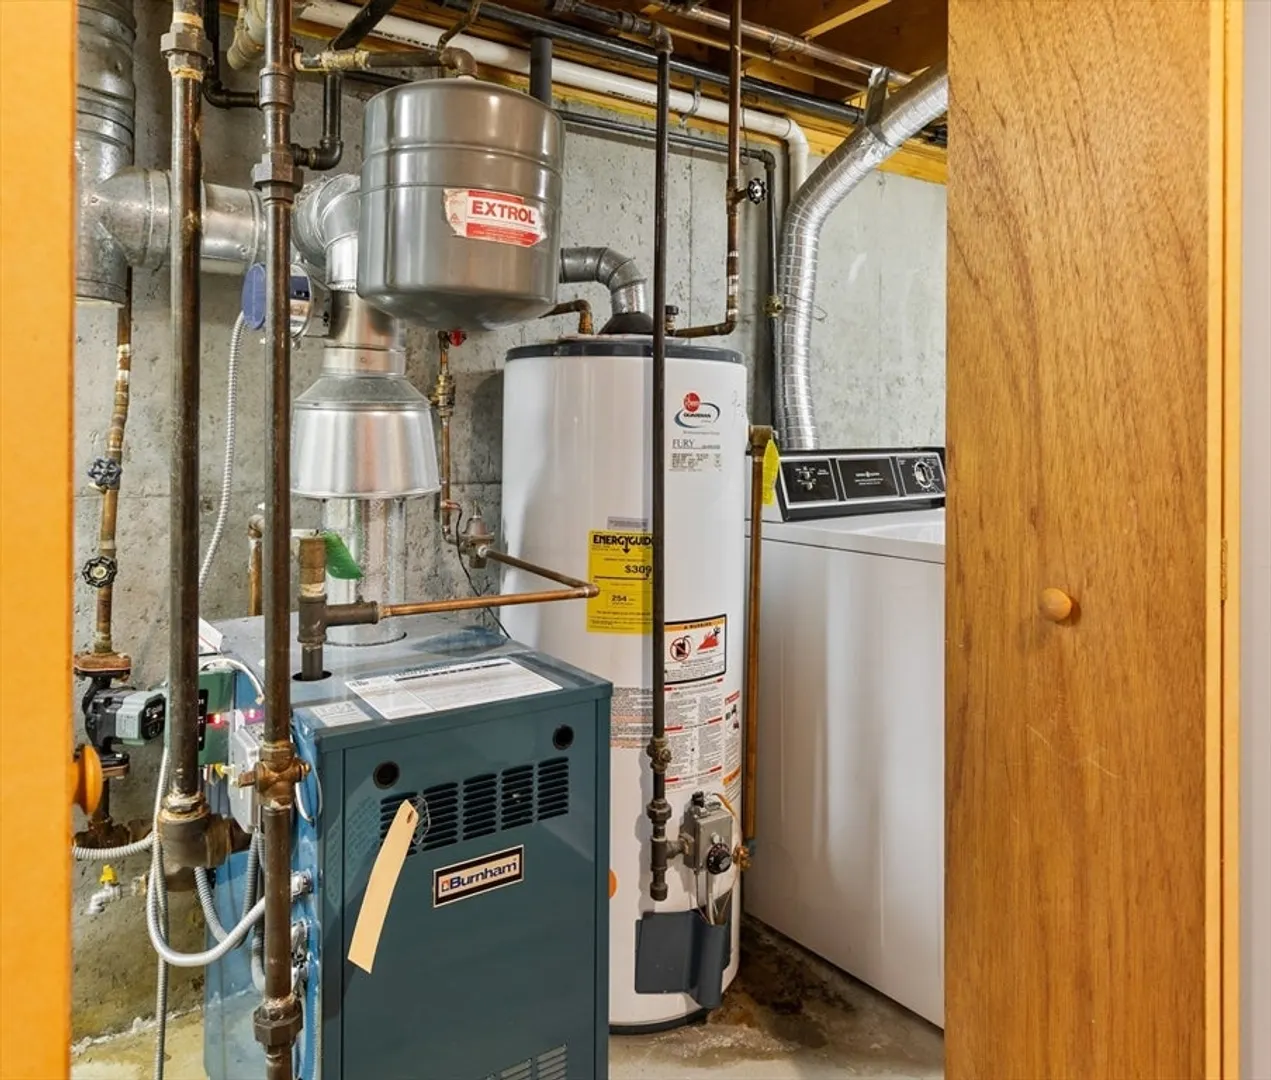
- Heating: Forced Air, Natural Gas
- Parking Spots: 1
- Property Type: Condominium
- Unit Number: 18
- Status: Closed
-
Additional Details
- Appliances: Range, Dishwasher, Refrigerator
- Construction: Frame
- Flooring: Laminate, Hardwood
- Total Number of Units: 4
- Year Built Source: Public Records
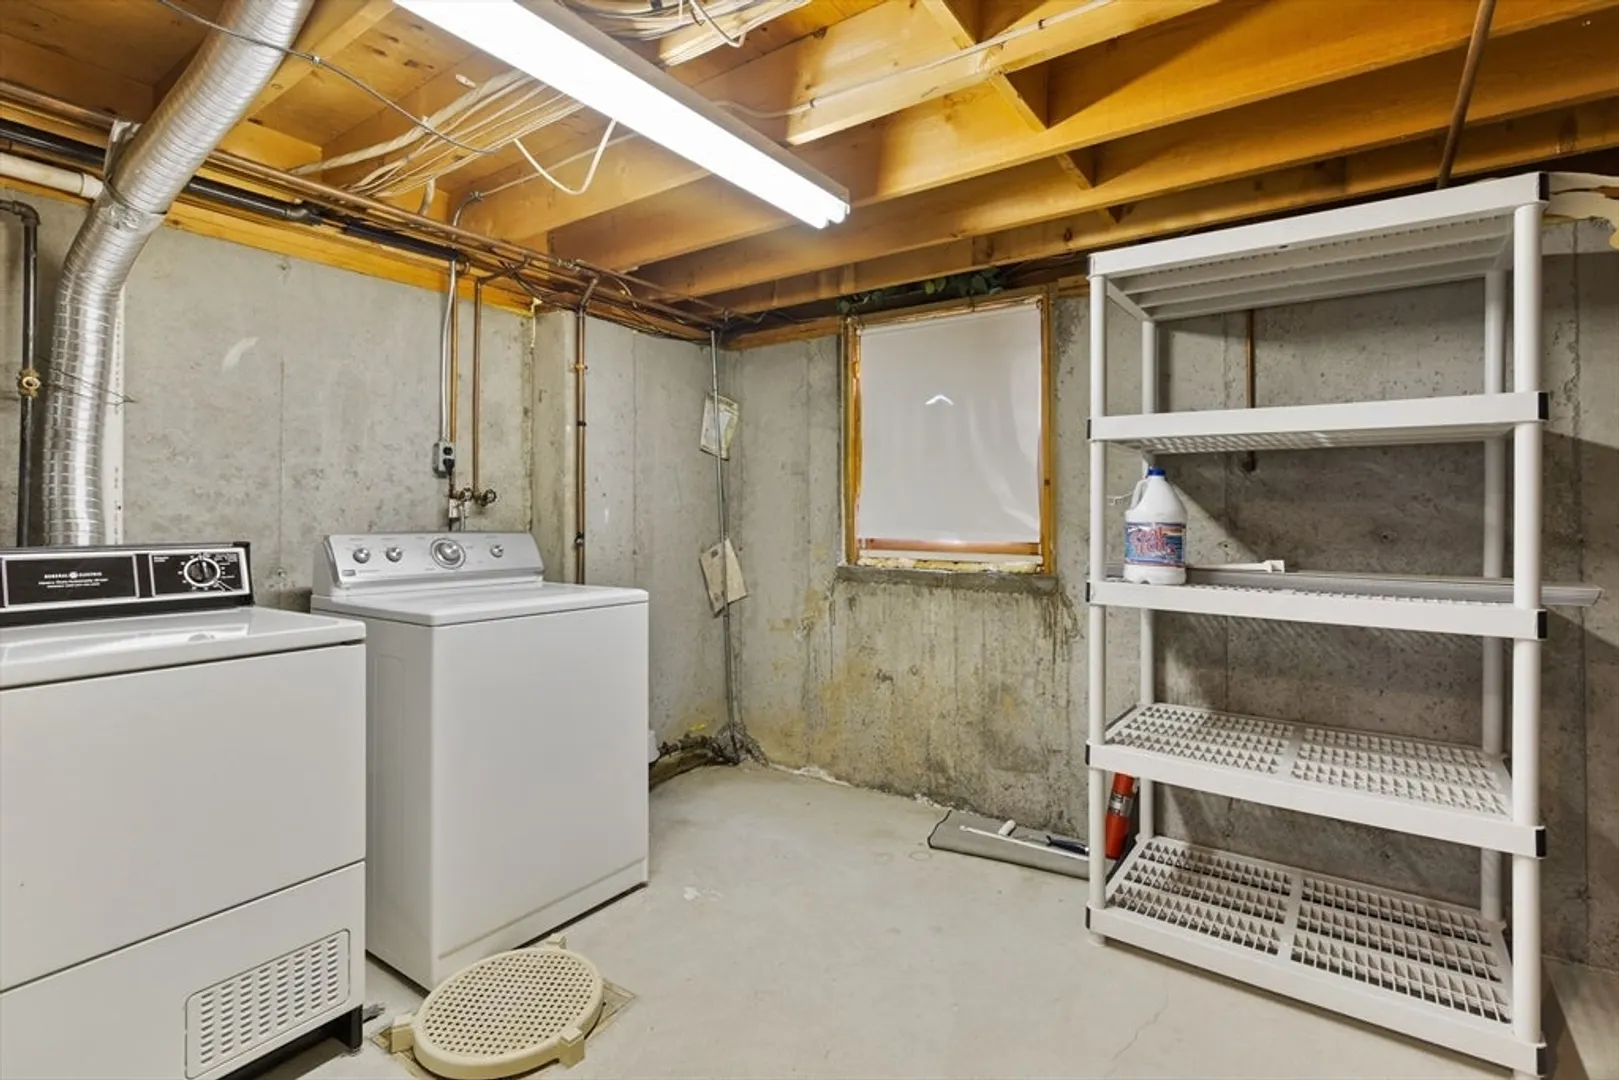
- Basement: Y
- Exterior Features: Deck
- Roof: Shingle
- Year Built Details: Actual
- Zoning: R2
-
Amenities
- Community Features: Public Transportation, Shopping, Medical Facility, Highway Access, Public School
- Parking Features: Off Street
-
Utilities
- Sewer: Public Sewer
- Water Source: Public
-
Fees / Taxes
- Assessed Value: $375,000
- Compensation Based On: Net Sale Price
- HOA: Yes
- HOA Fee Includes: Insurance, Maintenance Structure, Maintenance Grounds, Snow Removal
- Taxes: $4,643
- Buyer Agent Compensation: 2%
- Facilitator Compensation: 1%
- HOA Fee Frequency: Monthly
- Tax Year: 2023
Similar Listings
Sold

22 Photos
Sold

1 Photo
Sold
40 Photos
Sold
10 Photos
Content © 2026 MLS Property Information Network, Inc. The information in this listing was gathered from third party resources including the seller and public records.
Listing information provided courtesy of RE/MAX 360.
MLS Property Information Network, Inc. and its subscribers disclaim any and all representations or warranties as to the accuracy of this information.
