
Sold!
$585,000
2
Beds
1/1
Bath
1,684
Living Area
-
Property Description
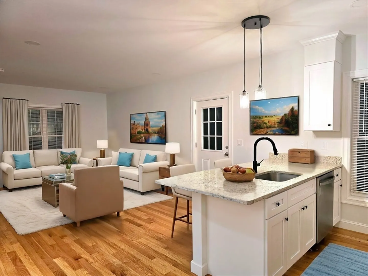
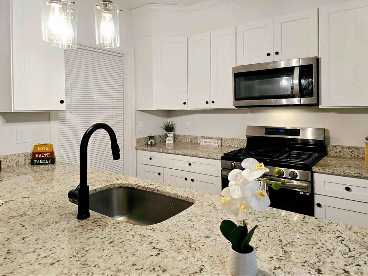
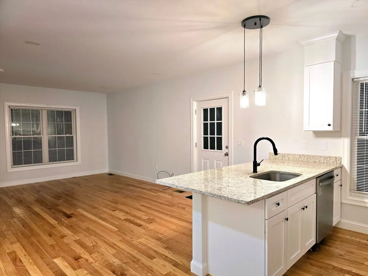
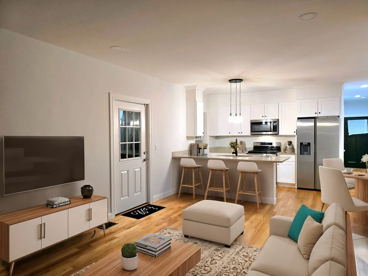
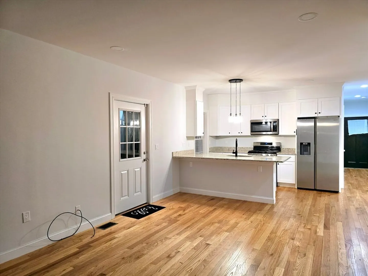
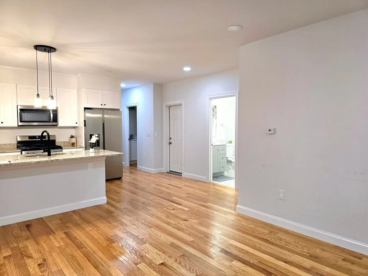
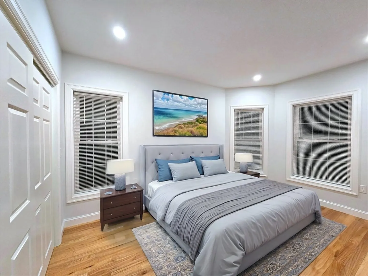
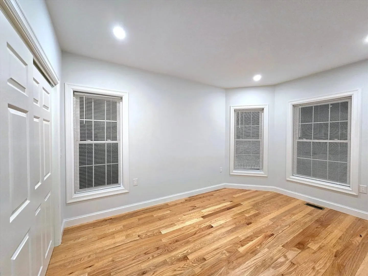
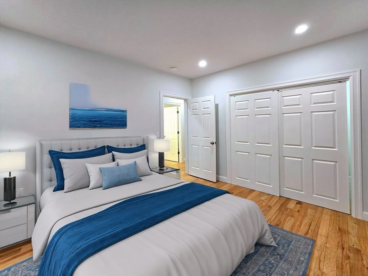
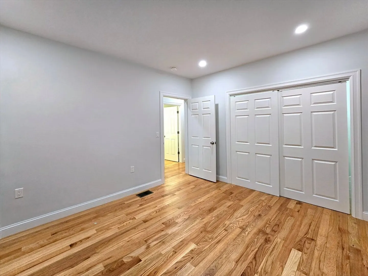
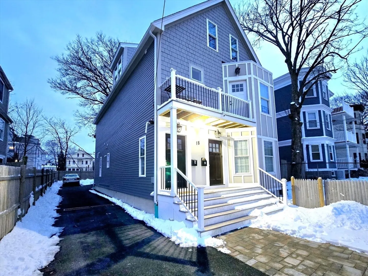
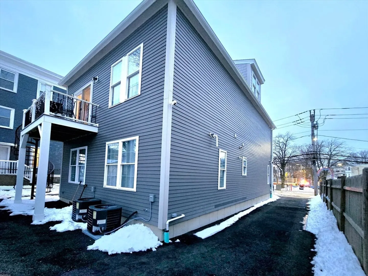
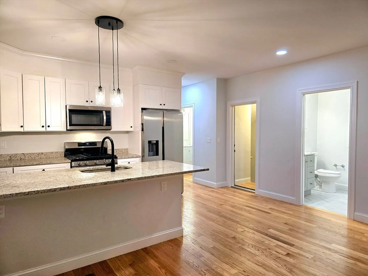
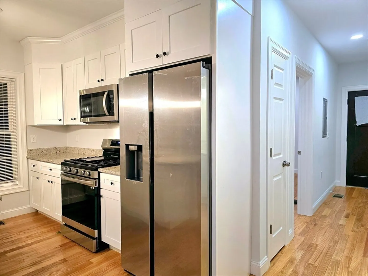
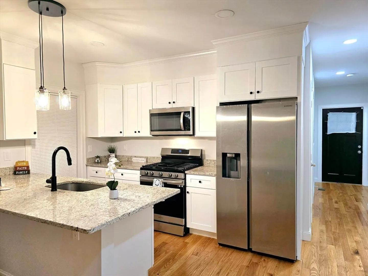
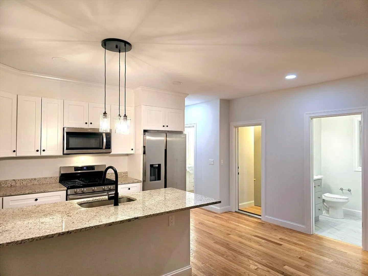
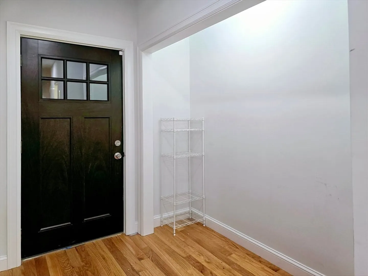
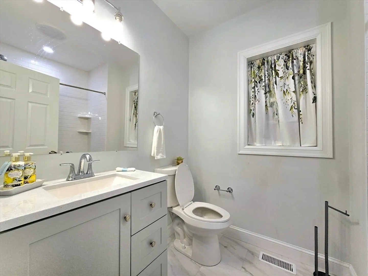
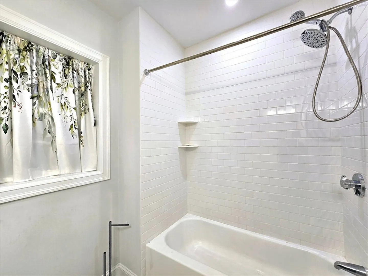
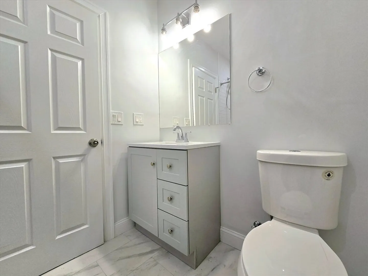
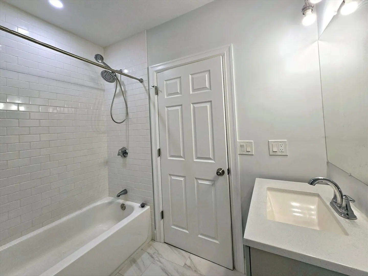
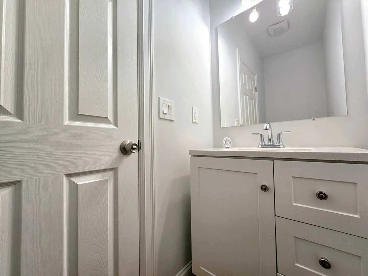
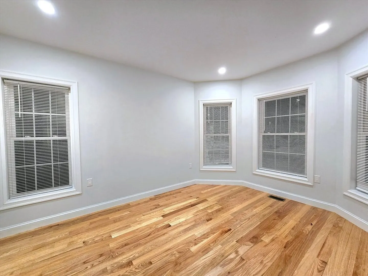
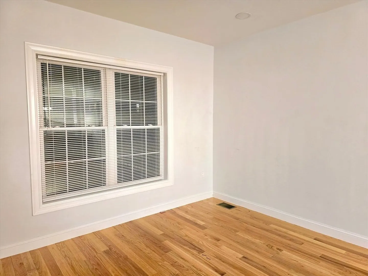
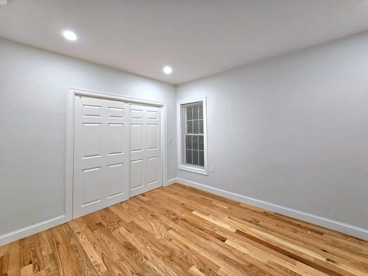
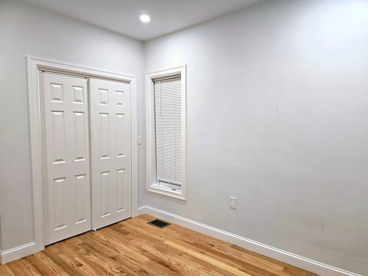
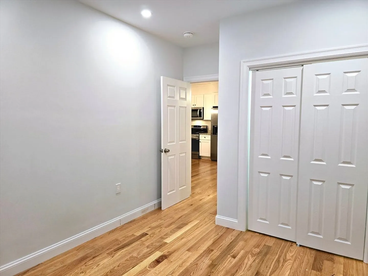
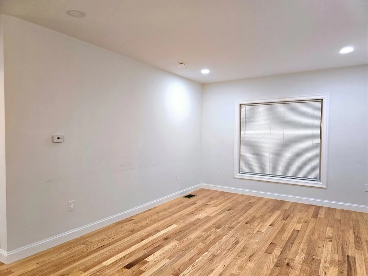
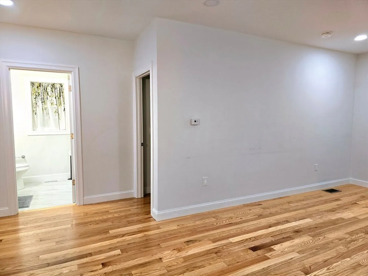
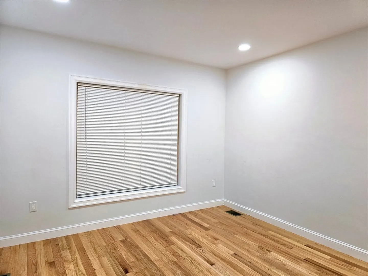
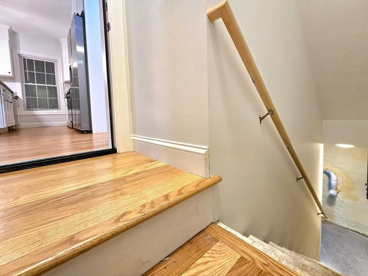
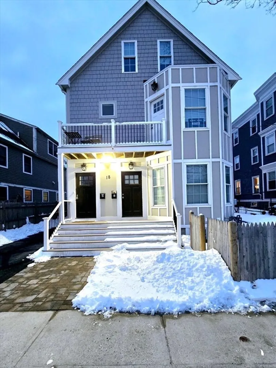
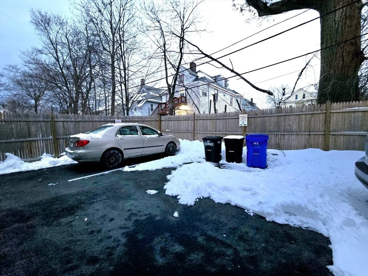
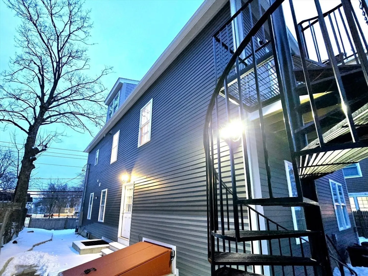
Welcome to this beautiful, NEW CONSTRUCTION townhouse, offering the perfect blend of comfort, convenience, and style. With 2 bedrooms and 1.5 bathrooms, this home is ideal for those looking for a cozy and low maintenance living space. Inside, you'll find all brand-new stainless-steel appliances, granite countertops in the kitchen, complemented by stunning wood floors, recessed lighting throughout the living areas. The contemporary design provides a fresh, clean feel that's perfect for modern living. The property also features a fully fenced backyard and includes 2 off-street parking spots, making your life even easier. Located in a great neighborhood, offering easy access to everything you need—shopping, dining, parks, and more. This property is vacant and ready for you to move in today! Whether you're a first-time homebuyer or looking for a place to downsize, this townhouse offers everything you need in a prime location. Don’t miss your chance!
-
Highlights
- Area: Dorchester
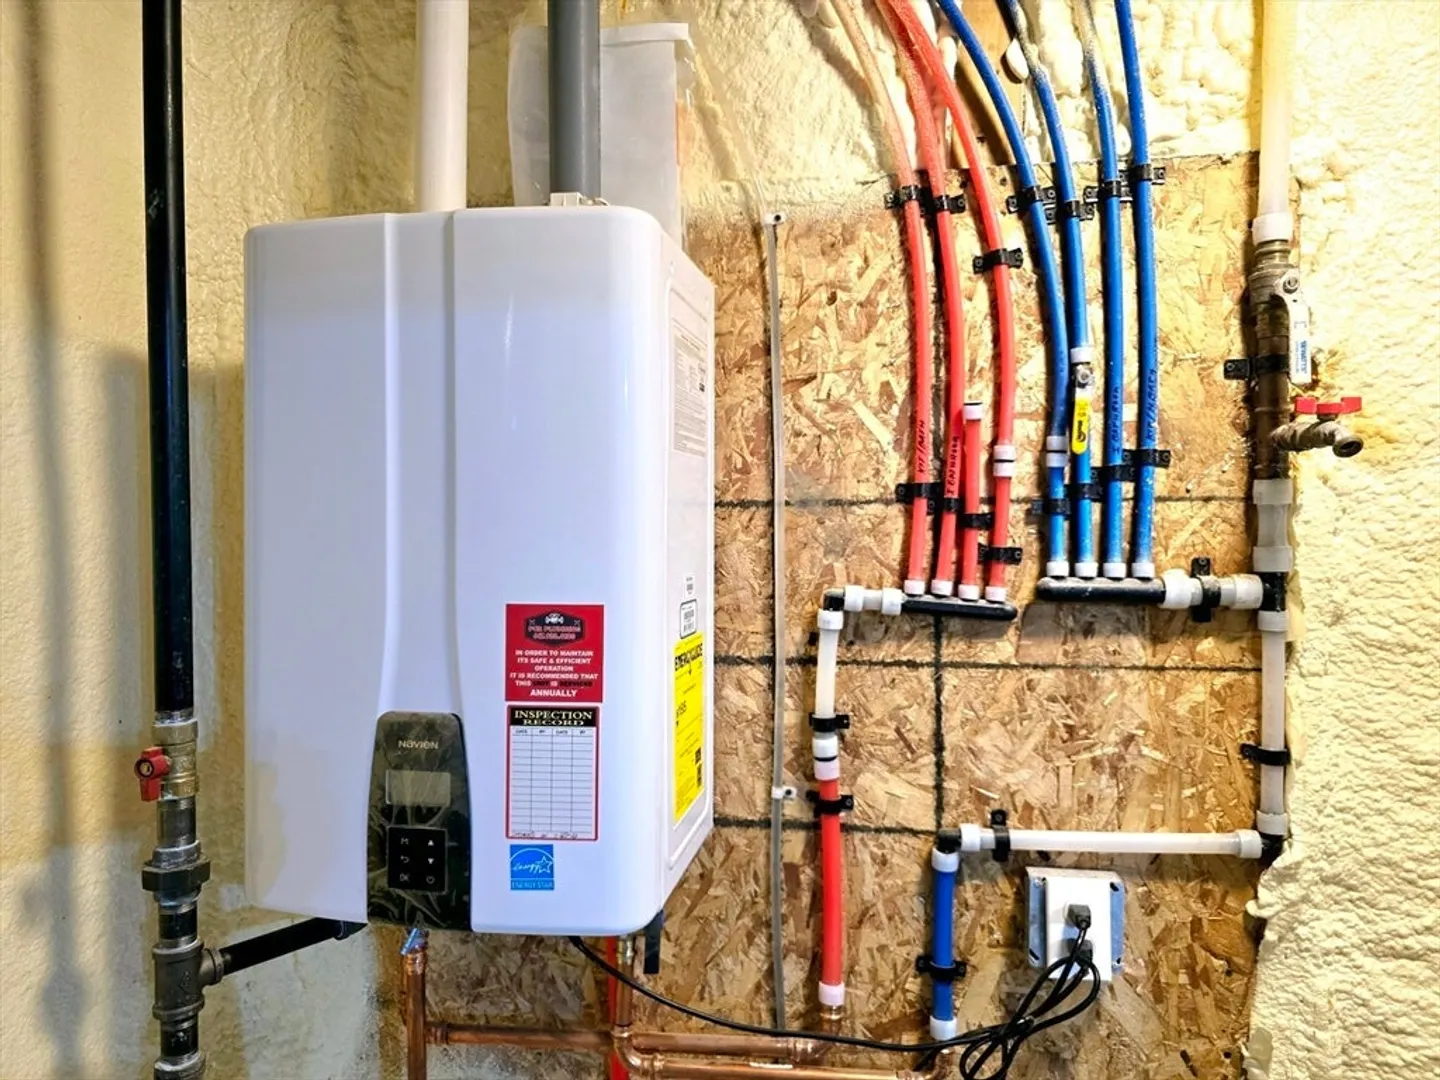
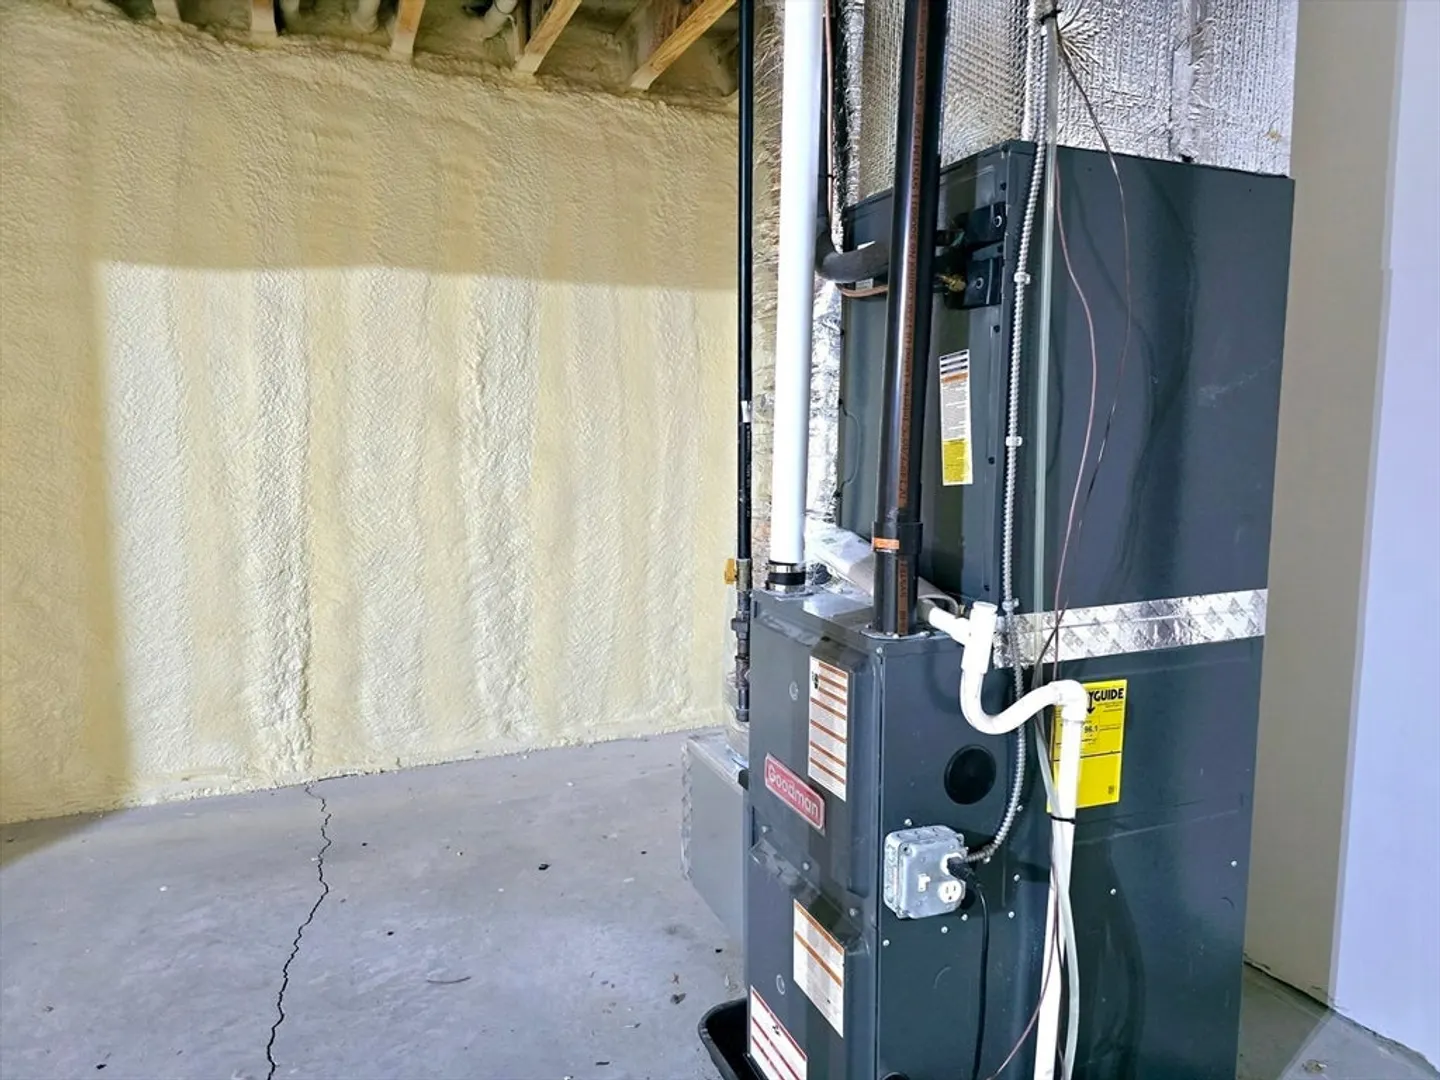
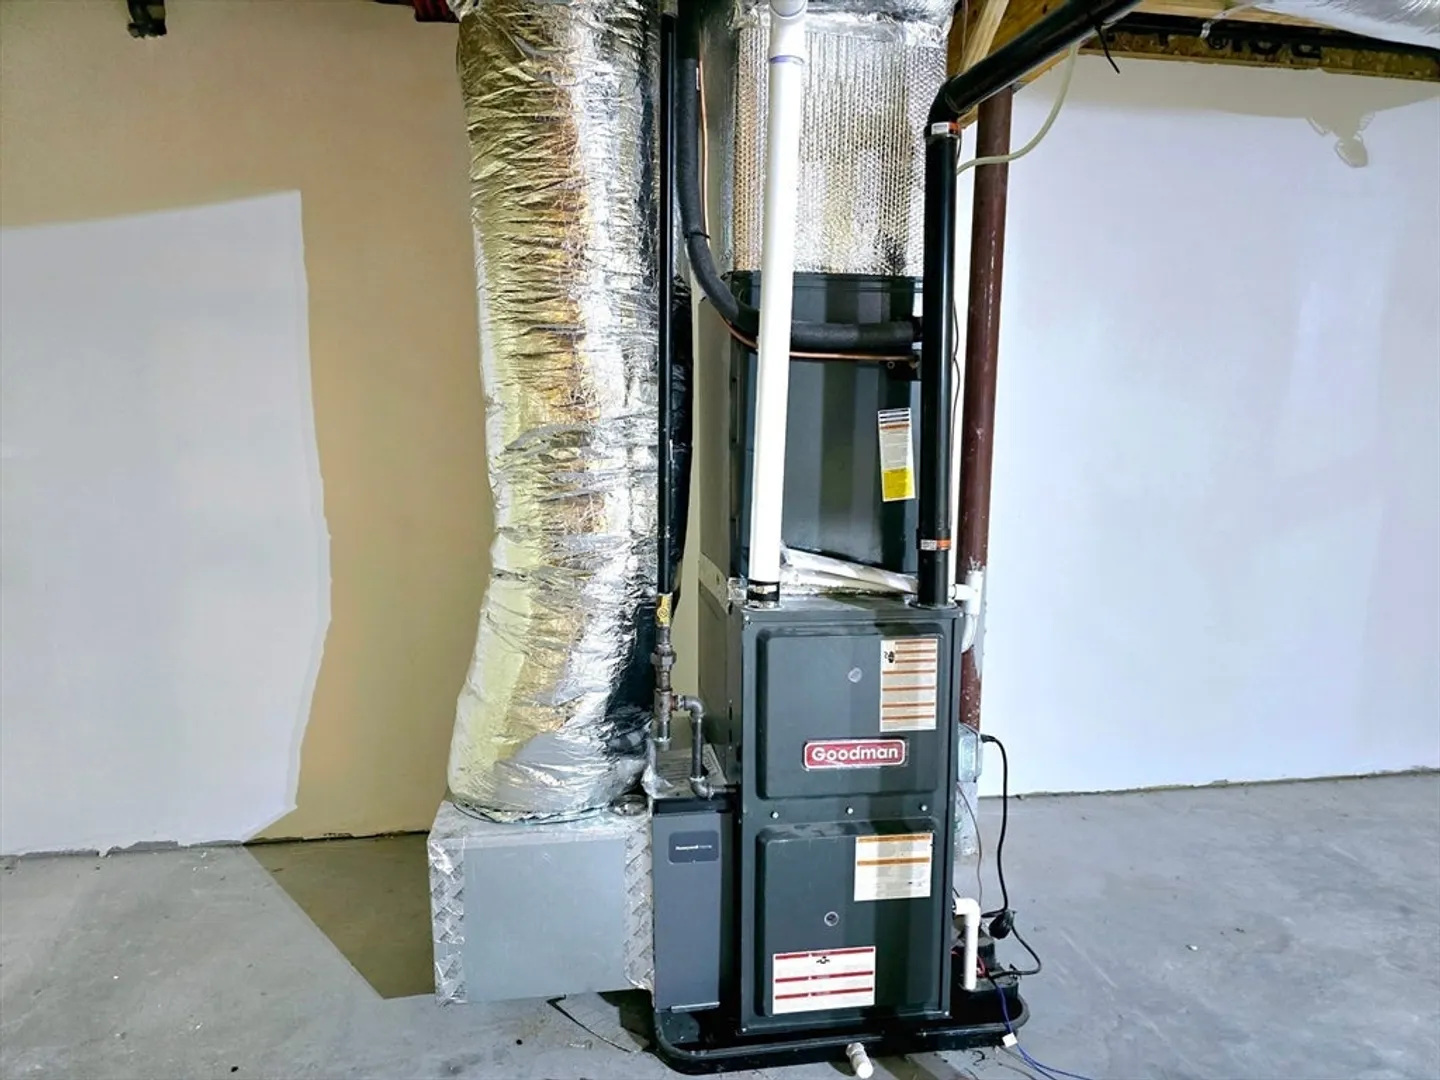
- Heating: Central
- Property Class: Residential
- Stories: 1
- Unit Number: 1
- Status: Closed
- Cooling: Central Air
- Parking Spots: 2
- Property Type: Condex
- Total Rooms: 5
- Year Built: 2022
-
Additional Details
- Appliances: Range, Dishwasher, Disposal, Microwave, Refrigerator
- Construction: Frame
- Interior Features: Internet Available - Unknown
- SqFt Source: Owner
- Year Built Details: Actual
- Zoning: Res - R
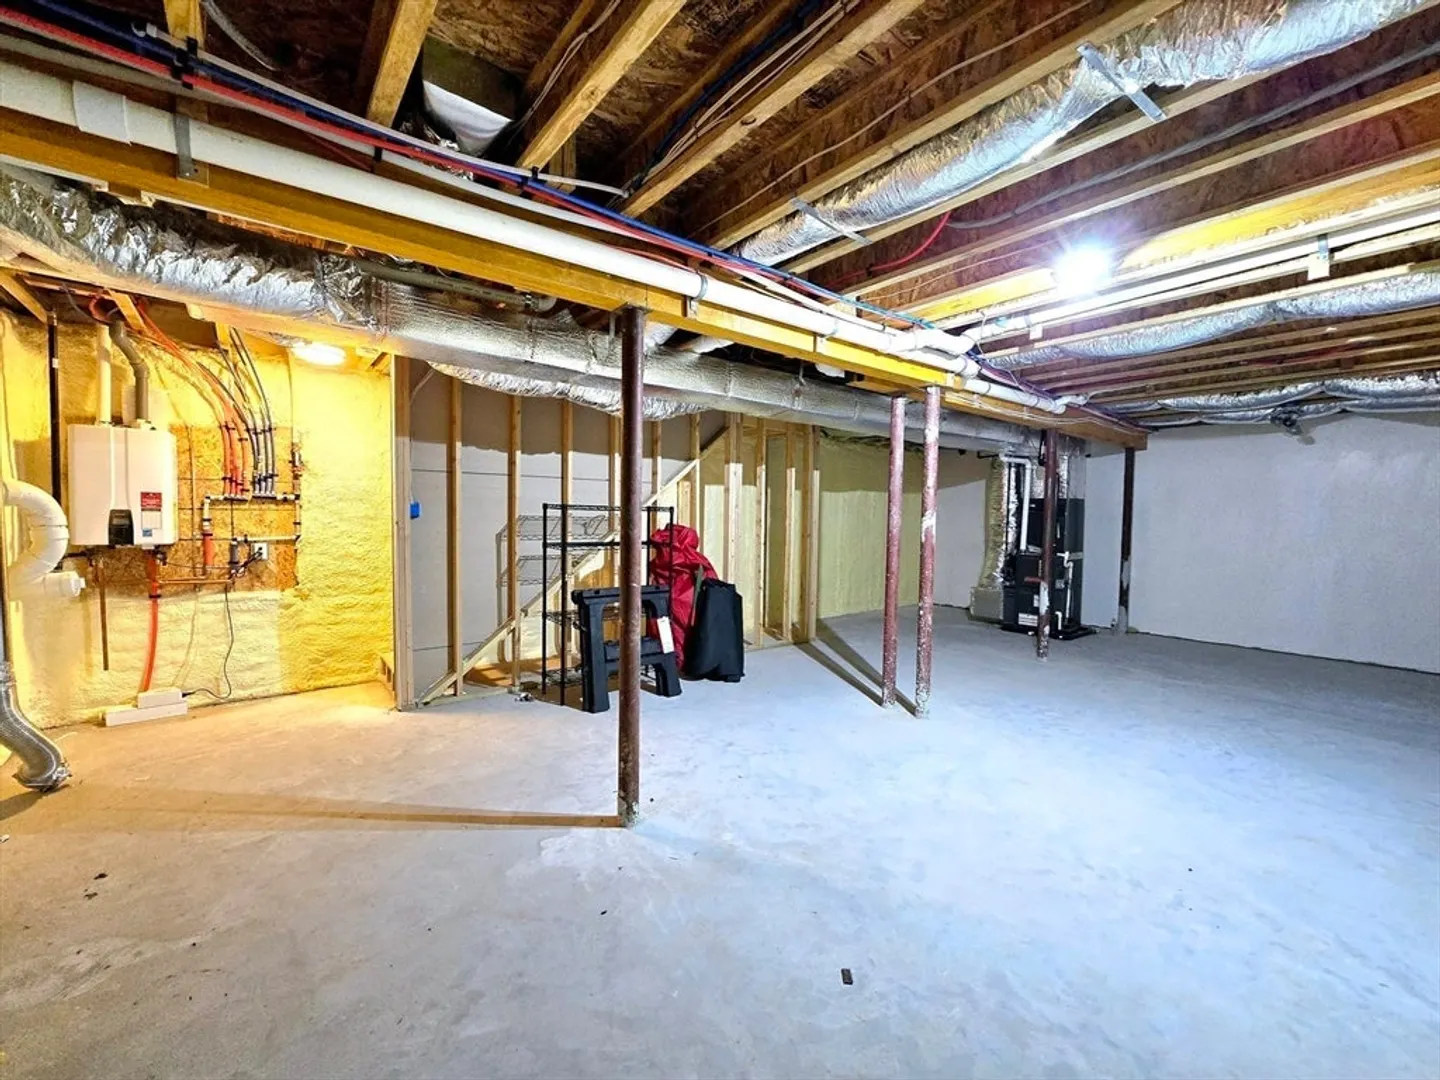
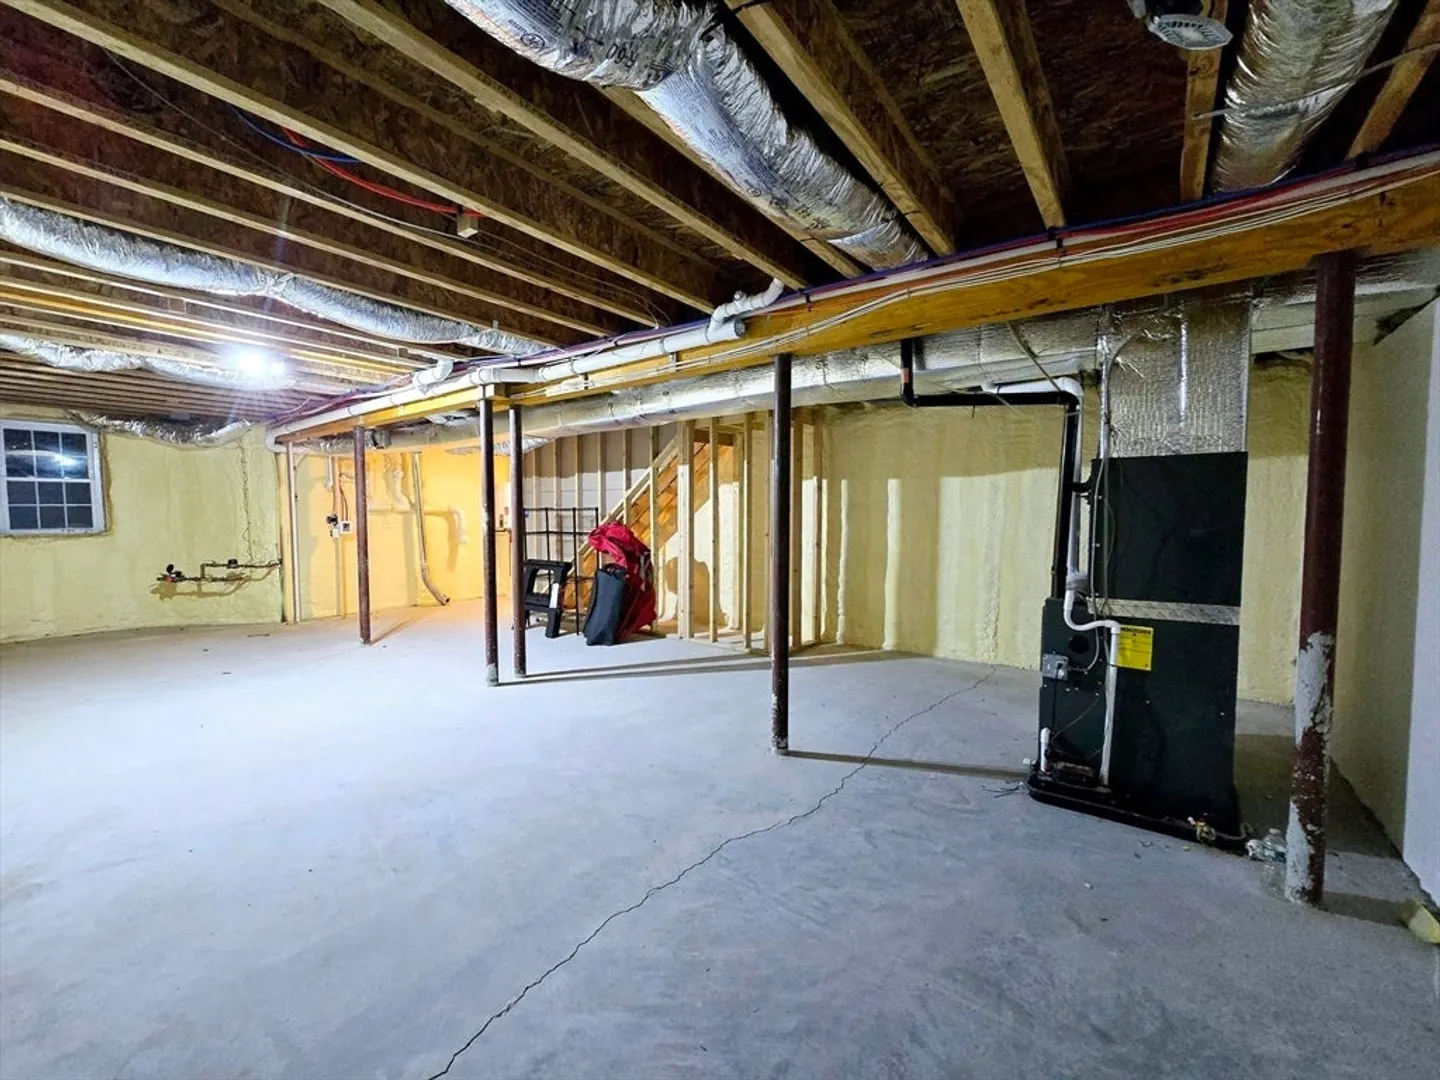
- Basement: Y
- Flooring: Wood
- Roof: Shingle
- Total Number of Units: 2
- Year Built Source: Owner
-
Amenities
- Community Features: Public Transportation, Shopping, Tennis Court(s), Park, Golf, Medical Facility, Laundromat, Bike Path, Highway Access, House of Worship, Private School, Public School, T-Station
-
Utilities
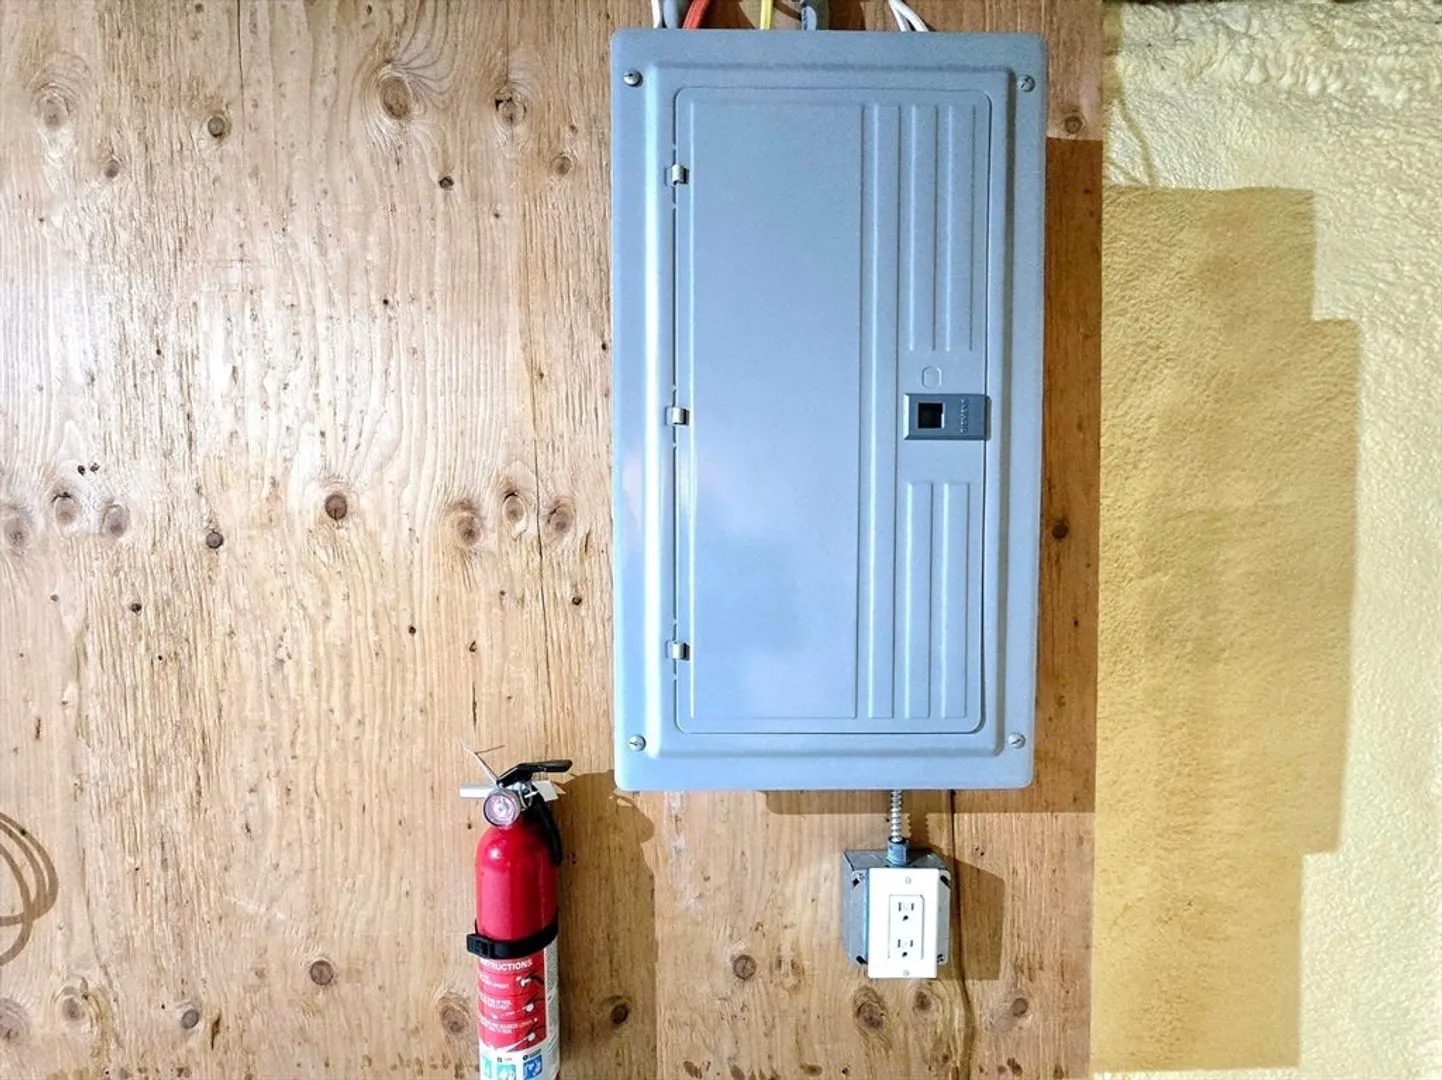
- Electric: 220 Volts
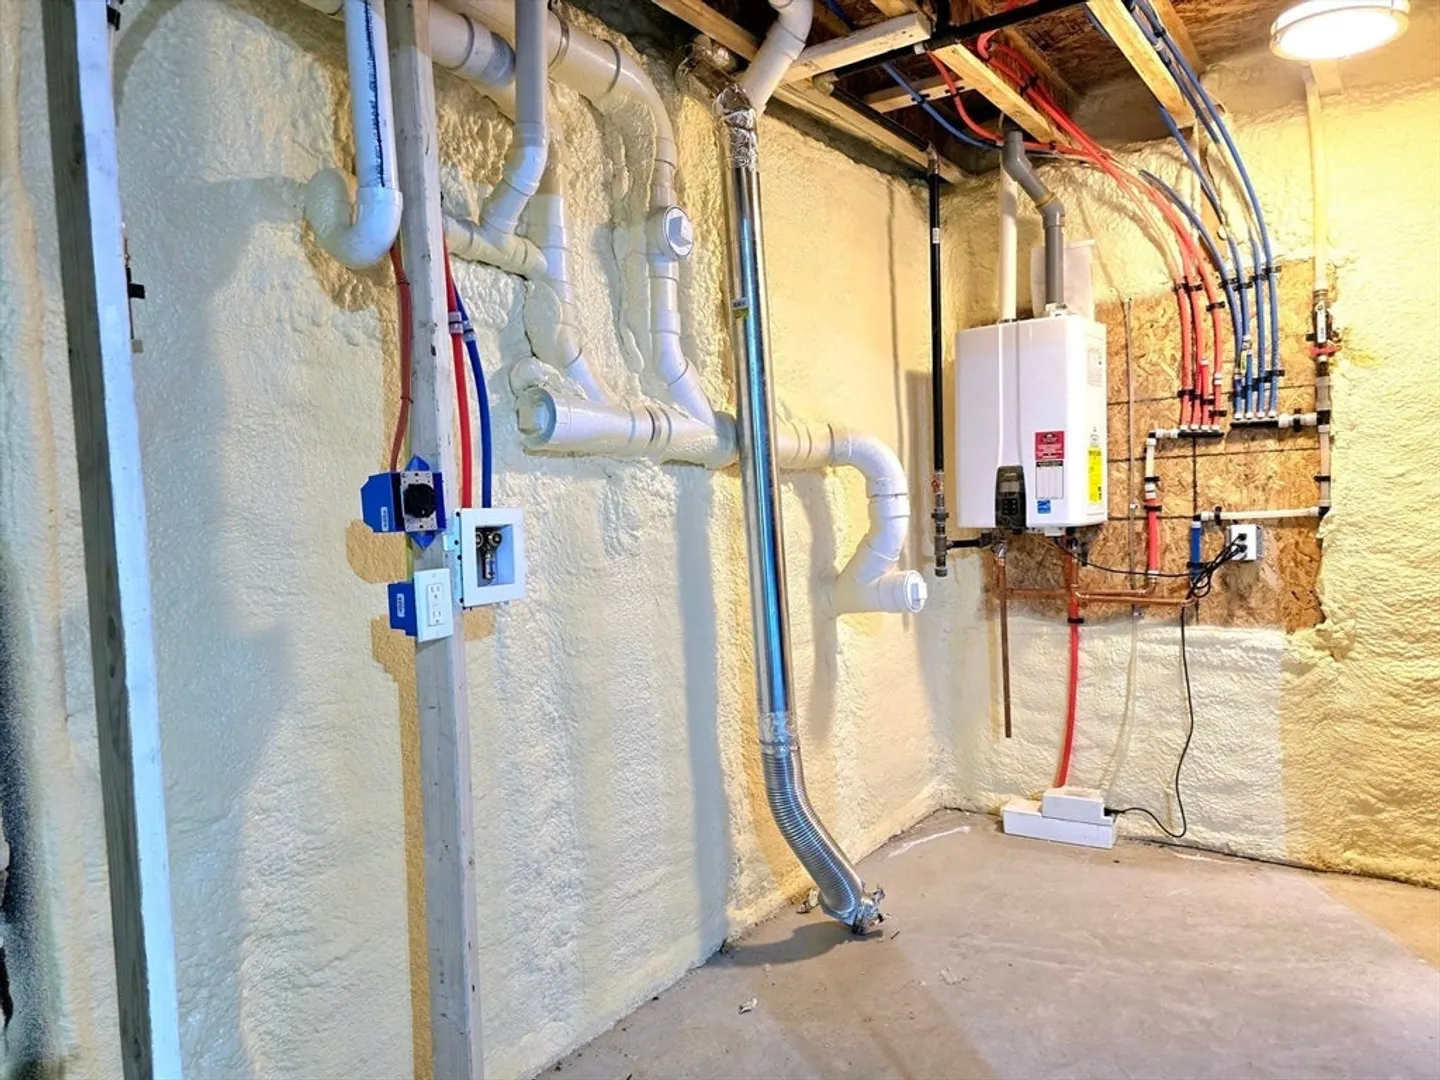
- Water Source: Public
- Sewer: Public Sewer
-
Fees / Taxes
- Tax Year: 2024
- Taxes: $3,986
Similar Listings
Sold
10 Photos
Sold
30 Photos
Sold
40 Photos
Sold
30 Photos
Content © 2026 MLS Property Information Network, Inc. The information in this listing was gathered from third party resources including the seller and public records.
Listing information provided courtesy of Thumbprint Realty, LLC.
MLS Property Information Network, Inc. and its subscribers disclaim any and all representations or warranties as to the accuracy of this information.
