
Sold!
$933,250
4
Beds
2/1
Baths
2,928
Living Area
-
Property Description
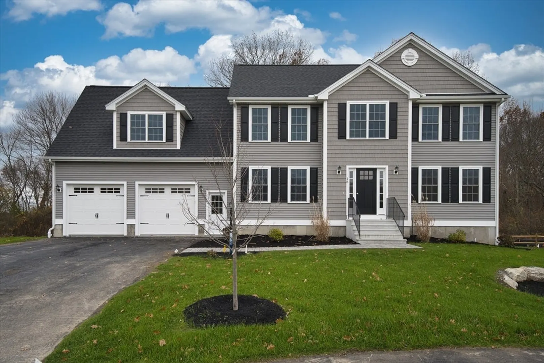
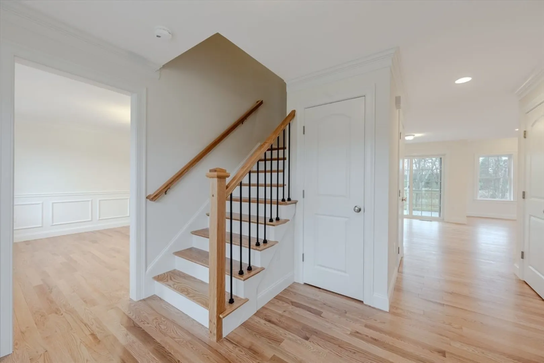
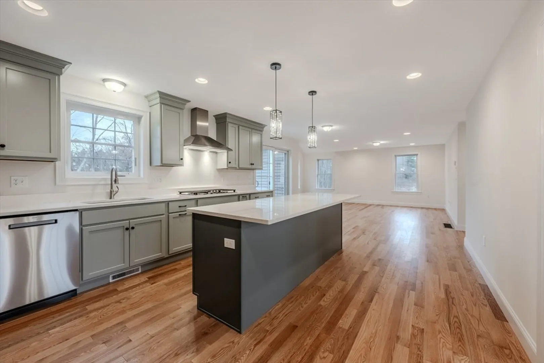
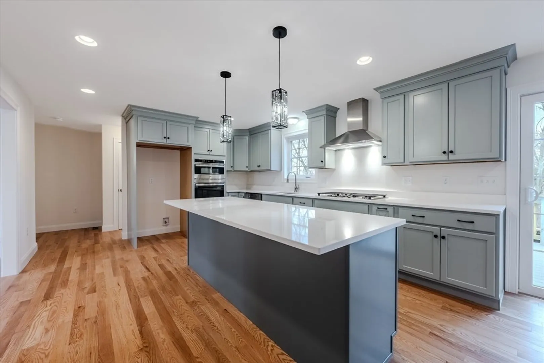
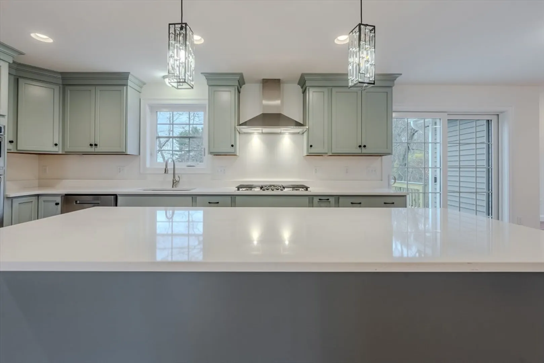
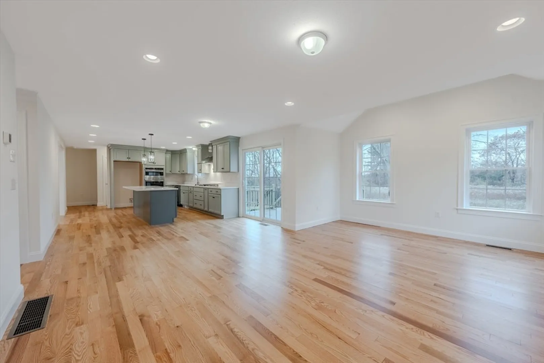
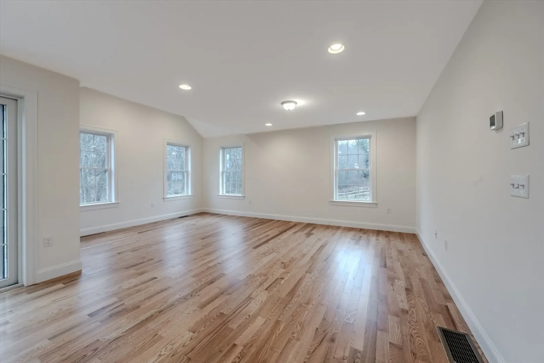
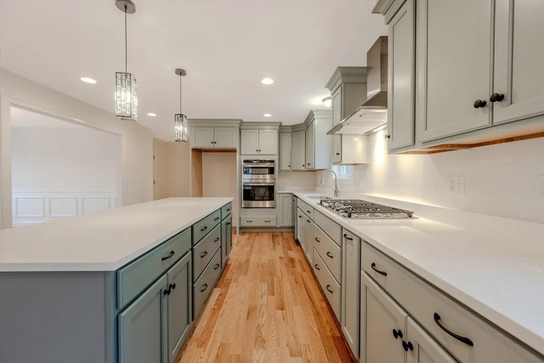
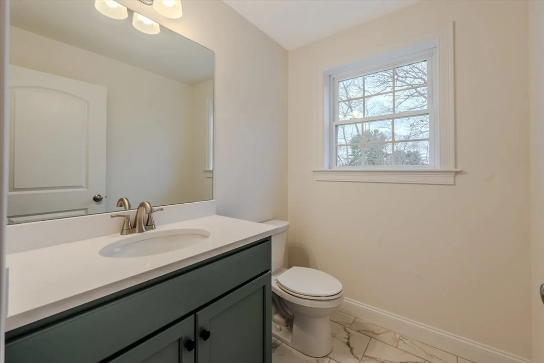
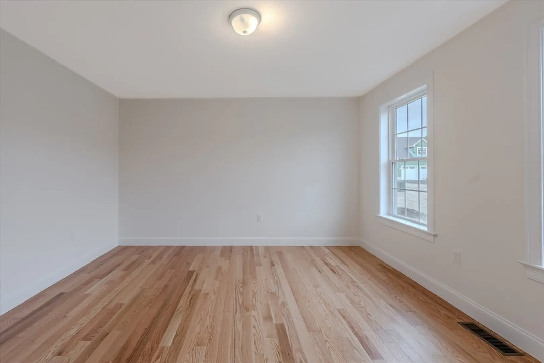
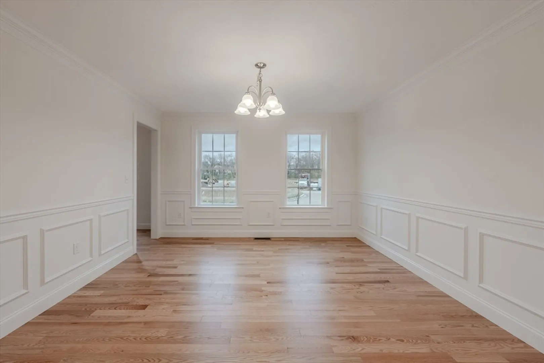
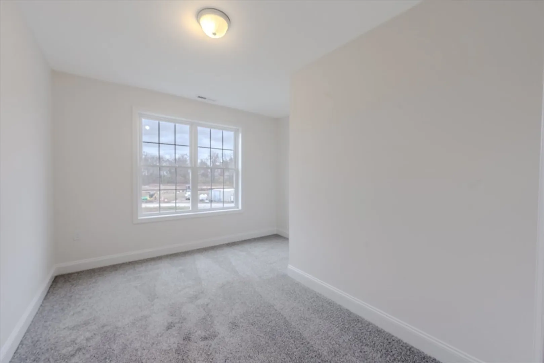
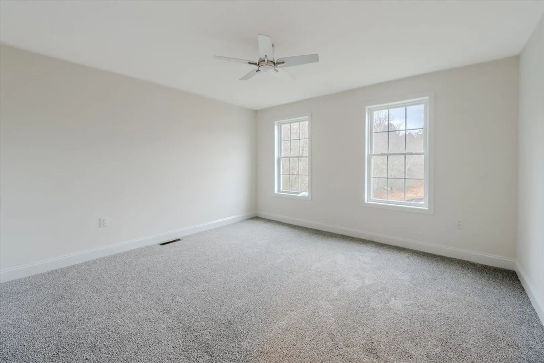
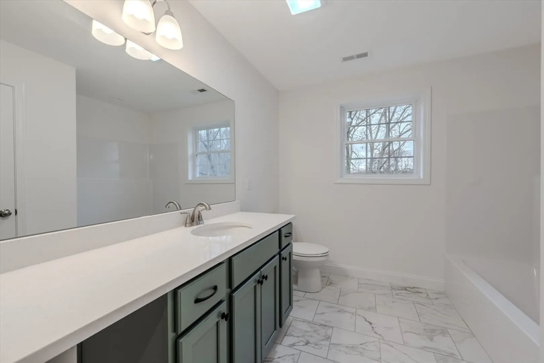
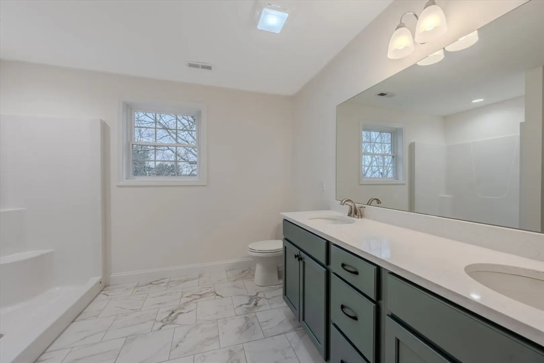
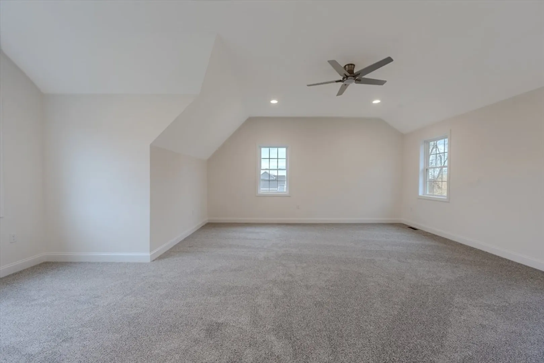
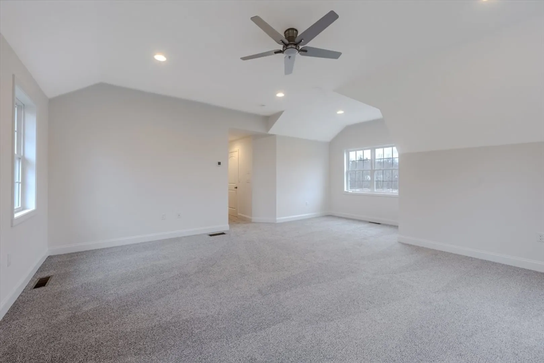
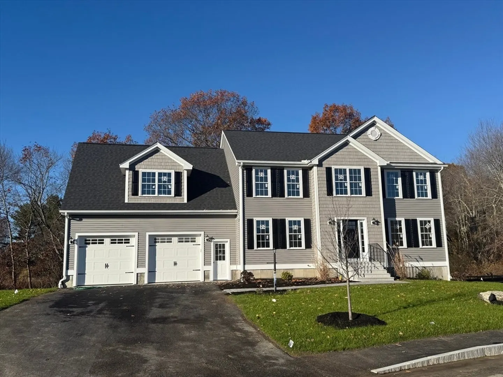
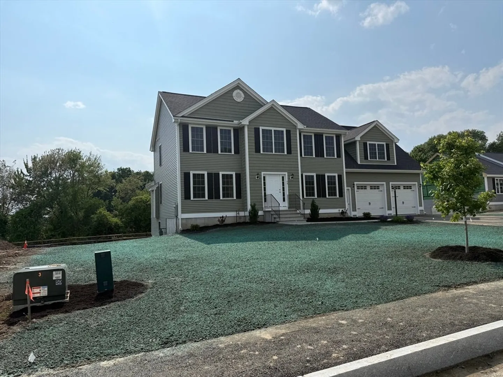
Welcome to the Sunset Hill Development. This 19 lot open space subdivision features colonial style homes on half acre lots with town water and town sewer. The "Kensington" features 2928 Sq ft of living space. This fantastic colonial has 4 bedrooms and 2.5 baths. Flexible floor plan and open concept living. First floor office, large family room, eat in kitchen. Second floor features 4 bedrooms, laundry room, two full baths, and media room.
-
Highlights
- Cooling: Central Air
- Parking Spots: 6
- Property Type: Single Family Residence
- Total Rooms: 10
- Year Built: 2025
- Heating: Forced Air, Natural Gas
- Property Class: Residential
- Style: Colonial
- Unit Number: Lot 12
- Status: Closed
-
Additional Details
- Appliances: Gas Water Heater, Tankless Water Heater, Range, Dishwasher, Disposal, Microwave
- Construction: Frame
- Fireplaces: 1
- Foundation: Concrete Perimeter
- Lot Features: Cul-De-Sac, Gentle Sloping
- Roof: Shingle
- Year Built Details: Actual, To Be Built, Under Construction
- Basement: Full, Walk-Out Access, Radon Remediation System, Concrete, Unfinished
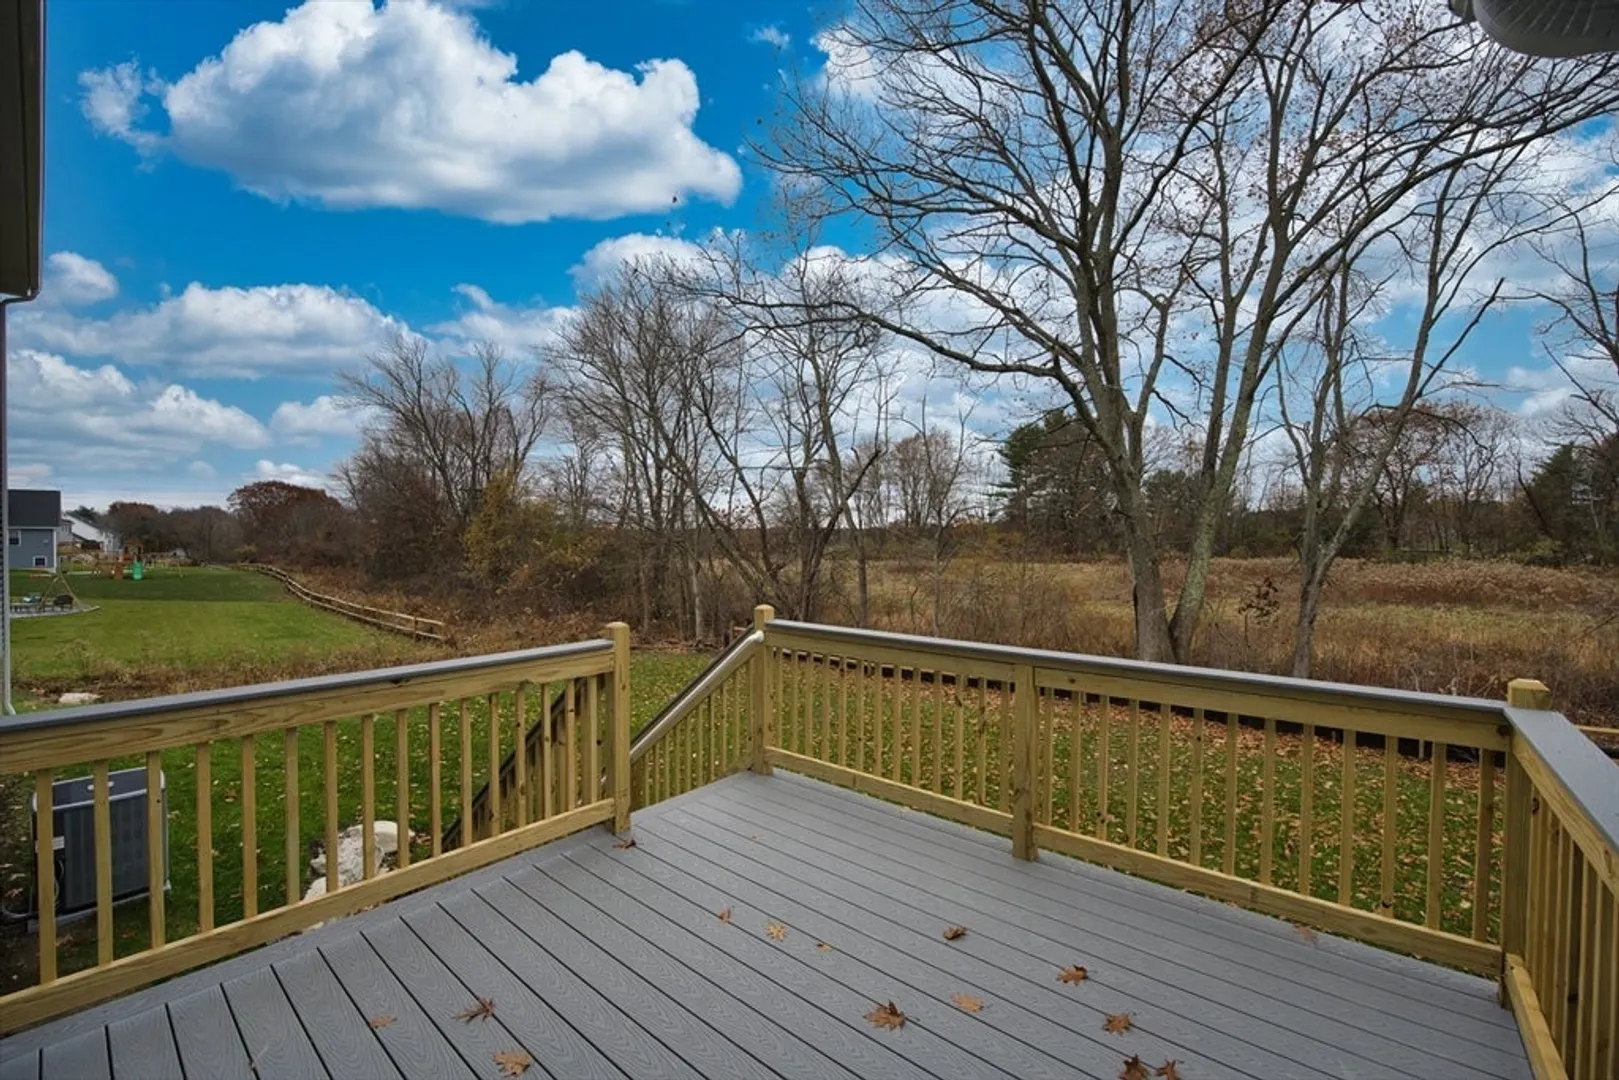
- Exterior Features: Deck - Composite, Rain Gutters, Professional Landscaping, Sprinkler System, Screens
- Flooring: Wood, Tile, Carpet, Flooring - Wall to Wall Carpet
- Interior Features: Lighting - Overhead, Office, Media Room
- Road Frontage Type: Public
- SqFt Source: Owner
- Year Built Source: Public Records
-
Amenities
- Community Features: Public Transportation, Sidewalks
- Parking Features: Attached, Garage Door Opener, Workshop in Garage, Paved Drive, Off Street, Paved
- Covered Parking Spaces: 2
- Security Features: Security System
-
Utilities
- Electric: Circuit Breakers, 200+ Amp Service
- Water Source: Public
- Sewer: Public Sewer
-
Fees / Taxes
- Tax Year: 2024
Similar Listings
Sold
41 Photos
Sold
40 Photos
Sold
42 Photos
Sold
31 Photos
Content © 2026 MLS Property Information Network, Inc. The information in this listing was gathered from third party resources including the seller and public records.
Listing information provided courtesy of LAER Realty Partners.
MLS Property Information Network, Inc. and its subscribers disclaim any and all representations or warranties as to the accuracy of this information.
