
Sold!
$640,000
2
Beds
2
Baths
1,272
Living Area
-
Property Description
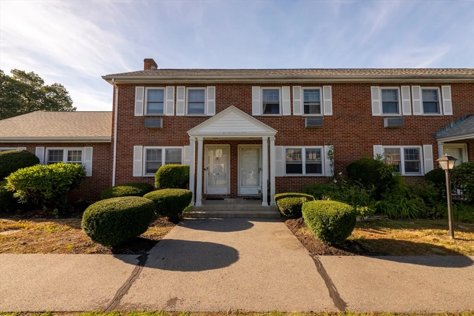
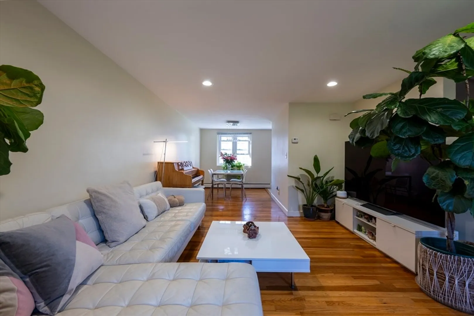
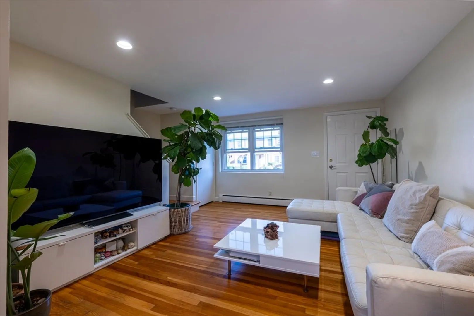
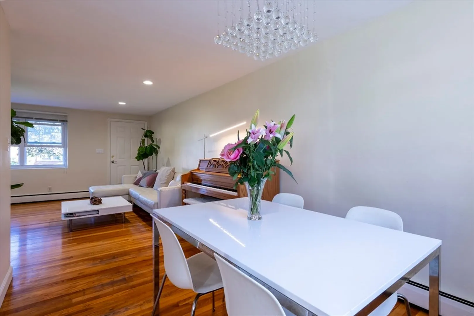
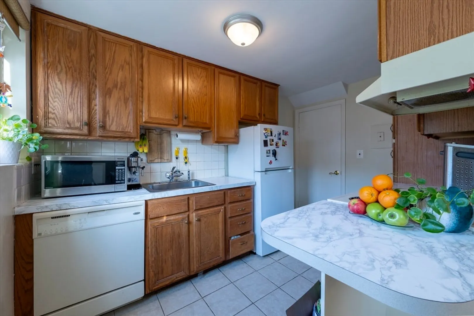
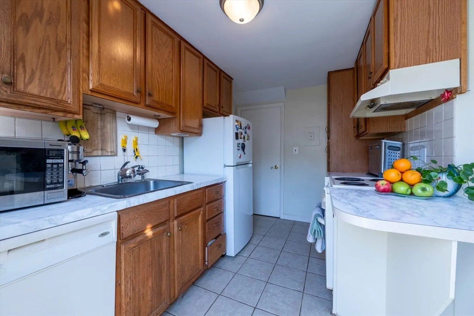
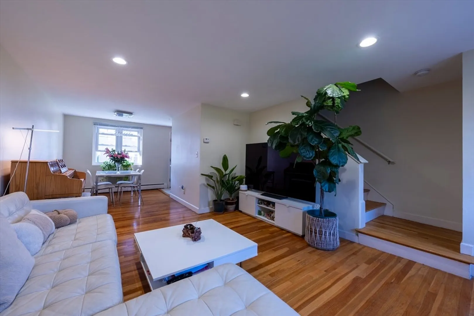
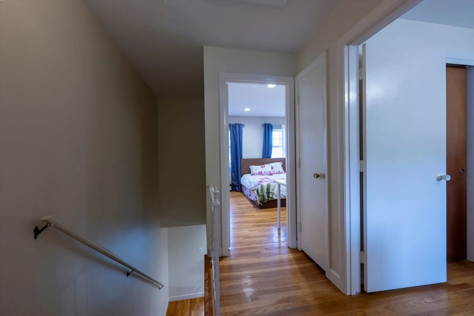
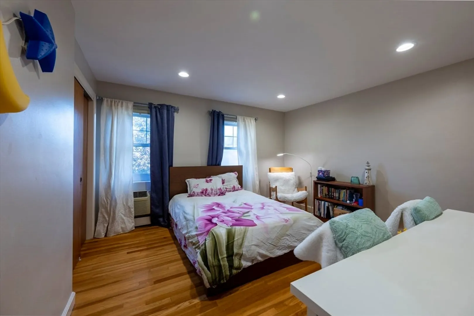
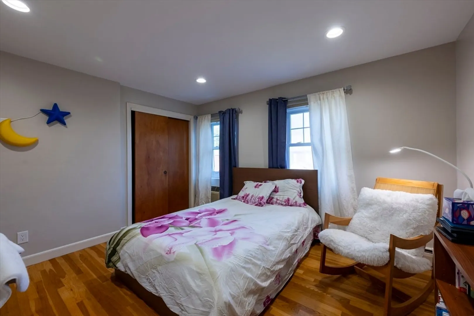
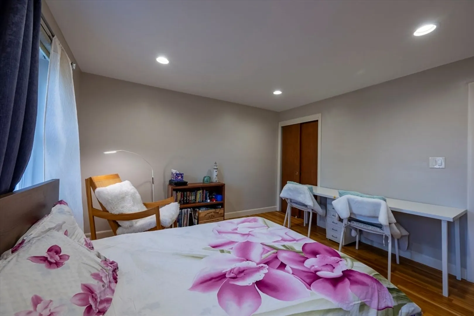
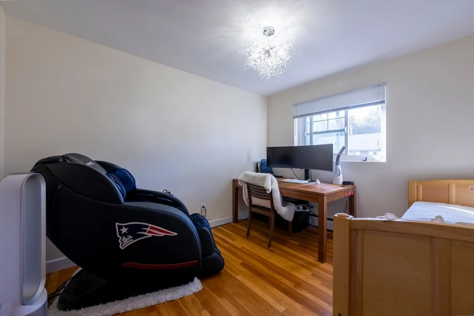
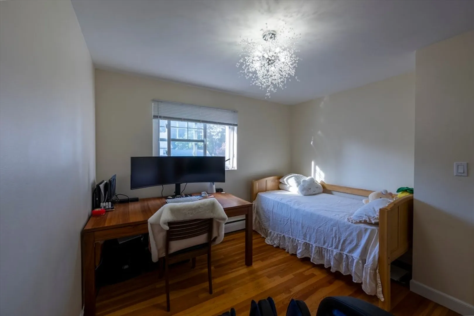
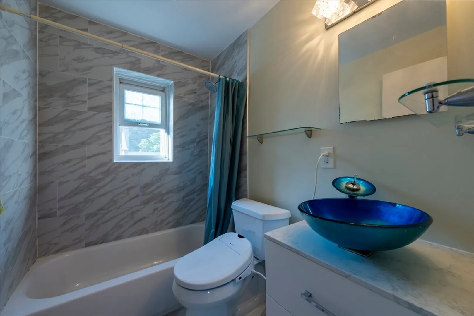
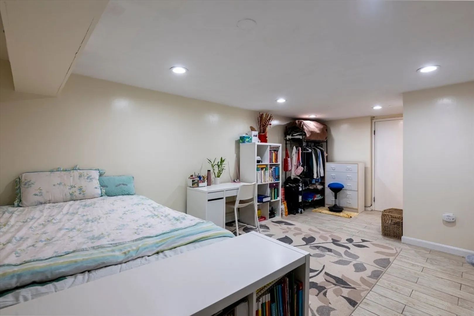
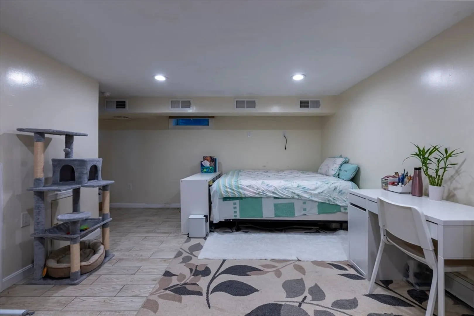
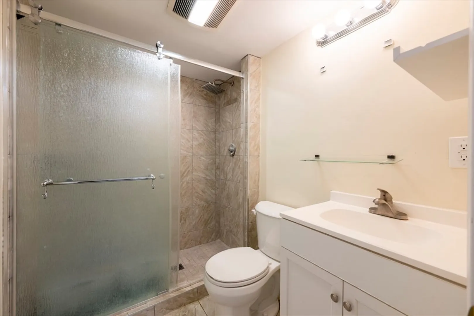
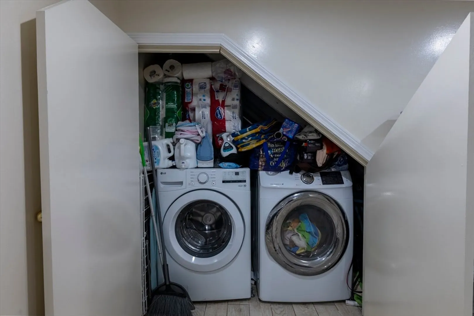
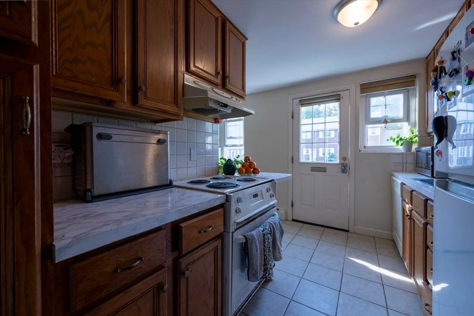
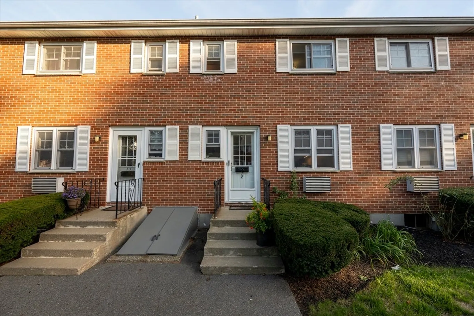
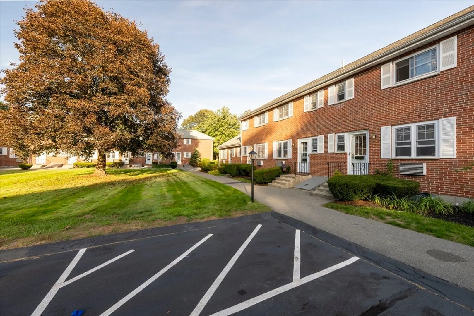
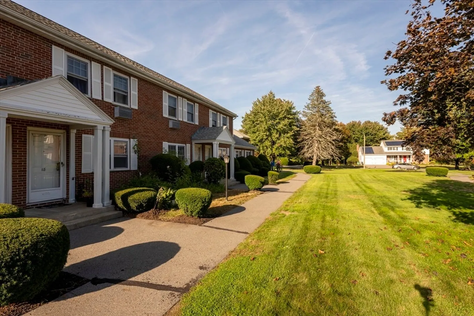
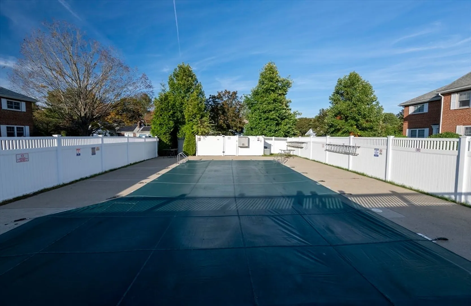
Desirable Emerson Gardens Condominium. This handsome townhome offers three levels of living with updated baths, two spacious bedrooms on the second floor, and an open-concept living/dining room with hardwood floors and recessed lighting. The beautifully finished lower level includes a full bath and laundry, perfect for flexible living. Ideally located with easy access to Boston, Route 2, Harrington School, the Minuteman Bike Trail, and an MBTA stop. Emerson Gardens is professionally managed with attractive landscaping and a well-maintained outdoor pool. The unit includes one assigned parking space plus ample guest parking. Heat and hot water are included in the reasonable $540 condo fee.
-
Highlights
- Building Name: Emerson Gardens
- Heating: Baseboard, Oil
- Parking Spots: 1
- Property Type: Condominium
- Total Rooms: 6
- Year Built: 1965
- Cooling: Dual
- HOA Fee: $540
- Property Class: Residential
- Stories: 2
- Unit Number: 18
- Status: Closed
-
Additional Details
- Appliances: Range, Dishwasher, Disposal, Refrigerator, Washer, Dryer
- Construction: Brick
- Interior Features: Internet Available - Unknown
- Roof: Shingle
- Total Number of Units: 150
- Year Built Source: Public Records
- Basement: Y
- Flooring: Hardwood
- Pets Allowed: Yes w/ Restrictions
- SqFt Source: Public Record
- Year Built Details: Actual
- Zoning: Ro
-
Amenities
- Community Features: Public Transportation, Pool, Walk/Jog Trails, Bike Path, Conservation Area, Highway Access, House of Worship, Public School
- Pool Features: Association, In Ground
- Parking Features: Off Street, Deeded, Paved
-
Utilities
- Electric: 220 Volts, Circuit Breakers, 100 Amp Service
- Water Source: Public
- Sewer: Public Sewer
-
Fees / Taxes
- Assessed Value: $514,000
- HOA Fee Includes: Heat, Water, Sewer, Insurance, Maintenance Structure, Road Maintenance, Maintenance Grounds, Snow Removal, Trash
- Taxes: $6,286
- HOA Fee Frequency: Monthly
- Tax Year: 2025
Similar Listings
Sold
36 Photos
Sold
42 Photos
Sold
17 Photos
Sold
37 Photos
Content © 2026 MLS Property Information Network, Inc. The information in this listing was gathered from third party resources including the seller and public records.
Listing information provided courtesy of William Raveis R.E. & Home Services.
MLS Property Information Network, Inc. and its subscribers disclaim any and all representations or warranties as to the accuracy of this information.
