
Sold!
$555,500
4
Beds
2
Baths
2,383
Living Area
-
Property Description
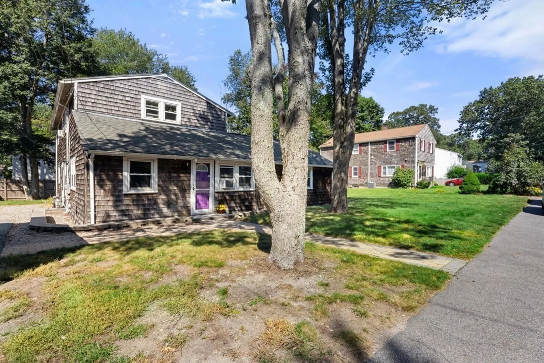
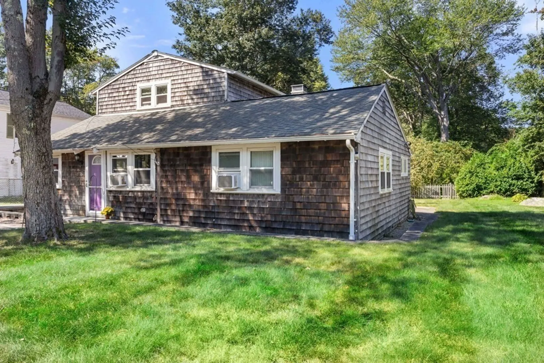
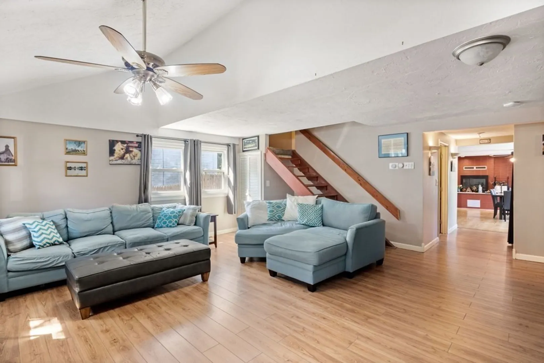
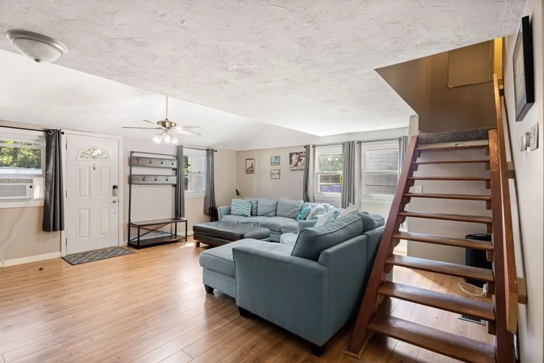
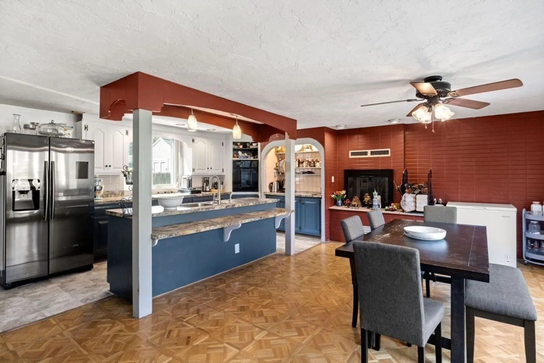
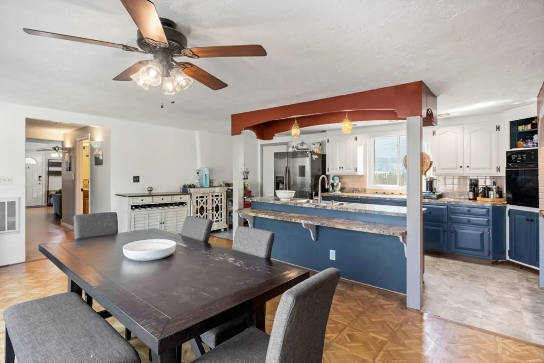
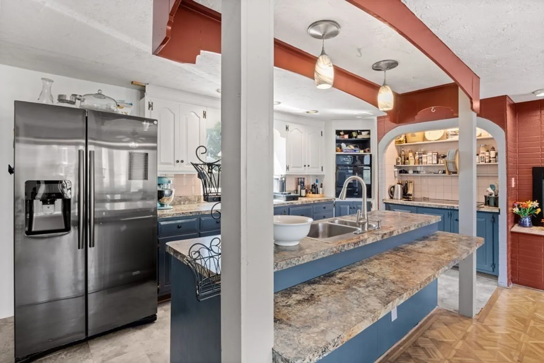
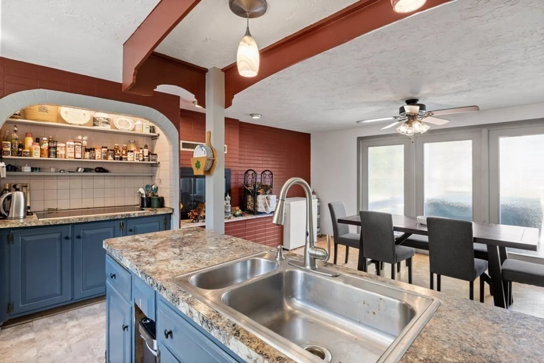
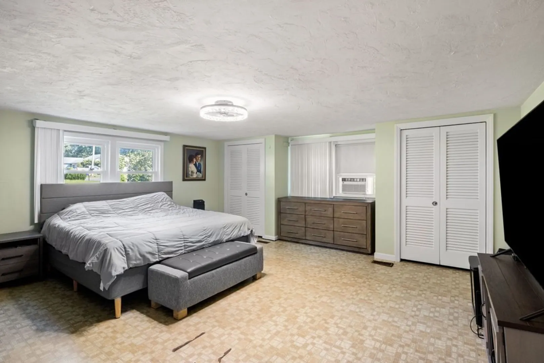
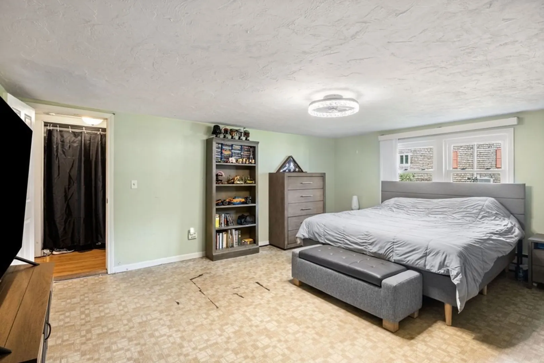
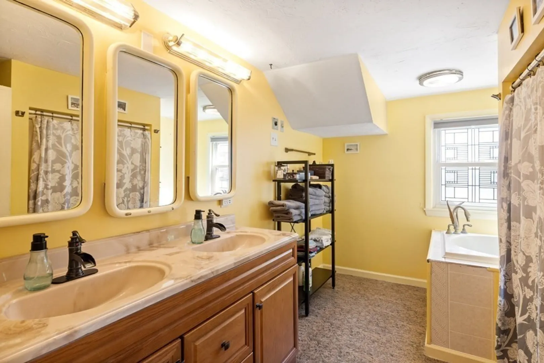
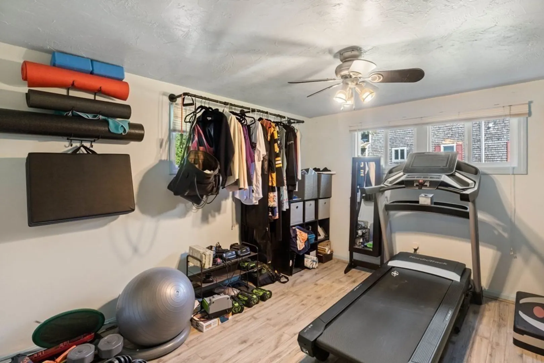
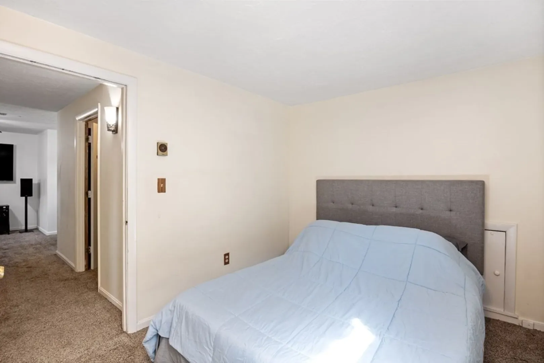
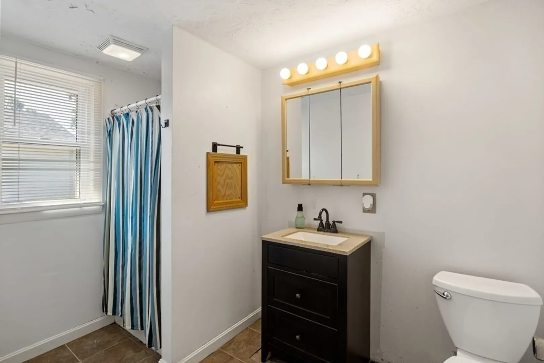
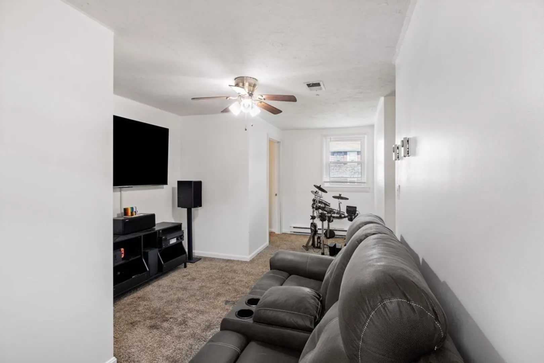
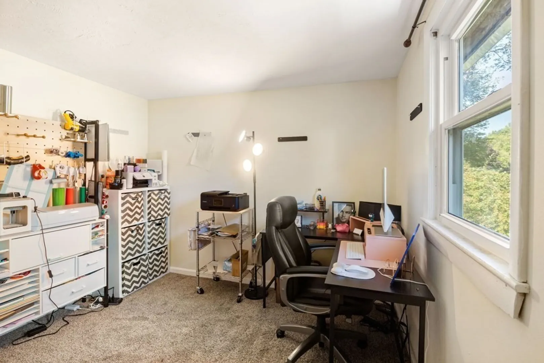
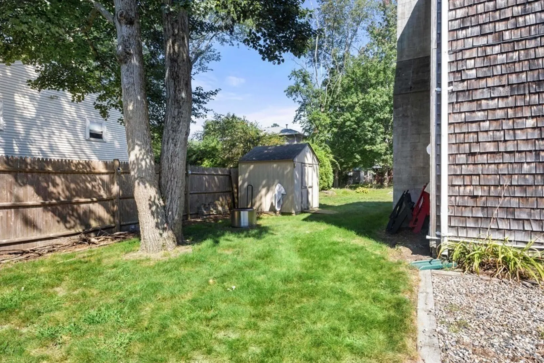
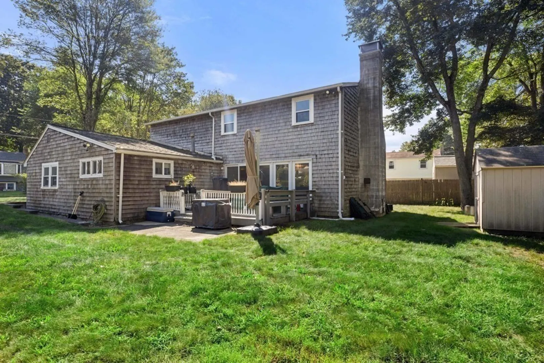
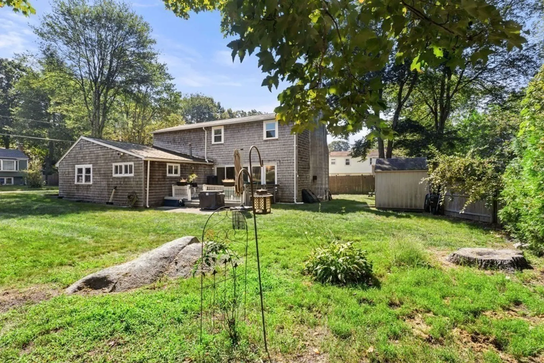
This spacious home offers over 2,300 square feet, 4 bedrooms, 2 baths, and a great yard space! As you enter the front door you are welcomed into the large living room with vaulted ceiling. Through the hall you have the bright, open concept kitchen / dining room with fireplace and floor to ceiling windows. Main floor also includes bathroom with double sinks, first floor laundry, primary bedroom, and an office/ gym. Second floor offers 3 generous sized bedrooms, bathroom, bonus room, and a walk-in closet/ storage room. Sliders off the dining room bring you to the large deck overlooking the yard. Great side street location with walking distance to the bus line and short ride to the commuter rail/red line.
-
Highlights
- Cooling: Window Unit(s)
- Parking Spots: 4
- Property Type: Single Family Residence
- Total Rooms: 8
- Status: Closed
- Heating: Forced Air, Natural Gas, Electric
- Property Class: Residential
- Style: Contemporary
- Year Built: 1951
-
Additional Details
- Appliances: Oven, Dishwasher, Countertop Range, Refrigerator, Washer, Dryer, Utility Connections for Electric Range
- Exterior Features: Deck, Patio, Storage
- Foundation: Block
- Lot Features: Level
- Year Built Source: Public Records
- Basement: Crawl Space
- Fireplaces: 1
- Interior Features: Exercise Room, Bonus Room
- Year Built Details: Actual
- Zoning: R3
-
Amenities
- Community Features: Public Transportation, Shopping, Park, Public School, T-Station
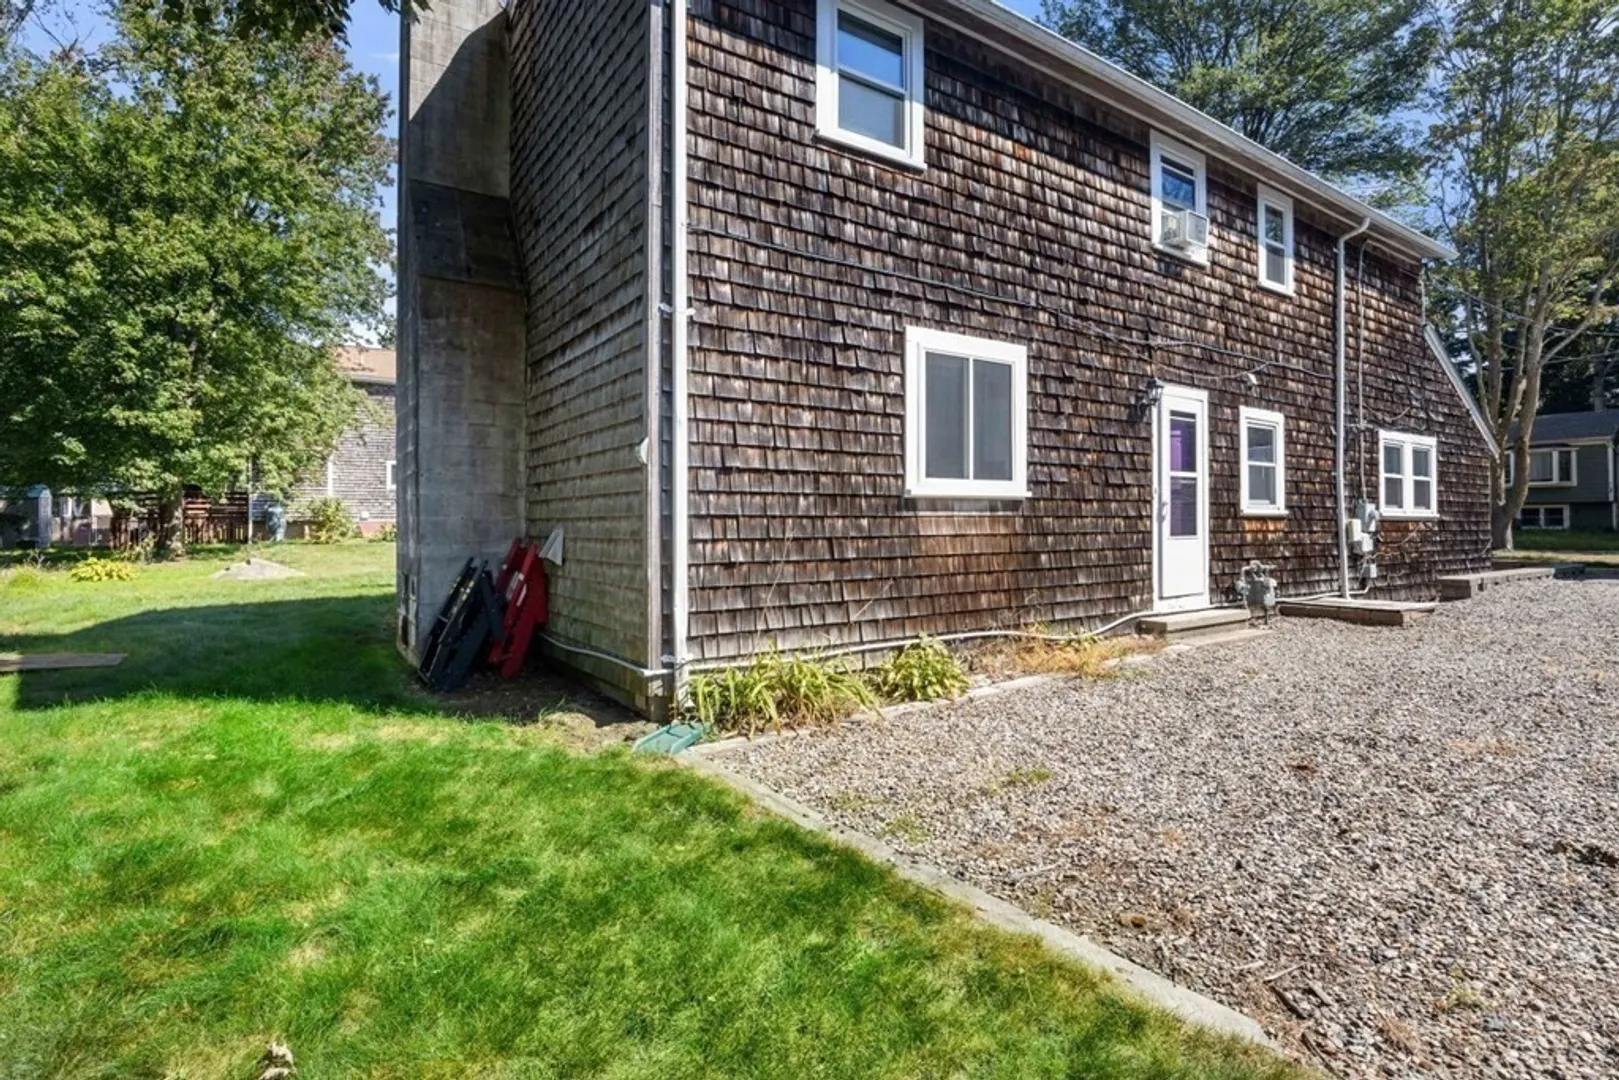
- Parking Features: Off Street, Stone/Gravel, Paved
-
Utilities
- Electric: 200+ Amp Service
- Water Source: Public
- Sewer: Public Sewer
-
Fees / Taxes
- Assessed Value: $334,800
- Compensation Based On: Gross/Full Sale Price
- Tax Year: 2023
- Buyer Agent Compensation: 2.5%
- Facilitator Compensation: 1%
- Taxes: $6,592
Similar Listings
Sold
31 Photos
Sold
28 Photos
Sold
33 Photos
Sold
40 Photos
Content © 2026 MLS Property Information Network, Inc. The information in this listing was gathered from third party resources including the seller and public records.
Listing information provided courtesy of RE/MAX Generations.
MLS Property Information Network, Inc. and its subscribers disclaim any and all representations or warranties as to the accuracy of this information.
