
Rented!
$3,650/mo
4
Beds
3
Baths
1,633
Living Area
-
Property Description
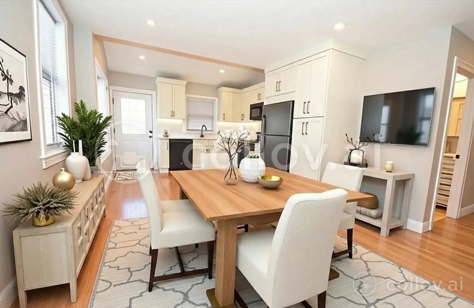
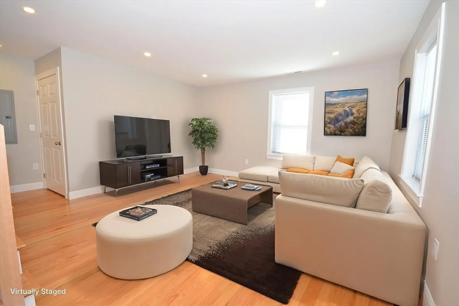
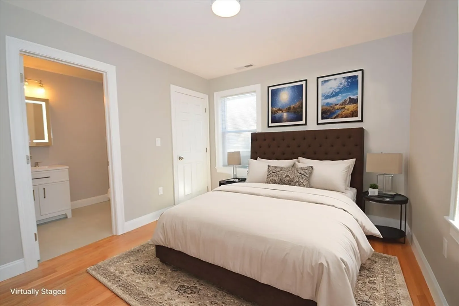
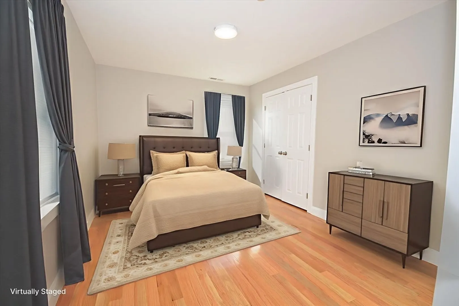
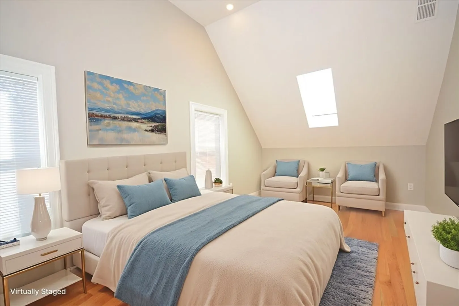
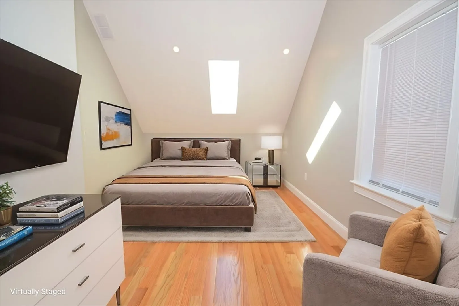
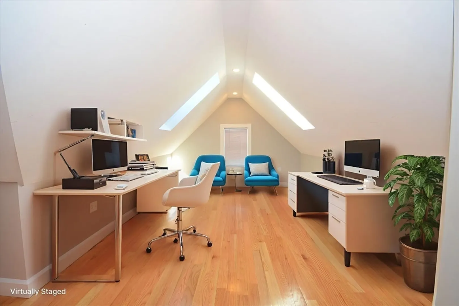
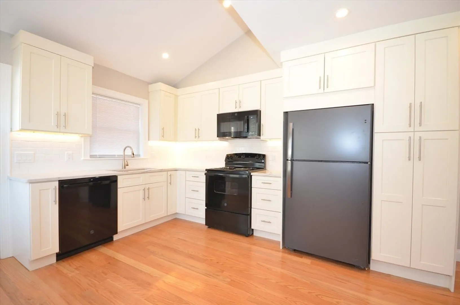
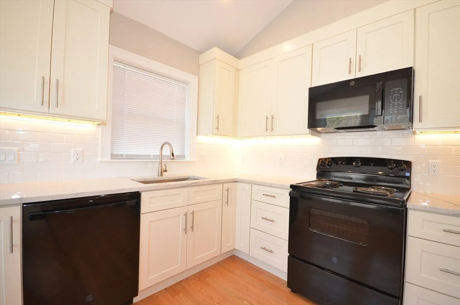
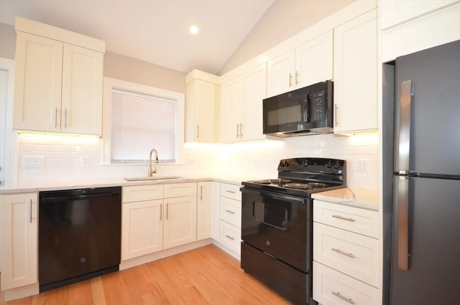
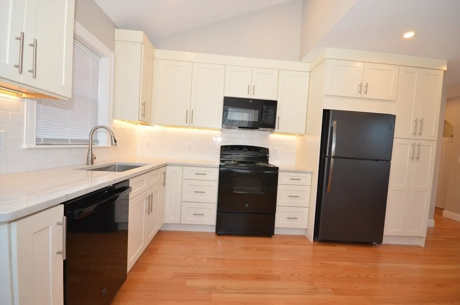
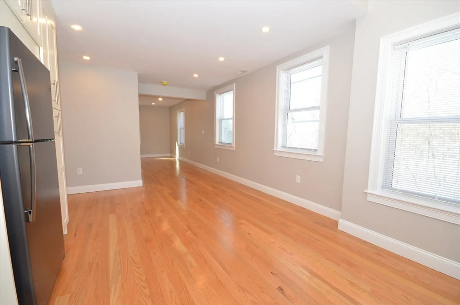
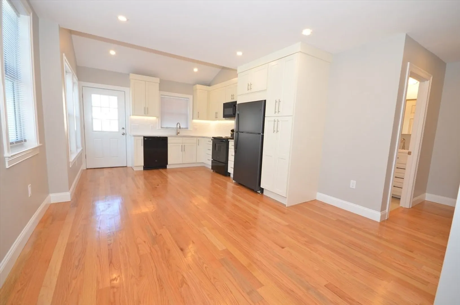
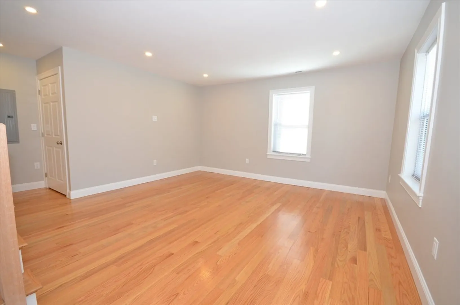
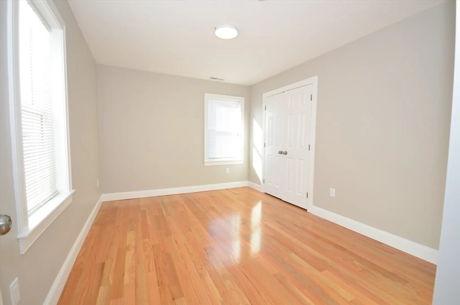
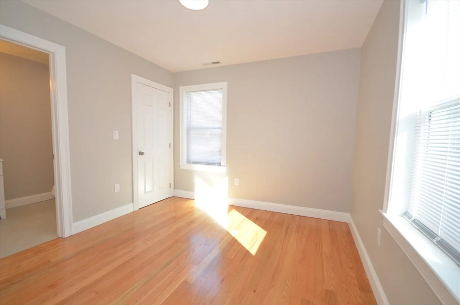
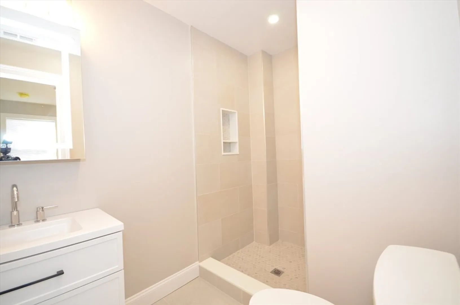
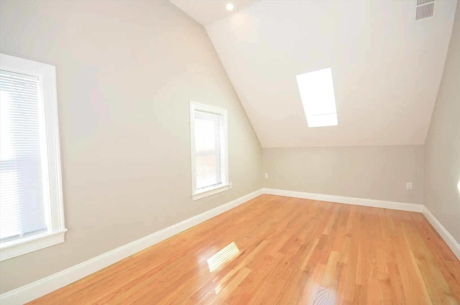
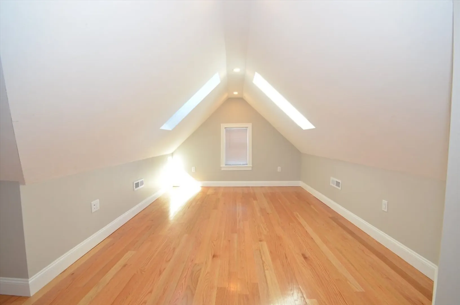
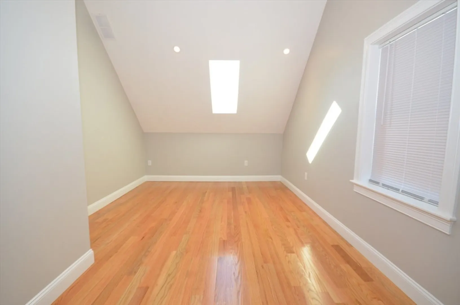
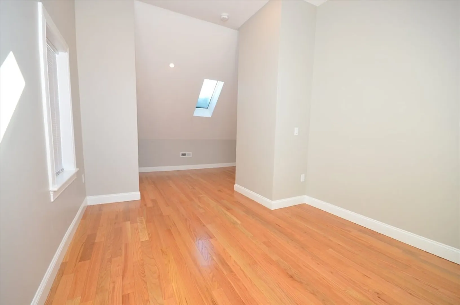
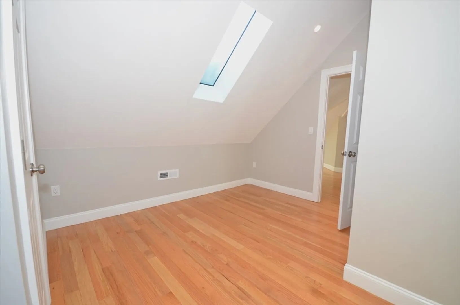
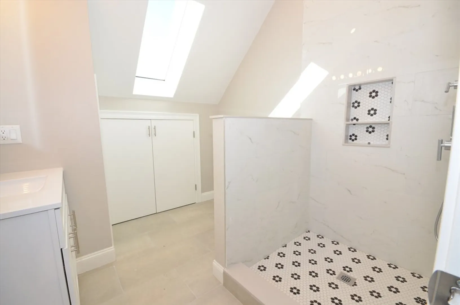
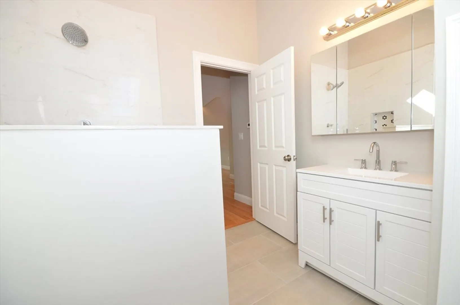
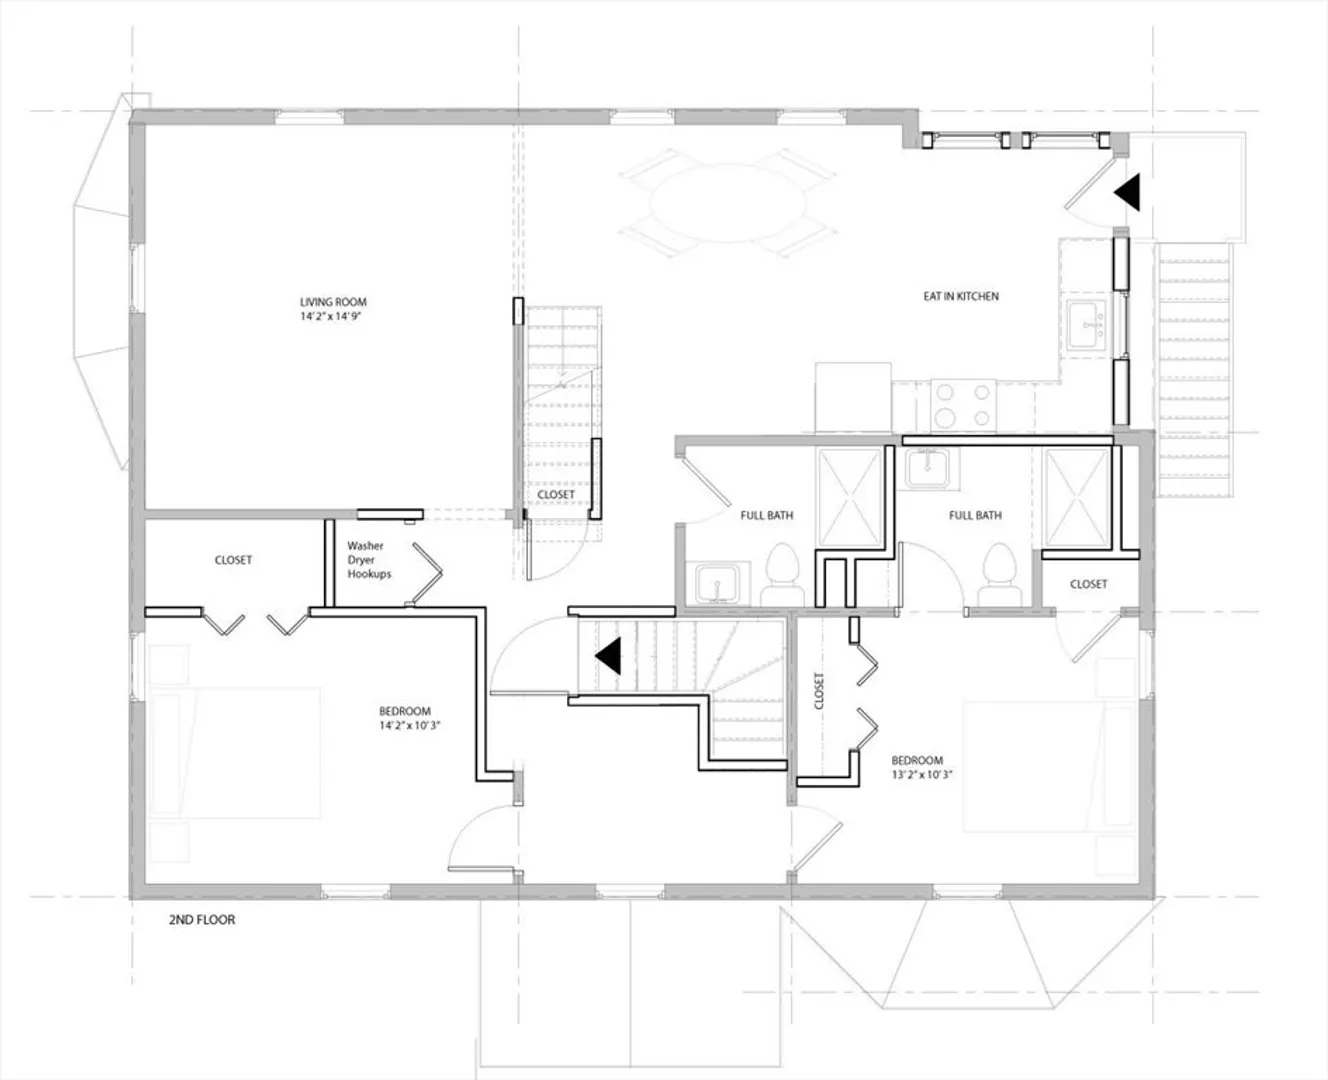
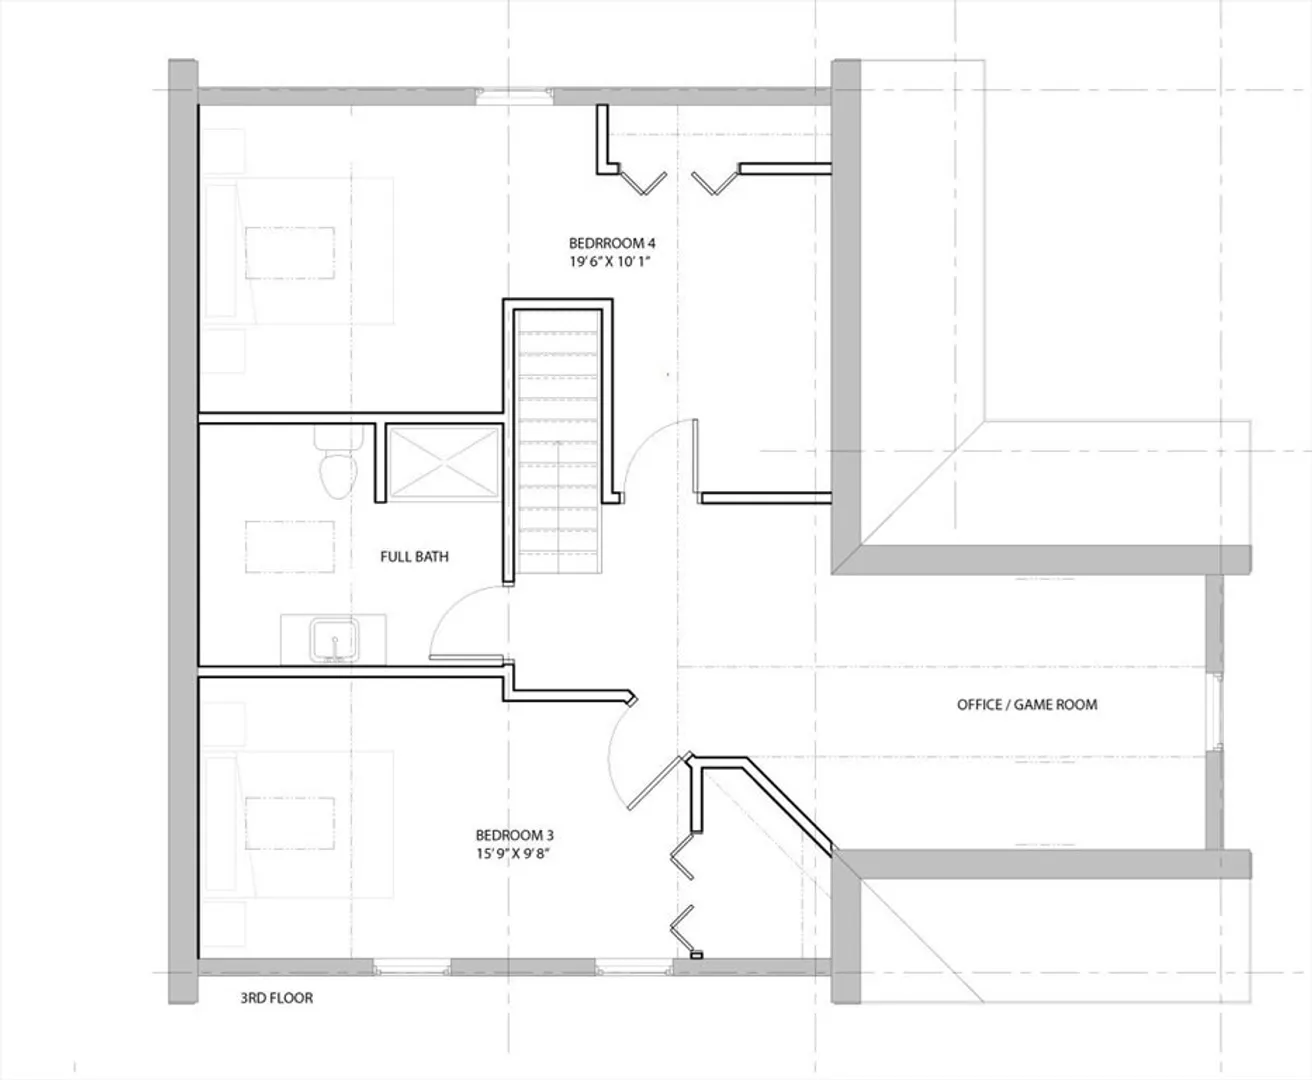
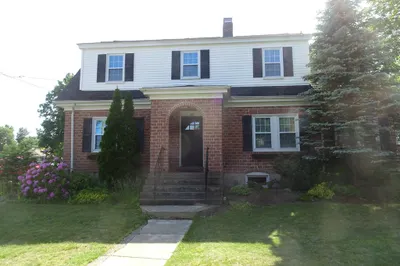
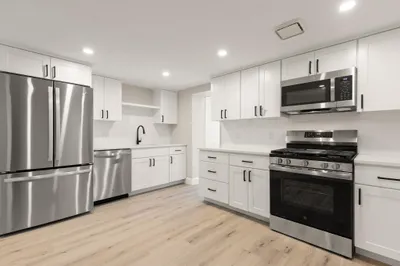
Be the first to live in this spacious, beautifully remodeled 4-bedroom, 3-bath unit offering over 1,600 sq ft across two living levels. Located on the second & third floors, the home features hardwood flooring throughout, a fully equipped kitchen with dining area, a bright living room, and two bedrooms with two full baths on the main level. Washer/dryer hookups included. The third floor adds two more bedrooms, one with an office nook, plus a full bath and a bonus office or game room. Two off-street parking spaces and a small garage for a standard vehicle or abundant storage. Available now. Tenant pays utilities. No smoking. Pets considered. Convenient commuter location with easy access to Routes 128 and 93, shopping, dining, and parks nearby. Sun-filled, modern, and move-in ready! Don’t miss this fantastic rental opportunity! Owner is looking for good credit, current and past references and verifiable income. All occupants 18 & over must complete an application for background checks.
-
Highlights
- Heating: Electric, Forced Air
- Property Class: Residential Lease
- Total Rooms: 8
- Status: Closed
- Parking Spots: 3
- Property Type: Attached (Townhouse/Rowhouse/Duplex)
- Unit Number: 2
-
Additional Details
- Appliances: Range, Dishwasher, Disposal, Microwave, Refrigerator, Freezer
- Interior Features: Office
- SqFt Source: Unit Floor Plan
- Flooring: Hardwood
- Pets Allowed: Yes w/ Restrictions
- Year Built Details: Renovated Since
-
Amenities
- Community Features: Public Transportation, Shopping, Park, Walk/Jog Trails, Medical Facility, Highway Access, Public School
- Covered Parking Spaces: 1
-
Fees / Taxes
- Rental Fee Includes: Gardener, Parking
Similar Listings
Sold
13 Photos
Sold
19 Photos
Sold
9 Photos
Sold
27 Photos
Content © 2026 MLS Property Information Network, Inc. The information in this listing was gathered from third party resources including the seller and public records.
Listing information provided courtesy of Home Seller's Edge.
MLS Property Information Network, Inc. and its subscribers disclaim any and all representations or warranties as to the accuracy of this information.
