
Sold!
$850,000
4
Beds
1/1
Bath
1,908
Living Area
-
Property Description
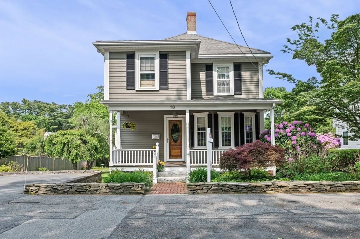
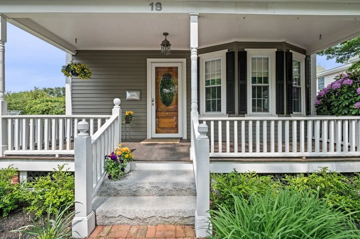
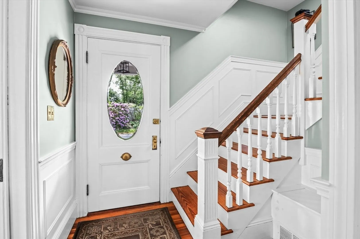
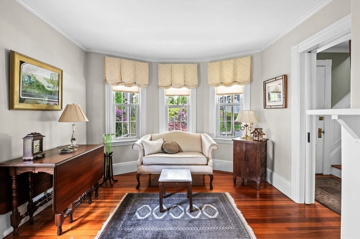
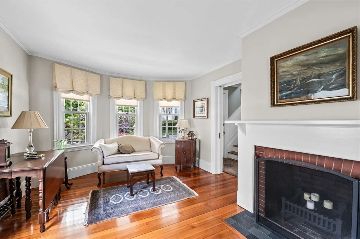
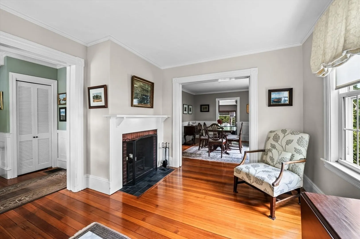
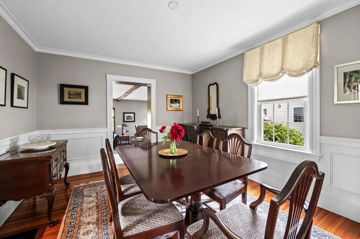
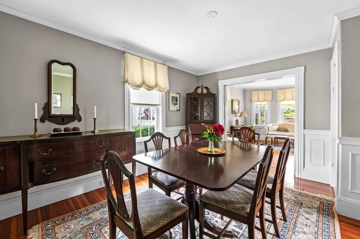
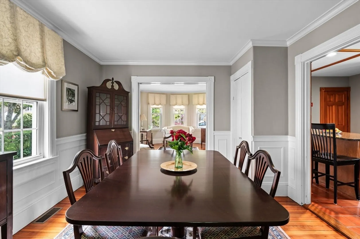
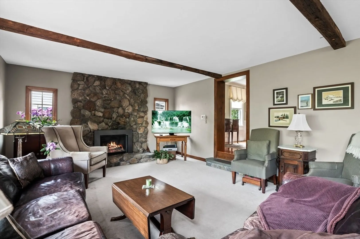
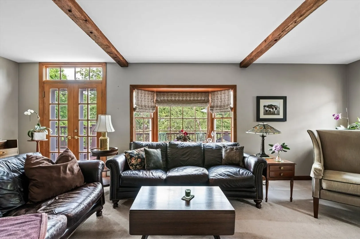
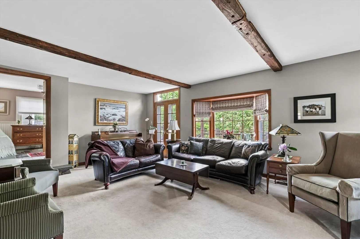
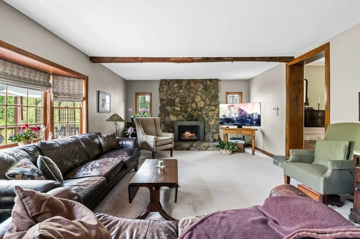
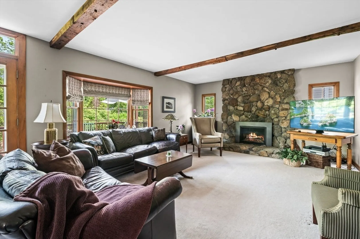
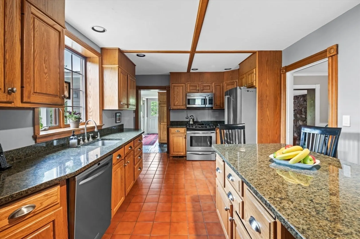
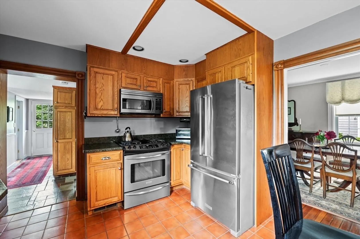
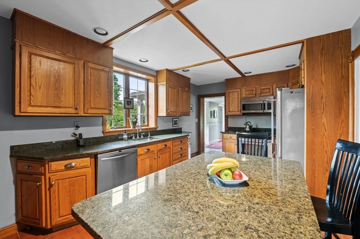
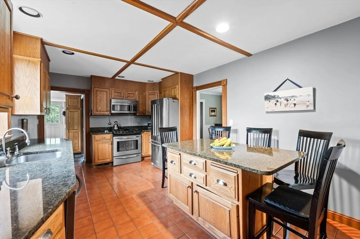
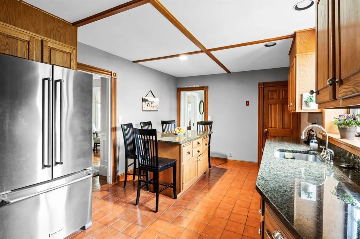
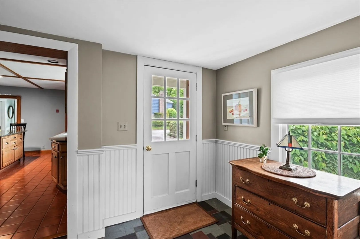
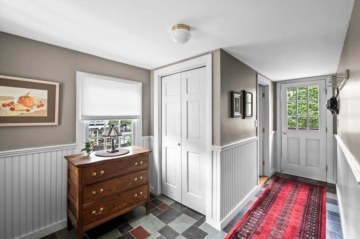
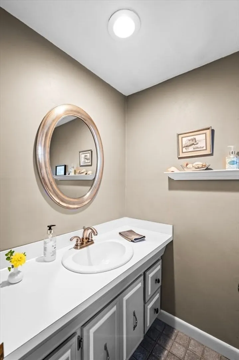
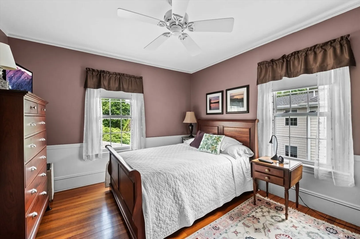
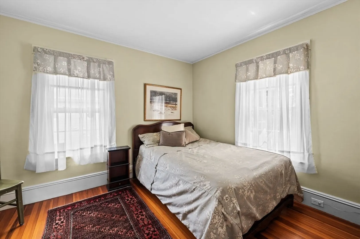
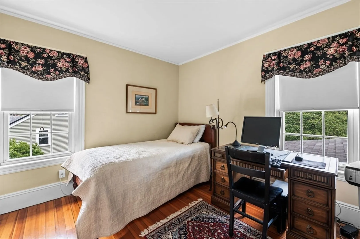
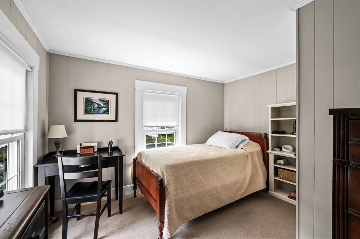
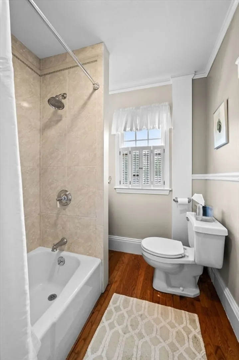
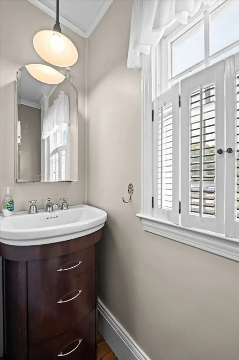
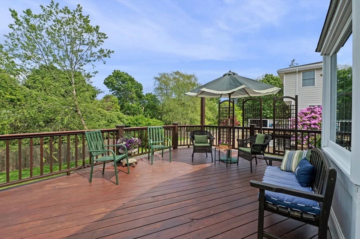
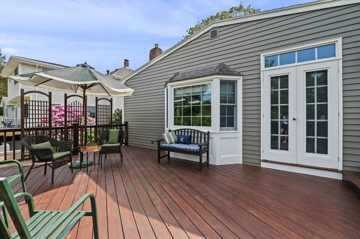
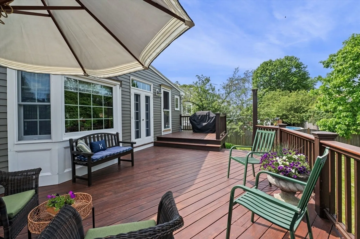
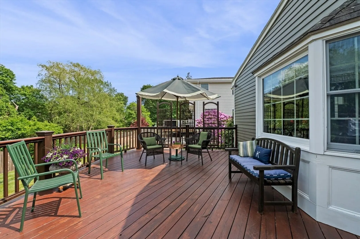
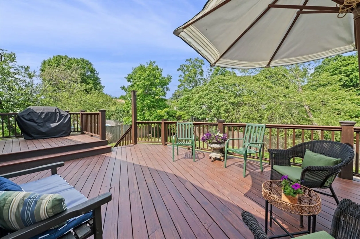
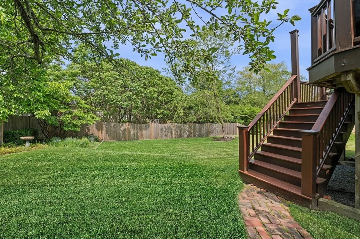
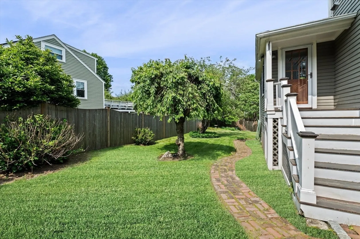
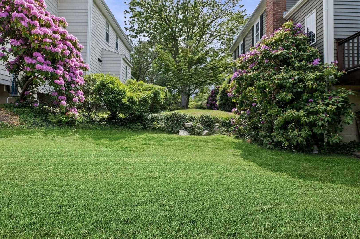
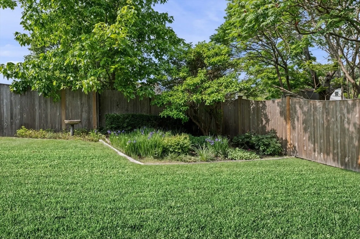
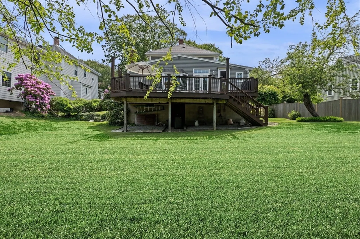
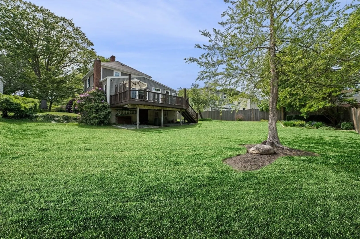
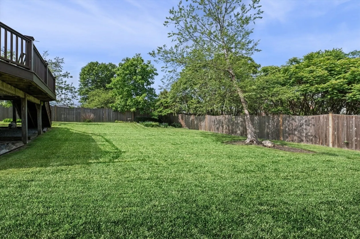
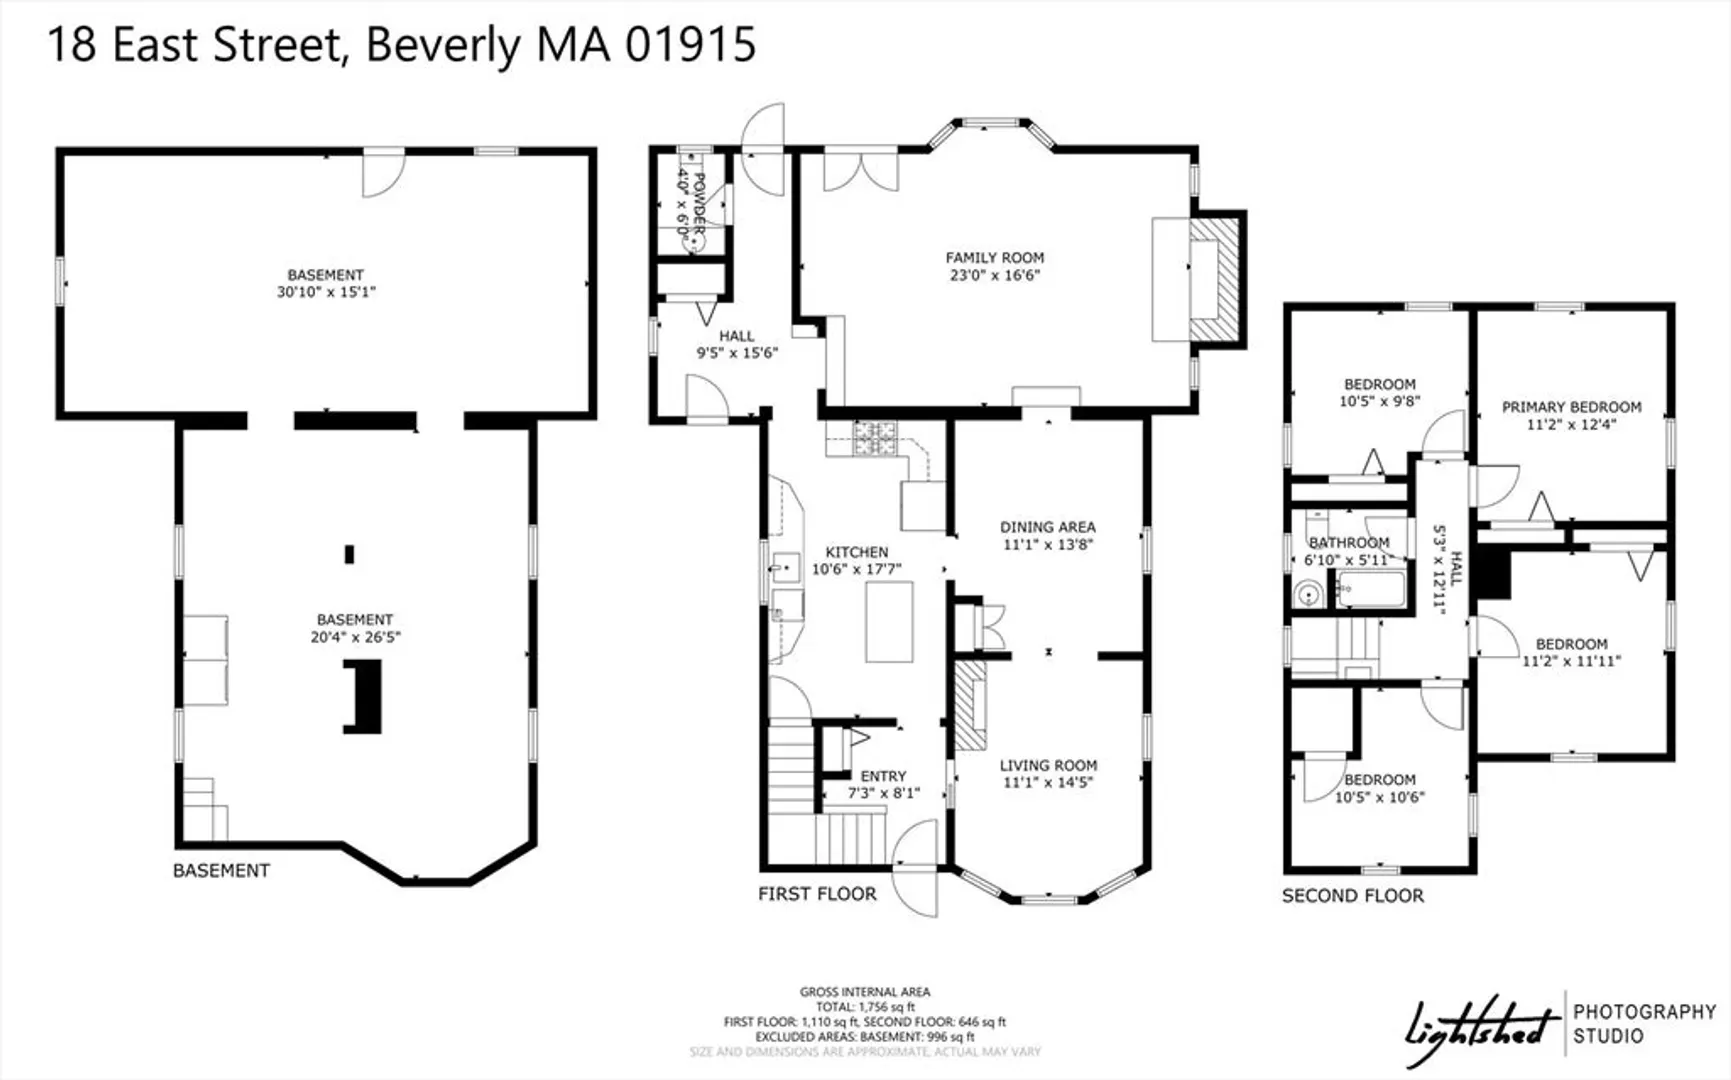
Welcome to this extremely well-cared-for home on a quiet dead-end street, just a short walk to Lynch Park, Dane Street Beach, downtown Beverly, the Montserrat train station, and local playgrounds. With Route 128 under 2 miles away, commuting and coastal living couldn’t be easier. Inside, you’ll find four bedrooms, one and a half baths, gorgeous hardwood floors, granite countertops, and stainless steel appliances. The sunken family room features an 8-ft fieldstone fireplace with a natural gas insert and French doors that lead to a stunning back deck. A thoughtful addition, crown molding, abundant wainscoting, and a back hall mudroom/drop zone add both charm and functionality. The beautifully maintained yard completes the package—perfect for summer gatherings or everyday enjoyment.
-
Highlights
- Heating: Forced Air, Natural Gas
- Property Class: Residential
- Style: Colonial
- Year Built: 1915
- Parking Spots: 2
- Property Type: Single Family Residence
- Total Rooms: 8
- Status: Closed
-
Additional Details
- Appliances: Gas Water Heater
- Construction: Frame
- Fireplaces: 2
- Foundation: Block, Stone
- Lot Features: Wooded, Gentle Sloping
- Roof: Shingle
- Year Built Details: Approximate
- Zoning: R10
- Basement: Full, Interior Entry, Concrete
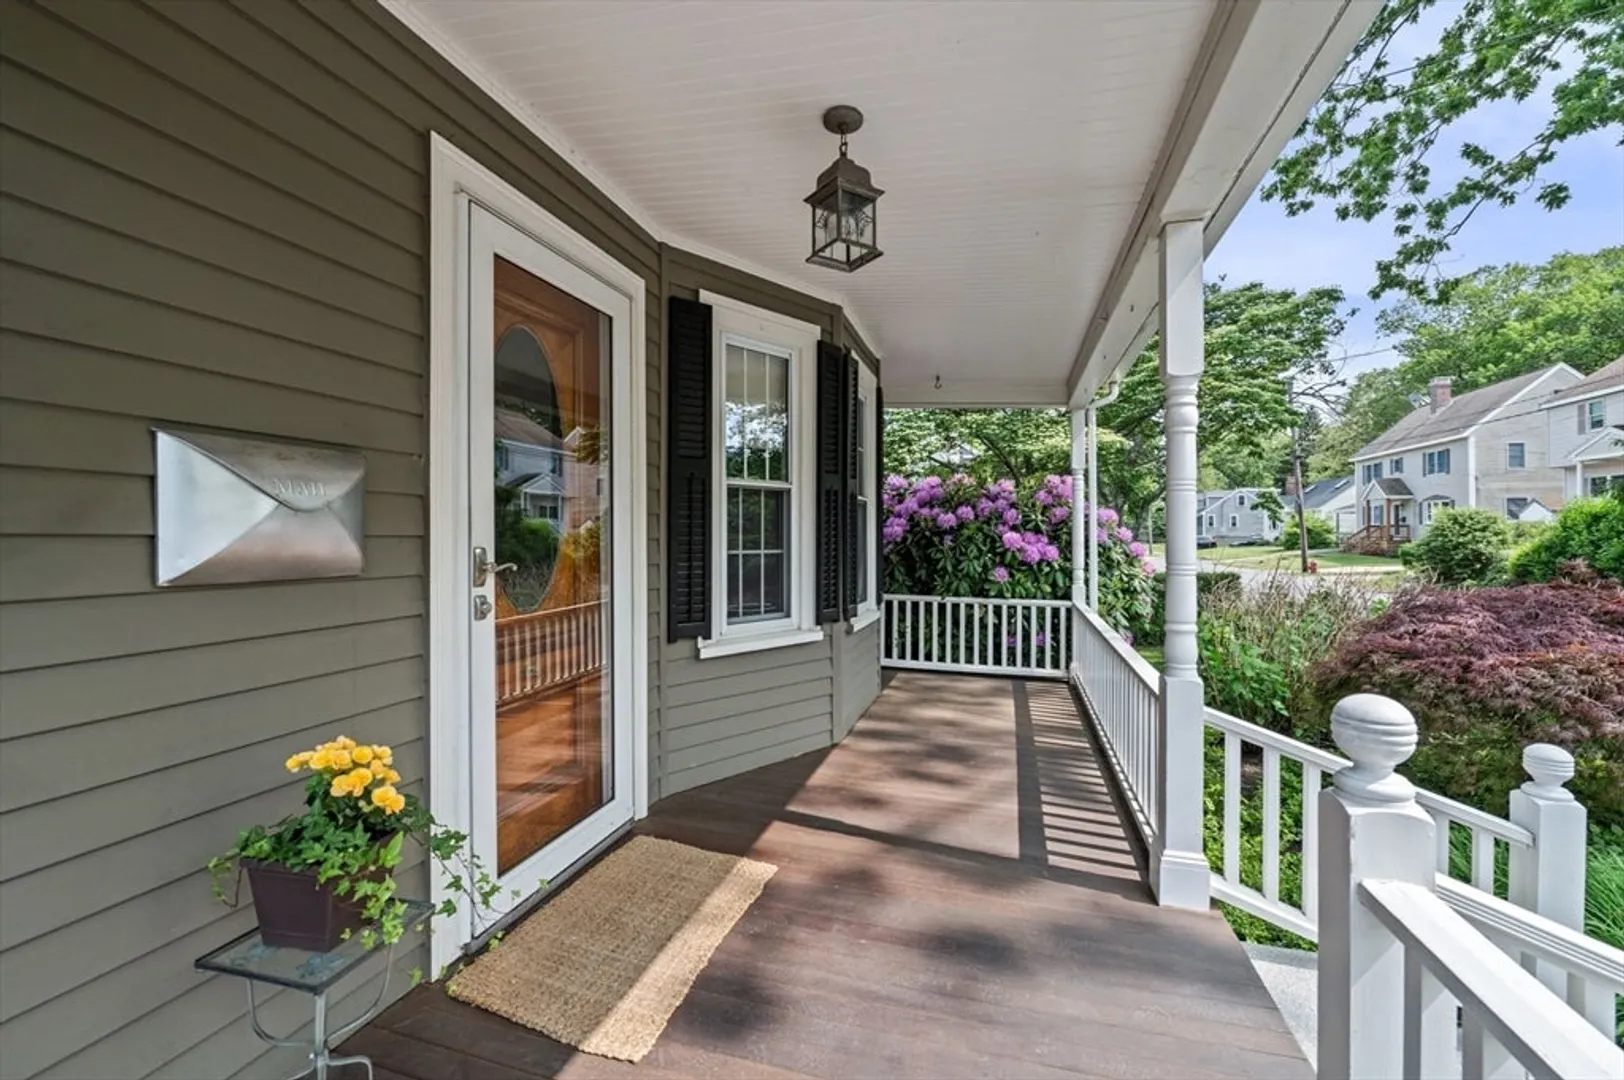
- Exterior Features: Porch, Deck
- Flooring: Wood, Tile, Carpet
- Interior Features: Entry Hall
- Road Frontage Type: Public
- SqFt Source: Public Record
- Year Built Source: Public Records
-
Amenities
- Community Features: Public Transportation, Shopping, Tennis Court(s), Park, Walk/Jog Trails, Conservation Area, Highway Access
- Waterfront Features: Stream, Harbor, Ocean, 3/10 to 1/2 Mile To Beach, Beach Ownership(Public)
- Parking Features: Paved Drive, Off Street, Paved
-
Utilities
- Sewer: Public Sewer
- Water Source: Public
-
Fees / Taxes
- Assessed Value: $690,100
- Taxes: $7,584
- Tax Year: 2025
Similar Listings
Sold
41 Photos
Sold
29 Photos
Sold
42 Photos
Sold
41 Photos
Content © 2026 MLS Property Information Network, Inc. The information in this listing was gathered from third party resources including the seller and public records.
Listing information provided courtesy of Sagan Harborside Sotheby's International Realty.
MLS Property Information Network, Inc. and its subscribers disclaim any and all representations or warranties as to the accuracy of this information.
