
Sold!












$1,175,000
3
Beds
3
Baths
1,169
Living Area
-
Property Description
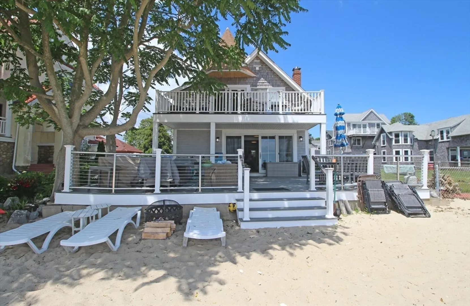
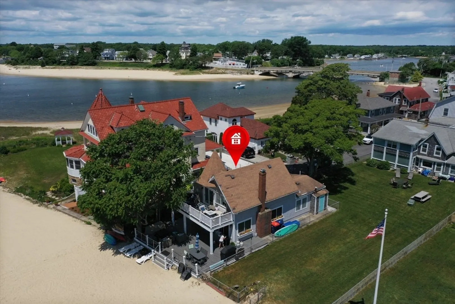
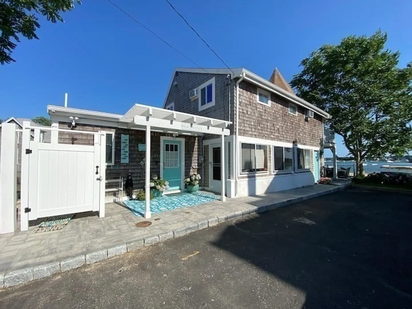
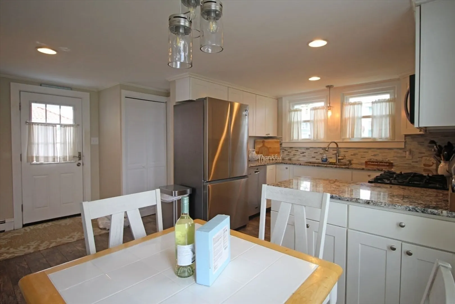
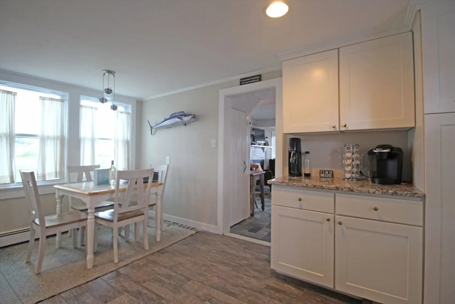
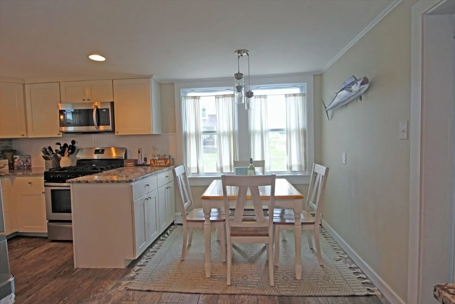
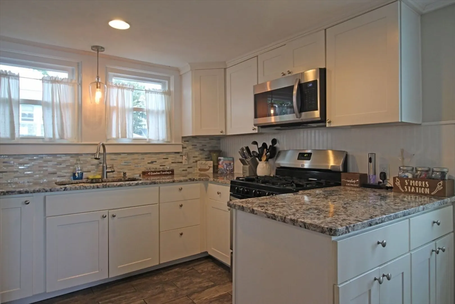
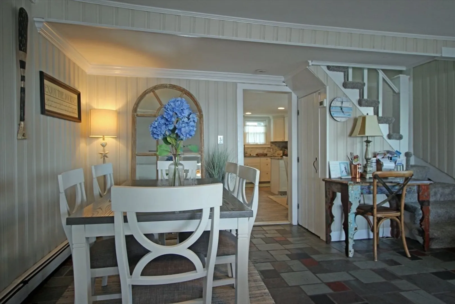
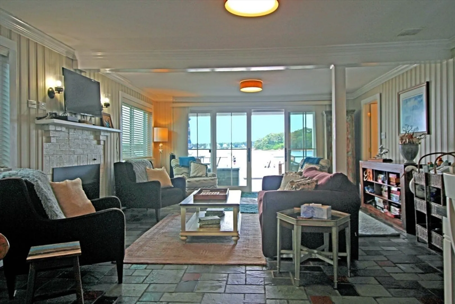
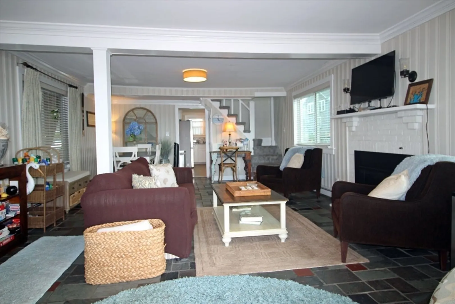
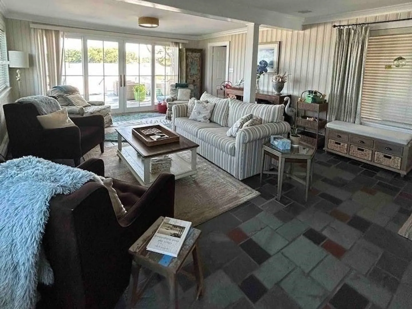
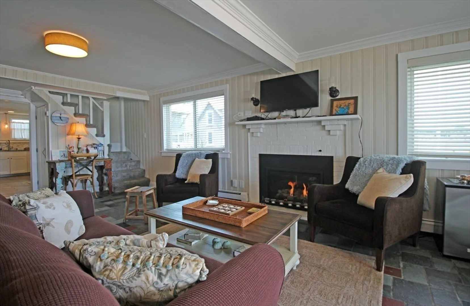
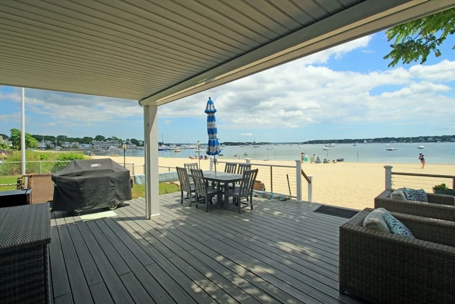
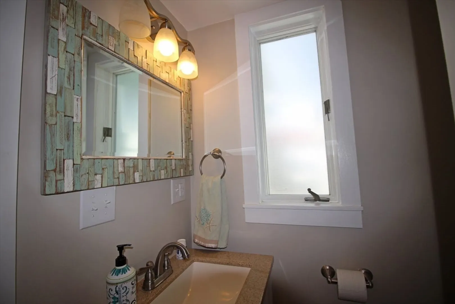
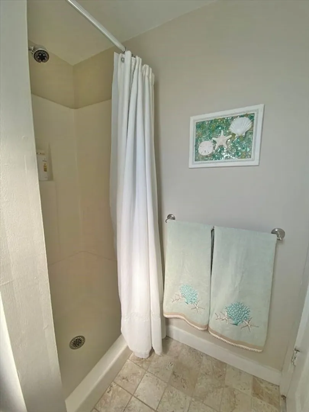
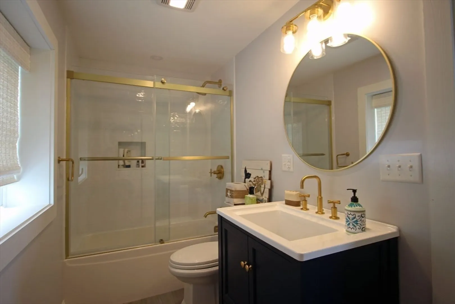
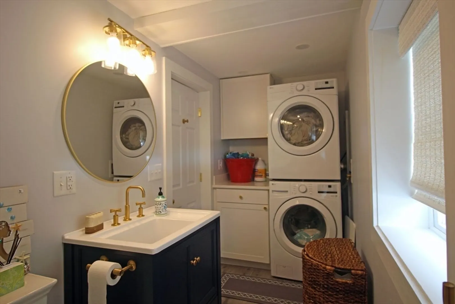
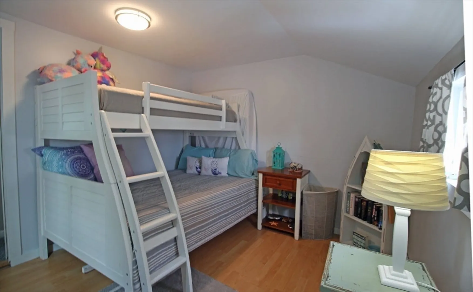
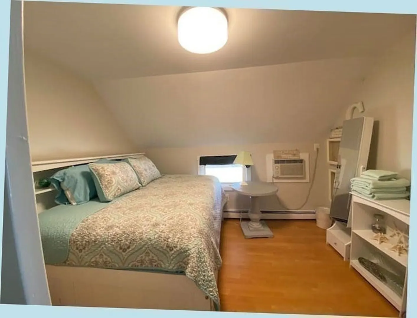
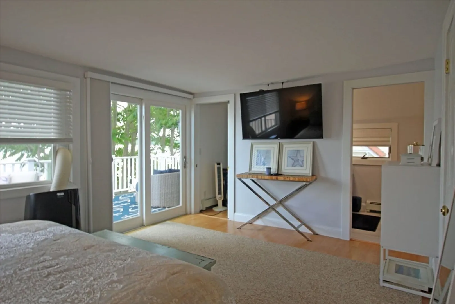
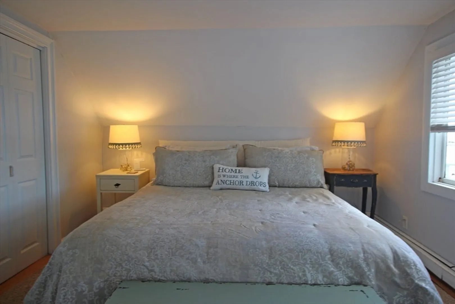
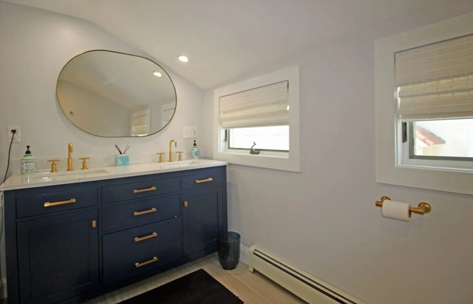
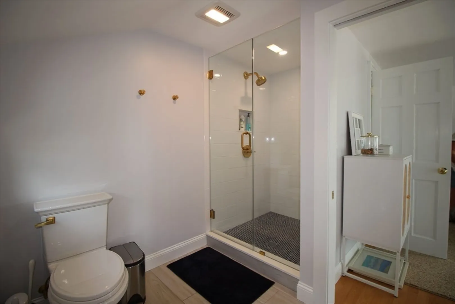
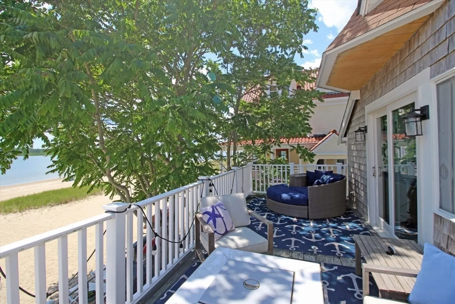
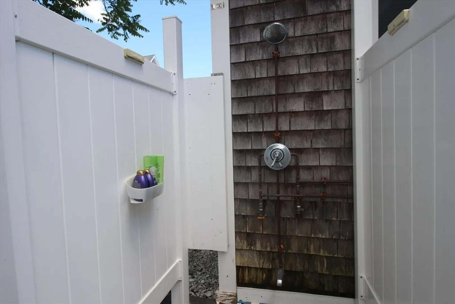
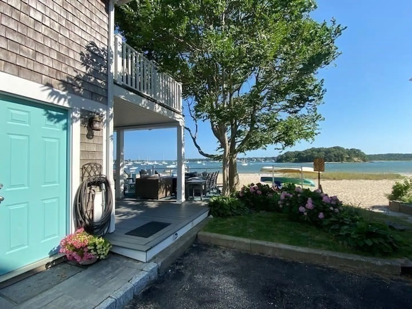
Waterfront - Point Independence,Onset. Welcome to the Beach House! This Beachfront escape offers three bedrooms, 3 full baths and amazing views of Onset Bay and the Cape Cod Canal. First floor offers an updated kitchen, two full baths and a spacious dining/livingroom area featuring a gas fireplace and sliders to the deck which leads right out to sandy Onset Beach. Second floor offers a primary bedroom, with bathroom and sliders to a second floor deck with even more views, plus two additional bedrooms. Convenient outdoor shower. Great rental history with excellent reviews.
-
Highlights
- Area: Onset
- Heating: Baseboard, Natural Gas
- Property Class: Residential
- Style: Colonial
- Year Built: 1930
- Has View: Yes
- Parking Spots: 2
- Property Type: Single Family Residence
- Total Rooms: 5
- Status: Closed
-
Additional Details
- Appliances: Gas Water Heater, Range, Dishwasher, Disposal, Microwave, Refrigerator, Washer, Dryer
- Exterior Features: Porch - Enclosed, Deck - Composite, Balcony, Outdoor Shower
- Flooring: Tile, Vinyl, Carpet
- Lot Features: Flood Plain, Level
- Roof: Shingle
- Year Built Details: Actual
- Zoning: Ovr
- Construction: Frame
- Fireplaces: 1
- Foundation: Slab
- Road Frontage Type: Public
- View: Scenic View(s)
- Year Built Source: Public Records
-
Amenities
- Waerfront: Yes
- Waterfront Features: Waterfront, Beach Front, Bay, Canal, Bay, 0 to 1/10 Mile To Beach, Beach Ownership(Public)
-
Utilities
- Electric: Circuit Breakers, 100 Amp Service
- Water Source: Public
- Sewer: Public Sewer
-
Fees / Taxes
- Assessed Value: $600,100
- Compensation Based On: Net Sale Price
- Tax Year: 2024
- Buyer Agent Compensation: 2.5%
- Facilitator Compensation: 1.0%
- Taxes: $7,009
Similar Listings


Sold

34 Photos
Sold

27 Photos
Sold
34 Photos
Sold

41 Photos
Content © 2026 MLS Property Information Network, Inc. The information in this listing was gathered from third party resources including the seller and public records.
Listing information provided courtesy of RE/MAX Executive Realty.
MLS Property Information Network, Inc. and its subscribers disclaim any and all representations or warranties as to the accuracy of this information.
