
Sold!
$840,000
1
Bed
1
Bath
615
Living Area
-
Property Description
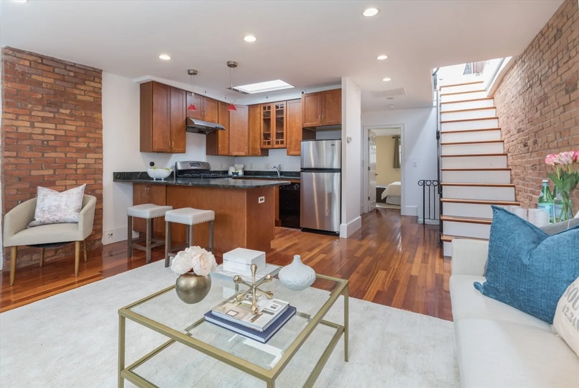
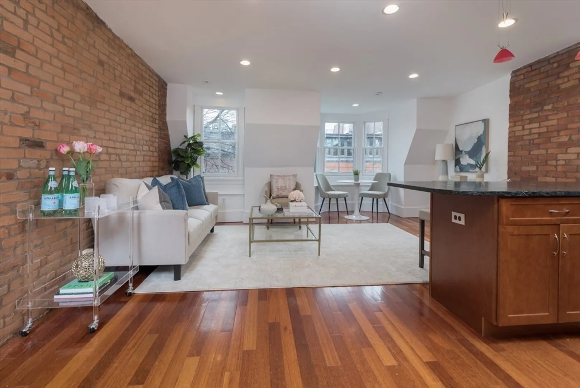
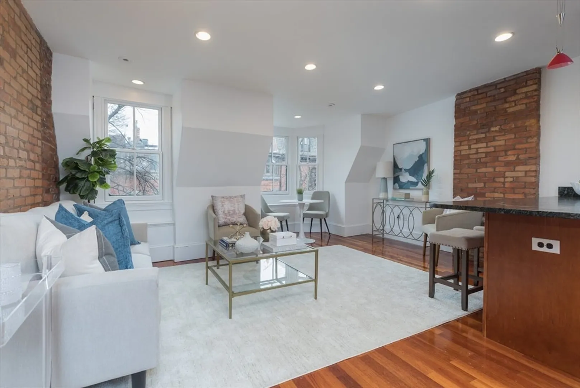
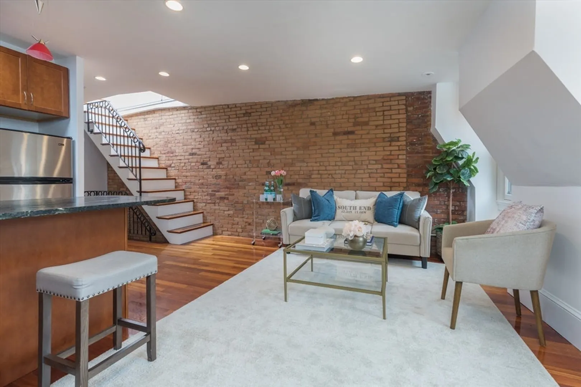
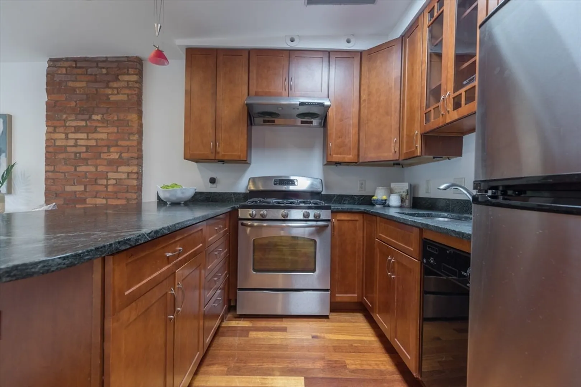
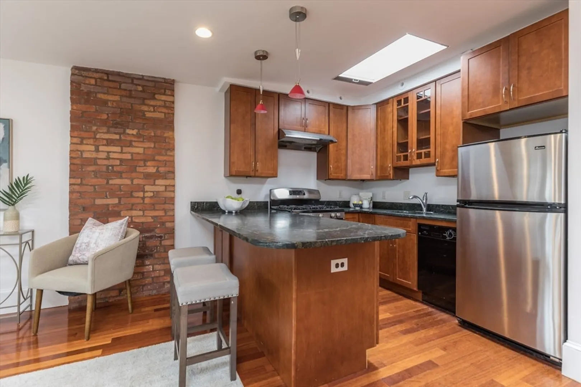
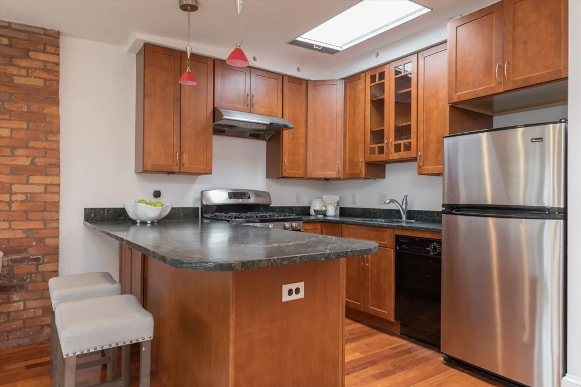
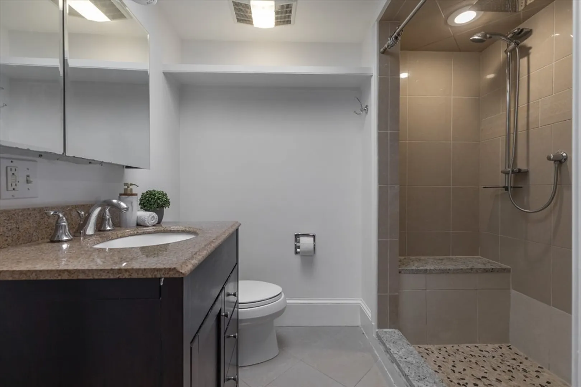
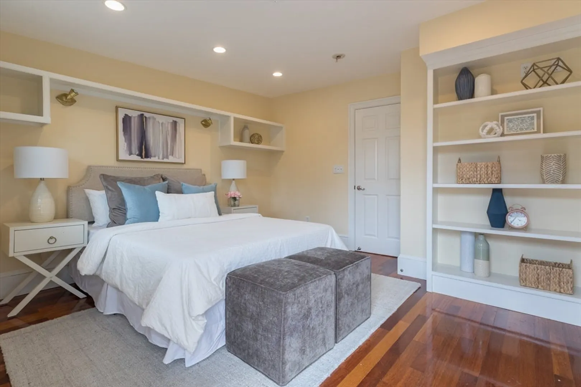
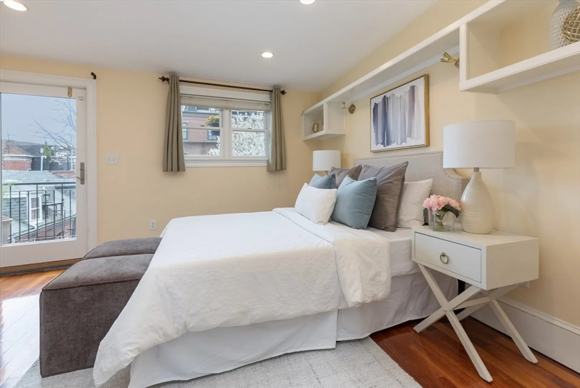
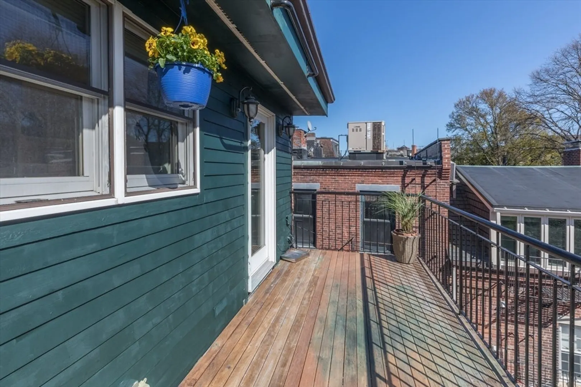
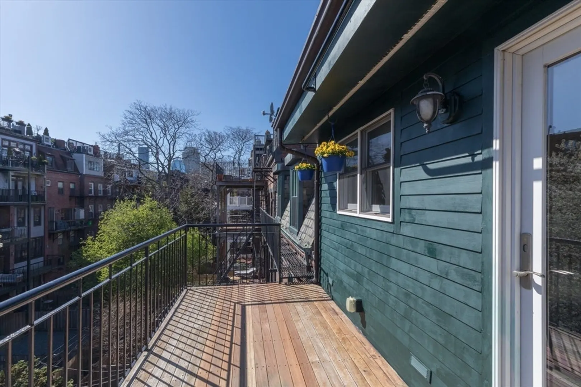
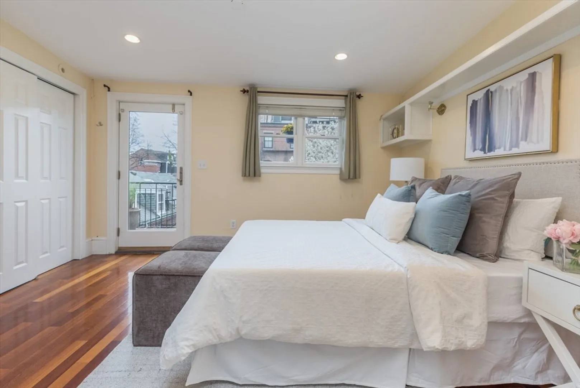
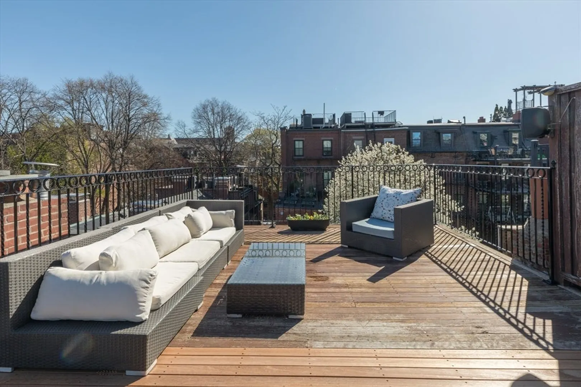
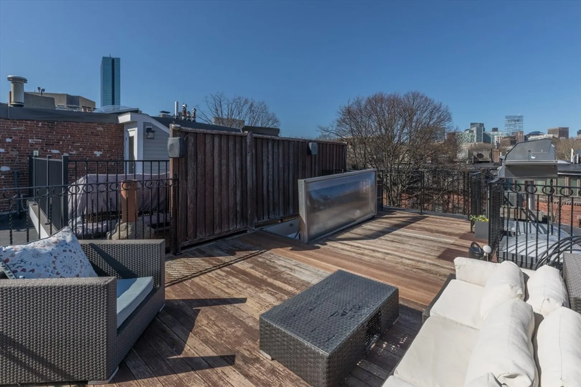
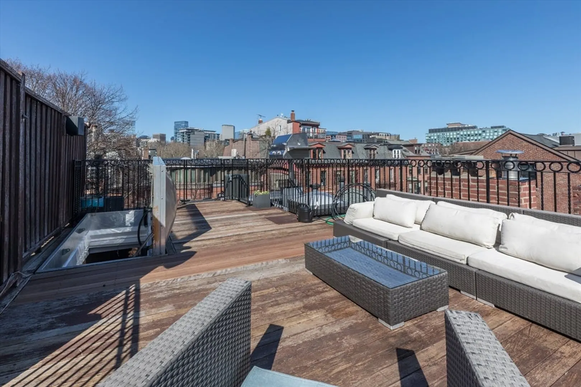
OPEN HOUSES CANCELED - OFFER ACCEPTEDLocated in the highly-desired Eight Streets area, this penthouse one bedroom occupies the entirety of the brownstone's 3rd floor. One flight of stairs leads to the unit entry where a 2nd flight ascends to the well-thought out & welcoming home. The kitchen with skylight allows for an abundance of natural light & is complete with granite island, plenty of cabinet space, & gas cooking. The kitchen opens to the front-facing living/dining area, graced with a bay window overlooking Dwight St & charming exposed brick. A full staircase provides access to the expansive private roof deck equipped with gas, water, & electricity. The rear of the unit is home to a generously sized bedroom with double closets & built-ins. A 2nd private deck lives off of the bedroom. The renovated bath features a walk-in stone rain shower & skylight. This home offers in-unit laundry, central a/c, & belongs to a professionally managed, pet friendly association.
-
Highlights
- Area: South End
- Heating: Baseboard
- Property Class: Residential
- Stories: 1
- Unit Number: 3
- Status: Closed
- Cooling: Central Air, Heat Pump, Unit Control
- HOA Fee: $227
- Property Type: Condominium
- Total Rooms: 3
- Year Built: 1890
-
Additional Details
- Basement: N
- Exterior Features: Deck - Roof, Deck - Wood
- Pets Allowed: Yes
- SqFt Source: Public Record
- Year Built Details: Approximate
- Zoning: Cd
- Construction: Stone
- Flooring: Hardwood
- Roof: Rubber
- Total Number of Units: 3
- Year Built Source: Public Records
-
Amenities
- Community Features: Public Transportation, Shopping, Park, Medical Facility, Laundromat, Highway Access, House of Worship, T-Station, University
- Parking Features: On Street
-
Utilities
- Sewer: Public Sewer
- Water Source: Public
-
Fees / Taxes
- Assessed Value: $649,000
- HOA Fee Includes: Heat, Water, Sewer, Insurance
- Taxes: $3,872
- HOA Fee Frequency: Monthly
- Tax Year: 2026
Similar Listings



Sold
22 Photos
Sold
13 Photos
Sold
5 Photos
Sold
7 Photos
Content © 2026 MLS Property Information Network, Inc. The information in this listing was gathered from third party resources including the seller and public records.
Listing information provided courtesy of Coldwell Banker Realty - Boston.
MLS Property Information Network, Inc. and its subscribers disclaim any and all representations or warranties as to the accuracy of this information.
