
Sold!
$570,000
2
Beds
1
Bath
1,971
Living Area
-
Property Description
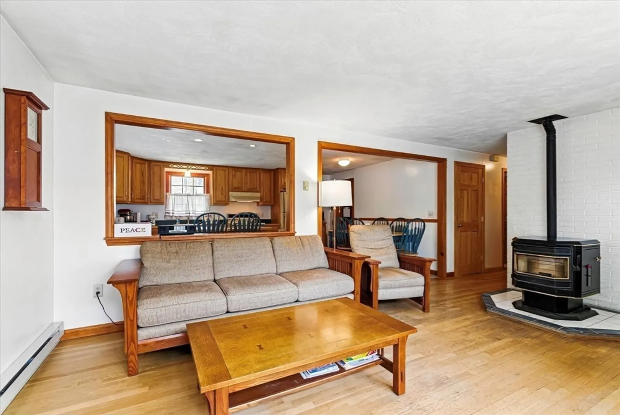
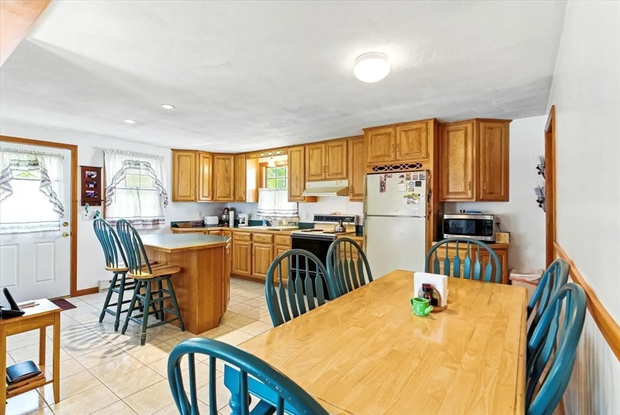
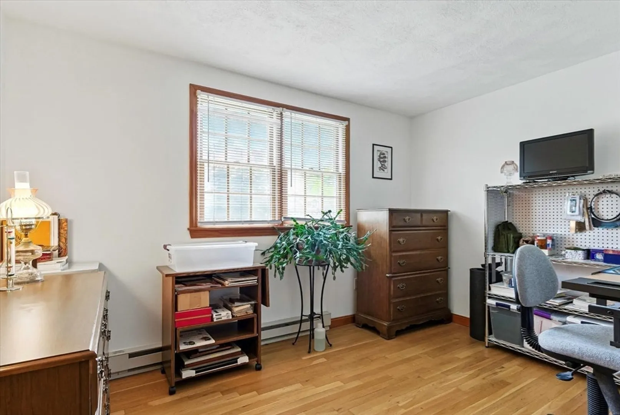
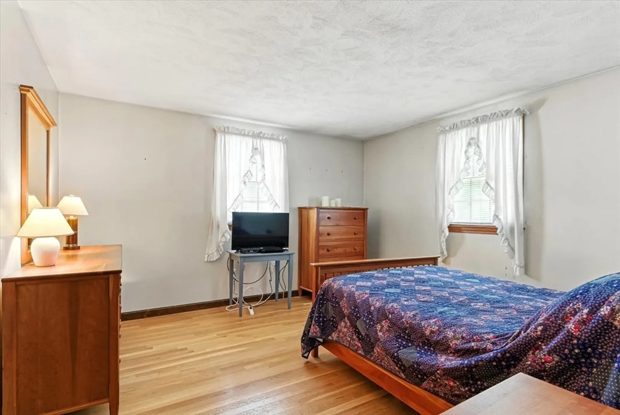
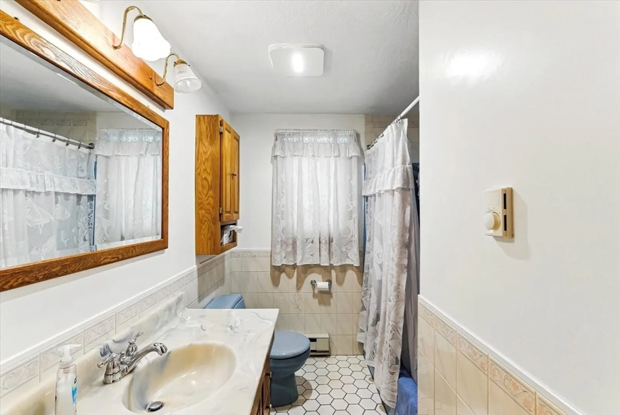
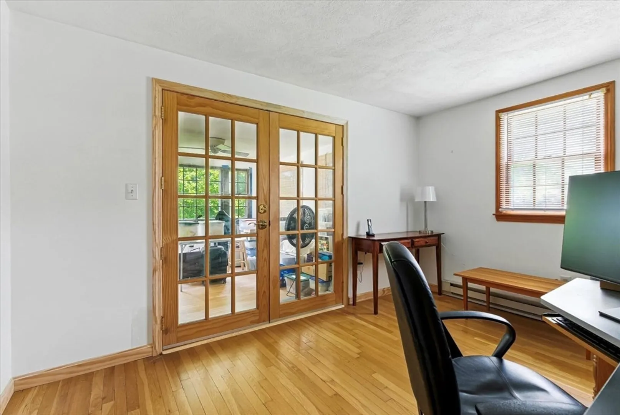
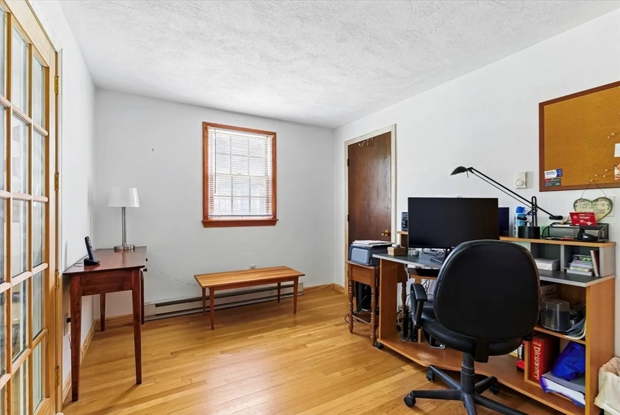
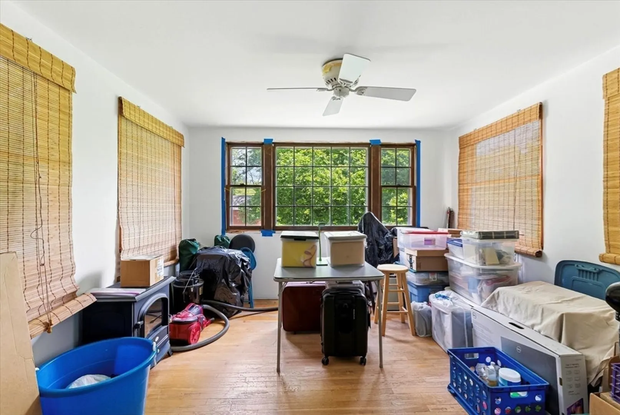
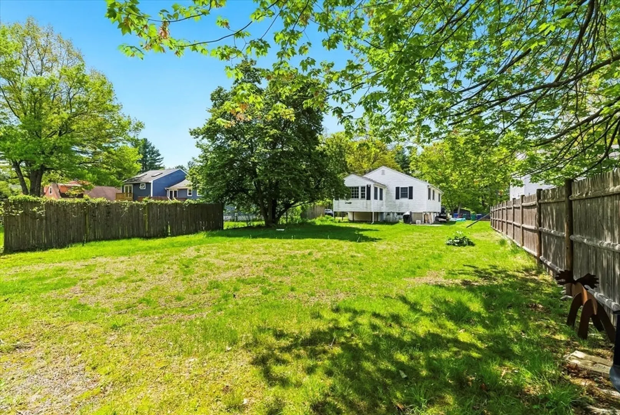
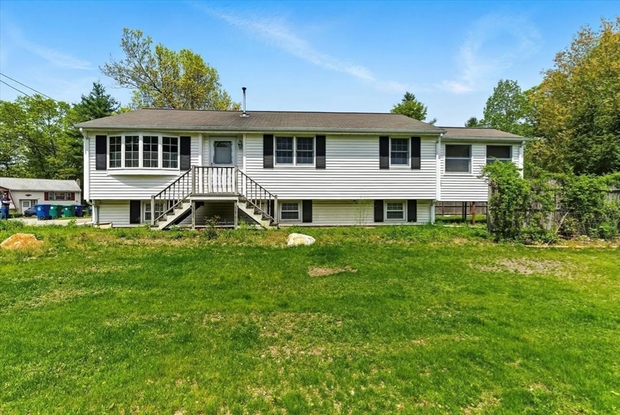
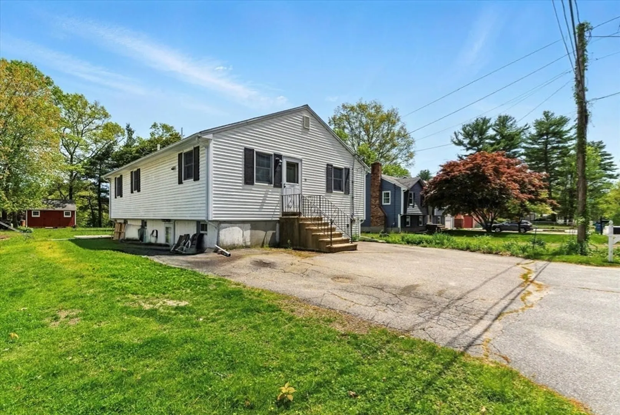
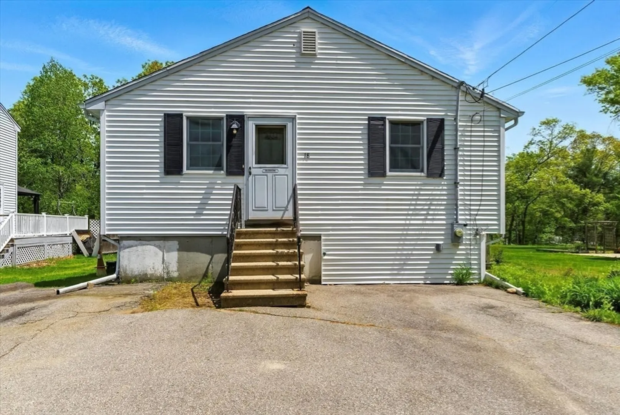
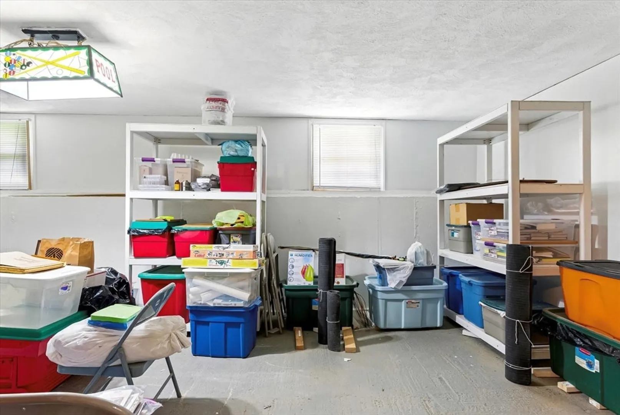
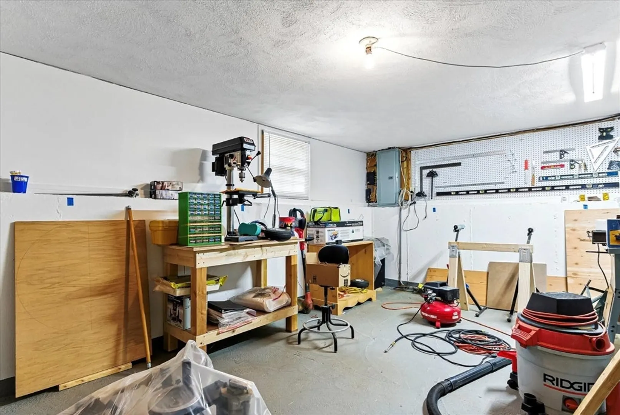
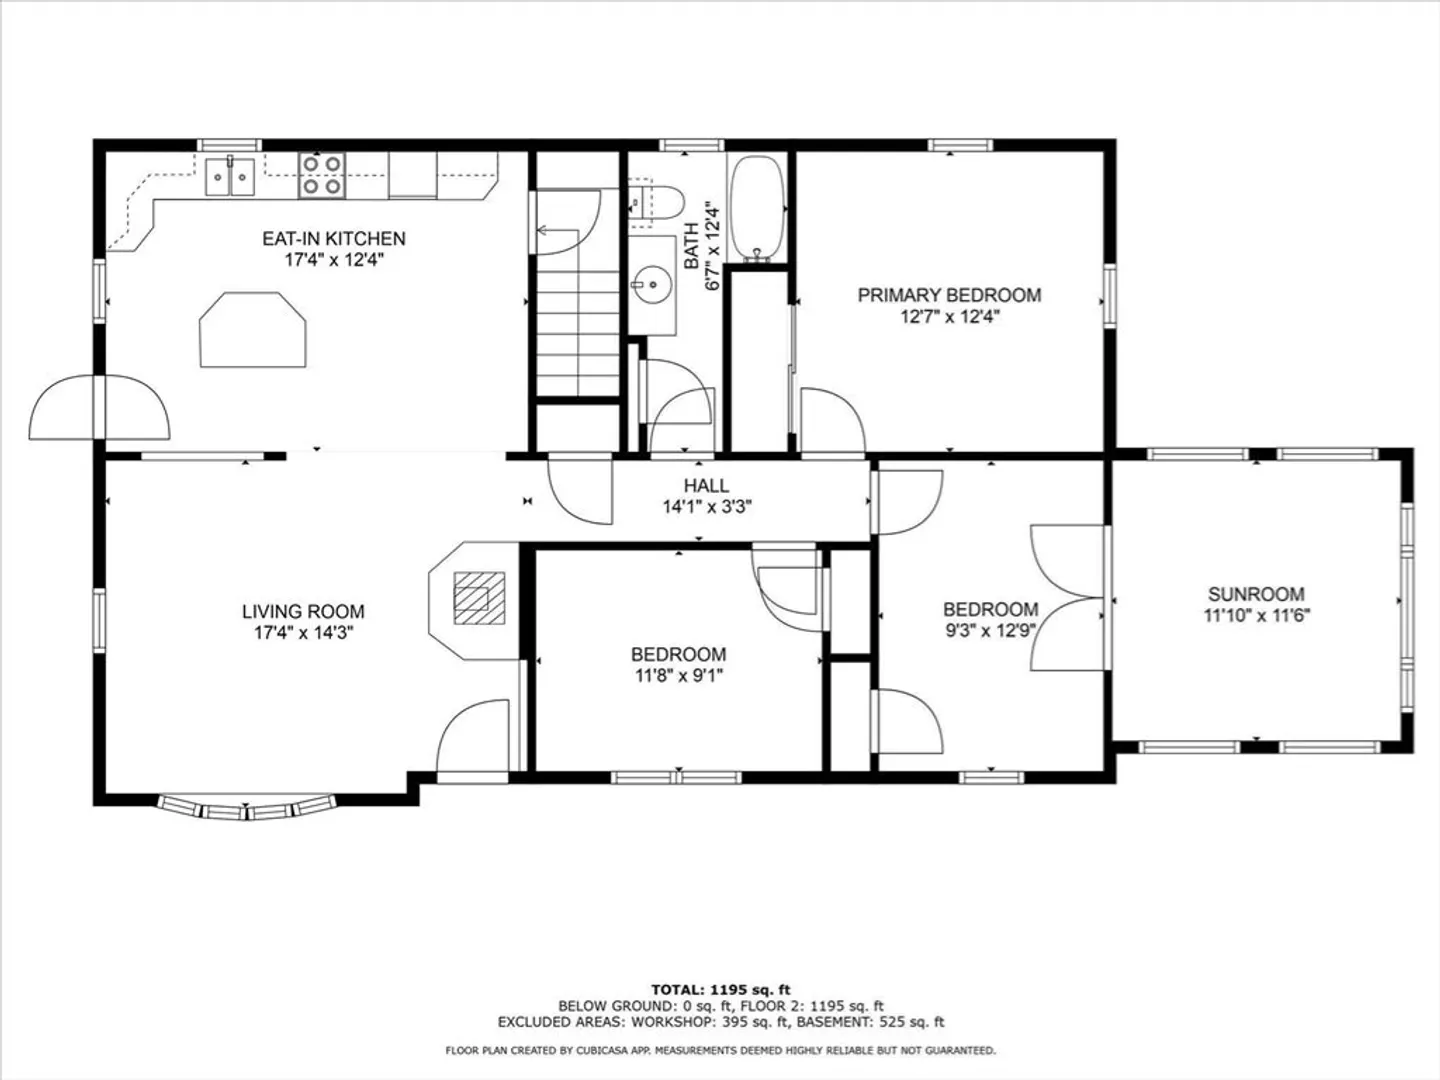
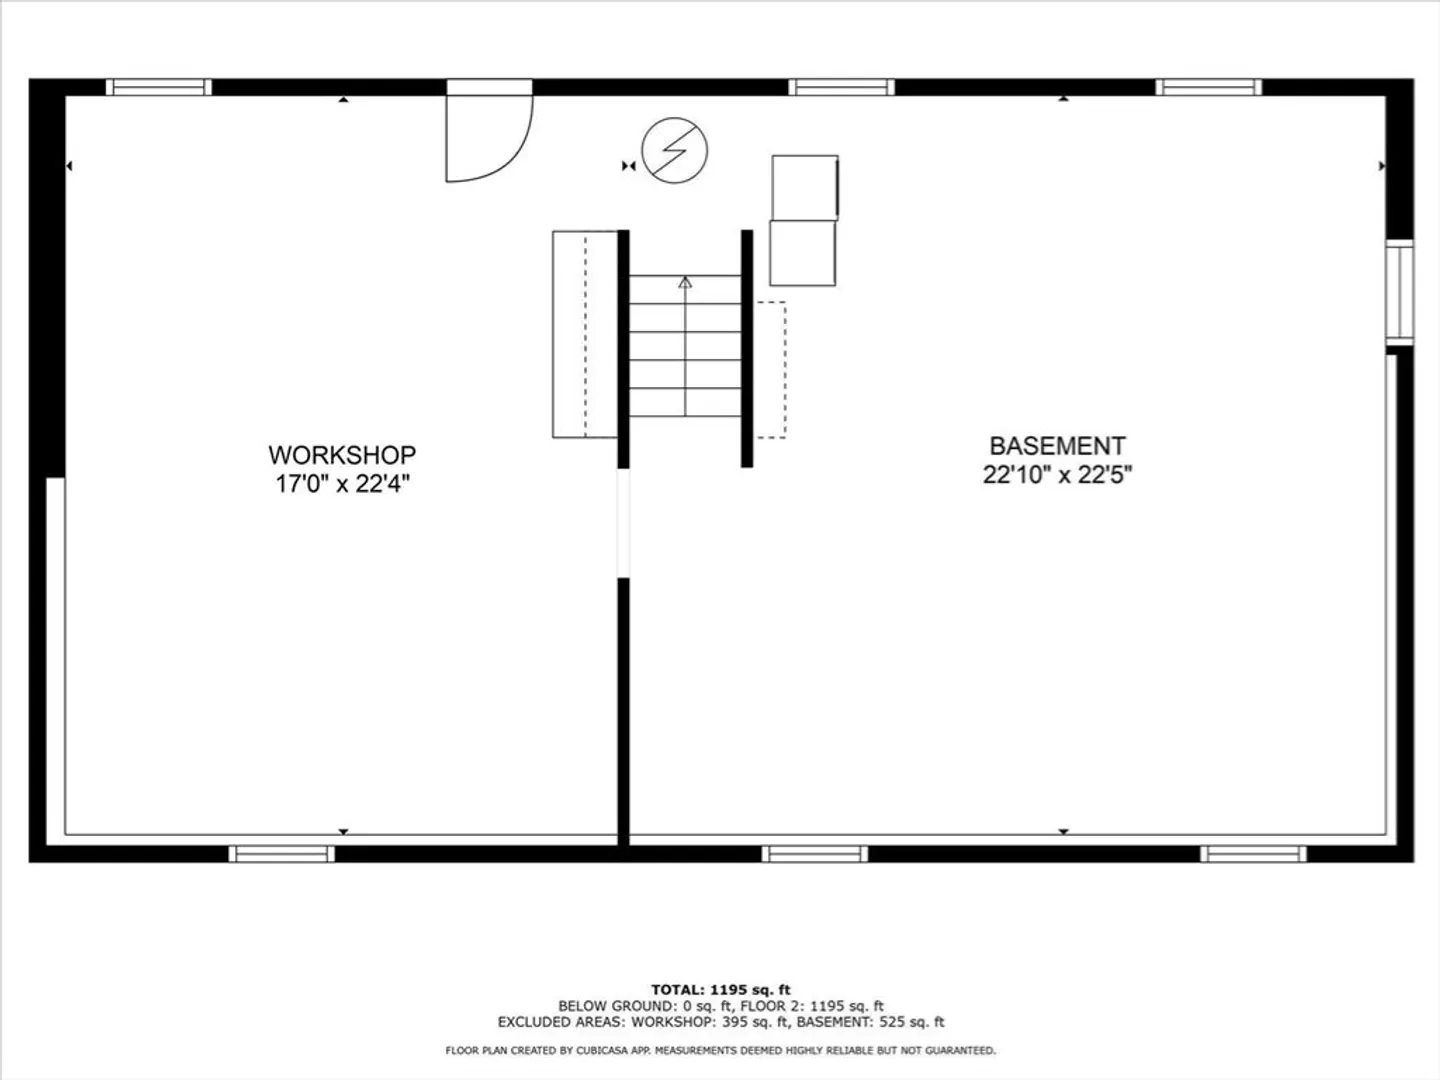
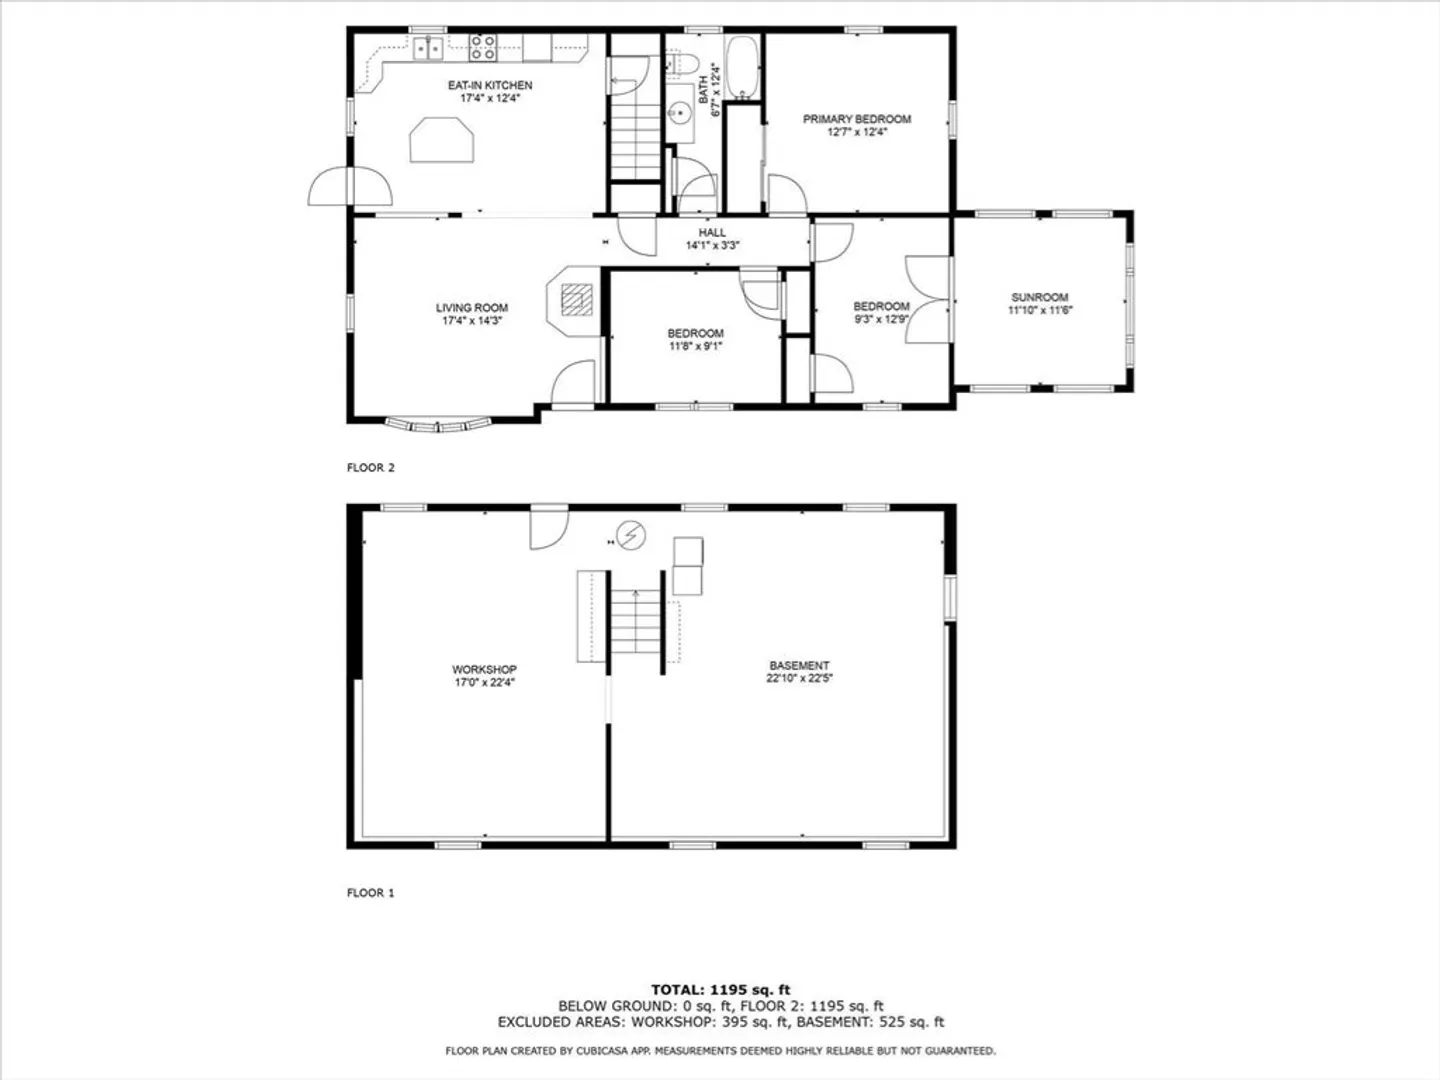
Tucked away in one of Billerica's most desirable neighborhoods, this meticulously maintained home at 18 Crimson Rd offers the perfect combination of quiet living and timeless charm. Featuring 2 bedrooms and 1 bathroom, office/flex 3rd bedroom that walks out to an enclosed sunporch, and all across 1,971 square feet of living space, this home is ideal for anyone looking for suburban serenity just minutes from city access. Partially finished basement can easily be completed for additional living space. Step inside to find a sun-filled open layout that is perfect for New England winters and great for entertaining. New Septic installed Nov 2024.First Showings during the open house Saturday, May 31st from 12-2pm.
-
Highlights
- Cooling: Window Unit(s)
- Parking Spots: 2
- Property Type: Single Family Residence
- Total Rooms: 6
- Status: Closed
- Heating: Electric
- Property Class: Residential
- Style: Ranch
- Year Built: 1975
-
Additional Details
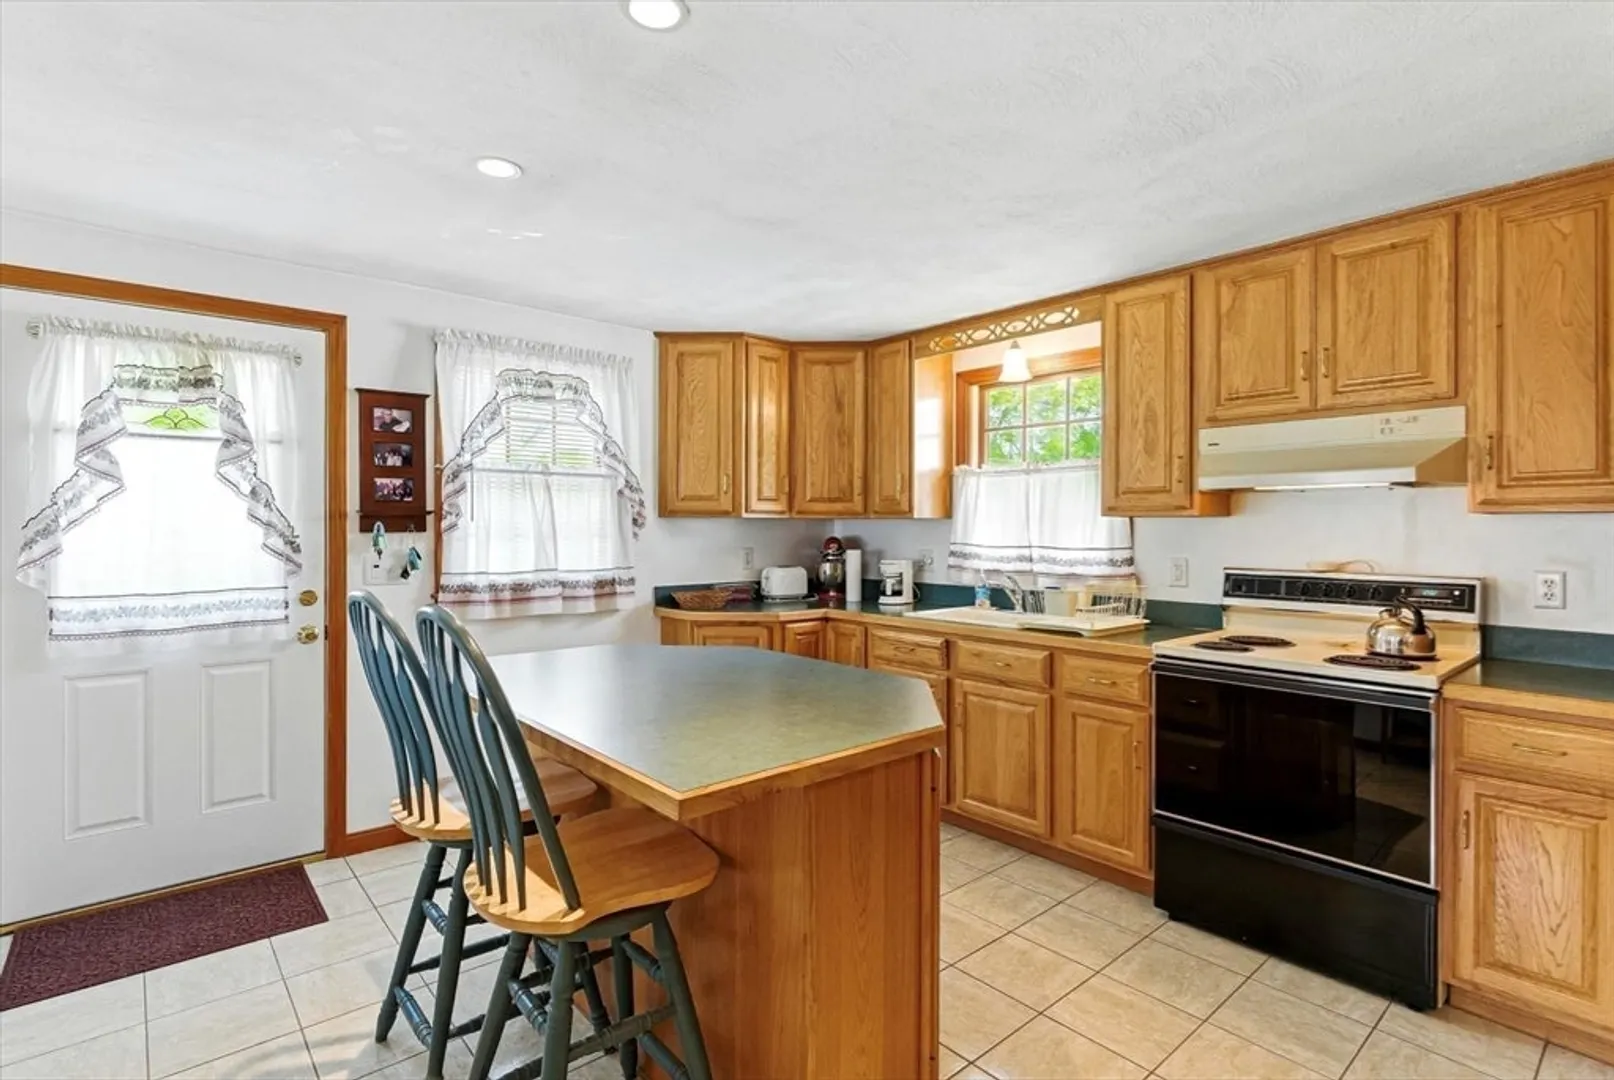
- Appliances: Electric Water Heater, Range, Refrigerator, Freezer
- Construction: Frame
- Flooring: Wood, Tile, Flooring - Hardwood
- Interior Features: Sun Room
- Road Frontage Type: Public
- SqFt Source: Public Record
- Year Built Source: Public Records
- Basement: Full, Partially Finished, Walk-Out Access
- Exterior Features: Porch - Enclosed, Storage
- Foundation: Concrete Perimeter
- Lot Features: Cleared
- Roof: Shingle
- Year Built Details: Actual
- Zoning: 3
-
Amenities
- Community Features: Shopping, Park, Walk/Jog Trails, Golf, Medical Facility, Highway Access, House of Worship, Public School
- Parking Features: Paved Drive, Off Street, Paved
-
Utilities
- Electric: 110 Volts
- Water Source: Public
- Sewer: Private Sewer
-
Fees / Taxes
- Assessed Value: $527,100
- Taxes: $5,993
- Tax Year: 2025
Similar Listings
Sold
41 Photos
Sold
28 Photos
Sold
39 Photos
Sold
40 Photos
Content © 2026 MLS Property Information Network, Inc. The information in this listing was gathered from third party resources including the seller and public records.
Listing information provided courtesy of Compass.
MLS Property Information Network, Inc. and its subscribers disclaim any and all representations or warranties as to the accuracy of this information.
