
Sold!
$720,000
3
Beds
2/1
Baths
2,008
Living Area
-
Property Description
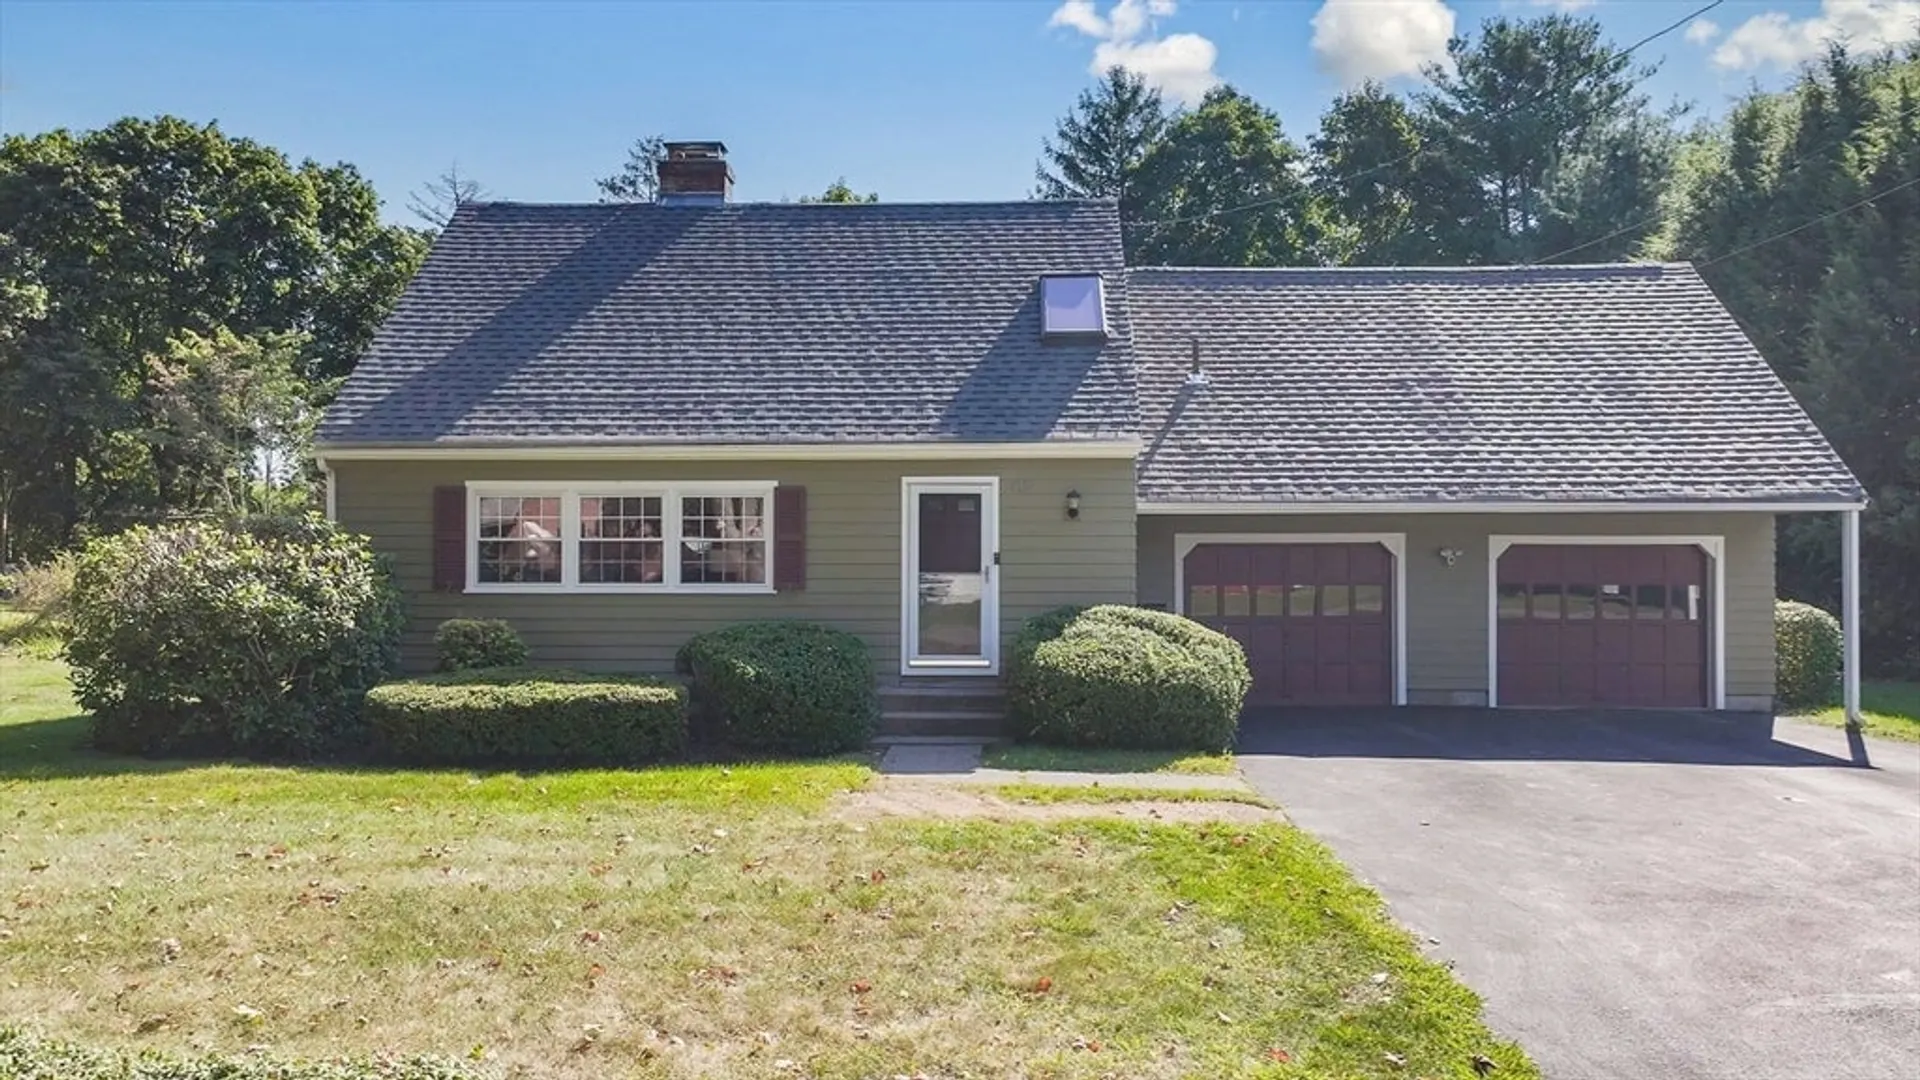
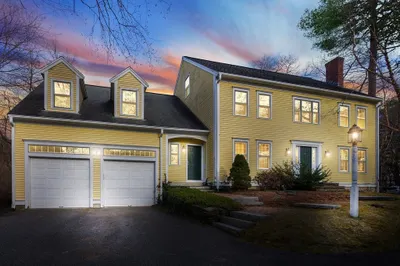
Welcome to 18 Colby St, Northborough! This one-of-a-kind custom Cape boasts 3 bedrooms, 2.5 baths, & is located on a tranquil DEAD-END street! The standout feature is it's stunning newly designed kitchen (2020) complete w/ SS appliances, Quartz counters, a stylish tile backsplash, & ample space for culinary creations. The sun-drenched dining area seamlessly connects to the living room which features a cozy fireplace & charming built-ins. The three-season porch offers a relaxing space for family time with access to deck & gorgeous yard. Throughout the home, you will find abundant hardwood flooring & extra storage. The private primary bedroom suite includes three closets, a dressing area, sliders to deck, & direct access to elegantly appointed full bathroom. The tastefully updated main full bathroom has a double vanity & modern features. The lower level, with it's own fireplace, is ideal for a playroom/office. 2 car gar & extra parking for guests. Central air. Near Rt 9/20/90/290/495!
-
Highlights
- Cooling: Central Air, Dual, Ductless
- Parking Spots: 7
- Property Type: Single Family Residence
- Total Rooms: 6
- Status: Closed
- Heating: Forced Air, Oil, Ductless, Fireplace
- Property Class: Residential
- Style: Cape
- Year Built: 1957
-
Additional Details
- Appliances: Water Heater, Range, Dishwasher, Microwave, Refrigerator, Washer, Dryer
- Construction: Frame
- Exterior Features: Deck, Rain Gutters, Screens, Garden
- Flooring: Tile, Carpet, Hardwood, Flooring - Wall to Wall Carpet, Flooring - Wood, Flooring - Stone/Ceramic Tile, Flooring - Hardwood
- Interior Features: Dressing Room, Closet, Closet/Cabinets - Custom Built, Crown Molding, Walk-In Closet(s), Sun Room, Play Room, Office, Entry Hall
- Road Frontage Type: Public, Dead End
- SqFt Source: Public Record
- Year Built Source: Public Records
- Basement: Full, Partially Finished, Interior Entry
- Exclusions: Personal Property. Tv In Kitchen.
- Fireplaces: 2
- Foundation: Concrete Perimeter
- Lot Features: Level
- Roof: Shingle
- Year Built Details: Renovated Since
- Zoning: Gr
-
Amenities
- Community Features: Shopping, Pool, Tennis Court(s), Park, Walk/Jog Trails, Stable(s), Golf, Medical Facility, Bike Path, Conservation Area, Highway Access, House of Worship, Private School, Public School, T-Station
- Parking Features: Attached, Garage Door Opener, Storage, Workshop in Garage, Oversized, Paved Drive, Off Street, Paved
- Covered Parking Spaces: 2
-
Utilities
- Electric: Circuit Breakers
- Water Source: Public
- Sewer: Private Sewer
-
Fees / Taxes
- Assessed Value: $515,600
- Taxes: $7,363
- Tax Year: 2024
Similar Listings
Sold
42 Photos
Sold
38 Photos
Sold
42 Photos
Sold
30 Photos
Content © 2026 MLS Property Information Network, Inc. The information in this listing was gathered from third party resources including the seller and public records.
Listing information provided courtesy of Realty Executives Boston West.
MLS Property Information Network, Inc. and its subscribers disclaim any and all representations or warranties as to the accuracy of this information.
